




Kitchen (4.4 × 4.7)
Combined W/Dining
Level: Bsmt

East Woodbridge, Vaughan, Ontario L4L 4L4
Beautifully renovated two bedrooms open concept basement with separate entrance. High ceilings. Ensuite laundry. Sitting on a on a private cul-de-sac in one of the most desirable neighbourhood of woodbridge, backing to an alluring ravine and steps from a beautiful park. Close to many schools, hwy 400, major roads, and major shopping plazas. **EXTRAS** Fridge, countertop stove, washer, dryer, light fixtures and closet.
Buy/Sell history for Bsmt-8 Huronia Pl, Vaughan, Ontario
Sale history on this site covers the last 2 years, the window permitted under the TRREB MLS® VOW agreement.
| Date Start | Date End | List Price | Price | Event | Listing ID |
|---|---|---|---|---|---|
| N/A | N/A | $1,900 | N/A | For Lease | N13810096 |
Estimated value requires sign in
AI market estimates use sold comparables and are available after you sign in and accept MLS® VOW terms.
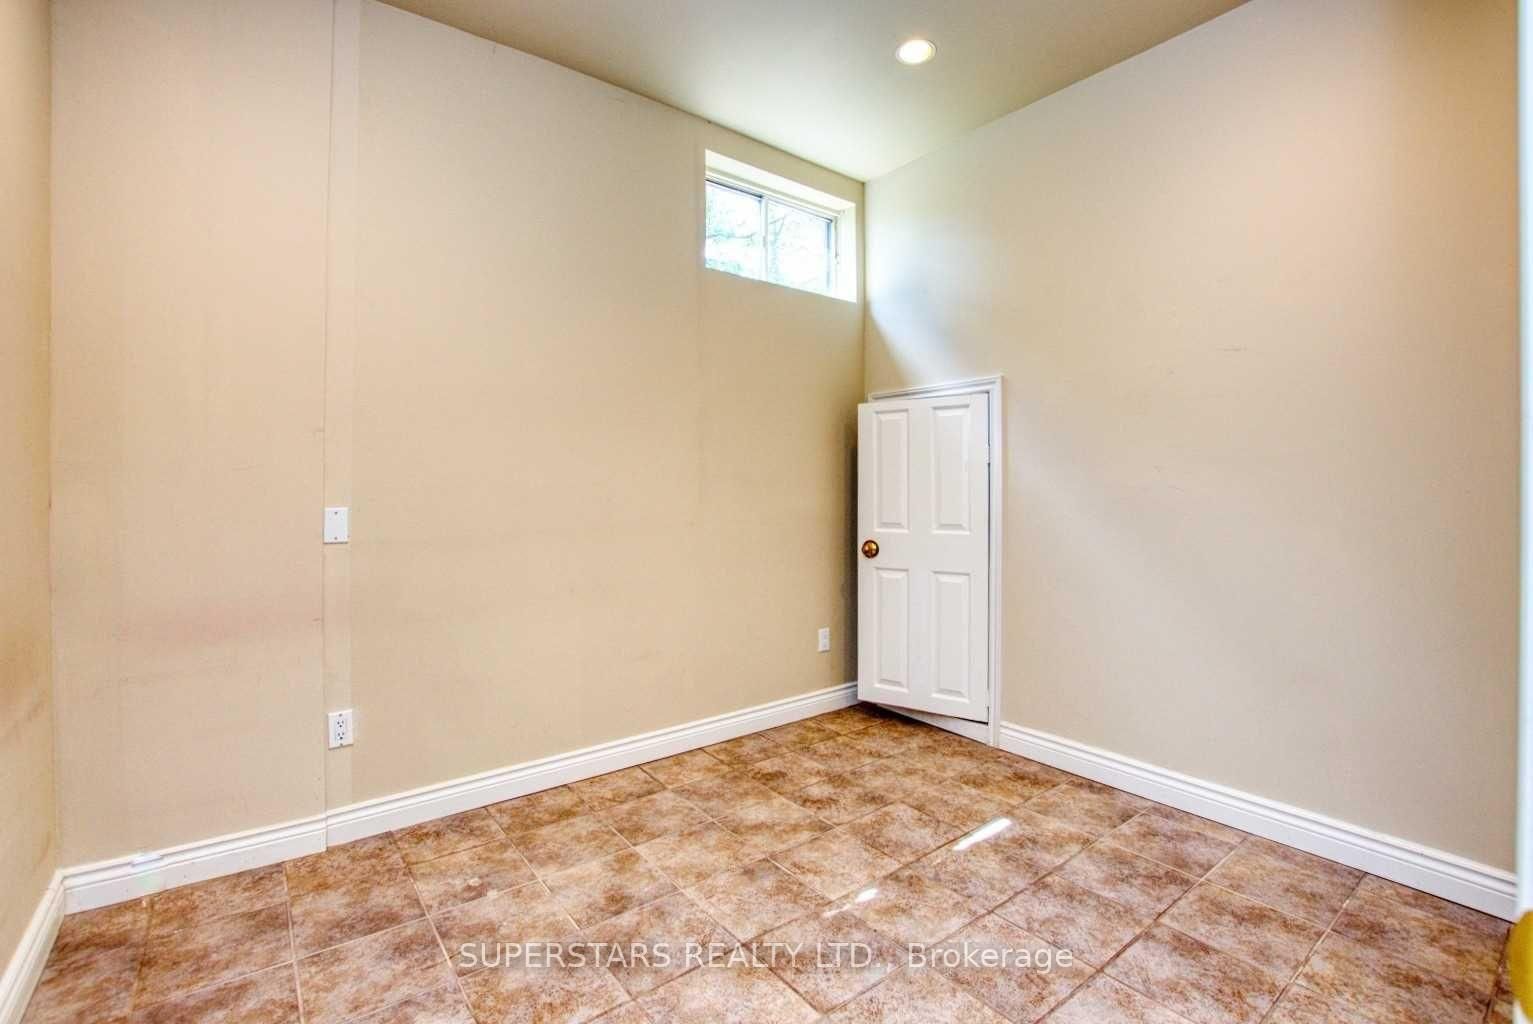
Combined W/Dining
Level: Bsmt
Combined W/Dining
Level: Bsmt
Combined W/Living
Level: Bsmt
Closet
Level: Bsmt
Closet
Level: Bsmt
Comparable sales require sign in
Closing prices and sold comps are available to registered visitors who accept MLS® VOW terms on this site.
Mortgage tools apply to sale listings.
Expand Neighbourhood demographics to load Statistics Canada census charts.
Expand Market details to load neighbourhood price and activity trends.
$1,900/mo
$1,900/mo
CAD
Estimated market value
Connect directly with Raj Bajwa.
The trademarks MLS®, Multiple Listing Service® and the associated logos are owned by CREA and identify the quality of services provided by real estate professionals who are members of CREA.