




Living (3.18 × 3.35)
Laminate · Open Concept · Large Window
Level: Flat

Beverley Glen, Vaughan, Ontario L4J 0L5
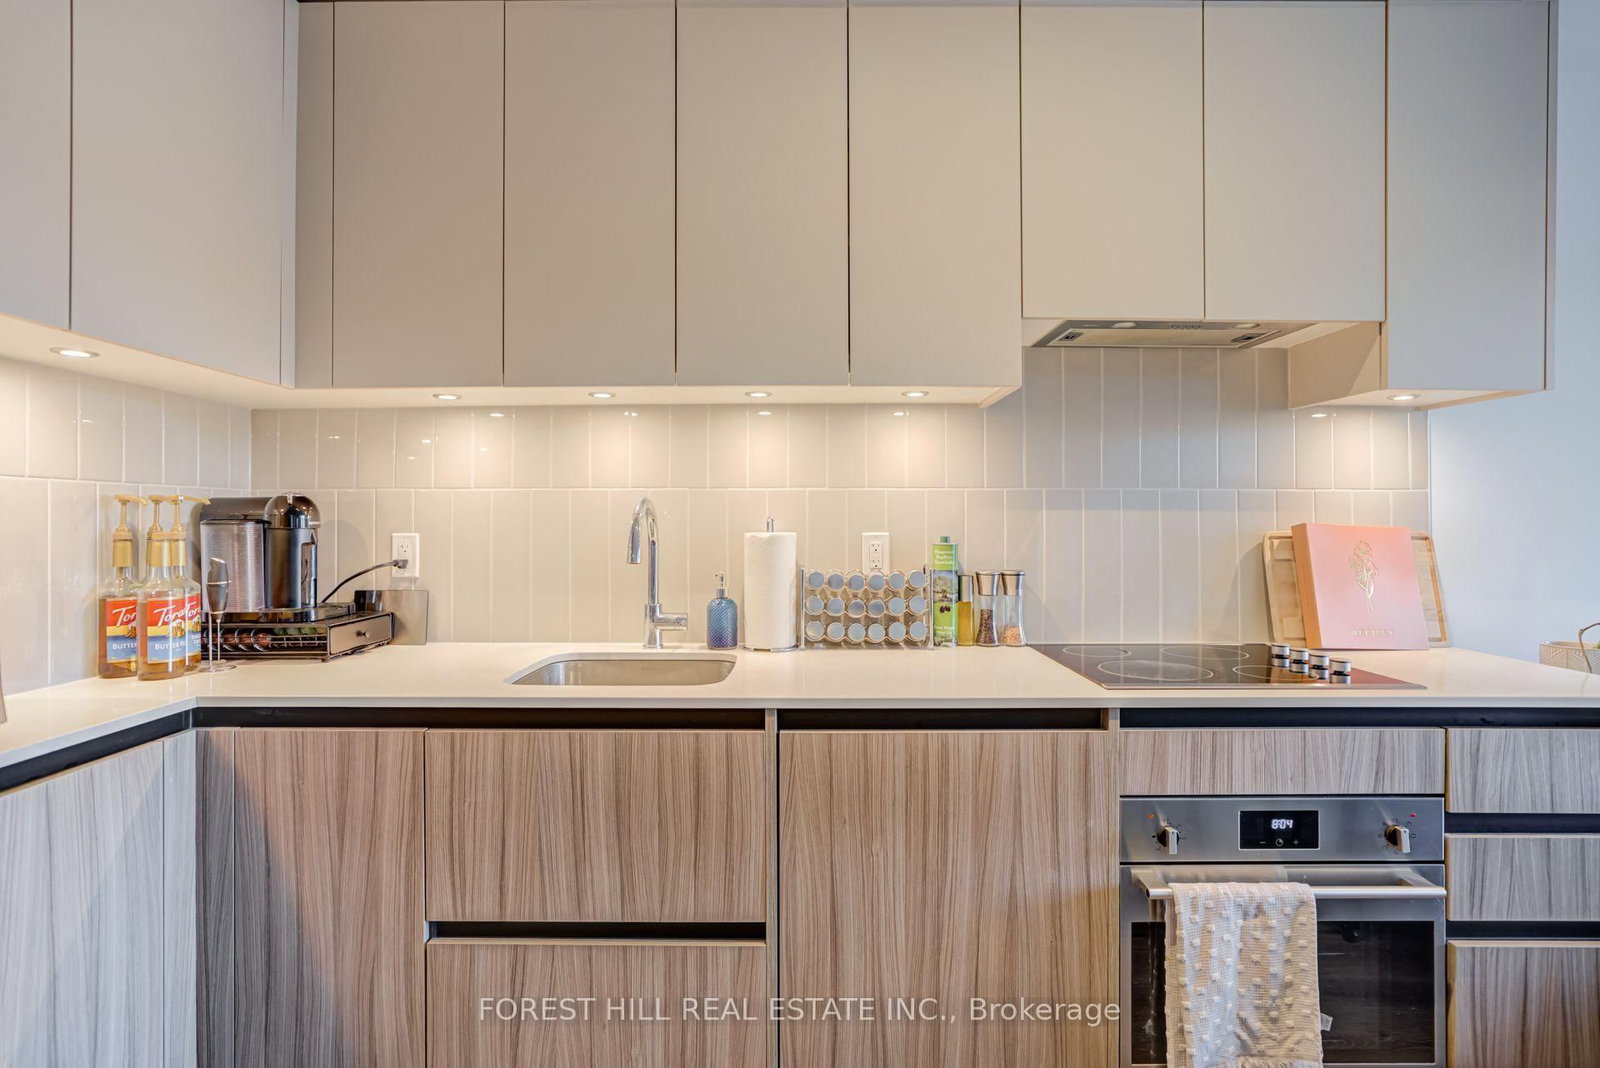
Welcome to this beautiful, sun-filled 1+1 condo in the heart of Beverley Glen, one of Vaughan's most desirable communities. Located in a luxurious, two-year-old Daniels building. This immaculate suite offers a bright, modern and functional layout designed for comfortable and stylish living, complemented by high-end finishes and modern appliances throughout. The spacious living area is filled with natural light and opens onto a private balcony, creating the perfect space to enjoy your morning coffee or unwind in the evening. The versatile den is ideal for a home office, study or a guest bedroom. The unit also includes underground parking and a private locker for added convenience and storage. Enjoy the best of both worlds with the quiet, peaceful and homely feel of Beverley Glen, offering a wonderful sense of privacy and a welcoming residential atmosphere, while being minutes from everything you need. Conveniently located close to malls, Walmart, Starbucks, restaurants, transit and everyday amenities. The building offers an impressive collection of upscale amenities, including a stylish lounge and co-working space, party room, meeting room, guest suite, fully equipped gym, pet wash area, dedicated dog run area, BBQ area and basketball court.
Buy/Sell history for 217-8 Beverley Glen Blvd, Vaughan, Ontario
Sale history on this site covers the last 2 years, the window permitted under the TRREB MLS® VOW agreement.
| Date Start | Date End | List Price | Price | Event | Listing ID |
|---|---|---|---|---|---|
| N/A | N/A | $2,350 | N/A | For Lease | N13872944 |
Estimated value requires sign in
AI market estimates use sold comparables and are available after you sign in and accept MLS® VOW terms.
Laminate · Open Concept · Large Window
Level: Flat
Laminate · Stainless Steel Appl
Level: Flat
Laminate · W/O To Balcony · Large Closet
Level: Flat
Laminate · Separate Rm
Level: Flat
4 Pc Bath · Tile Floor · Soaker
Level: Flat
Comparable sales require sign in
Closing prices and sold comps are available to registered visitors who accept MLS® VOW terms on this site.
Mortgage tools apply to sale listings.
Expand Neighbourhood demographics to load Statistics Canada census charts.
Expand Market details to load neighbourhood price and activity trends.
$2,350/mo
$2,350/mo
CAD
Estimated market value
The trademarks MLS®, Multiple Listing Service® and the associated logos are owned by CREA and identify the quality of services provided by real estate professionals who are members of CREA.