


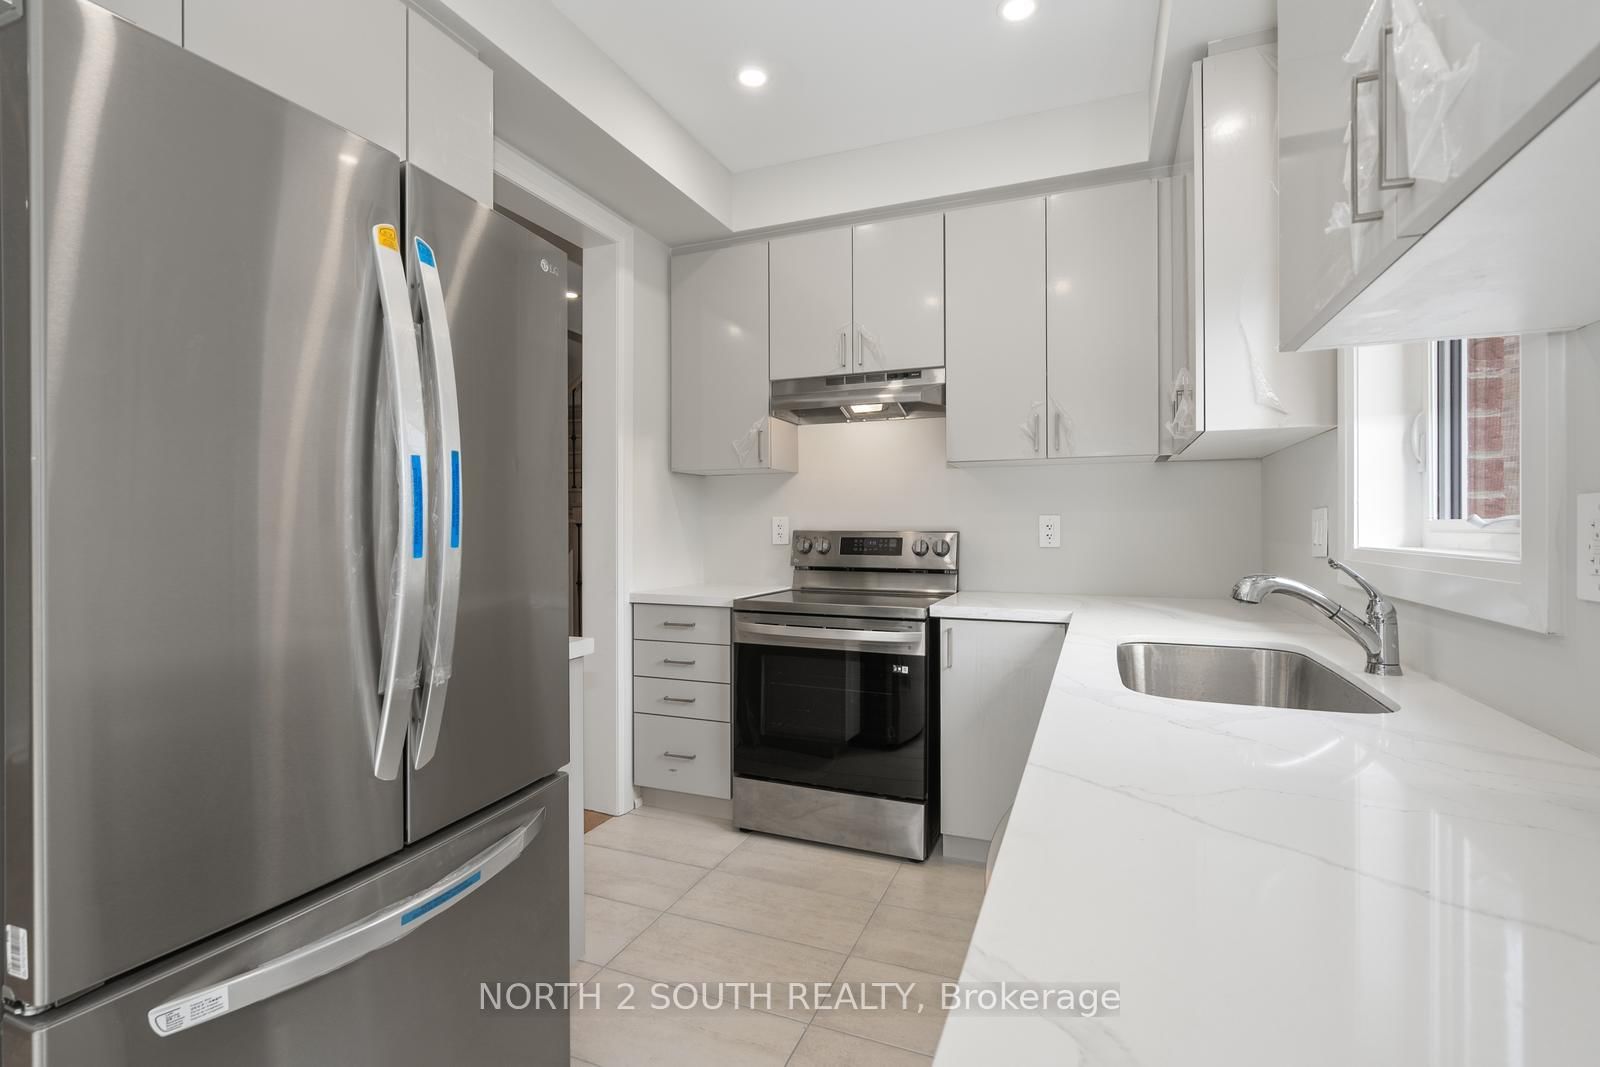


Room 1
Level not provided

Elder Mills, Vaughan, Ontario L4H 5G5
Welcome to Ravines of Rainbow Creek, one of West Woodbridge's most sought-after communities! This brand-new, never-lived-in semi-detached home offers the perfect blend of modern elegance, comfort, and convenience. Ideally situated close to top-rated schools, shopping, parks, recreational facilities, and major highways, this exceptional location provides easy access to everything you need. Featuring 4 spacious bedrooms and backing onto a serene setting, this beautifully designed home showcases spectacular high-end finishes throughout. The upgraded gourmet kitchen boasts quartz countertops, while pot lights and rich hardwood flooring throughout the main level add warmth and sophistication. The bright, open-concept layout provides a seamless flow between the living, dining, and kitchen areas, creating an ideal space for both everyday living and entertaining. Please Note: Photos are of similar homes within the development and are provided to showcase the quality and style of finishes. They may not represent the exact floor plan or finishes of this particular home. Don't miss this exceptional opportunity to own a stunning brand-new home in one of Woodbridge's most desirable communities!
Buy/Sell history for 79 VIRRO Crt, Vaughan, Ontario
Sale history on this site covers the last 2 years, the window permitted under the TRREB MLS® VOW agreement.
| Date Start | Date End | List Price | Price | Event | Listing ID |
|---|---|---|---|---|---|
| N/A | N/A | $4,000 | N/A | For Lease | N13808782 |
Estimated value requires sign in
AI market estimates use sold comparables and are available after you sign in and accept MLS® VOW terms.
Level not provided
Level not provided
Level not provided
Level not provided
Level not provided
Level not provided
Level not provided
Level not provided
Level not provided
Level not provided
Level not provided
Level not provided
Comparable sales require sign in
Closing prices and sold comps are available to registered visitors who accept MLS® VOW terms on this site.
Mortgage tools apply to sale listings.
Expand Neighbourhood demographics to load Statistics Canada census charts.
Expand Market details to load neighbourhood price and activity trends.
$4,000/mo
$4,000/mo
CAD
Estimated market value
Connect directly with Raj Bajwa.
The trademarks MLS®, Multiple Listing Service® and the associated logos are owned by CREA and identify the quality of services provided by real estate professionals who are members of CREA.