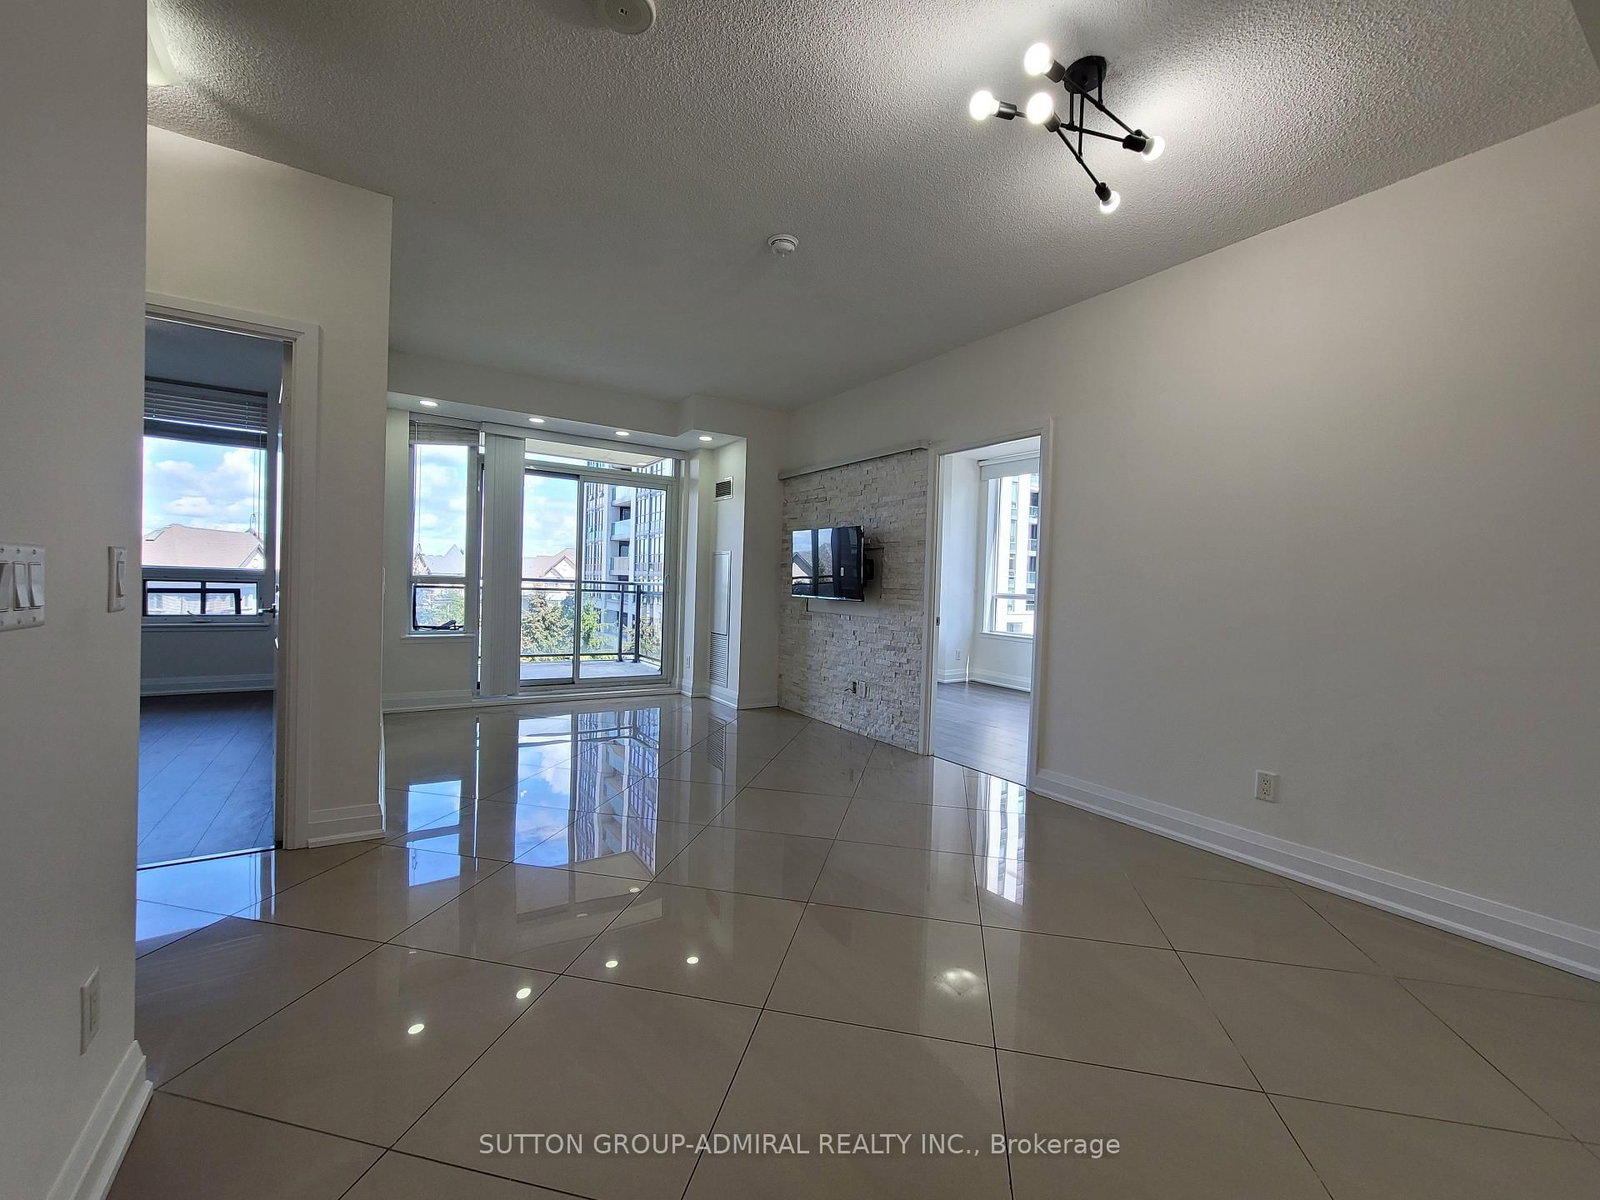
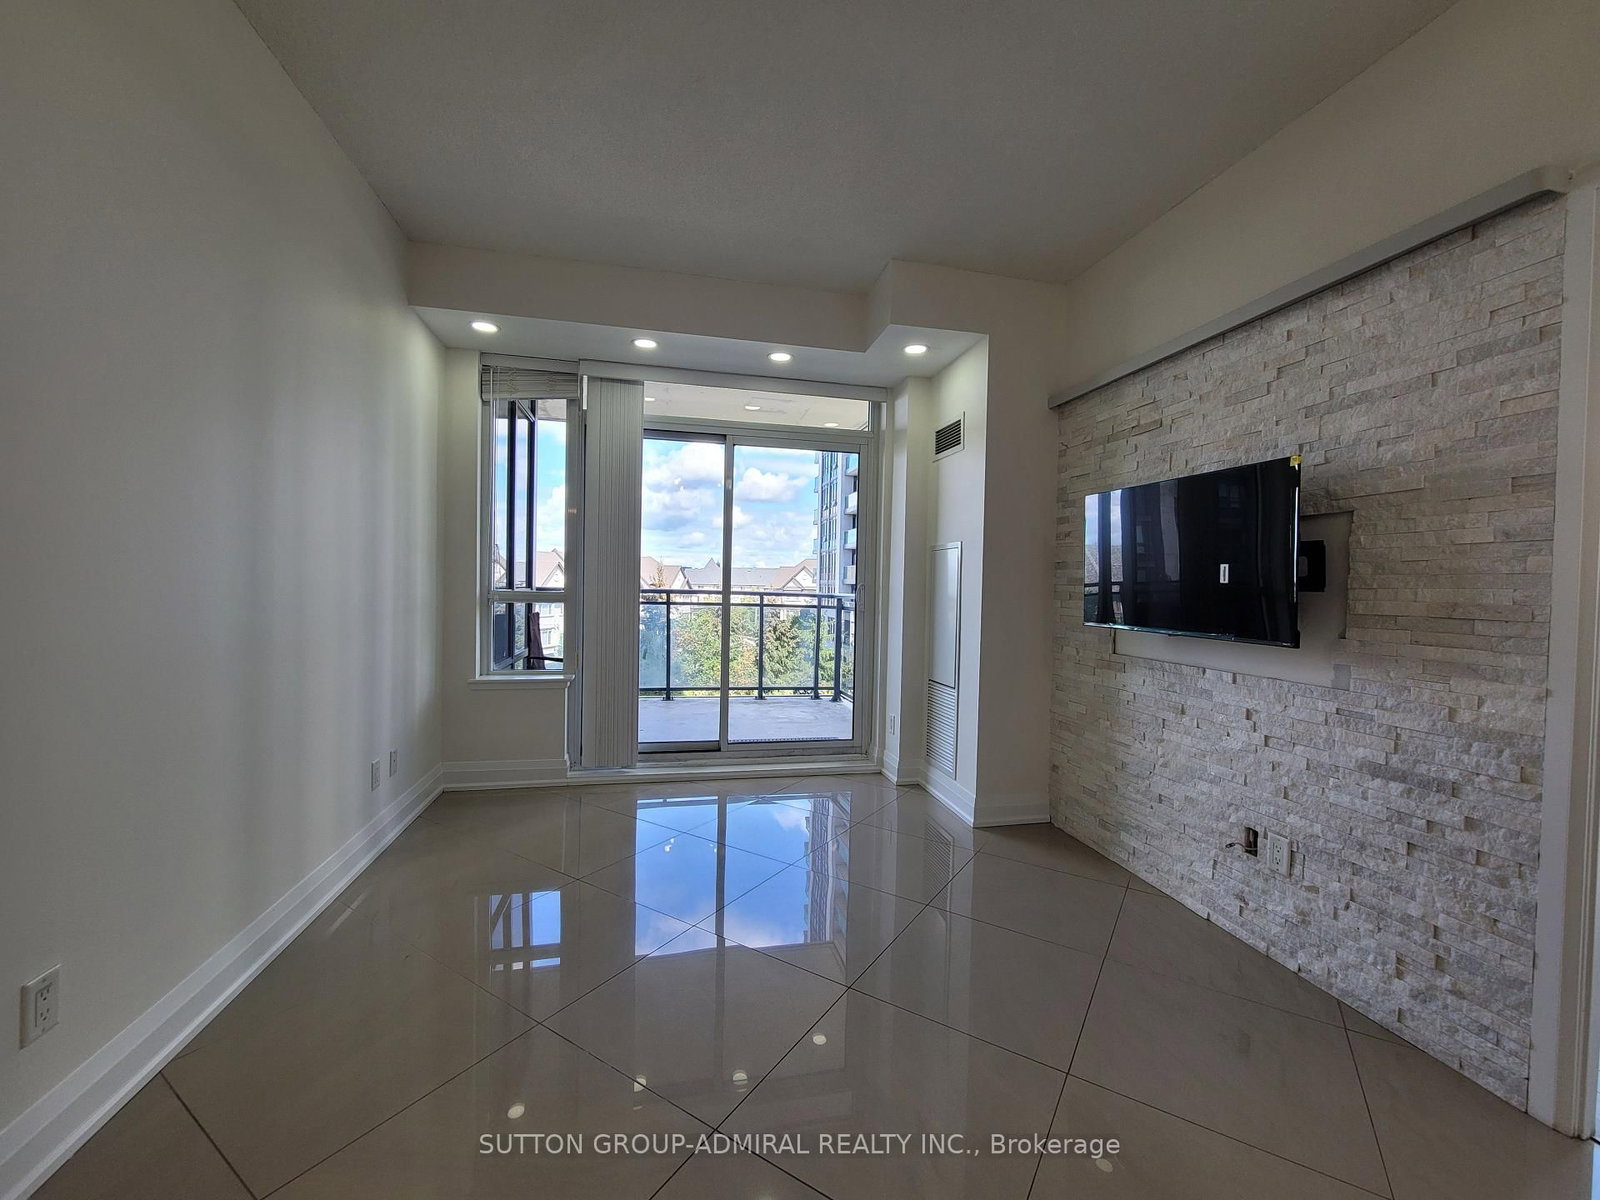
Living (0.0 × 0.0)
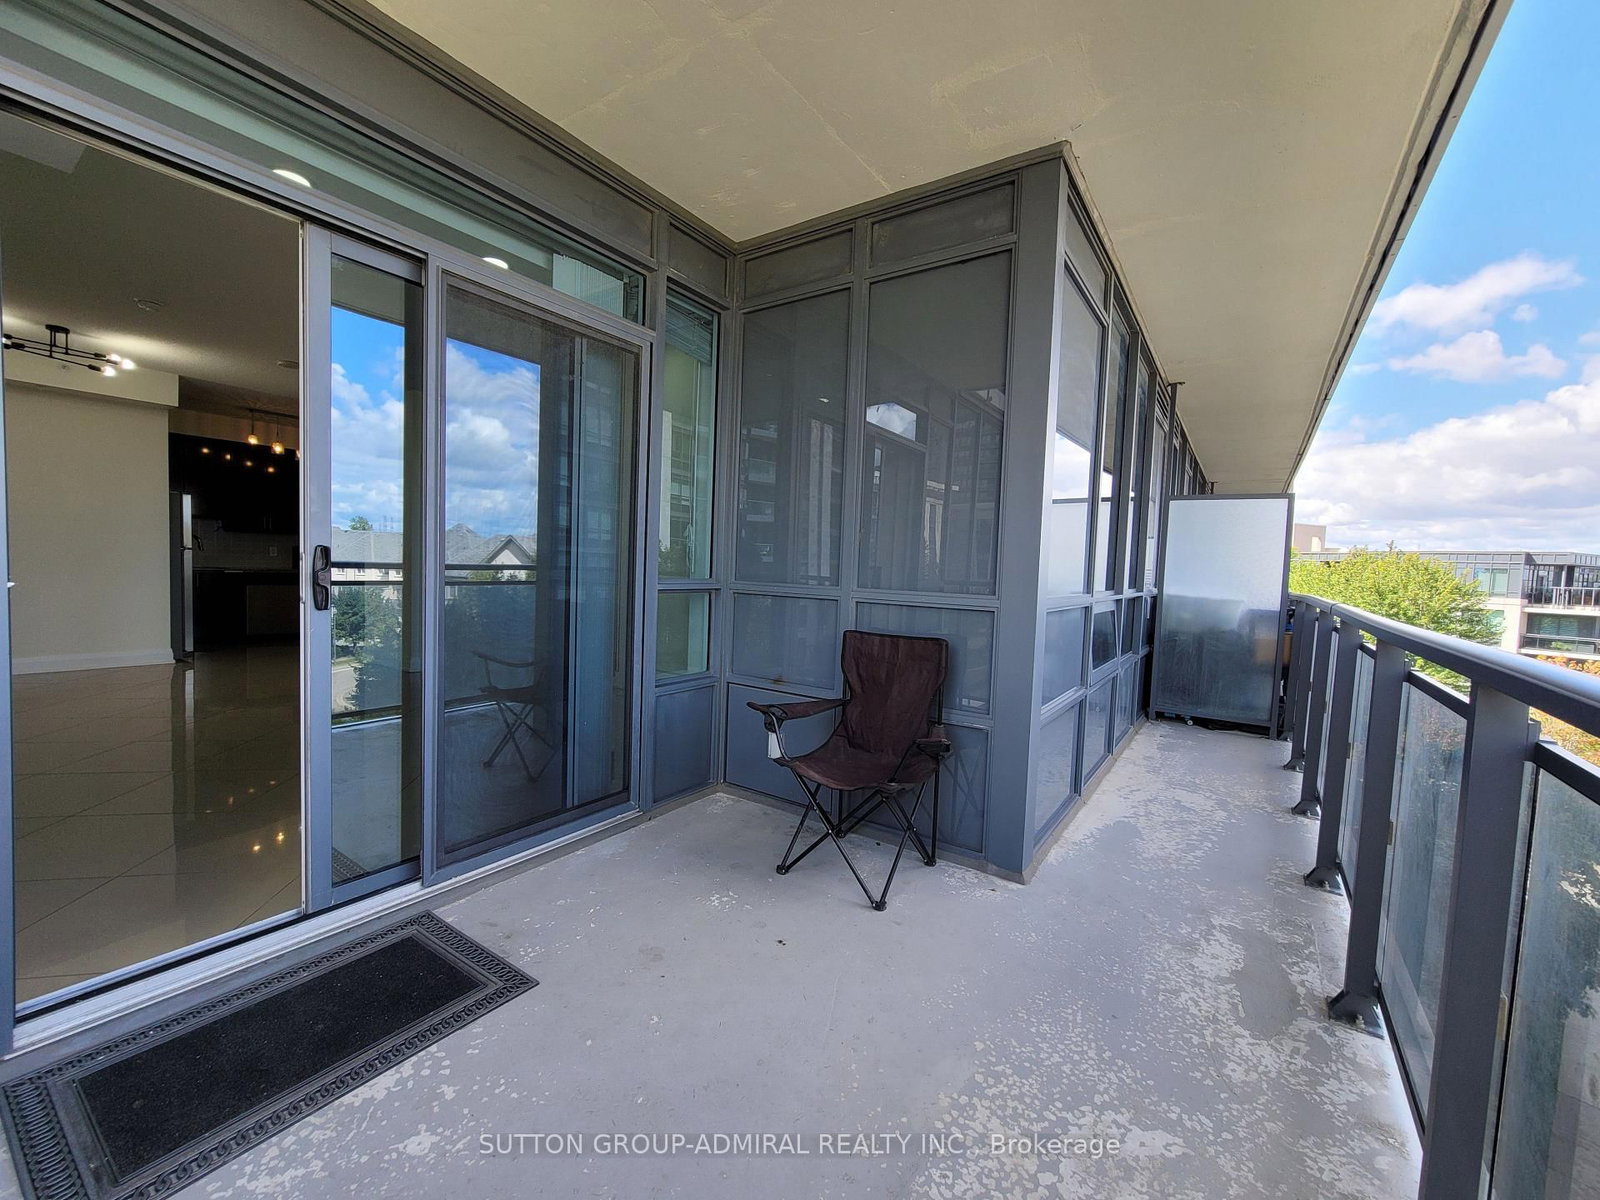
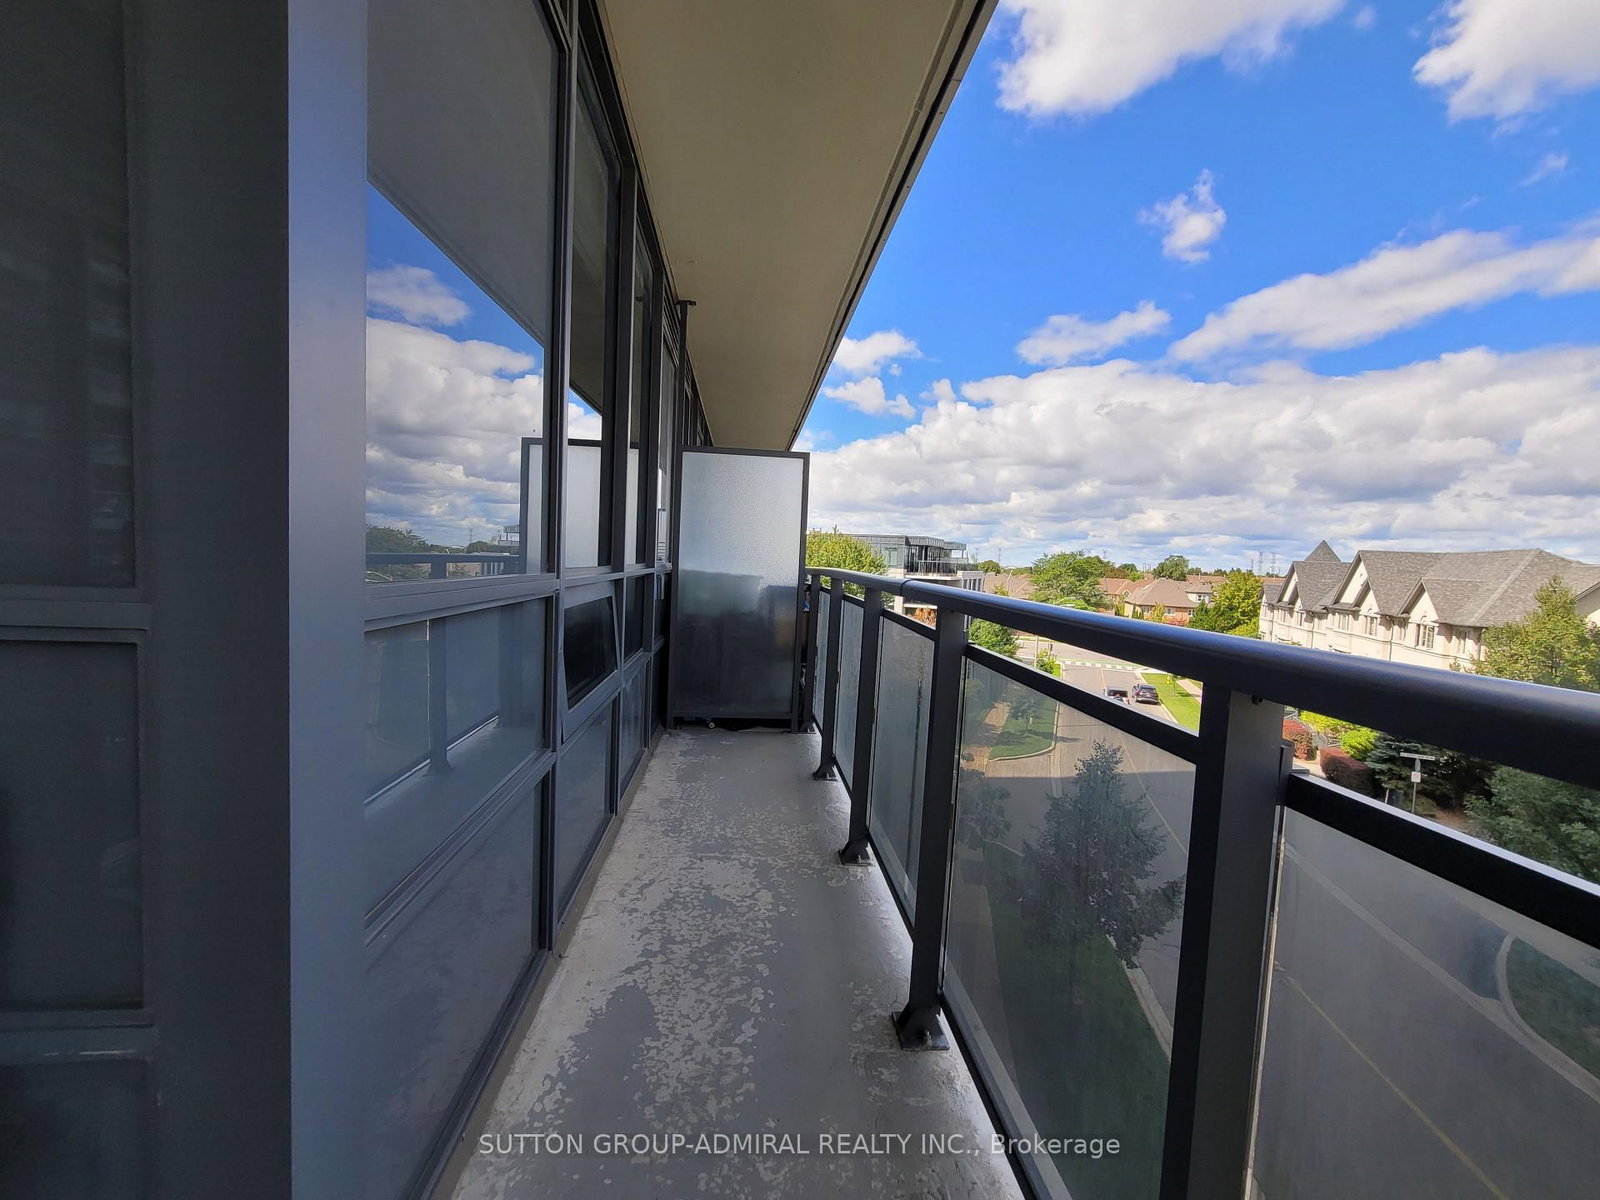
W/O To Balcony · Porcelain Floor · Combined W/Dining
Level: Flat

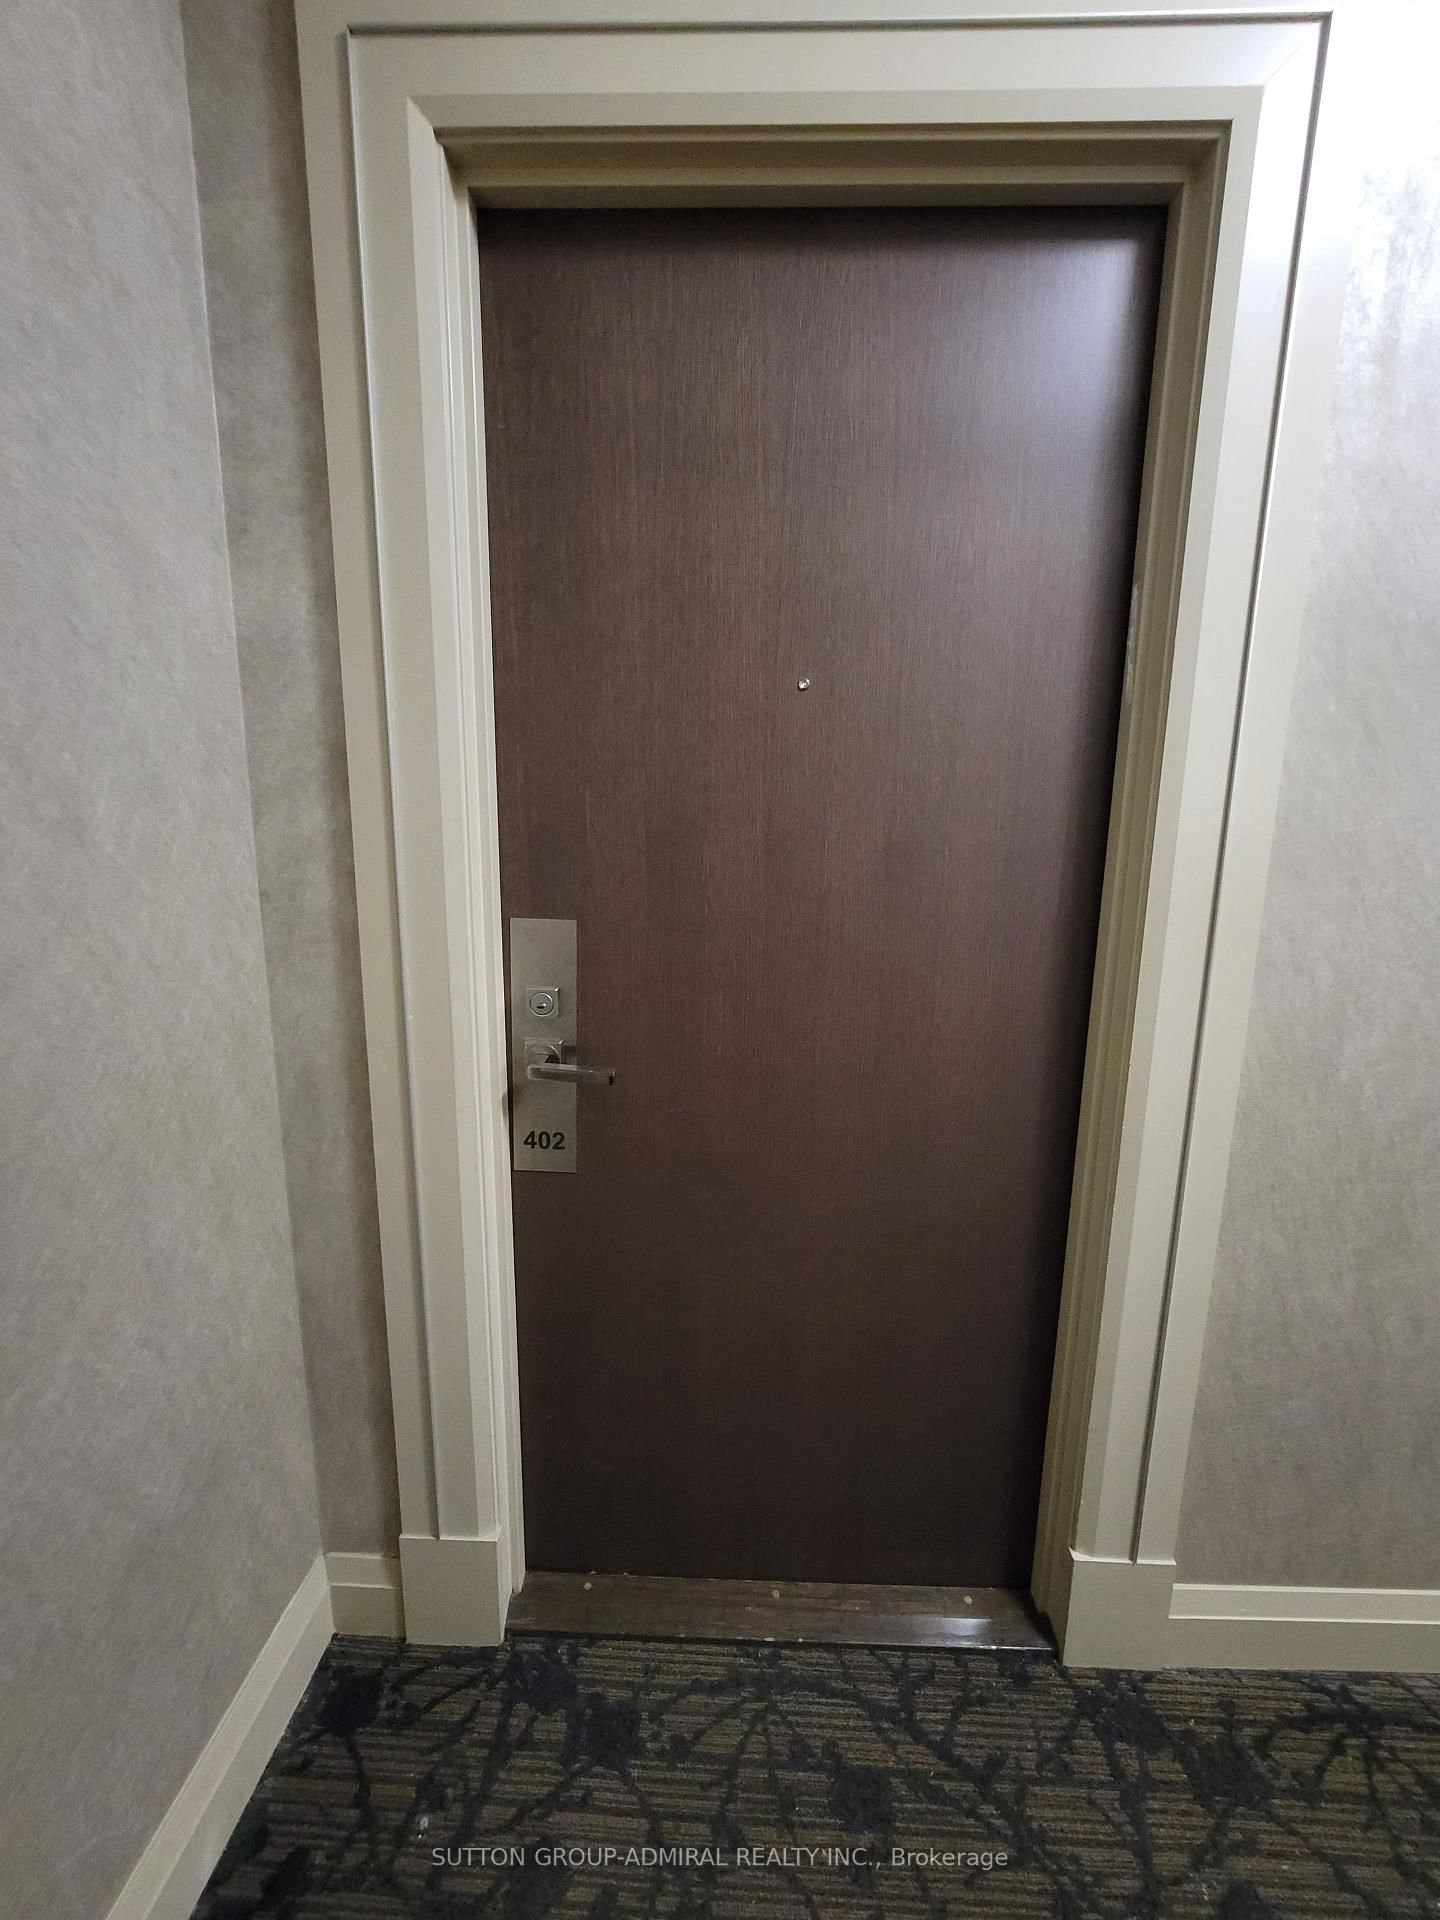
Beverley Glen, Vaughan, Ontario L4J 0H8
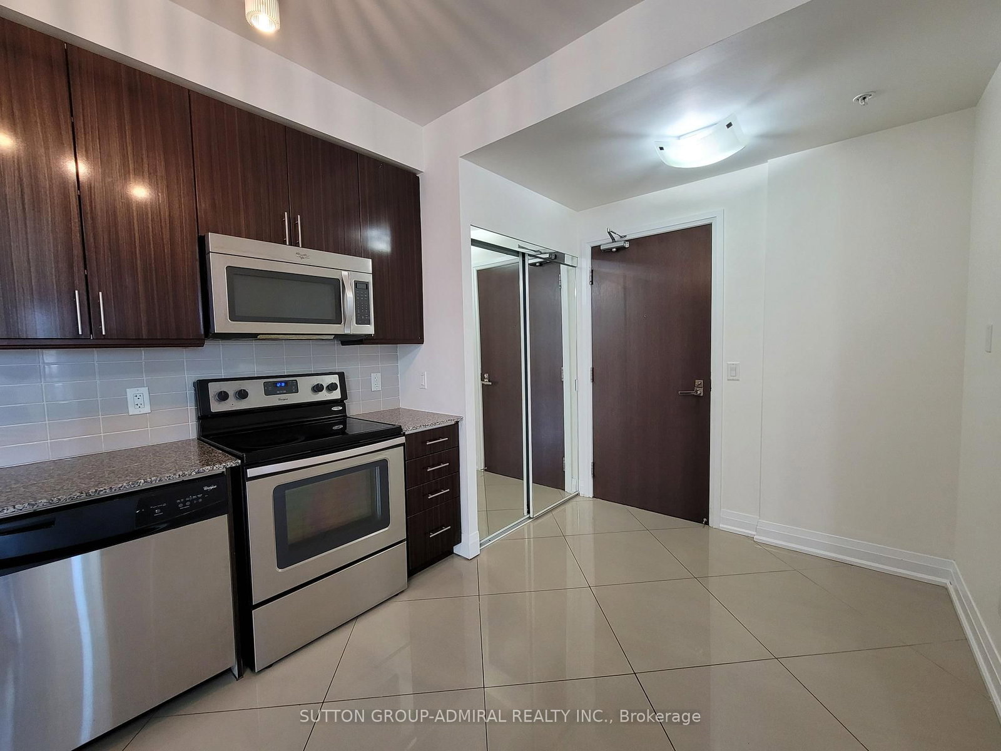
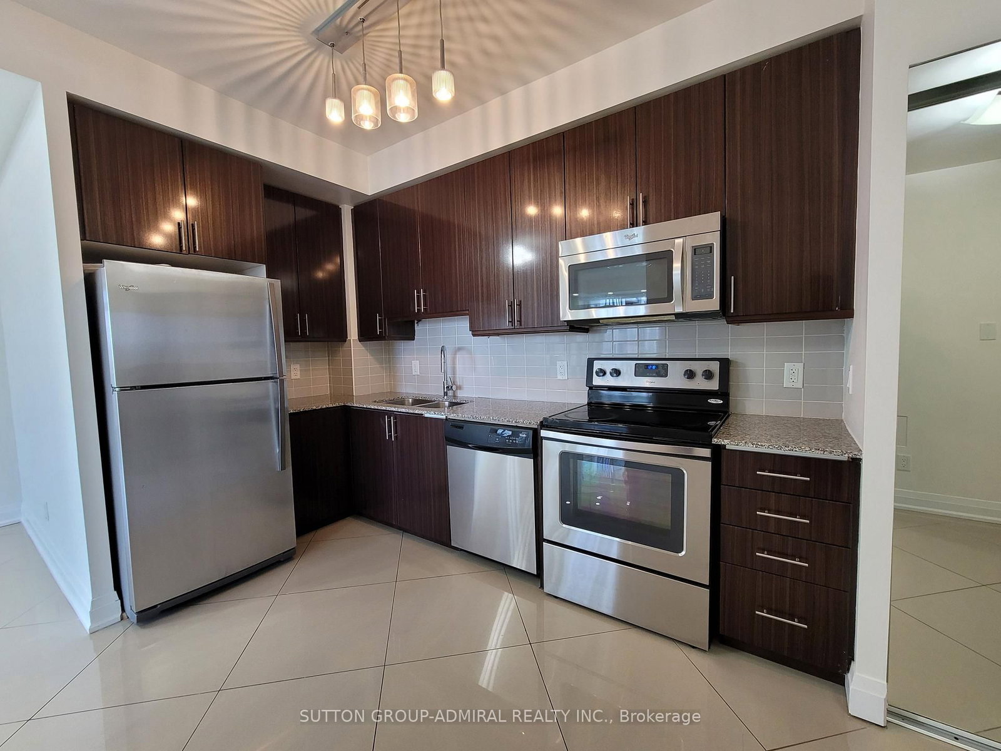
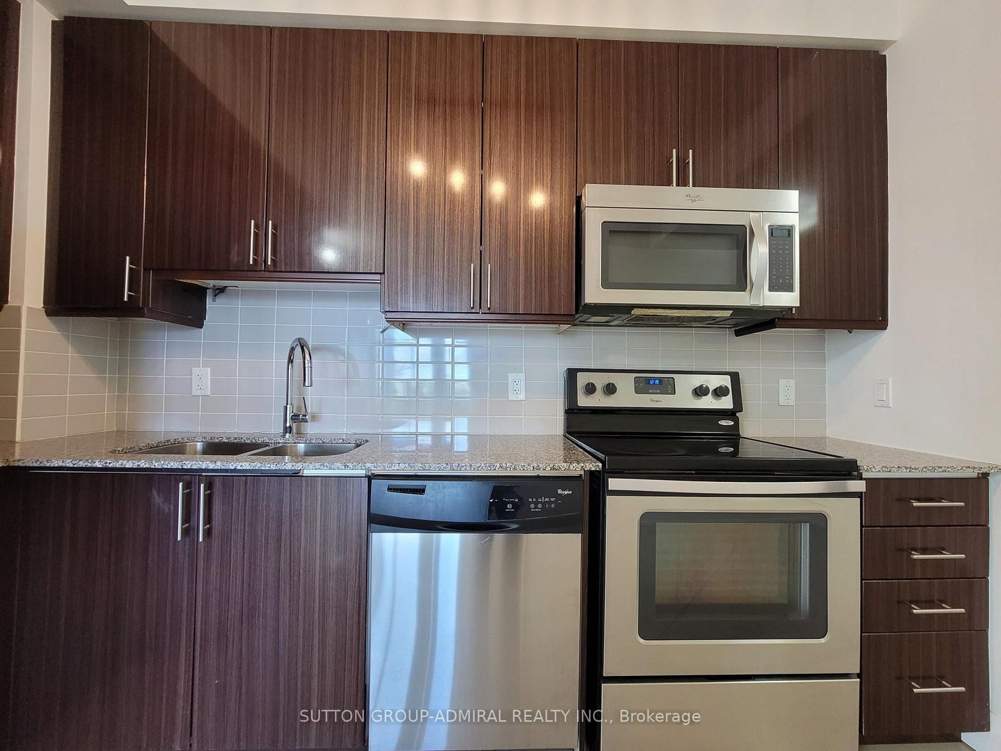
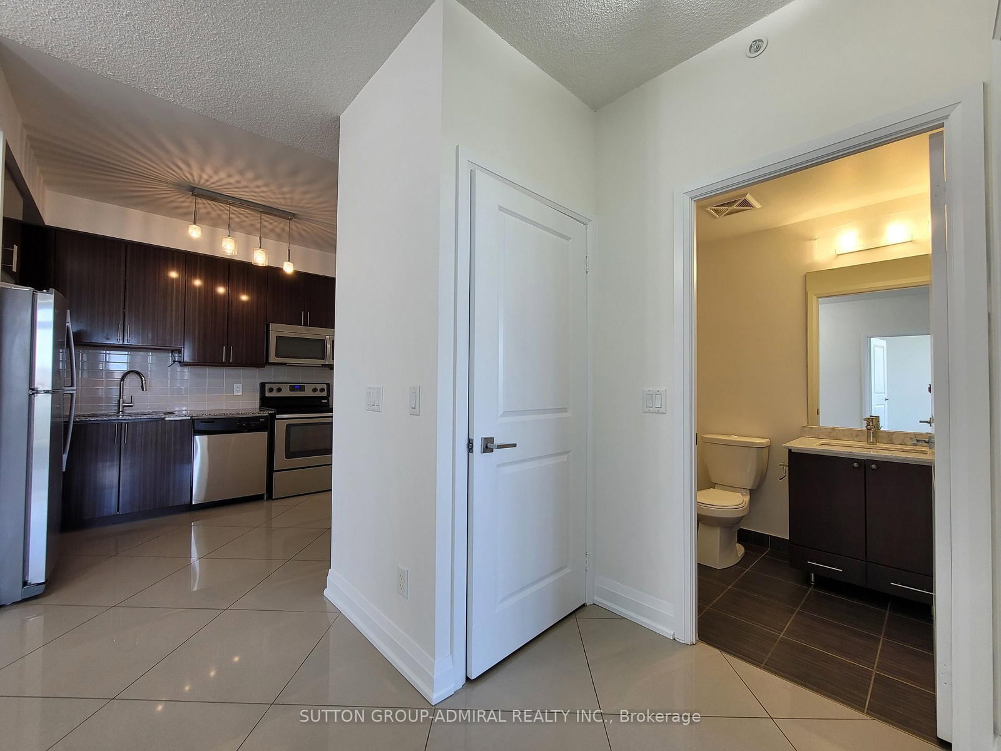
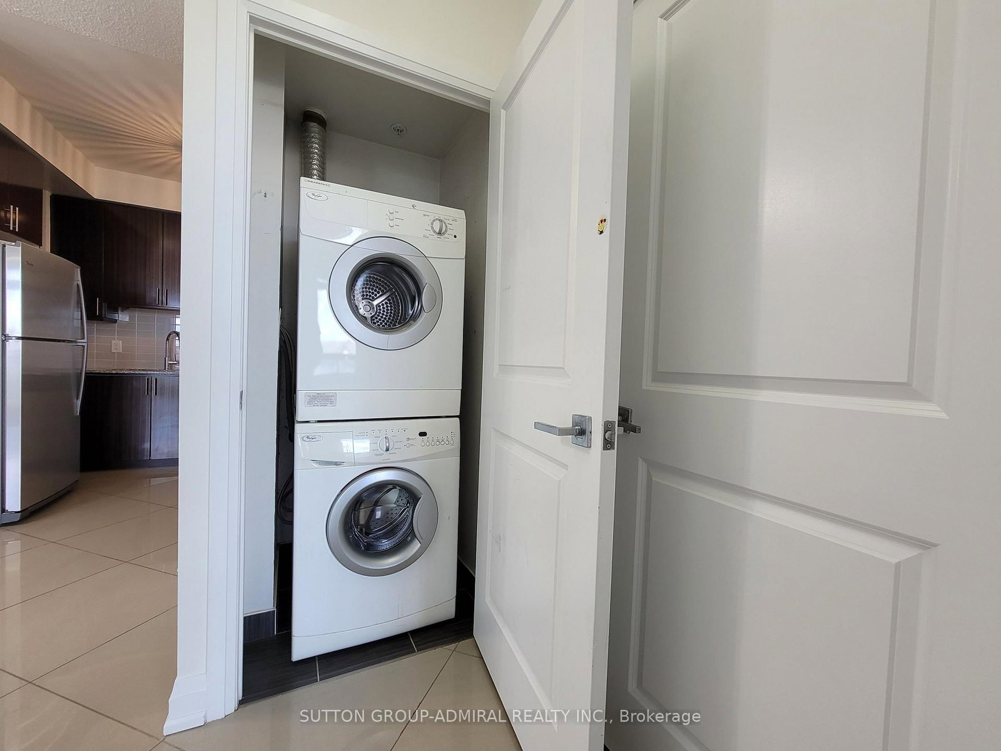
Experience upscale living in this bright and spacious corner unit at The Fountains. This well-maintained split-bedroom layout features a modern open-concept kitchen equipped with granite countertops, a stylish backsplash, and stainless steel appliances. Enjoy an open balcony, 9-foot ceilings, elegant porcelain flooring through the living, dining, and kitchen areas, plus the added convenience of an in-suite storage pantry. The building offers 24-hour concierge and all the ameneties you would expect in the most luxurious buildings. Ideally situated just steps from local shopping malls, public transit, Walmart, neighborhood parks, and the popular restaurants on Disera Drive
Buy/Sell history for 402-75 North Park Rd, Vaughan, Ontario
Sale history on this site covers the last 2 years, the window permitted under the TRREB MLS® VOW agreement.
| Date Start | Date End | List Price | Price | Event | Listing ID |
|---|---|---|---|---|---|
| N/A | N/A | $2,950 | N/A | For Lease | N13724070 |
Estimated value requires sign in
AI market estimates use sold comparables and are available after you sign in and accept MLS® VOW terms.
W/O To Balcony · Porcelain Floor · Combined W/Dining
Level: Flat
Combined W/Living · Porcelain Floor · Open Concept
Level: Flat
Stainless Steel Appl · Porcelain Floor · Granite Counter
Level: Flat
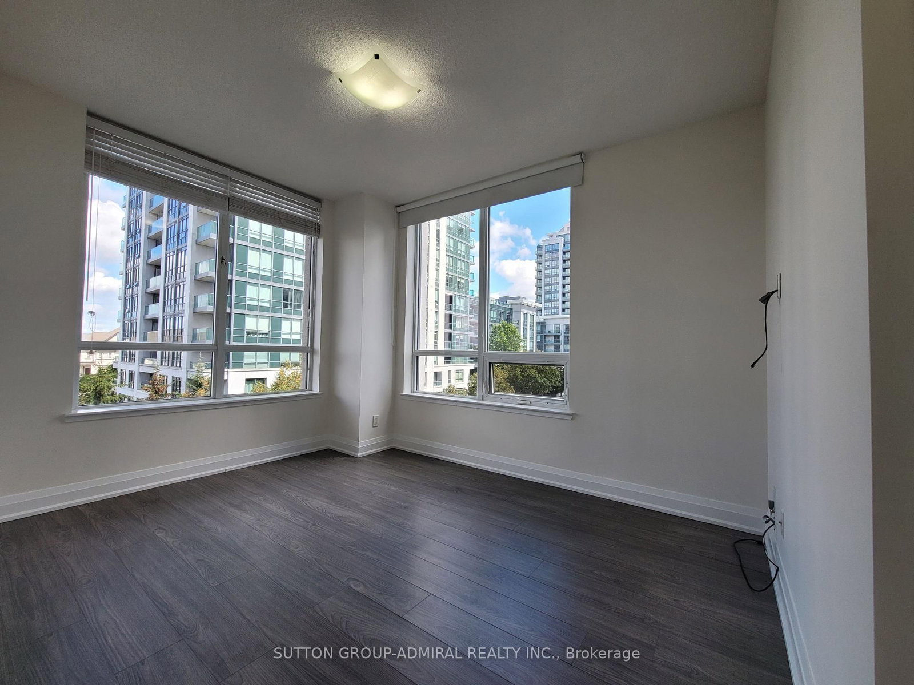
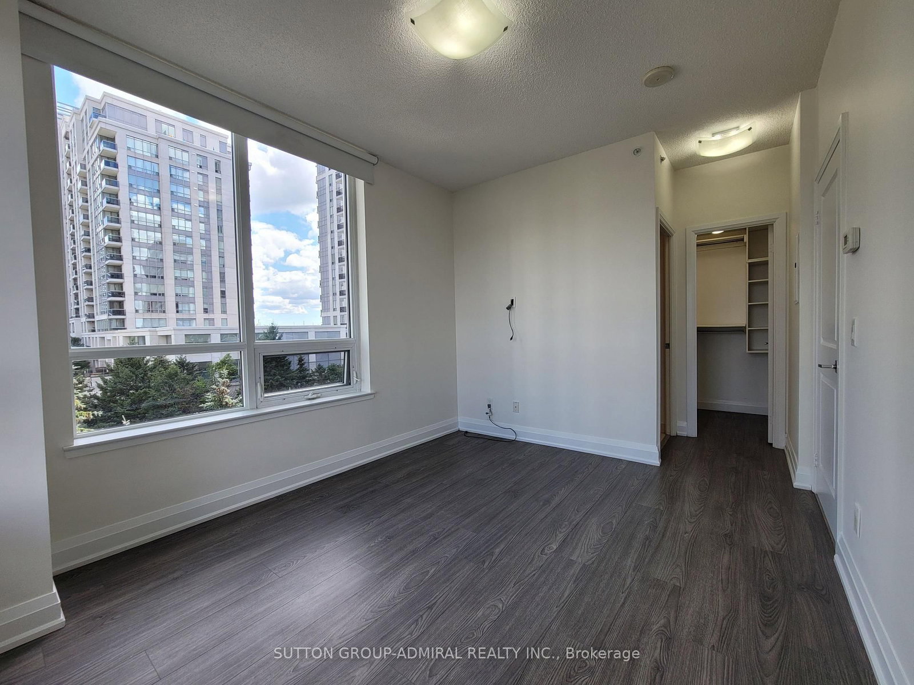
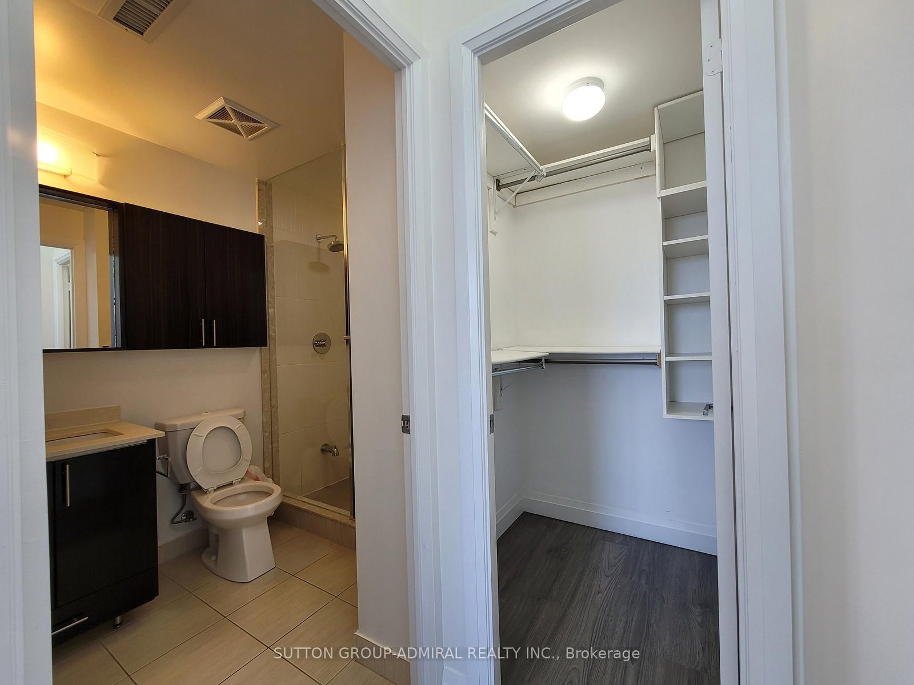
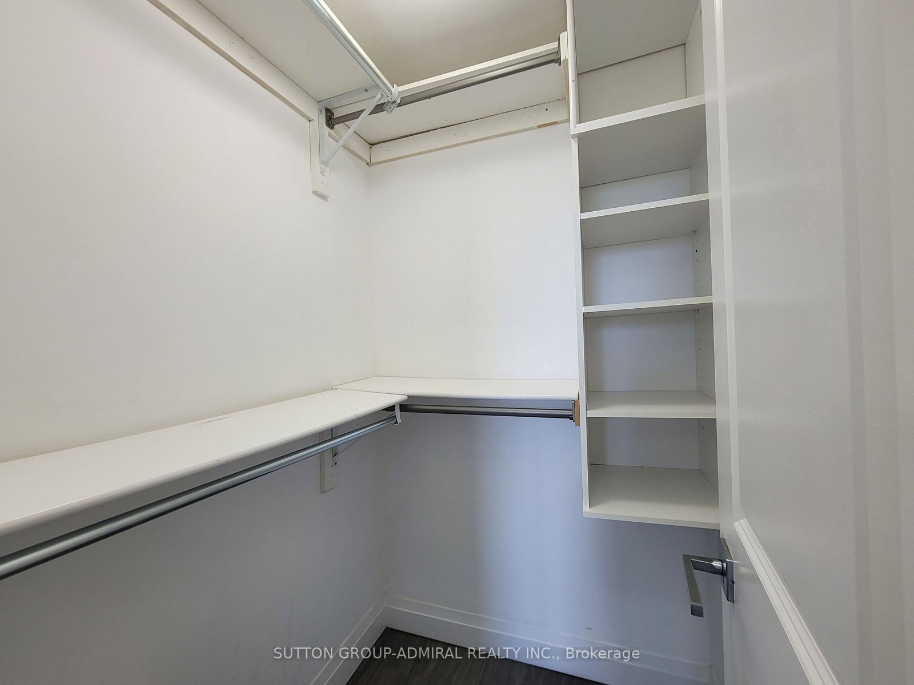
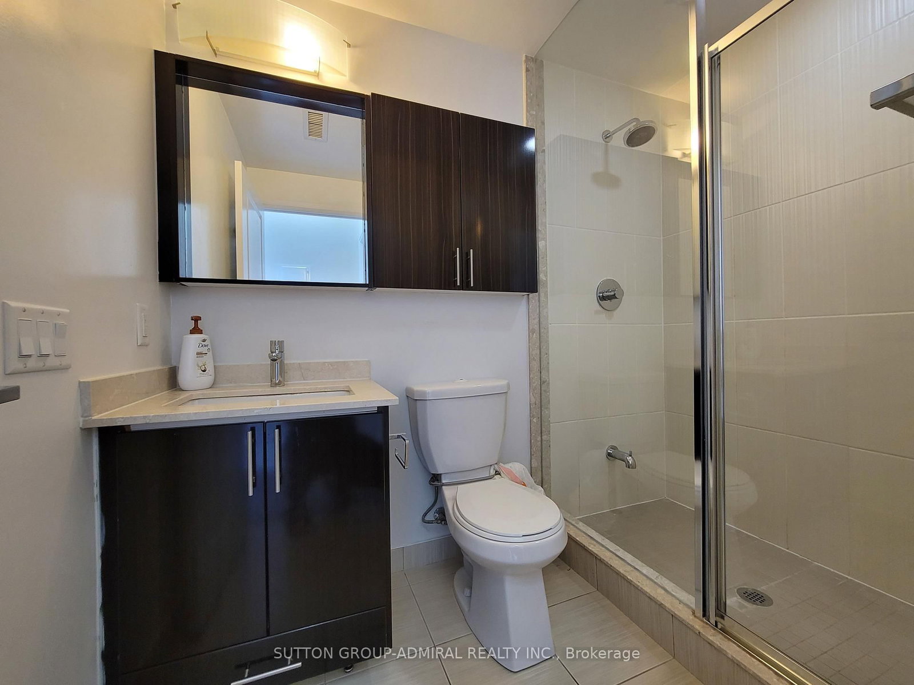
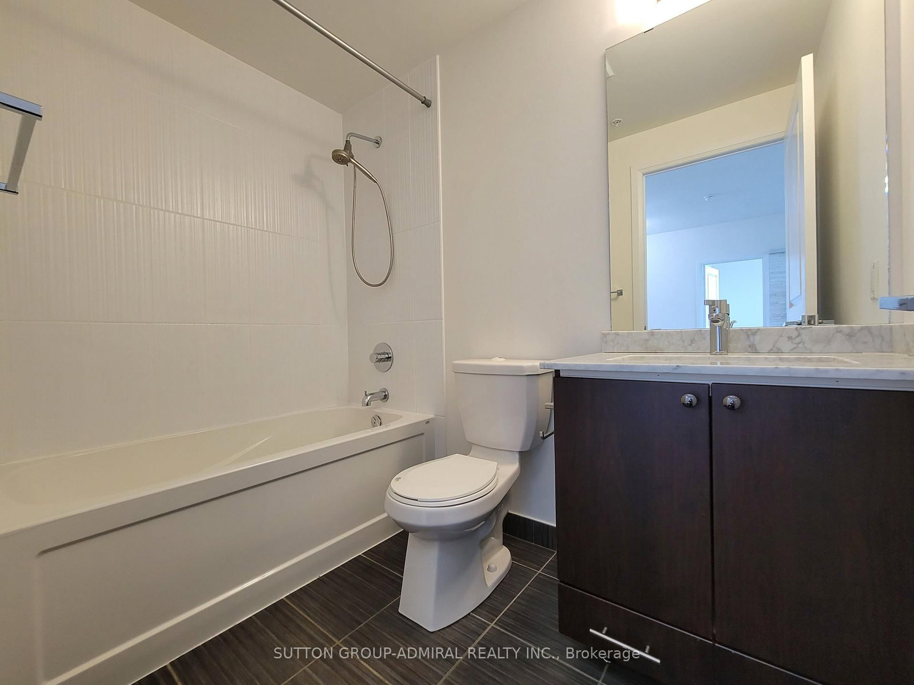
3 Pc Ensuite · Laminate · W/I Closet
Level: Flat
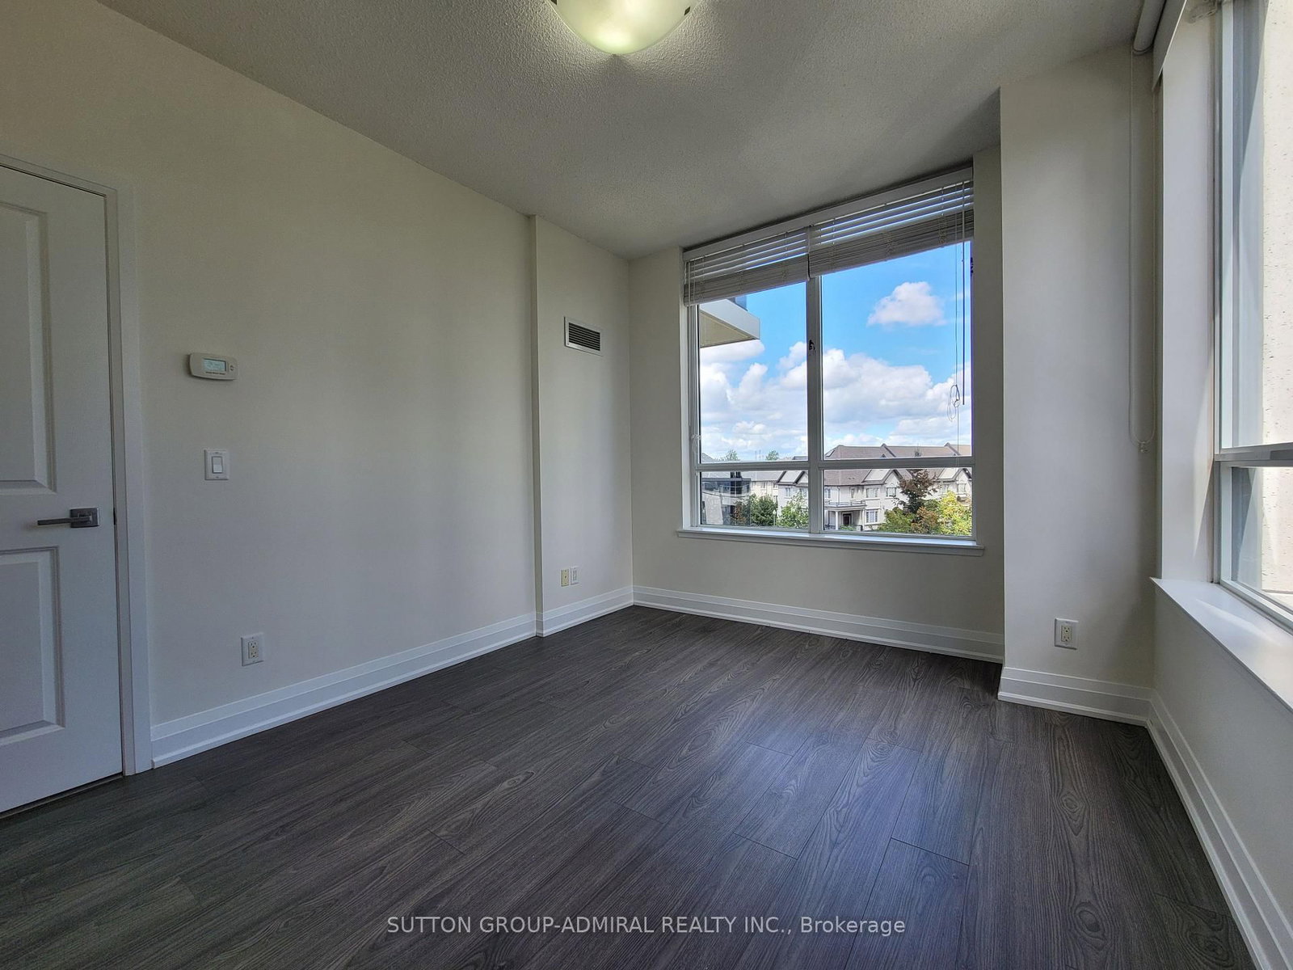
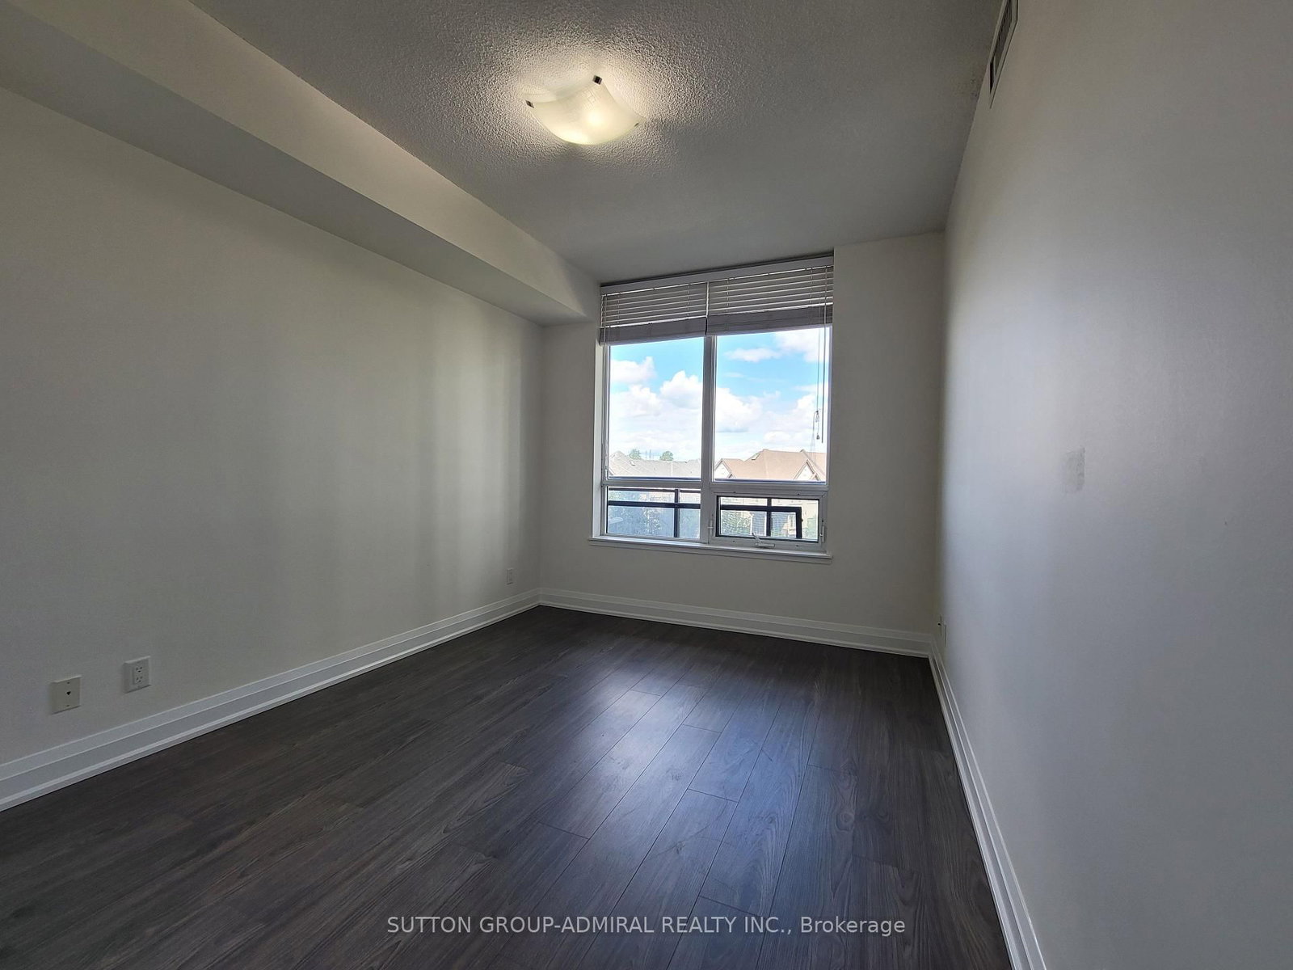
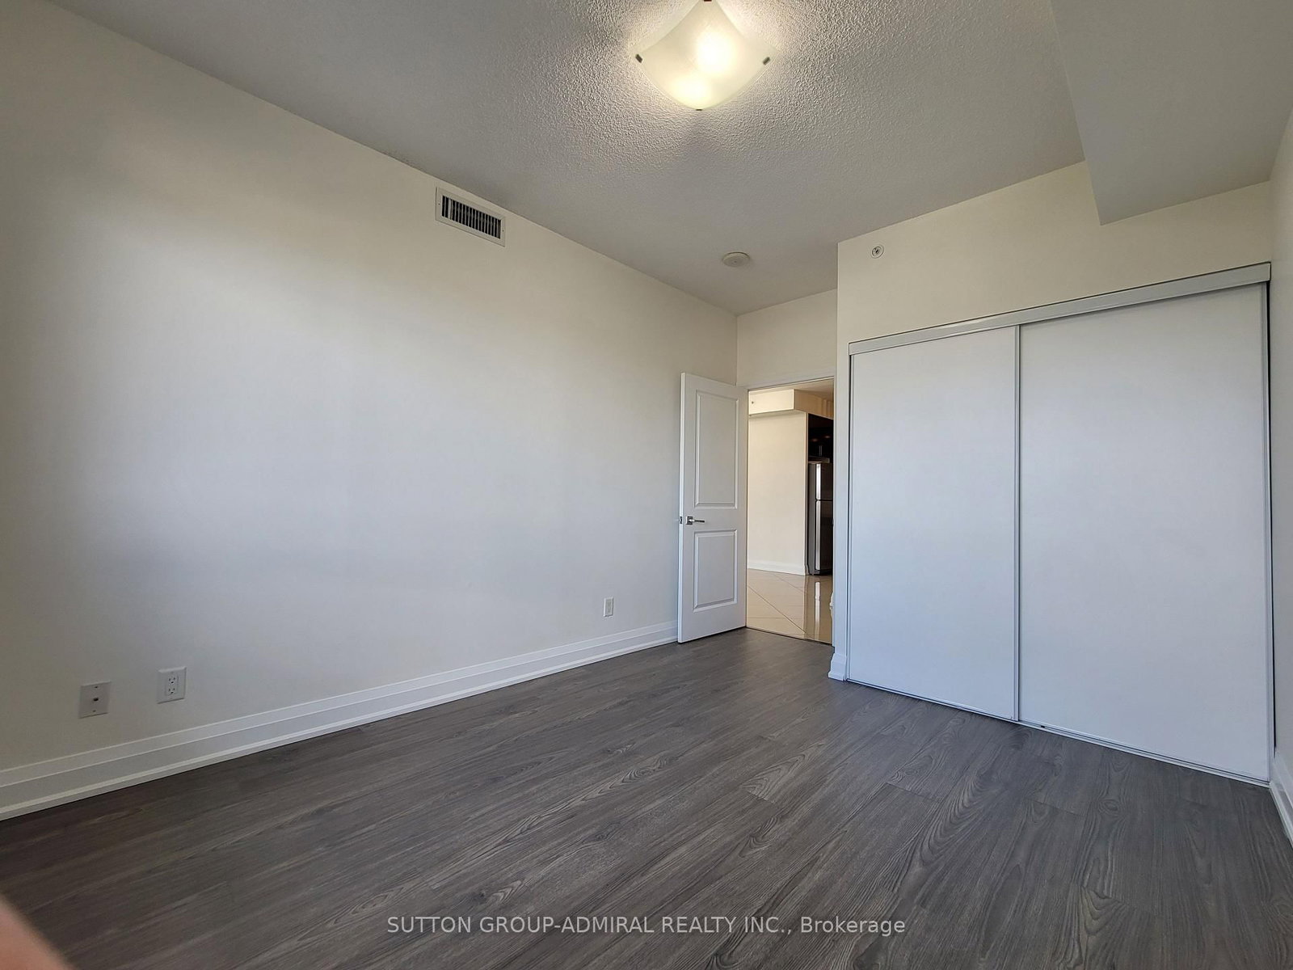
Window · Laminate · Double Closet
Level: Flat
Comparable sales require sign in
Closing prices and sold comps are available to registered visitors who accept MLS® VOW terms on this site.
Mortgage tools apply to sale listings.
Expand Neighbourhood demographics to load Statistics Canada census charts.
Expand Market details to load neighbourhood price and activity trends.
$2,950/mo
$2,950/mo
CAD
Estimated market value
Connect directly with Raj Bajwa.
The trademarks MLS®, Multiple Listing Service® and the associated logos are owned by CREA and identify the quality of services provided by real estate professionals who are members of CREA.