
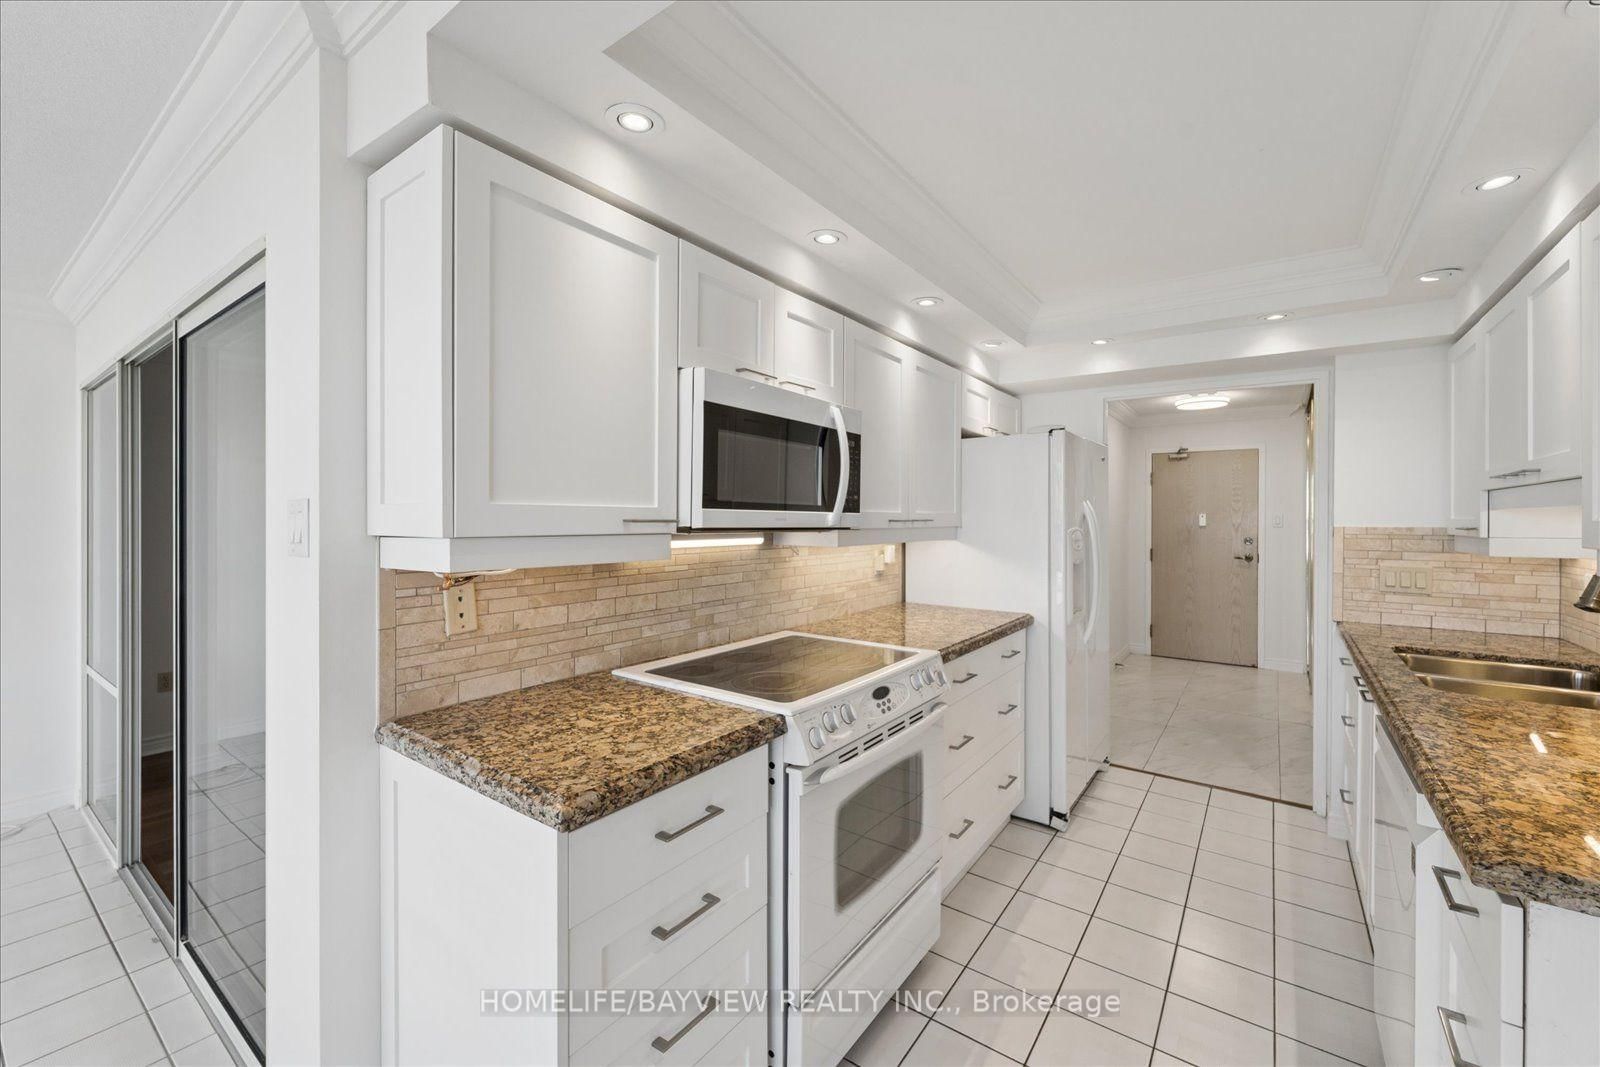










Kitchen (2.74 × 3.35)
Granite Counter · Ceramic Back Splash · Eat-In Kitchen
Level: Main

Crestwood-Springfarm-Yorkhill, Vaughan, Ontario L4J 7Z9
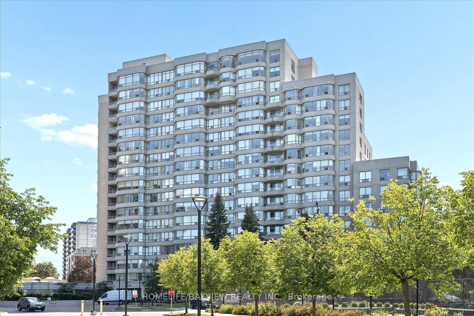
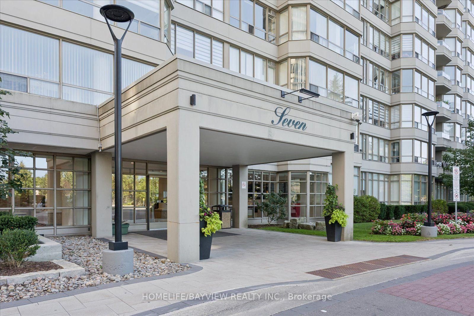
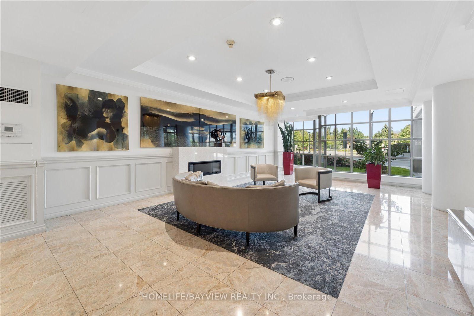
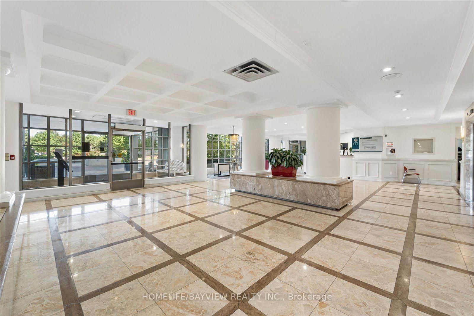
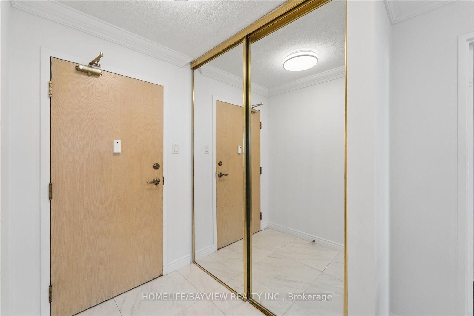
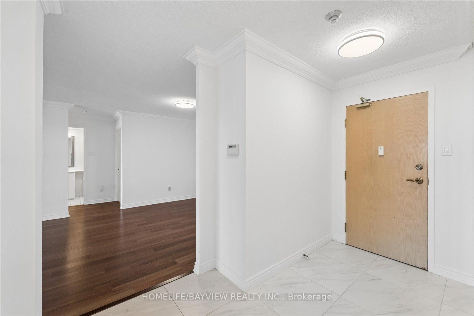
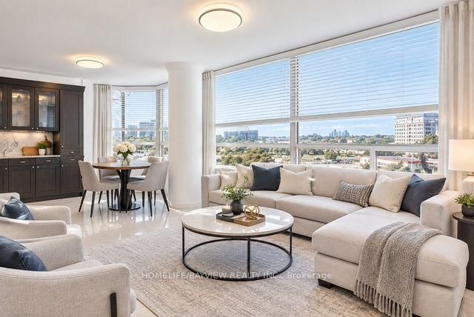
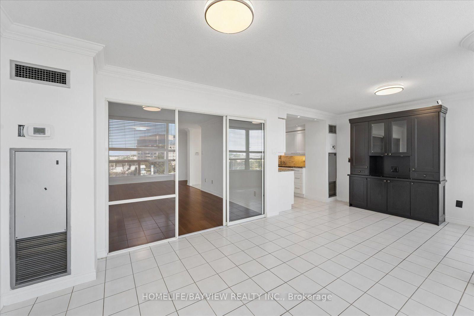
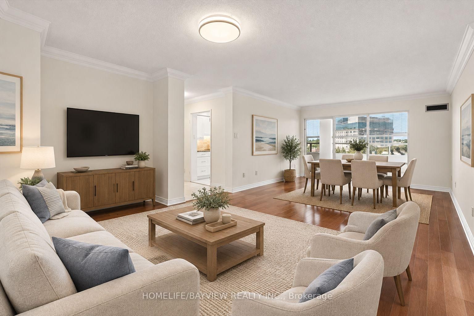
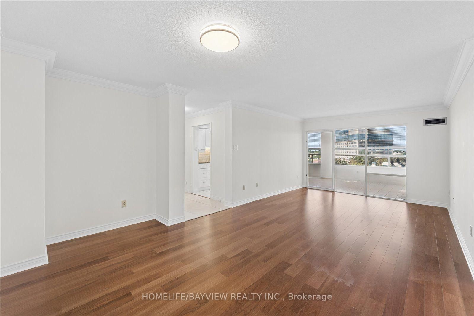
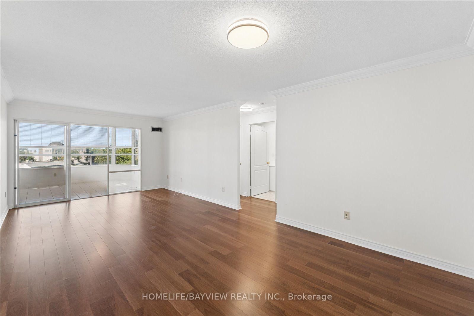
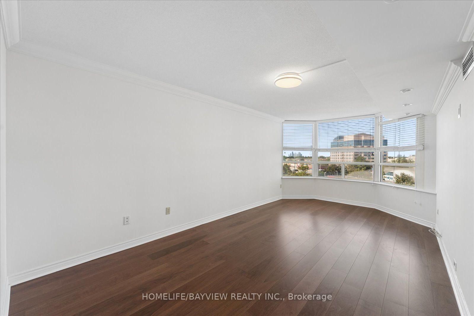
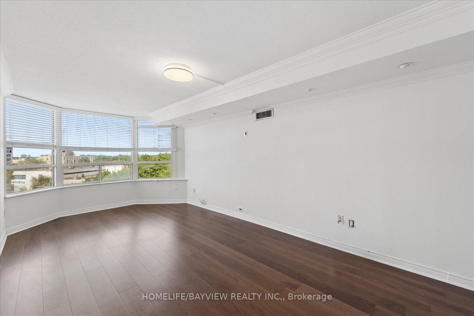
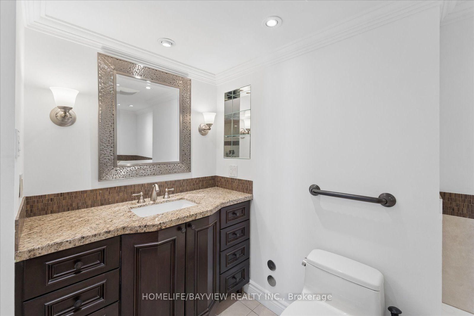
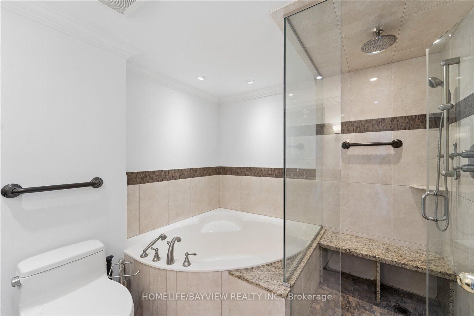
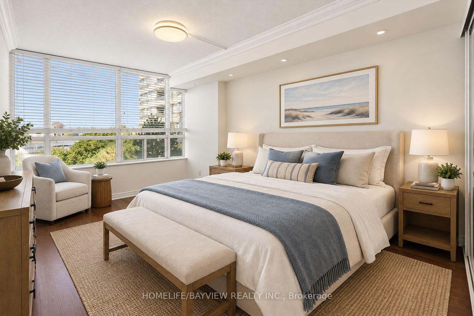
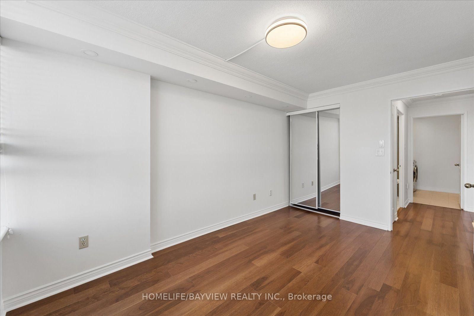
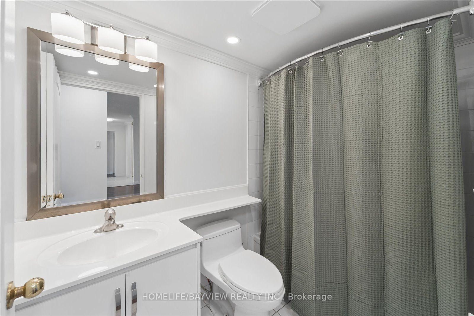
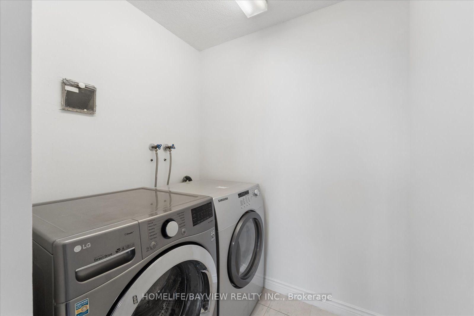
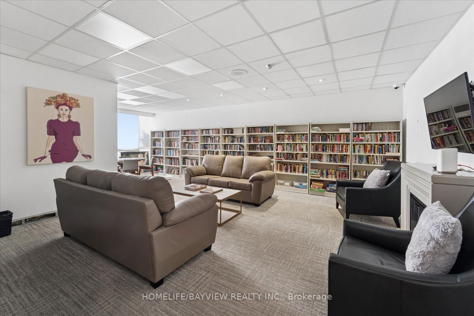
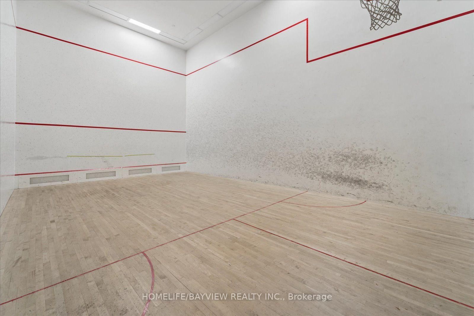
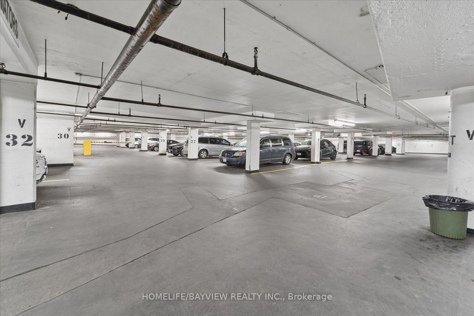
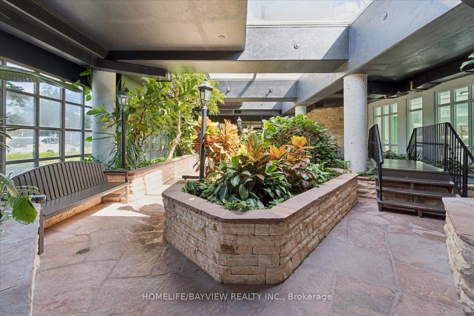
Welcome to this spacious and beautifully updated approx. 1,400 sq. ft. 2-bedroom condo, offering an exceptional blend of comfort, style and convenience. Bright and inviting throughout, this generously sized suite features a large solarium/family room that provides the perfect space for relaxing, entertaining or enjoying additional living area.The updated kitchen combines style and functionality with elegant granite countertops and a ceramic backsplash. The spacious living and dining rooms feature beautiful hardwood flooring and crown moulding, creating a warm and sophisticated setting for everyday living and entertaining.The generous primary bedroom offers a large walk-in closet and a beautifully updated 4-piece ensuite, complete with a glass-enclosed shower and separate soaker tub-your own private retreat at the end of the day. The second bedroom features hardwood flooring and a good-sized closet, complemented by a convenient 4-piece main bathroom.Additional conveniences include one parking space and one locker, In-suite laundry, along with an impressive array of building amenities and features.Ideally located in a highly convenient area, just steps from shopping, transit and everyday amenities, this exceptional condo offers space, comfort and convenience in one desirable package. A wonderful opportunity for those seeking a spacious, well-appointed home in a prime location.
Buy/Sell history for 515-7 Townsgate Dr, Vaughan, Ontario
Sale history on this site covers the last 2 years, the window permitted under the TRREB MLS® VOW agreement.
| Date Start | Date End | List Price | Price | Event | Listing ID |
|---|---|---|---|---|---|
| N/A | N/A | $736,000 | N/A | For Sale | N13778434 |
Estimated value requires sign in
AI market estimates use sold comparables and are available after you sign in and accept MLS® VOW terms.
Granite Counter · Ceramic Back Splash · Eat-In Kitchen
Level: Main
Ceramic Floor · Large Window
Level: Main
hardwood floor · Crown Moulding · Open Concept
Level: Main
hardwood floor · Crown Moulding · Open Concept
Level: Main
hardwood floor · 4 Pc Ensuite · W/I Closet
Level: Main
hardwood floor · Closet
Level: Main
Level not provided
Comparable sales require sign in
Closing prices and sold comps are available to registered visitors who accept MLS® VOW terms on this site.
Monthly Payment
$3,374
Total monthly payment
$3,649
Break-even down payment
100%
Expand Neighbourhood demographics to load Statistics Canada census charts.
Expand Market details to load neighbourhood price and activity trends.
$736,000
$736,000
CAD
Estimated market value
Connect directly with Raj Bajwa.
The trademarks MLS®, Multiple Listing Service® and the associated logos are owned by CREA and identify the quality of services provided by real estate professionals who are members of CREA.