


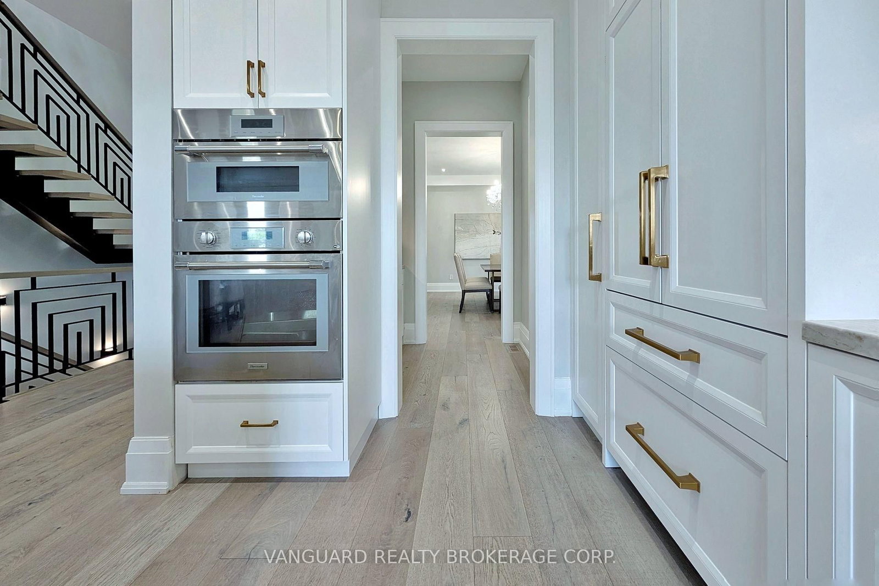
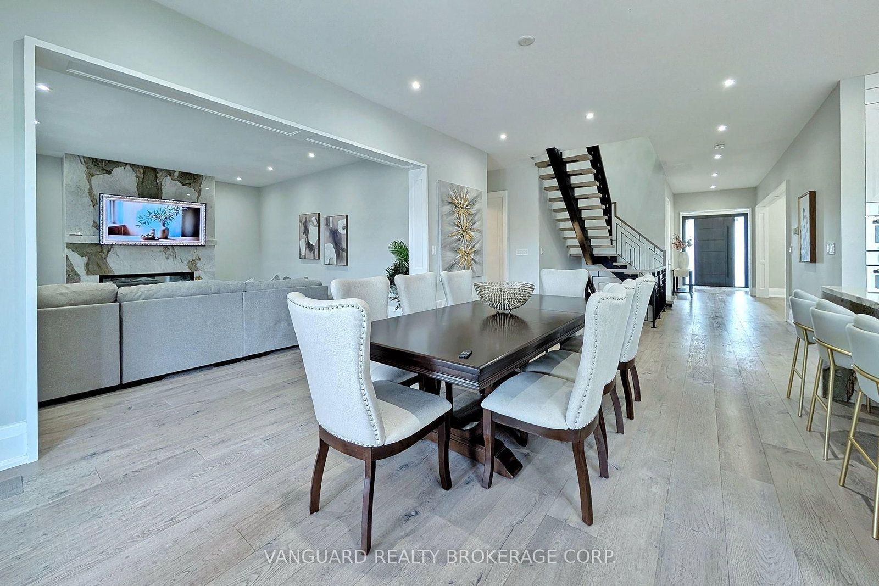

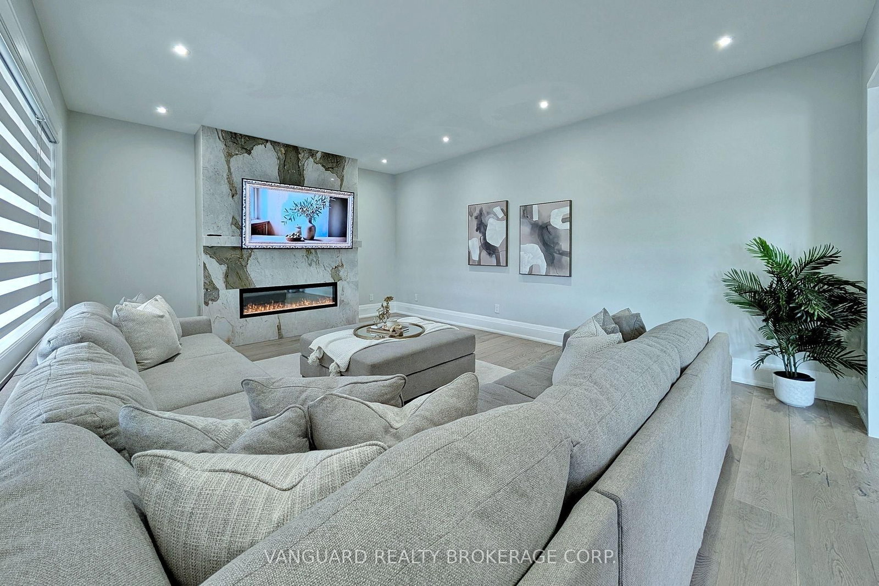
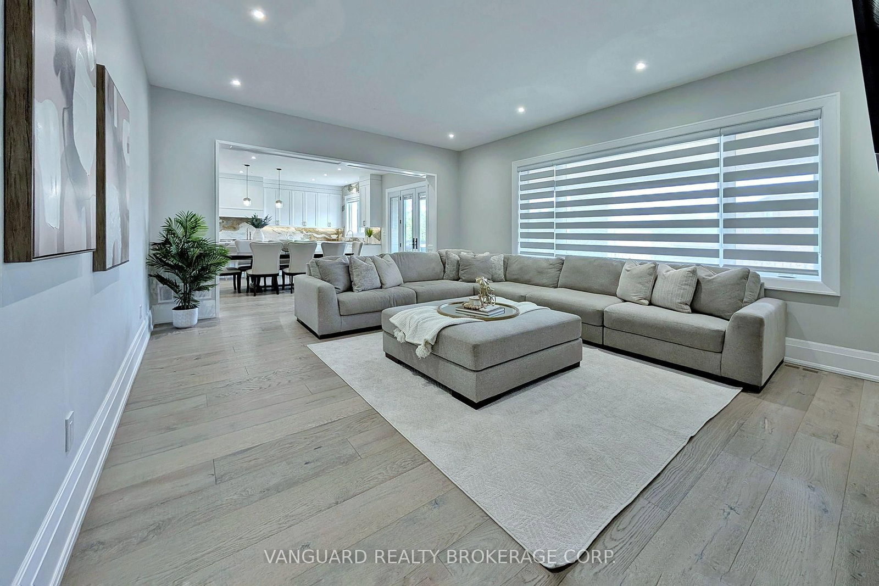
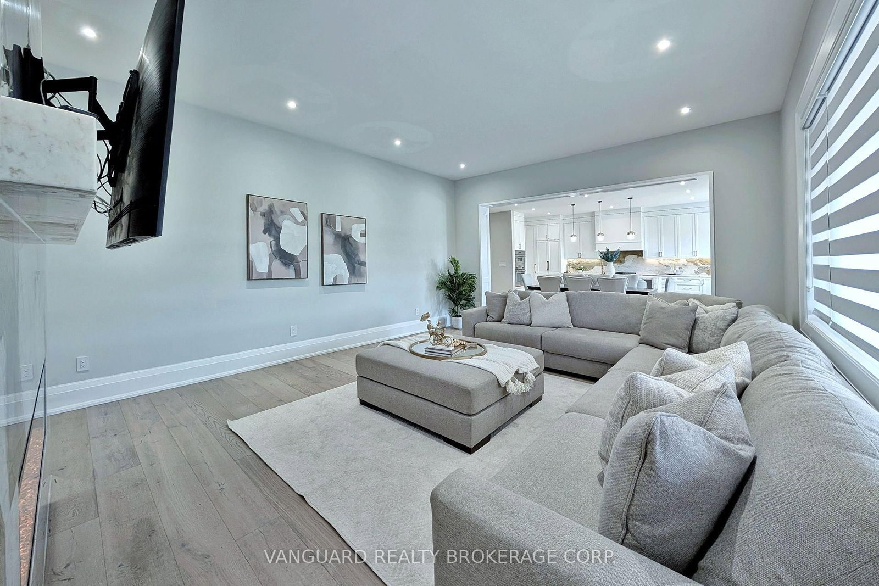
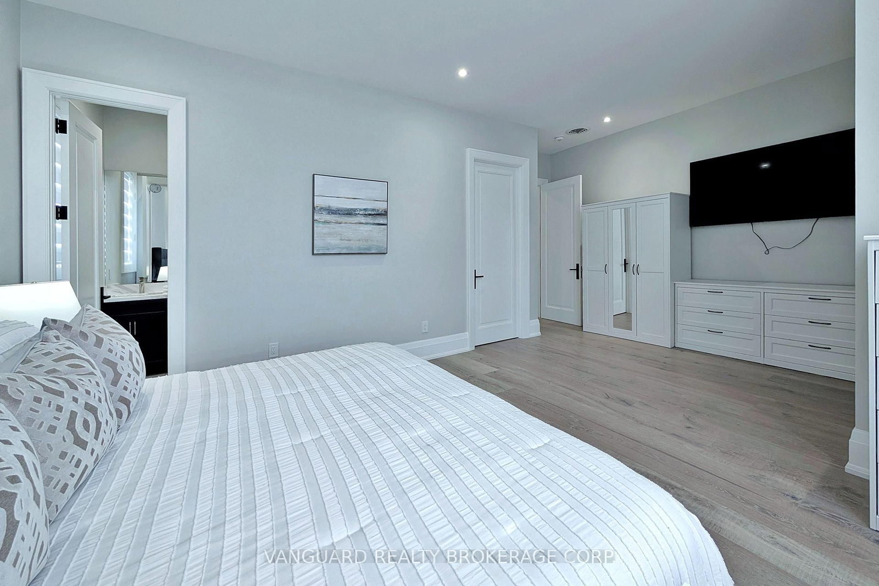

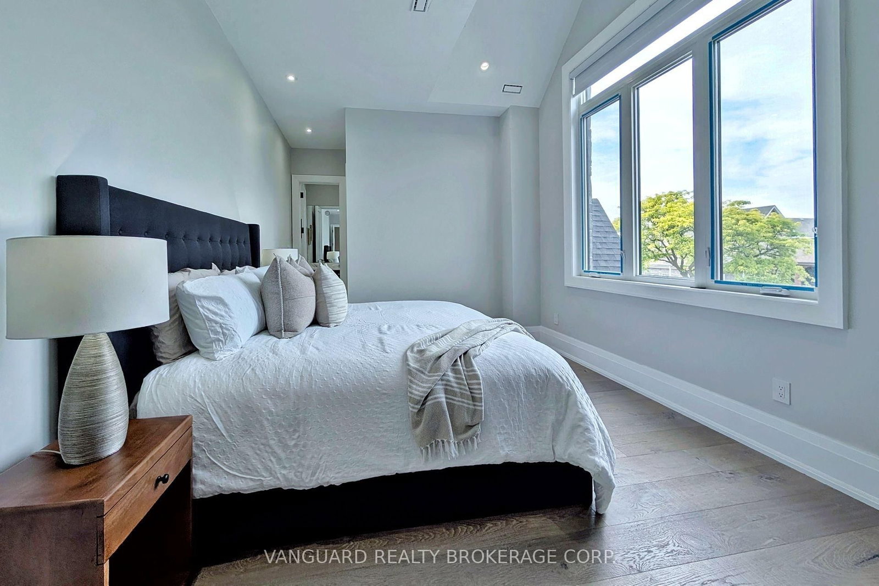



Family (4.9 × 6.45)
Fireplace · hardwood floor · Large Window
Level: Main

West Woodbridge, Vaughan, Ontario L4L 1V2
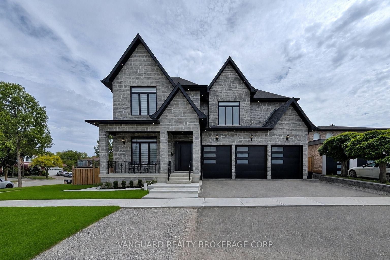
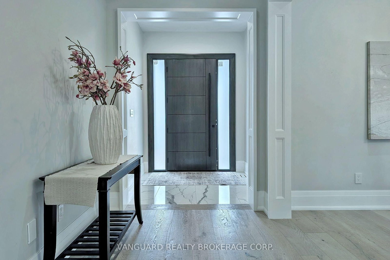
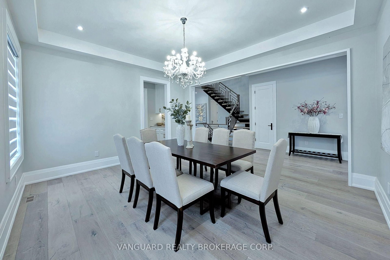
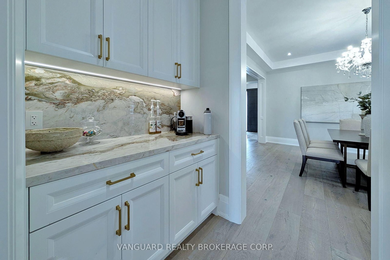
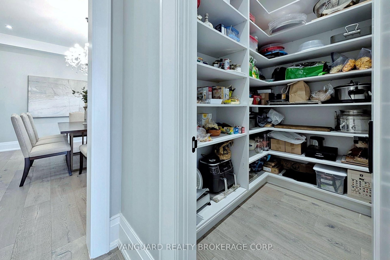
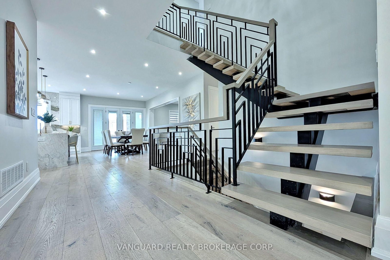
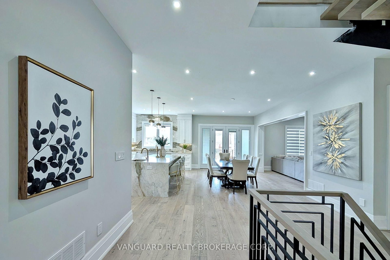
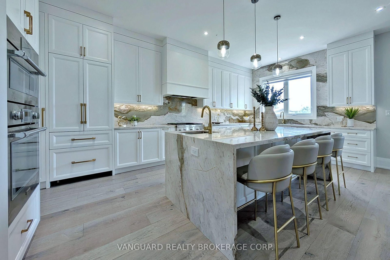
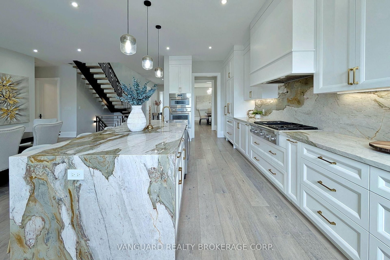
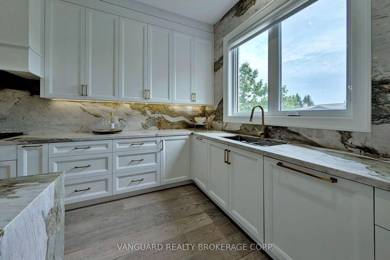
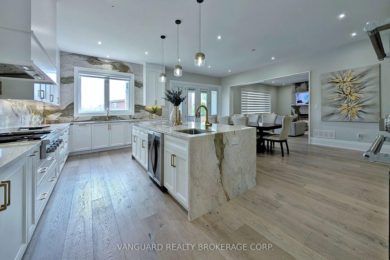
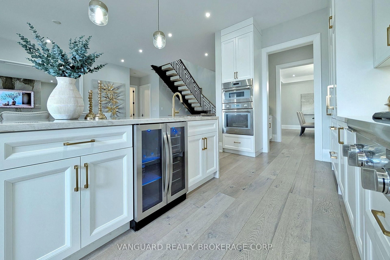
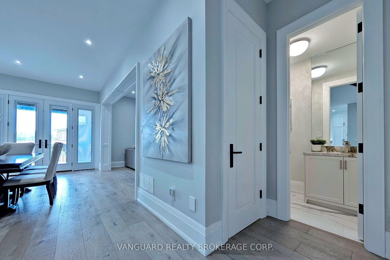
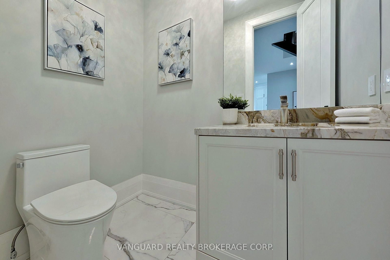
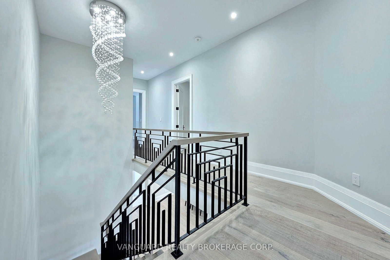
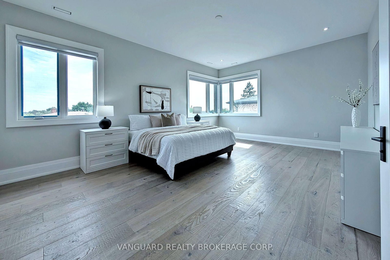
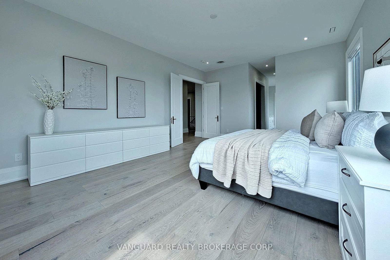
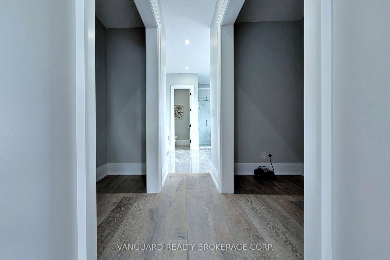
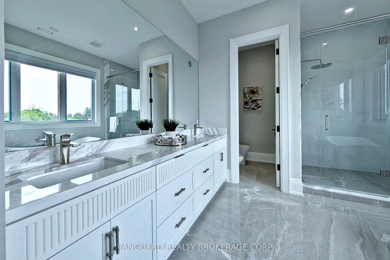
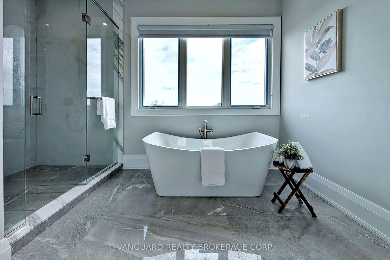
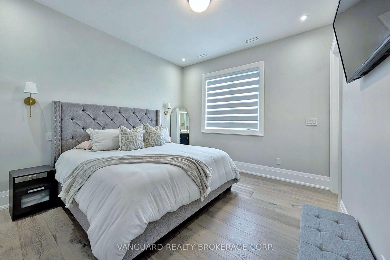
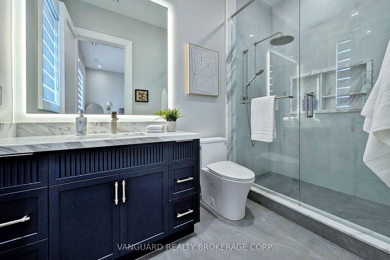
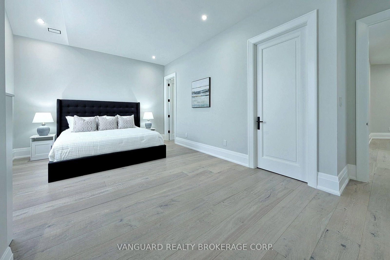
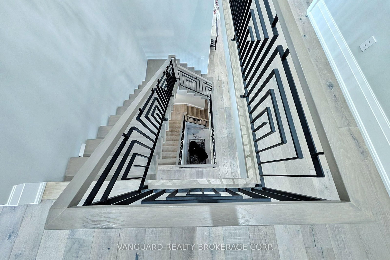
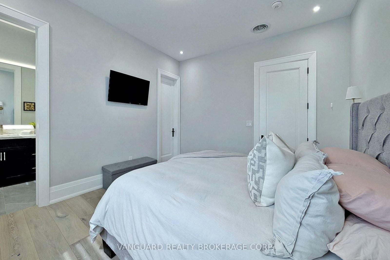
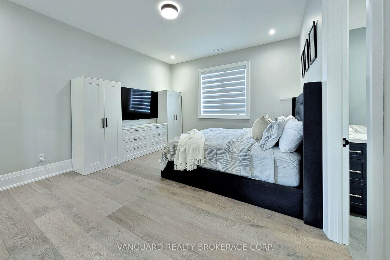
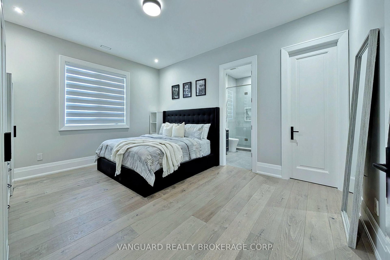
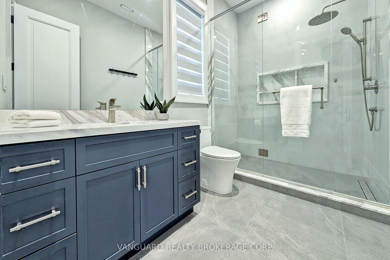
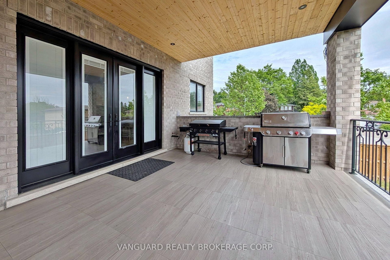
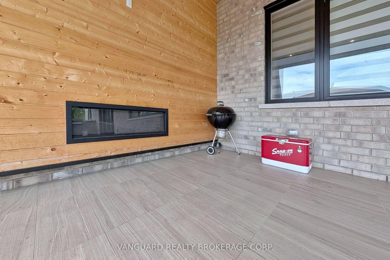
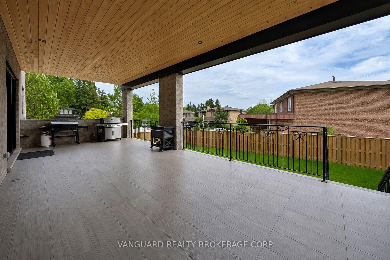
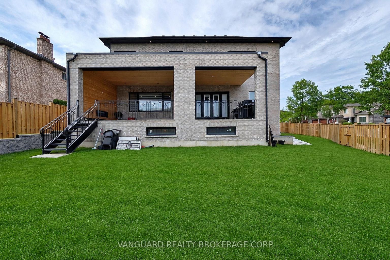
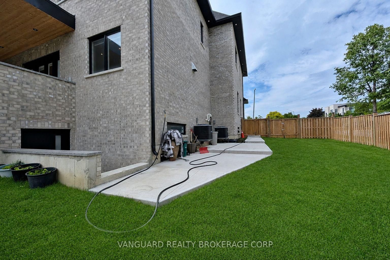
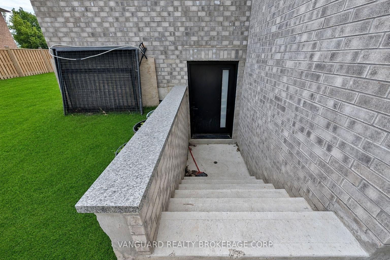
Welcome to 7 Huston Road and this wonderful newly custom-built home. Designed with modern elegance, and nestled in a highly desirable pocket in West Woodbridge, this one-of-a-kind residence offers over 5,000 square feet of above grade luxury living space - including 10-foot ceilings, premium millwork, and high-end finishes throughout the entire home. Perfect for entertaining guests, the main level boasts a chef's kitchen with marble countertops, an oversized island, a servery, and a walk-in pantry, and overlooks a bright living area with a stunning marble fireplace. The luxurious primary bedroom offers dual walk-in closets, and a spa-like ensuite. The additional four generous bedrooms each feature private 3-piece baths and walk-in closets. Additional highlights include plank hardwood floors, custom millwork, two laundry rooms, a mudroom, and a 4-car garage. You can host lovely outdoor gatherings on the huge covered patio, which has been thoughtfully set up to accommodate a future outdoor kitchen. The drywall-ready basement includes a separate walk-up, 3 cold cellars, and two more bedrooms each with rough-in baths. This exceptional home blends style and comfort while providing multi-generational functionality. Why go through the overwhelming hassle, delays, and stress of building from scratch when you can move into this custom-built masterpiece.
Buy/Sell history for 7 Houston Rd, Vaughan, Ontario
Sale history on this site covers the last 2 years, the window permitted under the TRREB MLS® VOW agreement.
| Date Start | Date End | List Price | Price | Event | Listing ID |
|---|---|---|---|---|---|
| N/A | N/A | $2,399,000 | N/A | Sc | N13425114 |
Estimated value requires sign in
AI market estimates use sold comparables and are available after you sign in and accept MLS® VOW terms.
Fireplace · hardwood floor · Large Window
Level: Main
hardwood floor · Large Window
Level: Main
Family Size Kitchen · Centre Island · Marble Counter
Level: Main
hardwood floor · Large Window
Level: Main
hardwood floor · 6 Pc Ensuite · His/Hers Closets
Level: 2nd
hardwood floor · 3 Pc Ensuite · W/I Closet
Level: 2nd
hardwood floor · 3 Pc Ensuite · W/I Closet
Level: 2nd
hardwood floor · 3 Pc Ensuite · W/I Closet
Level: 2nd
hardwood floor · 3 Pc Ensuite · W/I Closet
Level: 2nd
Comparable sales require sign in
Closing prices and sold comps are available to registered visitors who accept MLS® VOW terms on this site.
Monthly Payment
$10,997
Total monthly payment
$12,091
Break-even down payment
100%
Expand Neighbourhood demographics to load Statistics Canada census charts.
Expand Market details to load neighbourhood price and activity trends.
$2,399,000
$2,399,000
CAD
Estimated market value
The trademarks MLS®, Multiple Listing Service® and the associated logos are owned by CREA and identify the quality of services provided by real estate professionals who are members of CREA.