

Living (0.0 × 0.0)
hardwood floor · Open Concept · Crown Moulding
Level: Main

West Woodbridge, Vaughan, Ontario L4L 2H2
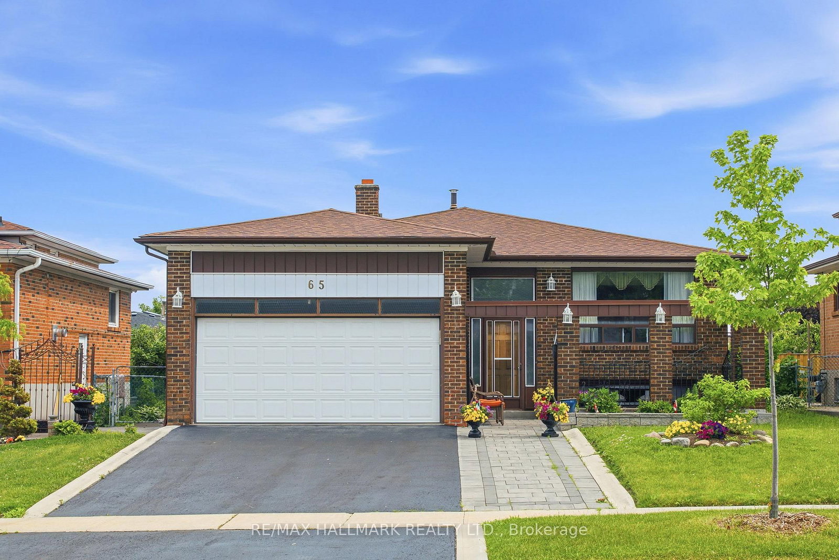
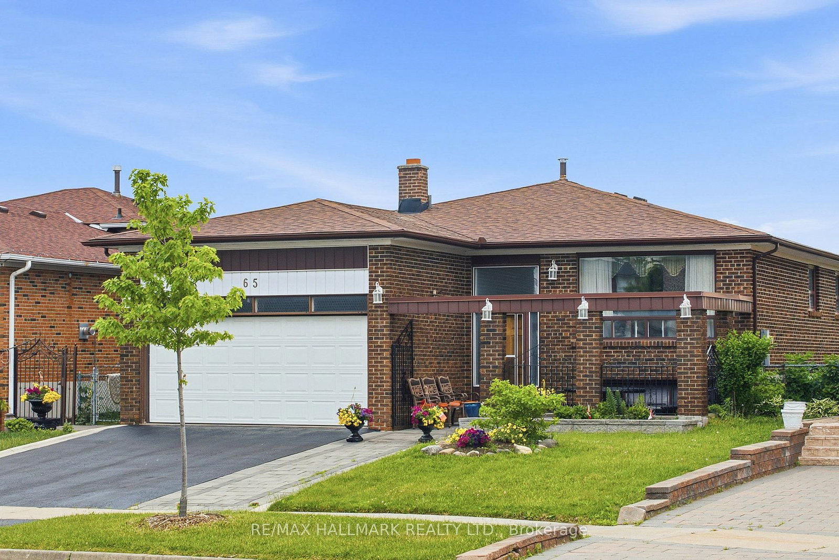
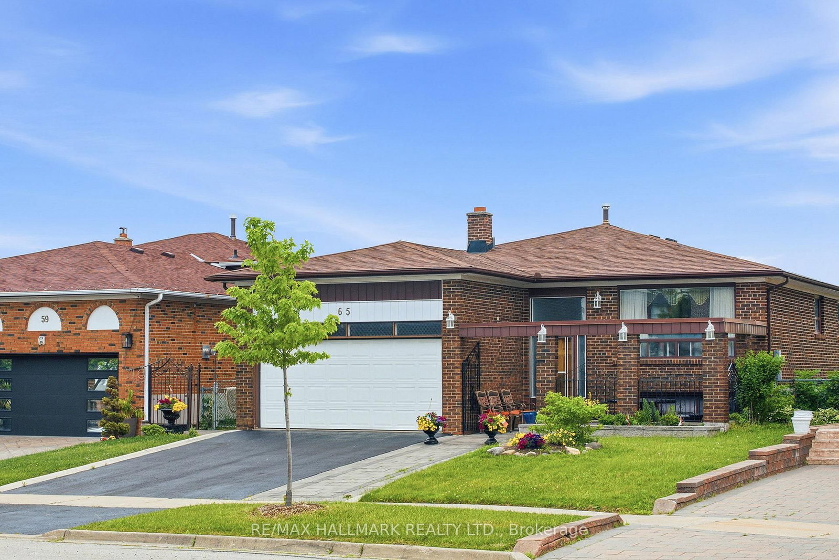
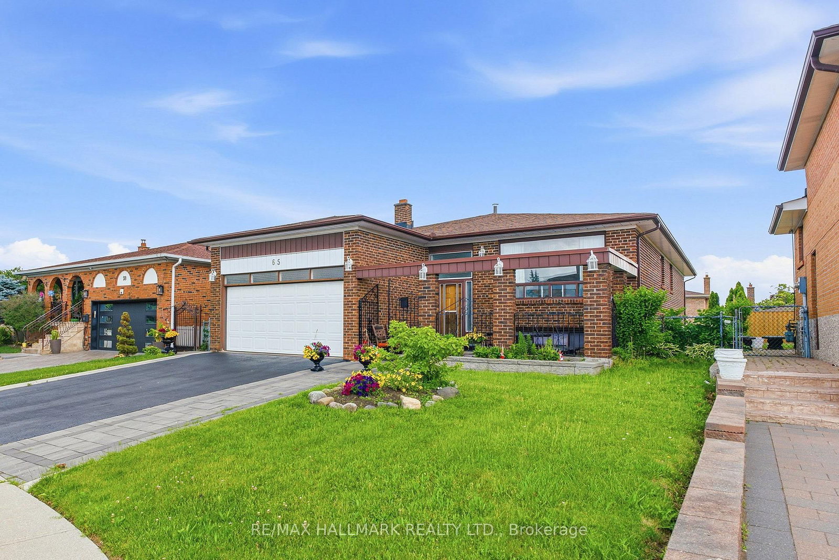
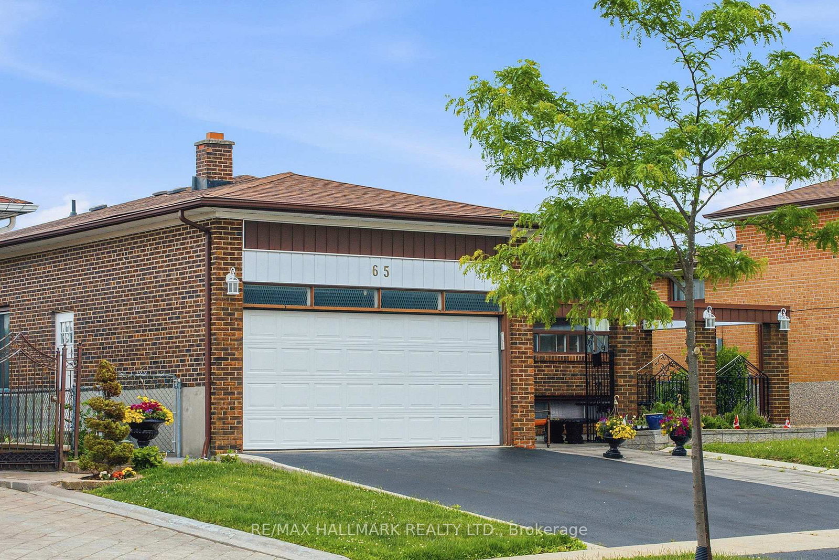
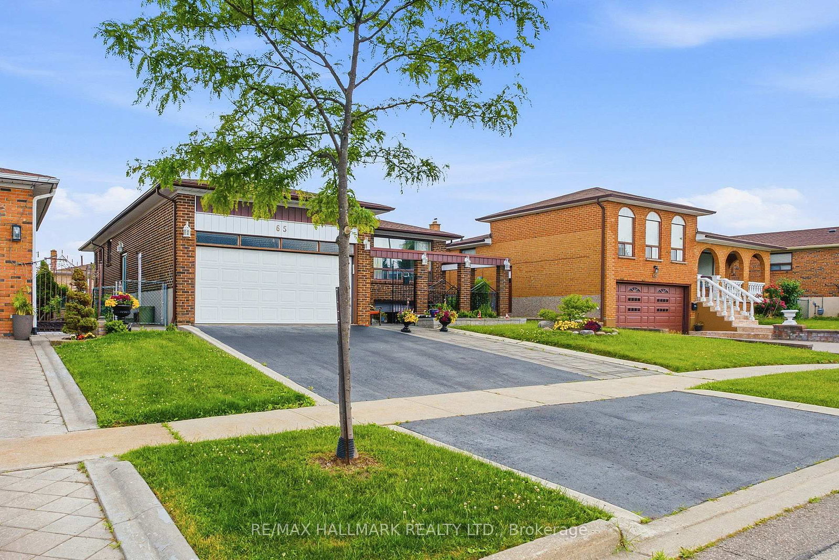
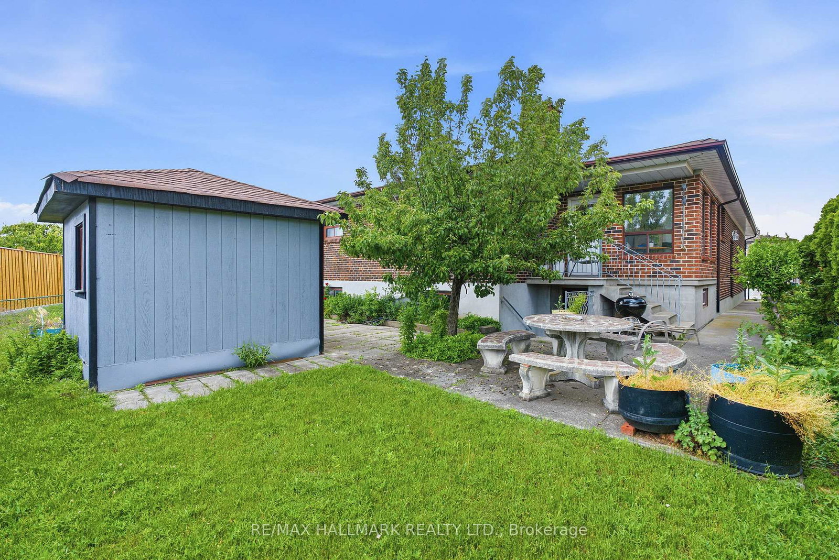
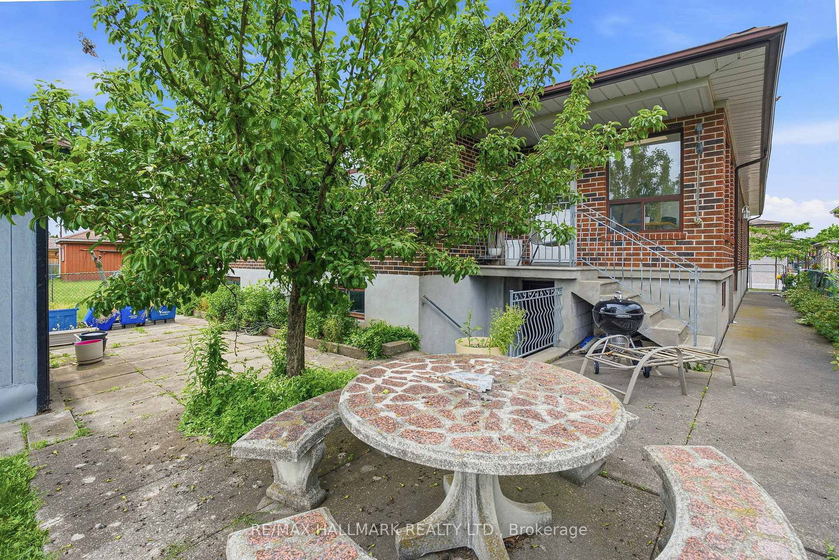
*Wow*Spectacular Opportunity To Own A Spacious 2-Family Home In One Of Woodbridge's Most Desirable Neighbourhoods At An Incredible Value!*Lovingly Maintained By The Original Owner*This Immaculate Bungalow Showcases Endless Potential!*Situated On A Premium Wide 50 Ft Lot With Exceptional Curb Appeal Featuring A Double-Car Garage, Interlocked Walkway & Welcoming Open Loggia*Step Inside To A Bright, Sun-Filled Open Concept Layout Highlighted By Rich Hardwood Flooring, Crown Mouldings, Beamed Ceilings, Expansive Windows & An Inviting Atmosphere Throughout*The Spacious Living, Dining & Family Rooms Are Perfect For Entertaining Family & Friends*The Family-Sized Kitchen Offers Ample Cabinetry, Pantry Storage, Double Sink, Stainless Steel Appliances, Plus A Charming Sunroom Overlooking The Backyard*3 Generously Sized Bedrooms On The Main Floor Featuring A 5 Piece Bath With Bidet*This Home Provides Comfortable Living For The Entire Family*The Professionally Finished Walkout Basement With Separate Entrance Offers Incredible Flexibility & Income Potential Complete With A Large Recreation Room, Kitchen, 4th Bedroom, Bathroom, Laundry Room & Above-Grade Windows Ideal For Multi-Generational Families, In-Law Living Or Rental Income*Step Outside To Your Private Fully Fenced Backyard Retreat Featuring Mature Landscaping, Plenty Of Green Space & A Garden Shed*Enjoy A Premium Location Close To The Humber River, Scenic Walking Trails, Parks, Market Lane Shopping Centre, Schools, Transit, Grocery Stores & Major Highways*A Rare Opportunity To Own A Meticulously Maintained Home In A Quiet Family-Friendly Community With Endless Possibilities!*Don't Miss Your Chance To Make This Exceptional Property Yours!*
Buy/Sell history for 65 Oakhill Rd, Vaughan, Ontario
Sale history on this site covers the last 2 years, the window permitted under the TRREB MLS® VOW agreement.
| Date Start | Date End | List Price | Price | Event | Listing ID |
|---|---|---|---|---|---|
| N/A | N/A | $1,299,900 | N/A | Pc | N13468768 |
Estimated value requires sign in
AI market estimates use sold comparables and are available after you sign in and accept MLS® VOW terms.
hardwood floor · Open Concept · Crown Moulding
Level: Main
hardwood floor · Open Concept · Crown Moulding
Level: Main
hardwood floor · Fireplace · Beamed
Level: Main
hardwood floor · Stainless Steel Appl · Pantry
Level: Main
hardwood floor · Family Size Kitchen · W/O To Sunroom
Level: Main
Ceramic Floor · Skylight · W/O To Patio
Level: Main
hardwood floor · Large Closet · Large Window
Level: Main
hardwood floor · Large Closet · Large Window
Level: Main
hardwood floor · Large Closet · Large Window
Level: Main
Ceramic Floor · Above Grade Window · 3 Pc Bath
Level: Bsmt
Ceramic Floor · Family Size Kitchen · Stainless Steel Appl
Level: Bsmt
Ceramic Floor · Above Grade Window
Level: Bsmt
Comparable sales require sign in
Closing prices and sold comps are available to registered visitors who accept MLS® VOW terms on this site.
Monthly Payment
$5,959
Total monthly payment
$6,411
Break-even down payment
100%
Expand Neighbourhood demographics to load Statistics Canada census charts.
Expand Market details to load neighbourhood price and activity trends.
$1,299,900
$1,299,900
CAD
Estimated market value
Connect directly with Raj Bajwa.
The trademarks MLS®, Multiple Listing Service® and the associated logos are owned by CREA and identify the quality of services provided by real estate professionals who are members of CREA.