


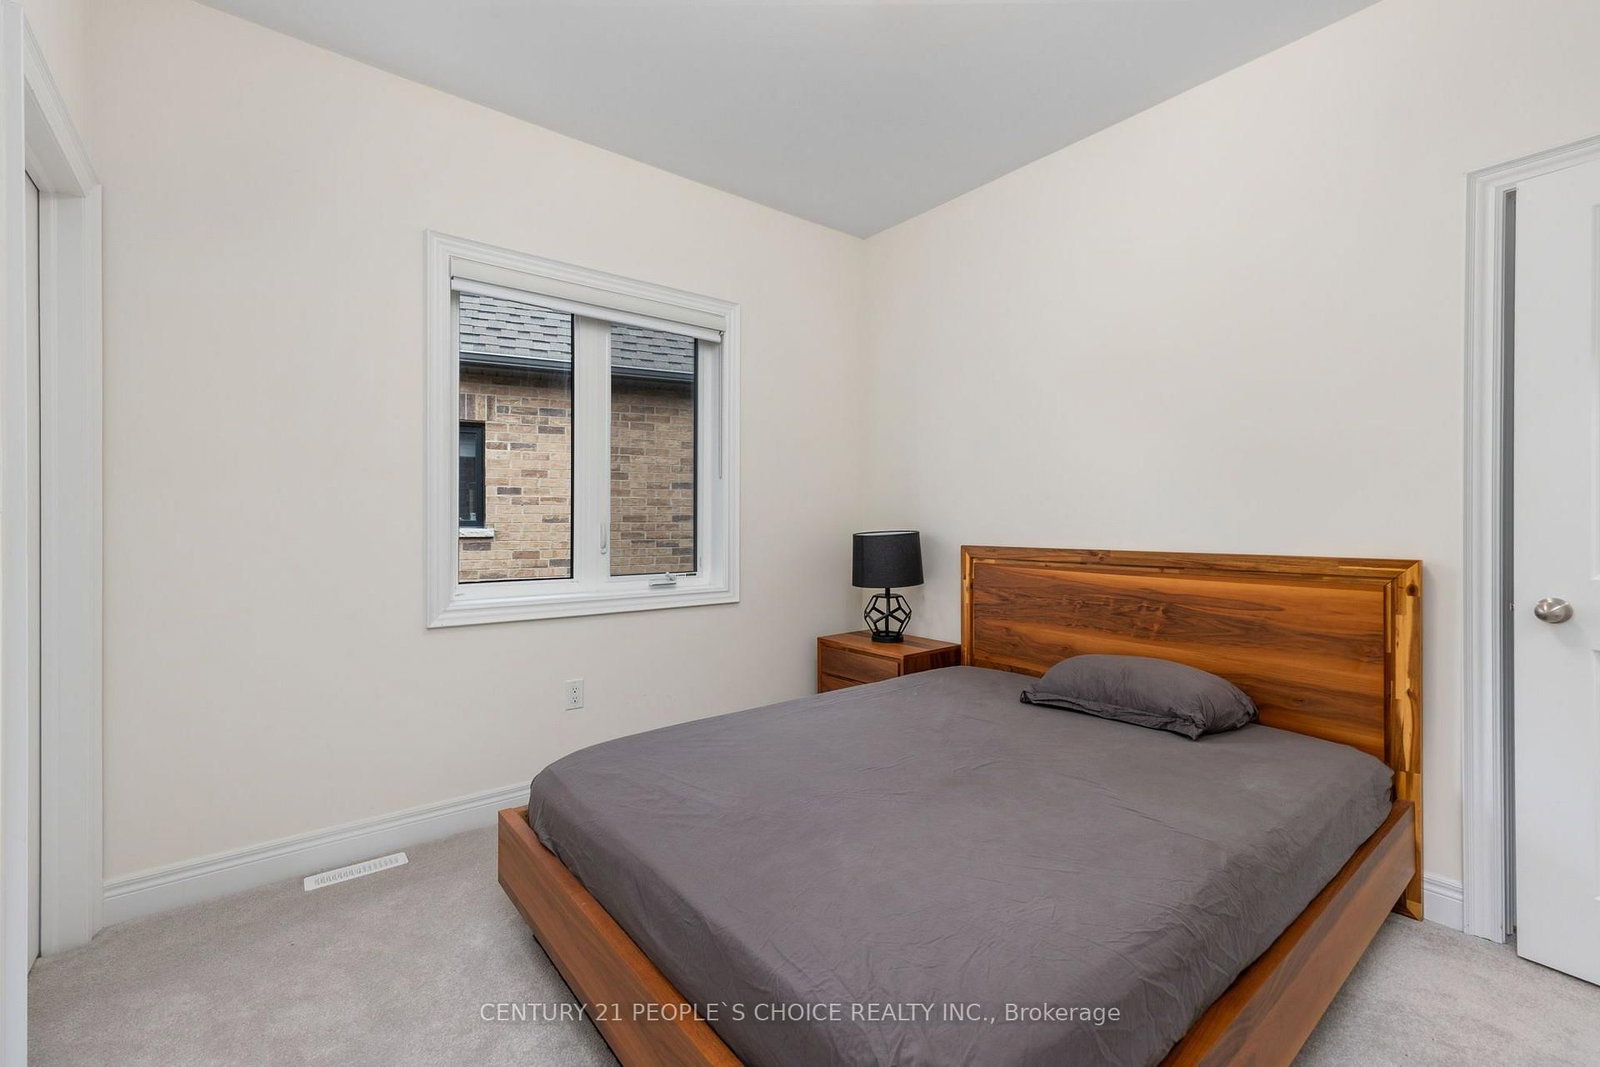


Den (2.74 × 3.84)
hardwood floor · Window
Level: Main

Kleinburg, Vaughan, Ontario L4H 5E9
Welcome to this exceptional detached residence for lease, nestled in one of Kleinburg's most sought-after family communities. Offering an outstanding combination of luxury, space, and functionality, this beautifully upgraded home features 5 spacious bedrooms and 4 bathrooms, making it an ideal choice for families seeking comfortable and upscale living in one of Vaughan's most prestigious neighbourhoods. The elegant main floor showcases refined finishes throughout and features a private home office, formal living and dining areas, and a spacious family room with a fireplace. The gourmet kitchen is beautifully appointed with quartz countertops, ample cabinetry, a large centre island with seating, and a bright breakfast area overlooking the backyard-perfect for everyday family living and entertaining. Upstairs, the luxurious primary retreat features dual walk-in closets and a spa-inspired ensuite. Four additional generously sized bedrooms and well-appointed bathrooms provide plenty of space for family members, guests, or additional work-from-home needs. The home features over $300,000 in upgrades, including 200-amp service, dual Level-2 EV charging, an owned tankless water heater, smart-home technology, fibre-optic infrastructure, and an upgraded security system. Conveniently located just minutes from top-rated schools, parks, scenic trails, conservation areas, boutique shops, restaurants, and everyday amenities, this remarkable Kleinburg residence offers an exceptional opportunity to lease a luxurious and thoughtfully upgraded family home in a highly desirable community. Tenant needs to provide tenant insurance. A rental application, deposit, credit check, employment letter, and reference are required. Tenants will be responsible for 65% of utilities.
Buy/Sell history for Upper-64 Coldwell Bay Circ, Vaughan, Ontario
Sale history on this site covers the last 2 years, the window permitted under the TRREB MLS® VOW agreement.
| Date Start | Date End | List Price | Price | Event | Listing ID |
|---|---|---|---|---|---|
| N/A | N/A | $4,200 | N/A | For Lease | N13804824 |
Estimated value requires sign in
AI market estimates use sold comparables and are available after you sign in and accept MLS® VOW terms.
hardwood floor · Window
Level: Main
hardwood floor · Window
Level: Main
Window · Fireplace · hardwood floor
Level: Main
W/O To Yard · Tile Floor
Level: Main
Tile Floor · Breakfast Bar
Level: Main
Tile Floor · W/O To Garage
Level: 2nd
Window · His/Hers Closets · Ensuite Bath
Level: 2nd
Window · W/I Closet
Level: 2nd
Window
Level: 2nd
Window
Level: 2nd
Window
Level: 2nd
Comparable sales require sign in
Closing prices and sold comps are available to registered visitors who accept MLS® VOW terms on this site.
Mortgage tools apply to sale listings.
Expand Neighbourhood demographics to load Statistics Canada census charts.
Expand Market details to load neighbourhood price and activity trends.
$4,200/mo
$4,200/mo
CAD
Estimated market value
Connect directly with Raj Bajwa.
The trademarks MLS®, Multiple Listing Service® and the associated logos are owned by CREA and identify the quality of services provided by real estate professionals who are members of CREA.