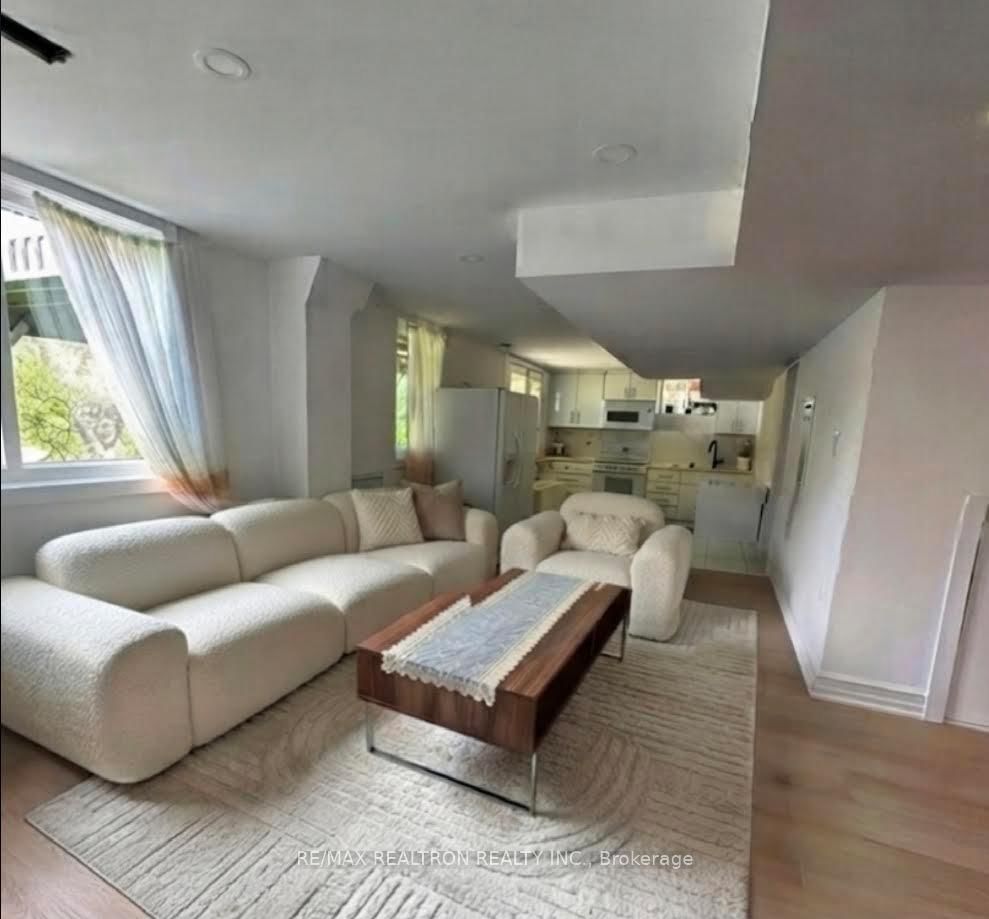



Living (3.473 × 4.6)
hardwood floor · Combined W/Dining · Large Window
Level: Main

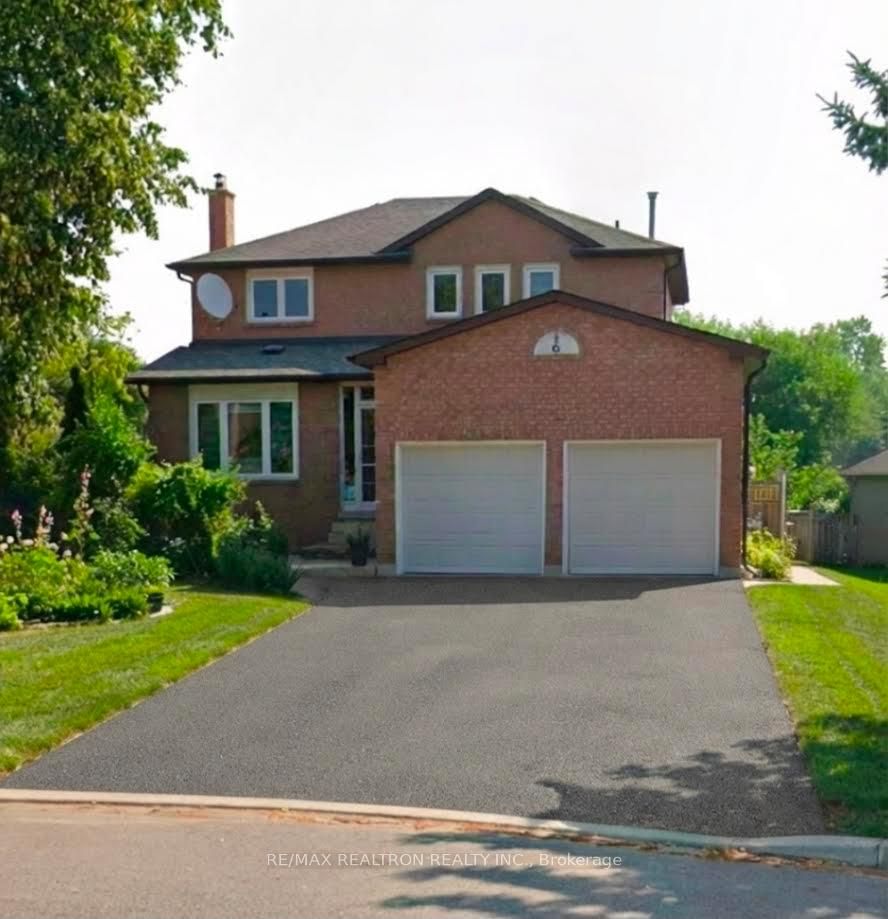
Maple, Vaughan, Ontario L6A 1E6
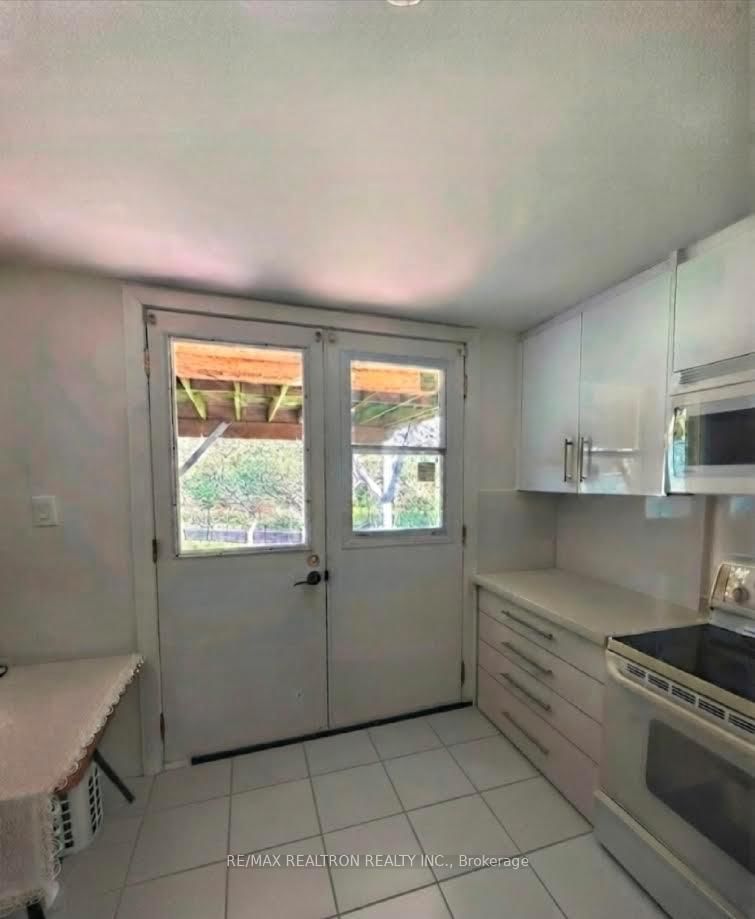
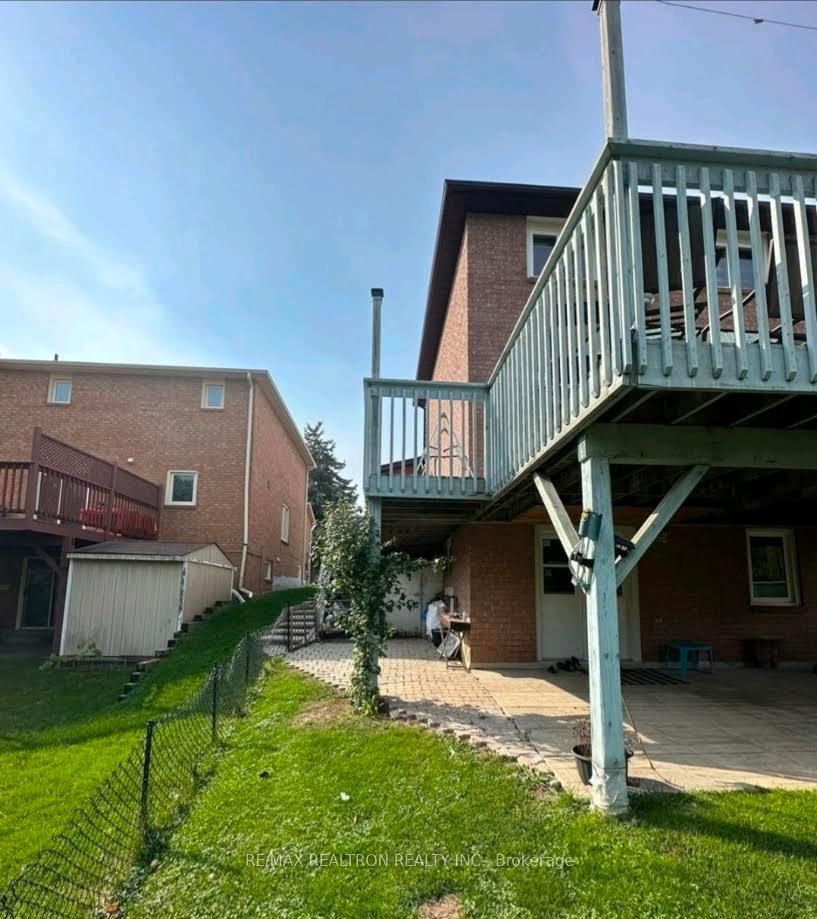
Welcome to this bright, above-grade one-bedroom walkout apartment in the highly sought-afterneighborhood of Maple. Featuring hardwood floors throughout, abundant natural light, and aspacious living and dining area, this freshly painted unit is move-in ready and waiting for youto add your personal touches and make it home. Enjoy direct access to the backyard through thedouble-door walkout, with the added benefit of backing onto a peaceful ravine, offering atranquil and private outdoor setting. Conveniently located close to schools, restaurants,grocery stores, shopping, amenities, and public transit routes, this apartment offers theperfect combination of comfort, privacy, and convenience.
Buy/Sell history for 55 Cromarty Pl, Vaughan, Ontario
Sale history on this site covers the last 2 years, the window permitted under the TRREB MLS® VOW agreement.
| Date Start | Date End | List Price | Price | Event | Listing ID |
|---|---|---|---|---|---|
| N/A | N/A | $1,750 | N/A | For Lease | N13720392 |
Estimated value requires sign in
AI market estimates use sold comparables and are available after you sign in and accept MLS® VOW terms.
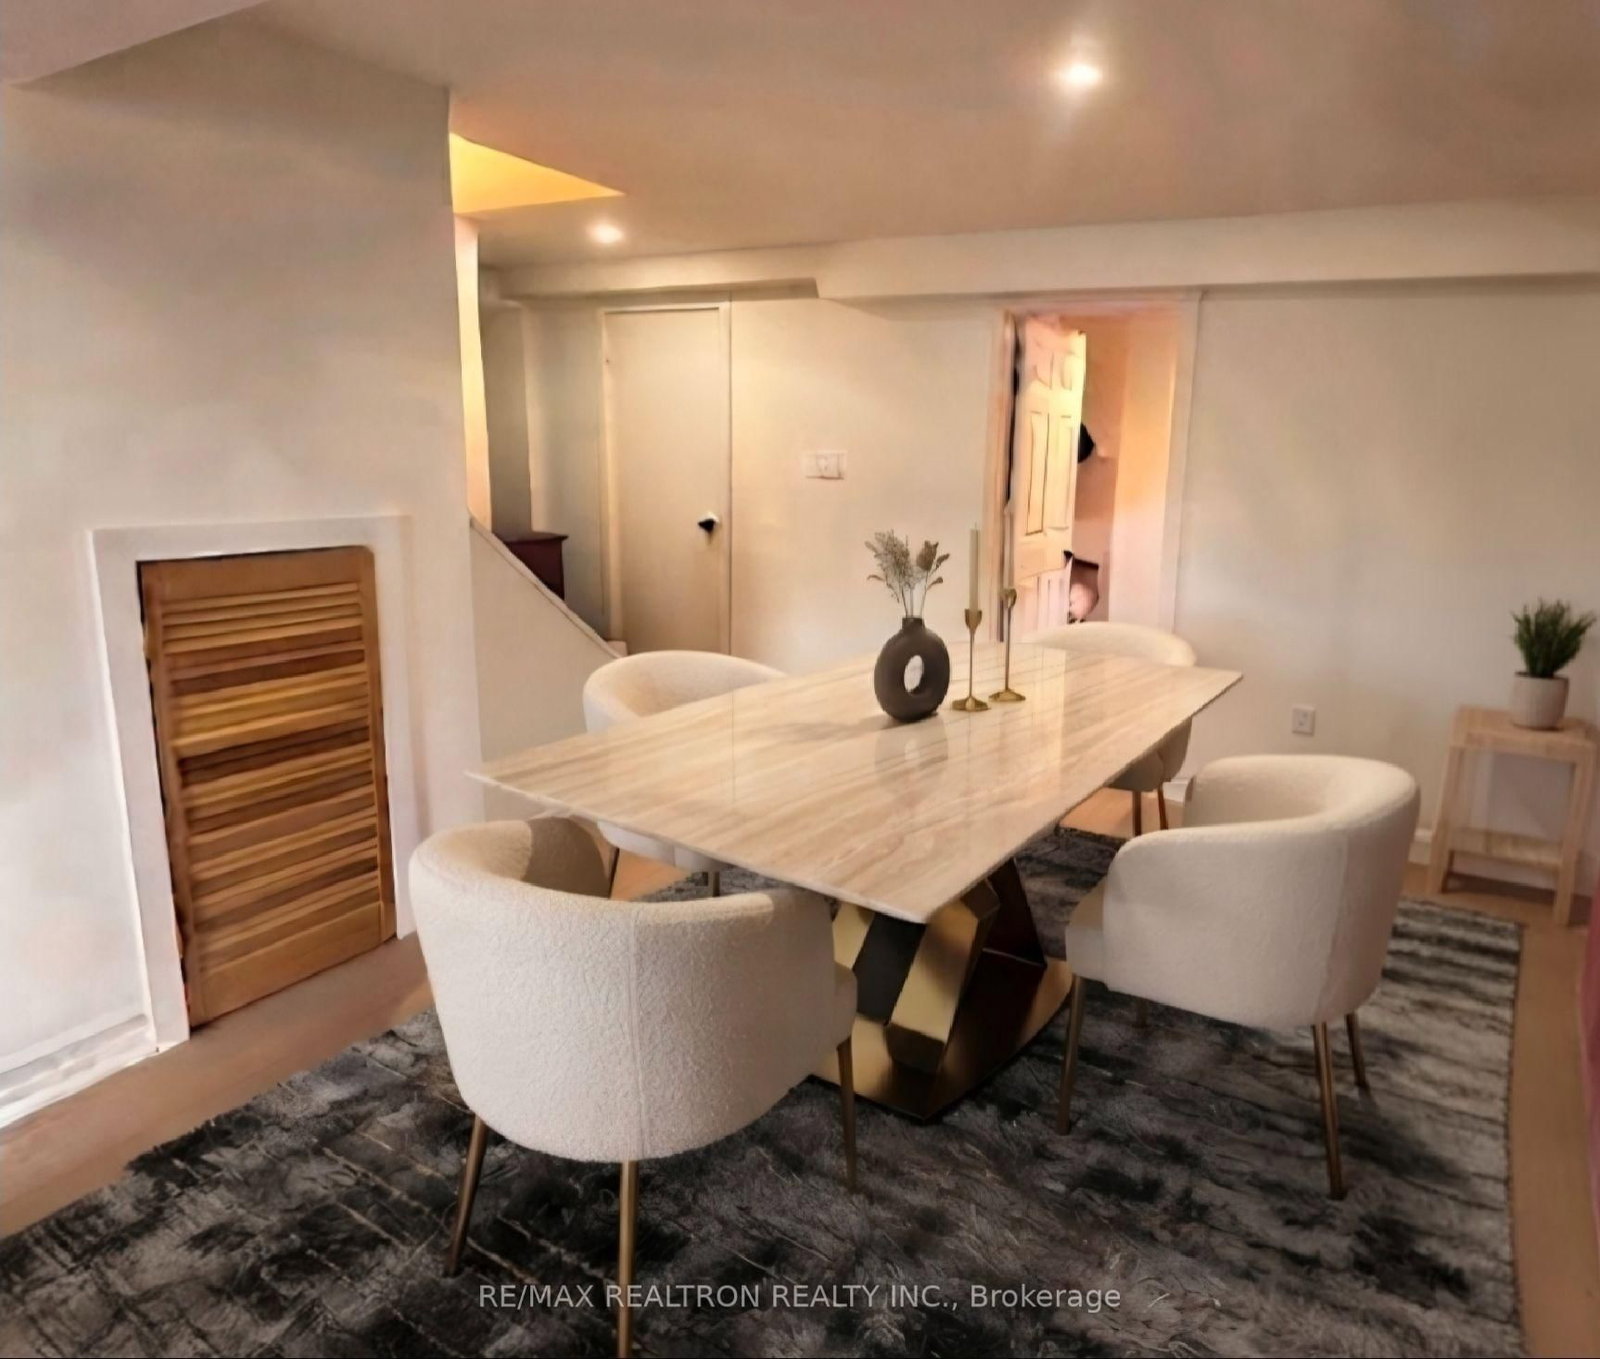
hardwood floor · Combined W/Dining · Large Window
Level: Main
hardwood floor · Combined W/Living · O/Looks Backyard
Level: Main
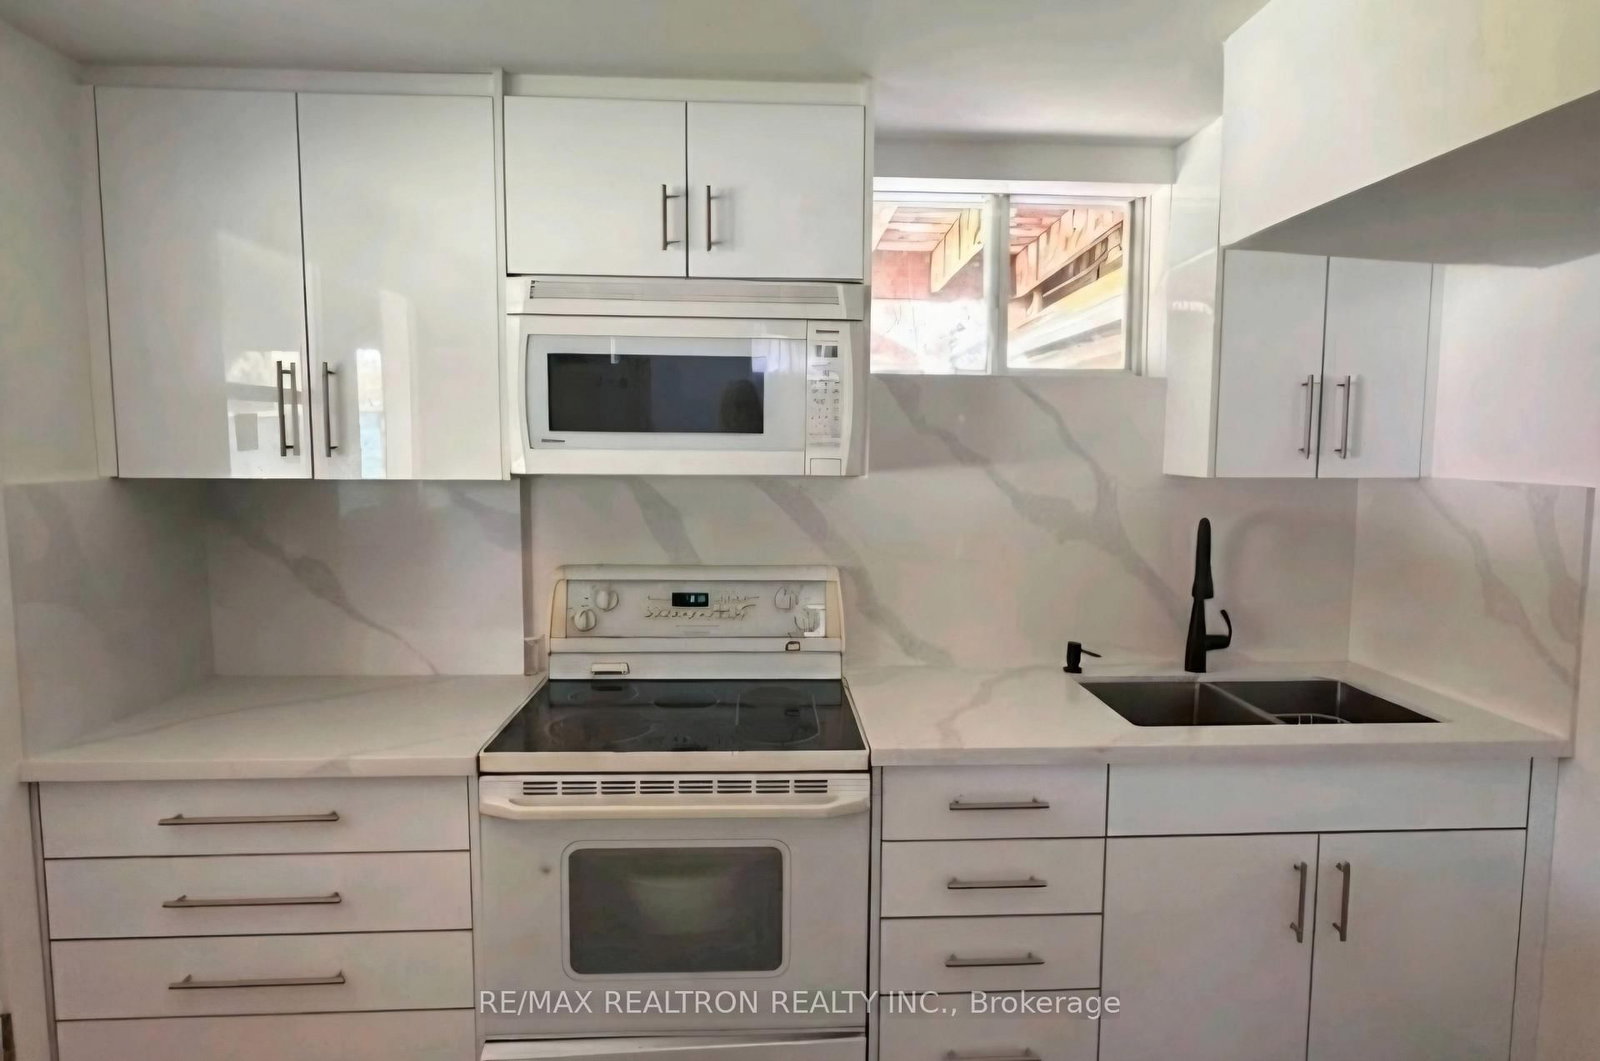
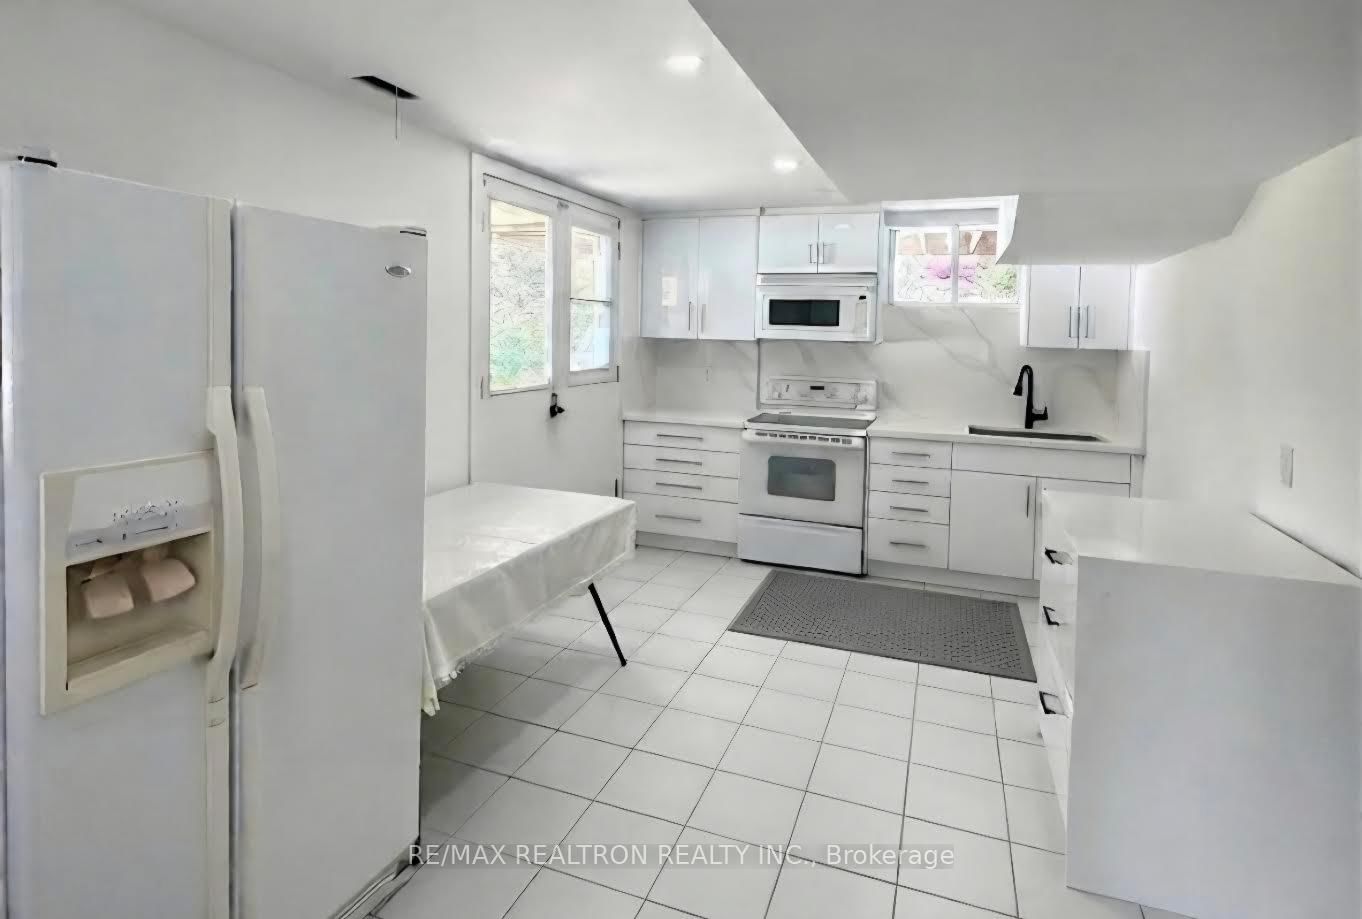
Ceramic Floor · Ceramic Back Splash · Window
Level: Main
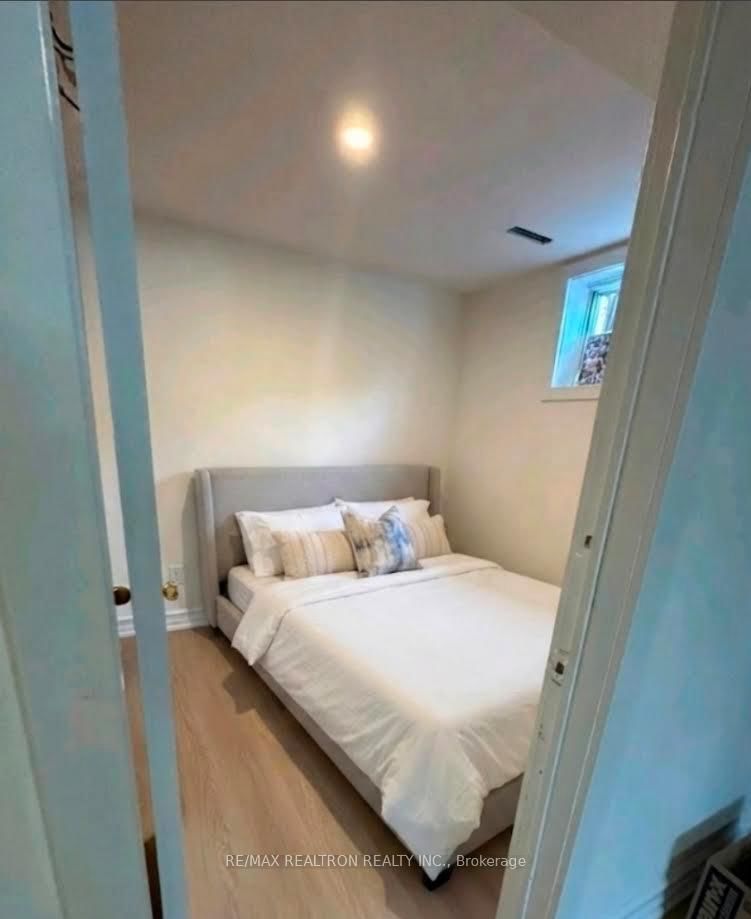
hardwood floor · Closet · Window
Level: Main
Comparable sales require sign in
Closing prices and sold comps are available to registered visitors who accept MLS® VOW terms on this site.
Mortgage tools apply to sale listings.
Expand Neighbourhood demographics to load Statistics Canada census charts.
Expand Market details to load neighbourhood price and activity trends.
$1,750/mo
$1,750/mo
CAD
Estimated market value
Connect directly with Raj Bajwa.
The trademarks MLS®, Multiple Listing Service® and the associated logos are owned by CREA and identify the quality of services provided by real estate professionals who are members of CREA.