




Living (3.2 × 5.7)
Laminate · Open Concept
Level: Main

Maple, Vaughan, Ontario L6A 2X5
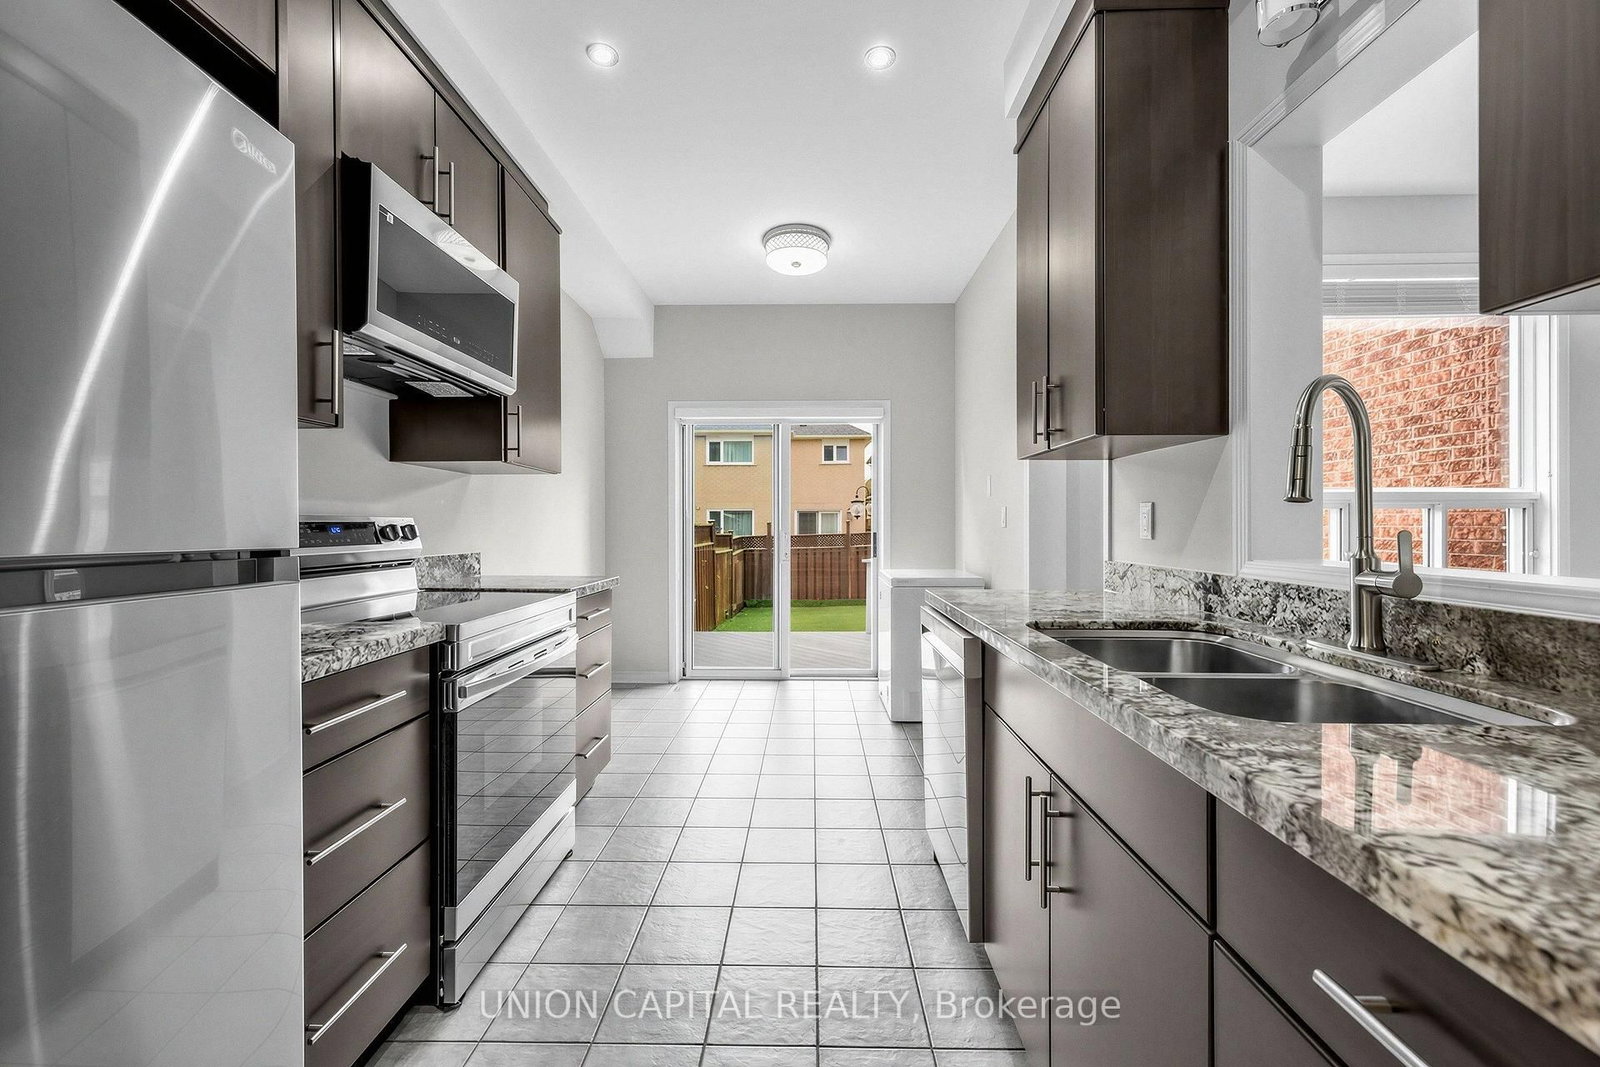
Welcome to 54 Maple Meadows Lane, a freehold townhouse on a quiet street in the heart of Maple offering approx. 1,700 sq. ft. of thoughtfully updated living space. The main floor features generous principal rooms and a highly functional layout, centred on a renovated kitchen with granite counters and SS appliances. Upstairs are three well-proportioned bedrooms, including a primary bedroom with a custom IKEA Pax closet system (2025). All three bathrooms have been renovated within the past two years, and the recently finished basement adds valuable additional living space. The home is freshly painted throughout, with all-new appliances including washer and dryer. Major updates include a new roof (2026), owned furnace (2023), A/C rental (2023), and water heater rental (2026). Outside, enjoy a freshly painted deck and a low-maintenance turf yard. Close to shopping, schools, parks, transit and Cortellucci Vaughan Hospital.
Buy/Sell history for 54 Maple Meadows Lane, Vaughan, Ontario
Sale history on this site covers the last 2 years, the window permitted under the TRREB MLS® VOW agreement.
| Date Start | Date End | List Price | Price | Event | Listing ID |
|---|---|---|---|---|---|
| N/A | N/A | $3,600 | N/A | For Lease | N14086132 |
Estimated value requires sign in
AI market estimates use sold comparables and are available after you sign in and accept MLS® VOW terms.
Laminate · Open Concept
Level: Main
Laminate · Open Concept
Level: Main
Laminate · Granite Counter · Stainless Steel Appl
Level: Main
Window · Closet
Level: Upper
Window · Closet
Level: Upper
Window · Closet
Level: Upper
Comparable sales require sign in
Closing prices and sold comps are available to registered visitors who accept MLS® VOW terms on this site.
Mortgage tools apply to sale listings.
Expand Neighbourhood demographics to load Statistics Canada census charts.
Expand Market details to load neighbourhood price and activity trends.
$3,600/mo
$3,600/mo
CAD
Estimated market value
The trademarks MLS®, Multiple Listing Service® and the associated logos are owned by CREA and identify the quality of services provided by real estate professionals who are members of CREA.