


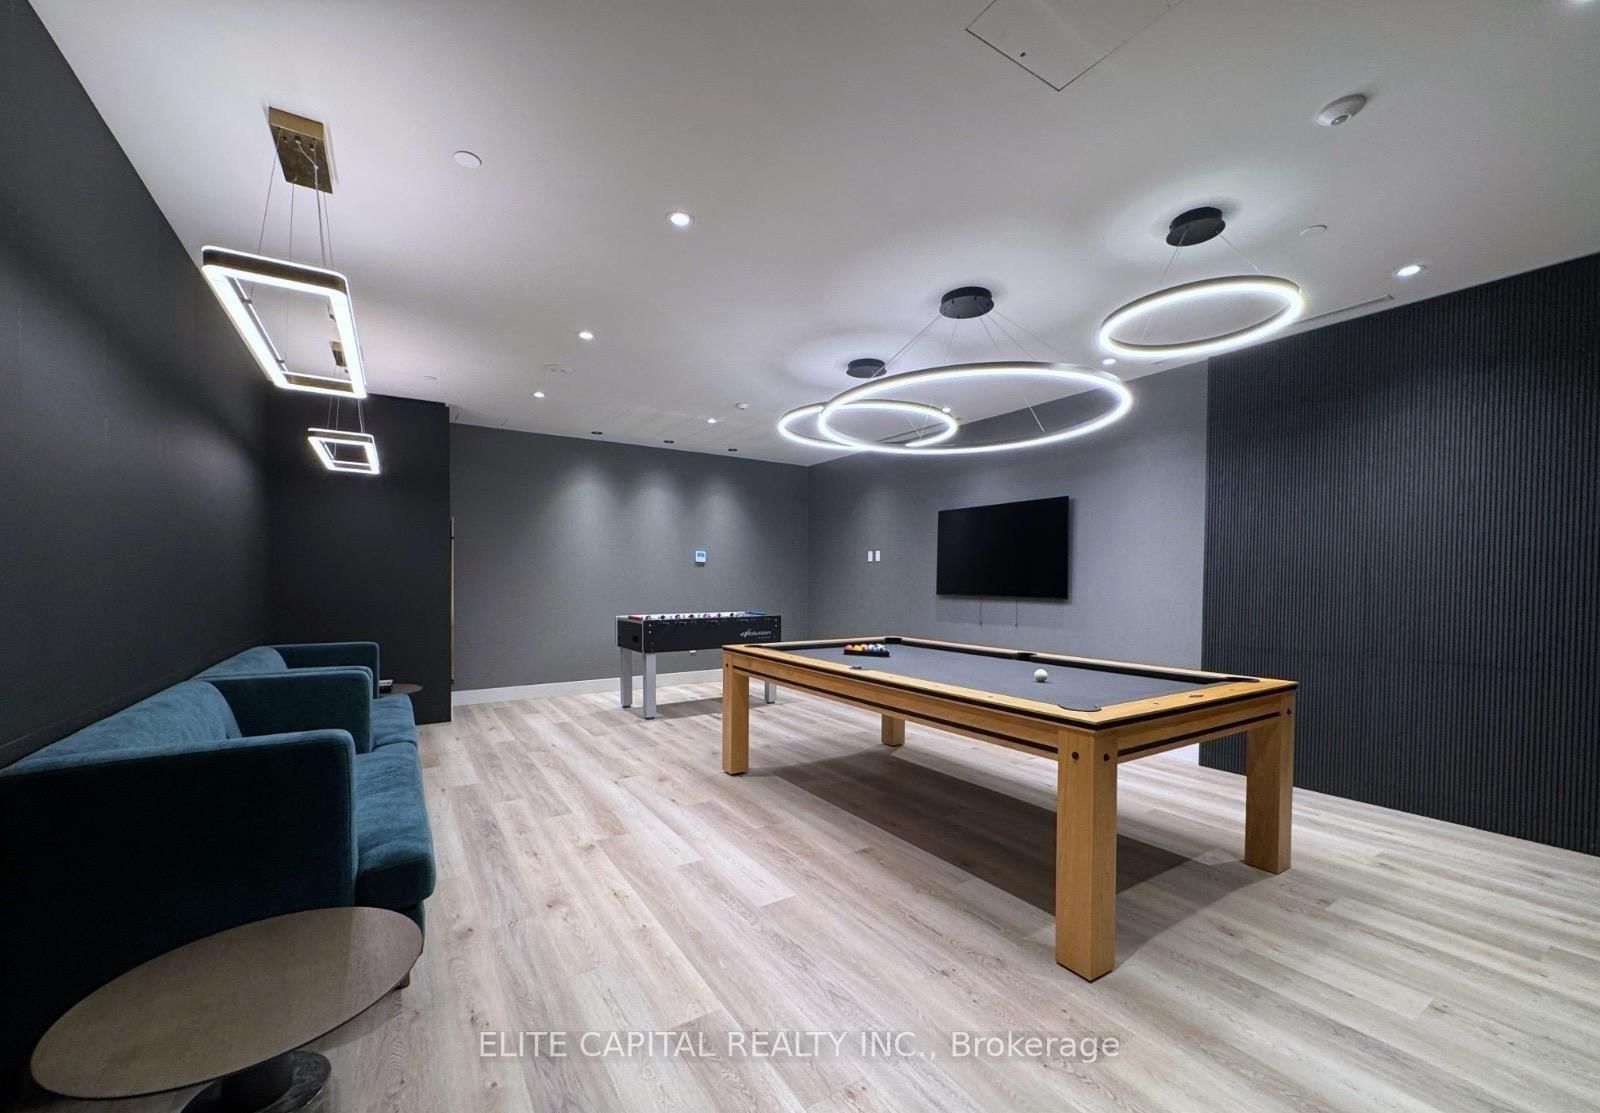

Living (2.46 × 3.03)
carpet free · W/O To Balcony · Laminate
Level: Flat

Brownridge, Vaughan, Ontario L4J 0L8
Welcome To Promenade Towers In The Heart Of Thornhill-Vaughan! This Bright And Spacious 1-Bedroom, 1-Bathroom Condo Offers A Functional Open-Concept Layout With 9-Ft Ceilings, Modern Finishes, And Plenty Of Natural Light Throughout. One Of The Rare Units In The Building With Direct Indoor Access To The Newly Connected Promenade Shopping Centre, Allowing Residents To Enjoy Shopping, Dining, And Everyday Conveniences Without Stepping Outside. The Kitchen Features A Centre Island, An Added Bonus Not Found In Many Units, Along With A Seamless Flow Into The Living And Dining Area, Perfect For Everyday Living And Entertaining. High-End Shades And Blinds Provide Added Style, Comfort, And Privacy. Enjoy Unmatched Convenience With Promenade Shopping Centre, T&T Supermarket, FreshCo, M&M Food Market, Banks, Restaurants, Services, And Transit All Steps Away. Central YRT Bus Terminal Is Right Next Door, With Easy Connections To TTC And Finch Station Just A Short Drive Away. A Fantastic Opportunity To Live In One Of Thornhill-Vaughan's Most Connected And Convenient Communities.
Buy/Sell history for 428-50 Upper Mall Way, Vaughan, Ontario
Sale history on this site covers the last 2 years, the window permitted under the TRREB MLS® VOW agreement.
| Date Start | Date End | List Price | Price | Event | Listing ID |
|---|---|---|---|---|---|
| N/A | N/A | $419,000 | N/A | For Sale | N14086670 |
Estimated value requires sign in
AI market estimates use sold comparables and are available after you sign in and accept MLS® VOW terms.
carpet free · W/O To Balcony · Laminate
Level: Flat
Combined W/Dining · Stainless Steel Appl · Laminate
Level: Flat
Combined W/Kitchen · Centre Island · Open Concept
Level: Flat
Combined W/Living · B/I Closet · Laminate
Level: Flat
Comparable sales require sign in
Closing prices and sold comps are available to registered visitors who accept MLS® VOW terms on this site.
Monthly Payment
$1,921
Total monthly payment
$1,921
Break-even down payment
100%
Expand Neighbourhood demographics to load Statistics Canada census charts.
Expand Market details to load neighbourhood price and activity trends.
$419,000
$419,000
CAD
Estimated market value
The trademarks MLS®, Multiple Listing Service® and the associated logos are owned by CREA and identify the quality of services provided by real estate professionals who are members of CREA.