
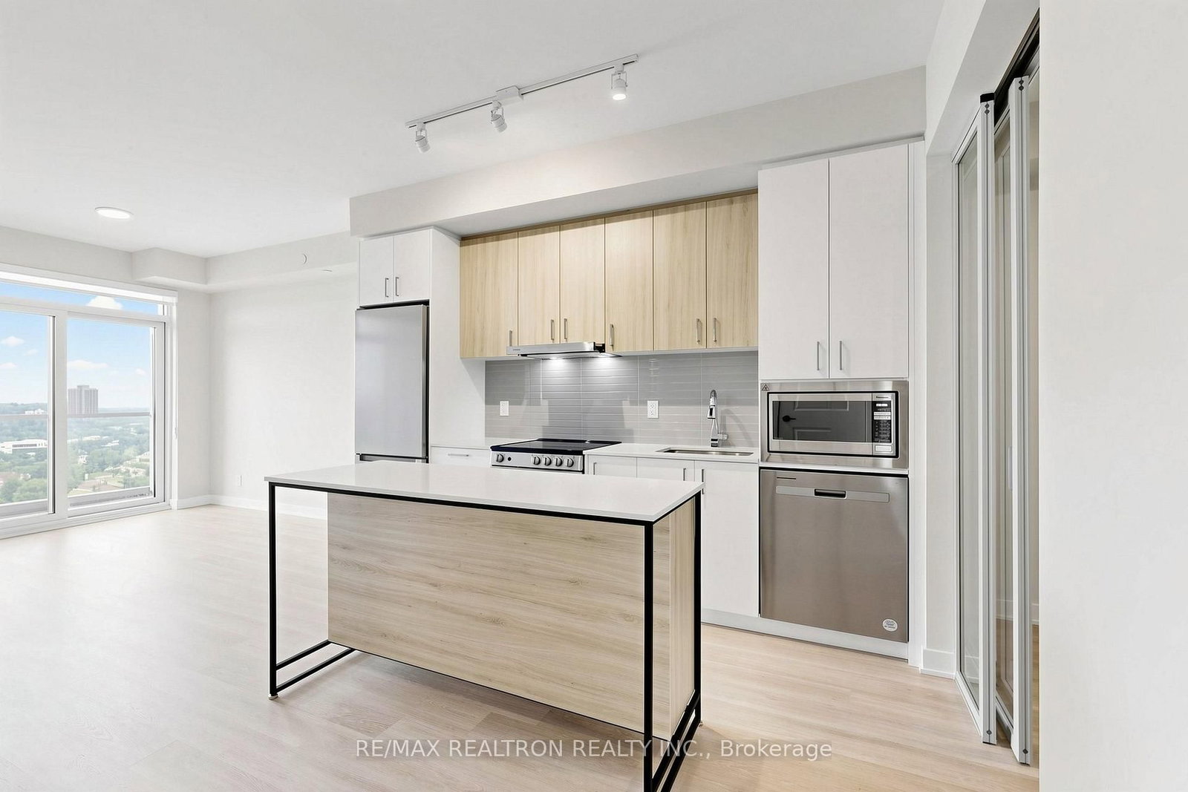
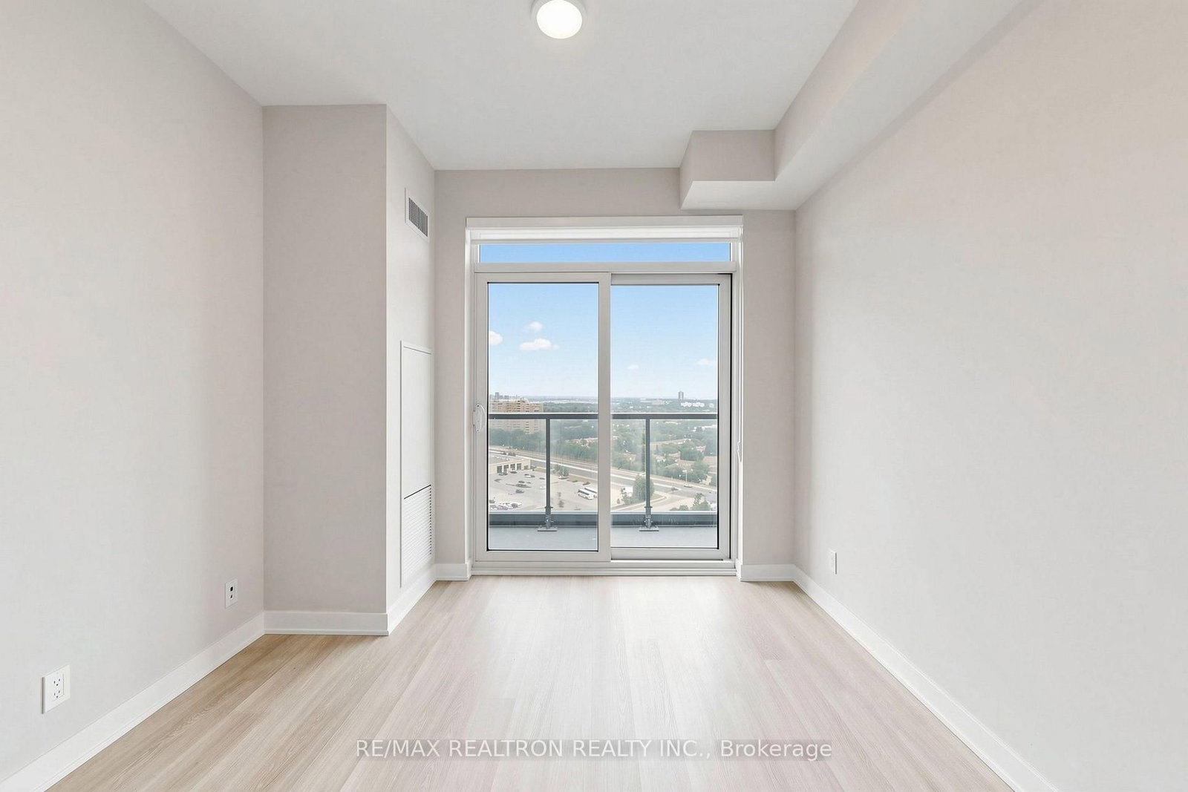



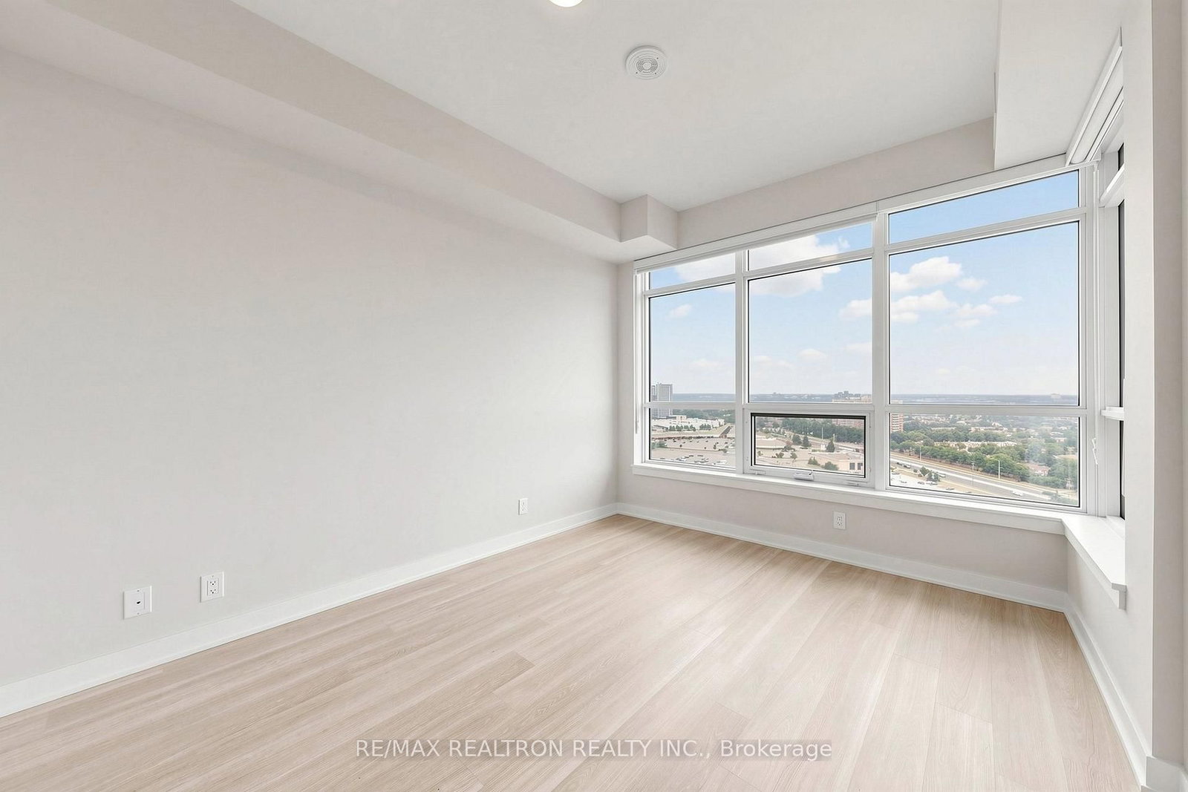
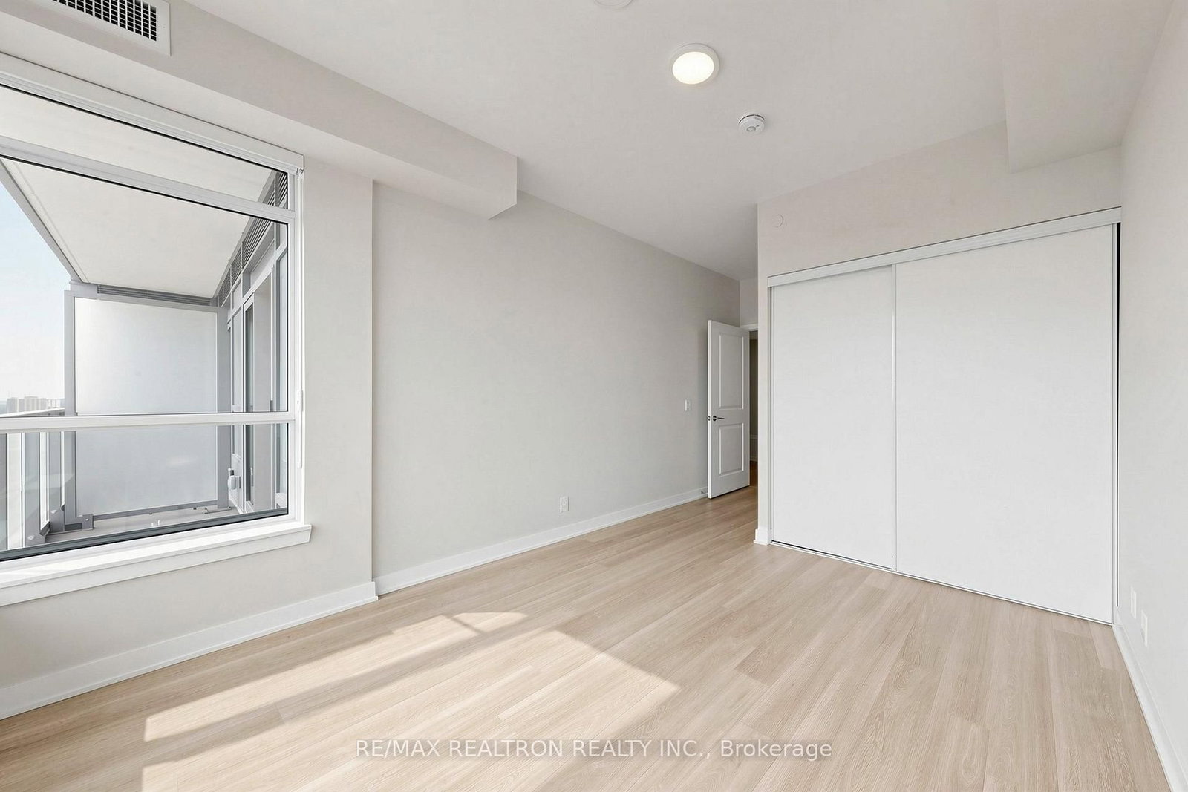







Living (3.05 × 2.75)
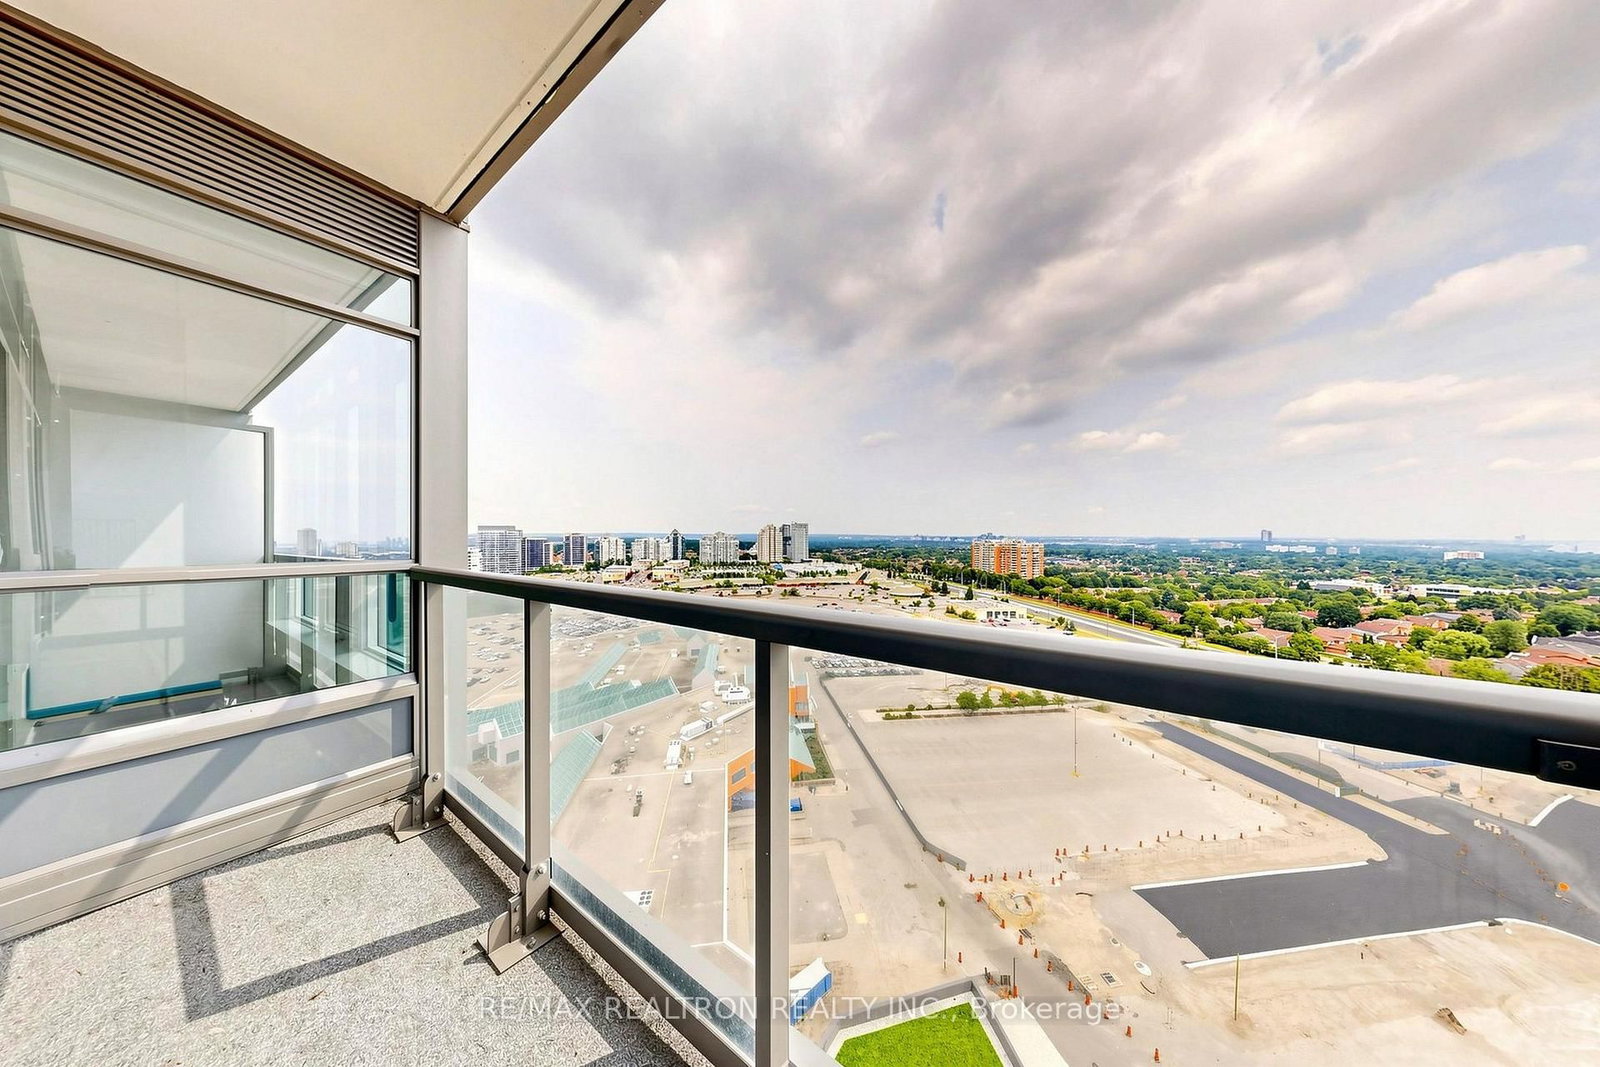
Window Flr to Ceil · W/O To Balcony · Laminate
Level: Flat

Brownridge, Vaughan, Ontario L4J 0L8
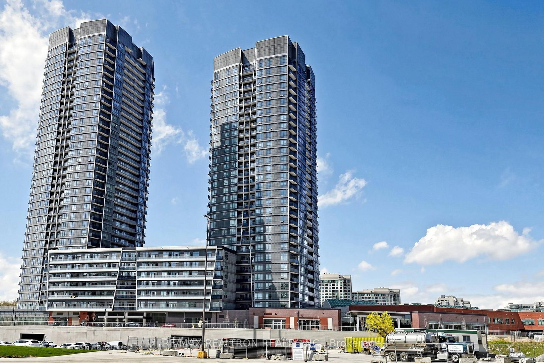
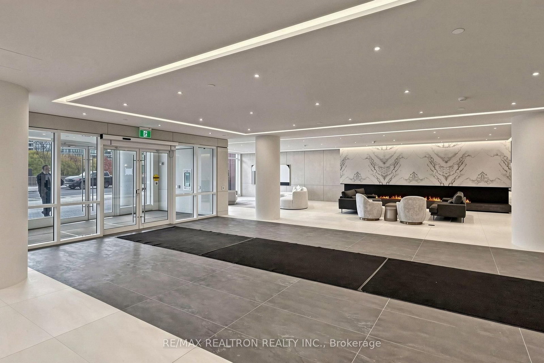
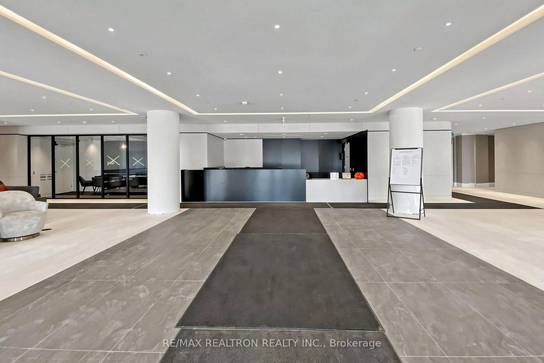
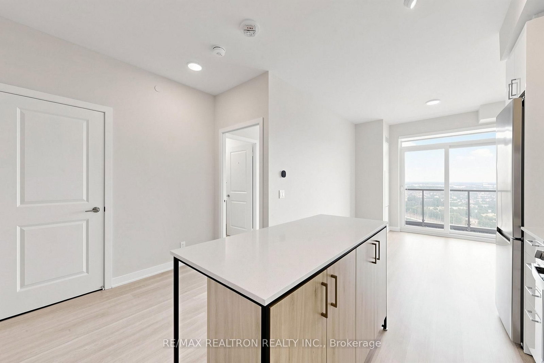
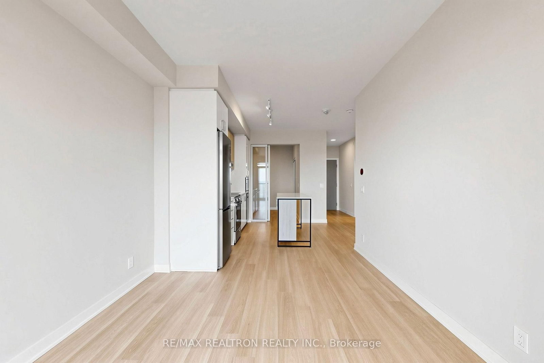
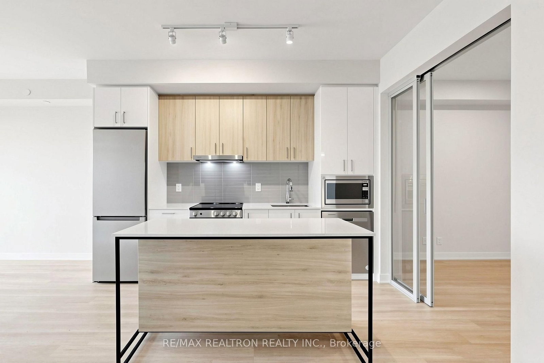
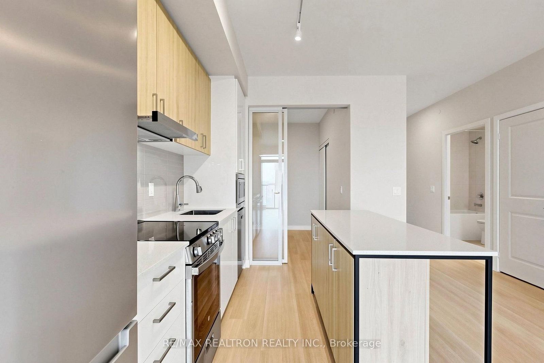
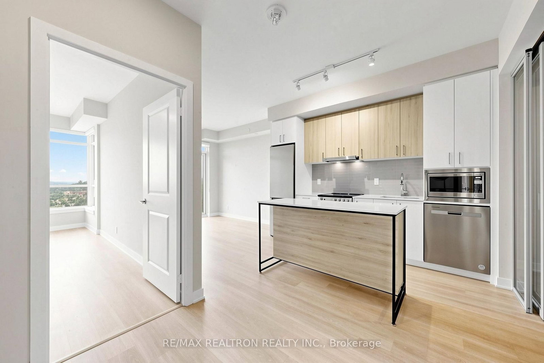
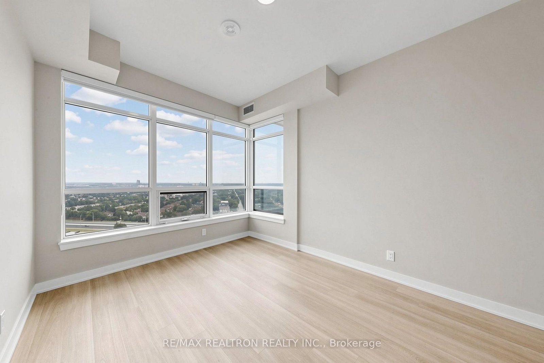
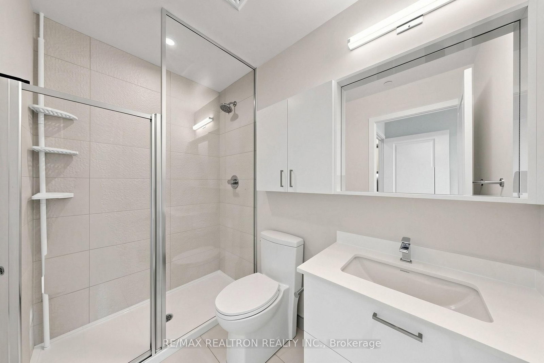
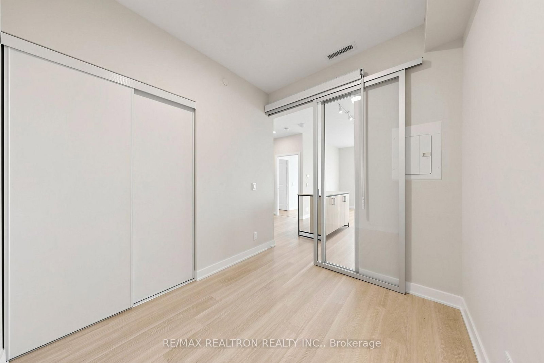
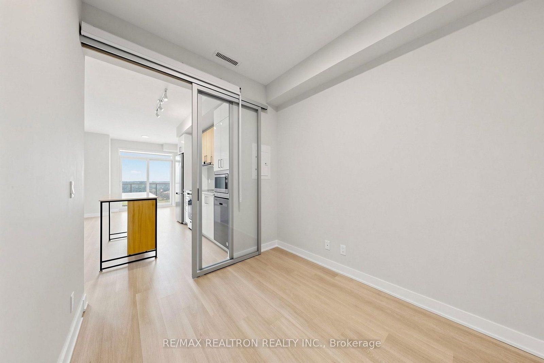
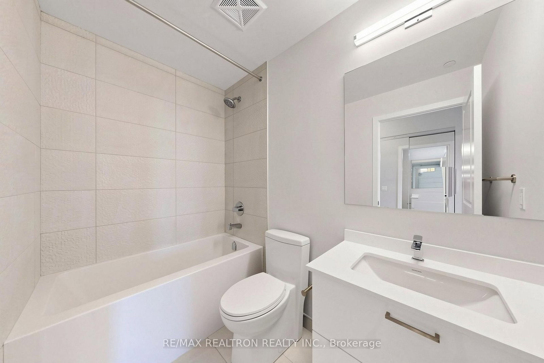
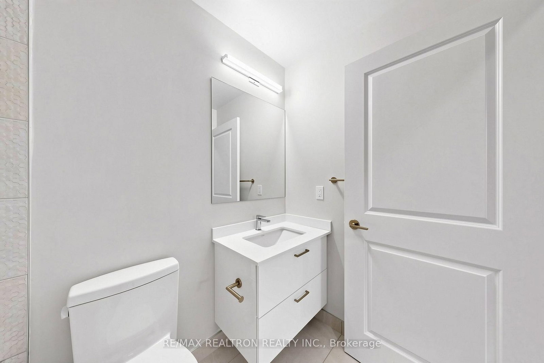
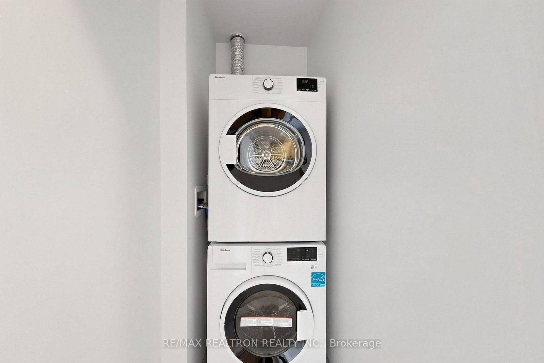
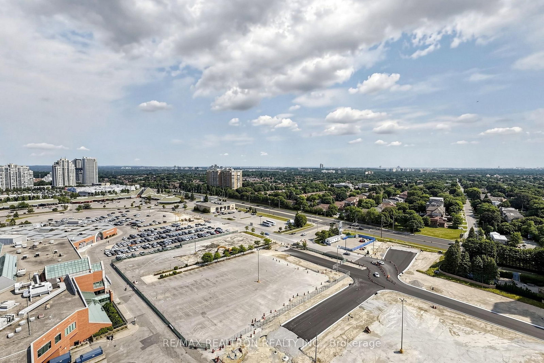
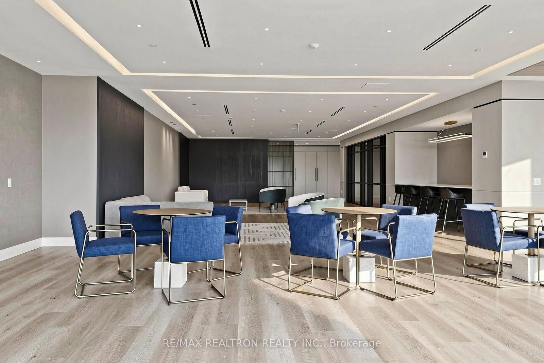
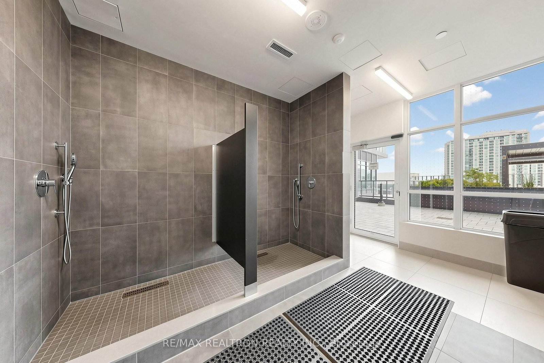
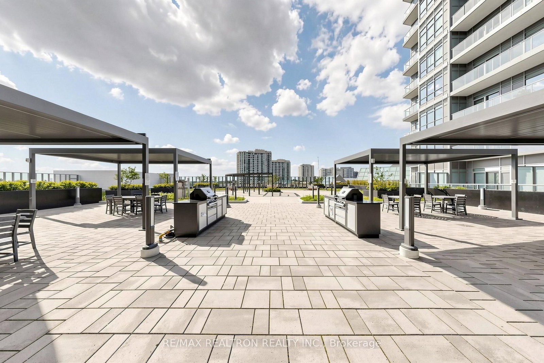
A condo unit of the Promenade Park Towers in the Heart of Thornhill neighborhood, just adjacent to the Promenade Shopping Mall now is available for your choice. This sun-drenched 685 sq.ft. unit featured with stylish and practical lay-out provides a flexible and spacious accommodation to city-lover occupants. With its 9 -foot-high ceilings, East Facing exposure, perfect sized open balcony and unobstructed scenic skylines of the community, this unit offers a one - of - kind comfortable and unconstrained nestle for modern metropolitan dwellers. This meticulously thoughtful designed home consists of 1 primary bedroom with 3 piece bath ensuite, 1 den with closet, which can be used as a second bedroom, and 2 full bathrooms, making it an excellent idle choice for those contemporary, luxurious and convenient home seekers. The modern kitchen equipped with high-end built in stainless-steel appliances, soft-closing cabinets and drawers, ample counter space and a center island not only provide joy of gourmet cooking, but a multi-functional corner of dining, working and chit-chatting. Another standout features of this unit are its window coverings. All windows and glass sliding doors are equipped with the most contemporary zebra blinds which enable occupants to control the amount of incoming light into their bedrooms and living area as they want. The condo buildings premium amenities, including an exercise room, party room, yoga studio, golf simulator, and more enrich the quailty of living of the unit occupants. Situated in the Heart of Thornhill, this condo building is just steps from public transit, top-rated schools, shopping, restaurants, the library, and easy access to Highway 7, Highway 407, VIVA Terminus, commuting is just simple and smooth.
Buy/Sell history for 1909-50 Upper Mall Way, Vaughan, Ontario
Sale history on this site covers the last 2 years, the window permitted under the TRREB MLS® VOW agreement.
| Date Start | Date End | List Price | Price | Event | Listing ID |
|---|---|---|---|---|---|
| N/A | N/A | $2,480 | N/A | For Lease | N13776566 |
Estimated value requires sign in
AI market estimates use sold comparables and are available after you sign in and accept MLS® VOW terms.
Window Flr to Ceil · W/O To Balcony · Laminate
Level: Flat
Combined W/Dining · Centre Island · Open Concept
Level: Flat
3 Pc Ensuite · Double Closet · Window
Level: Flat
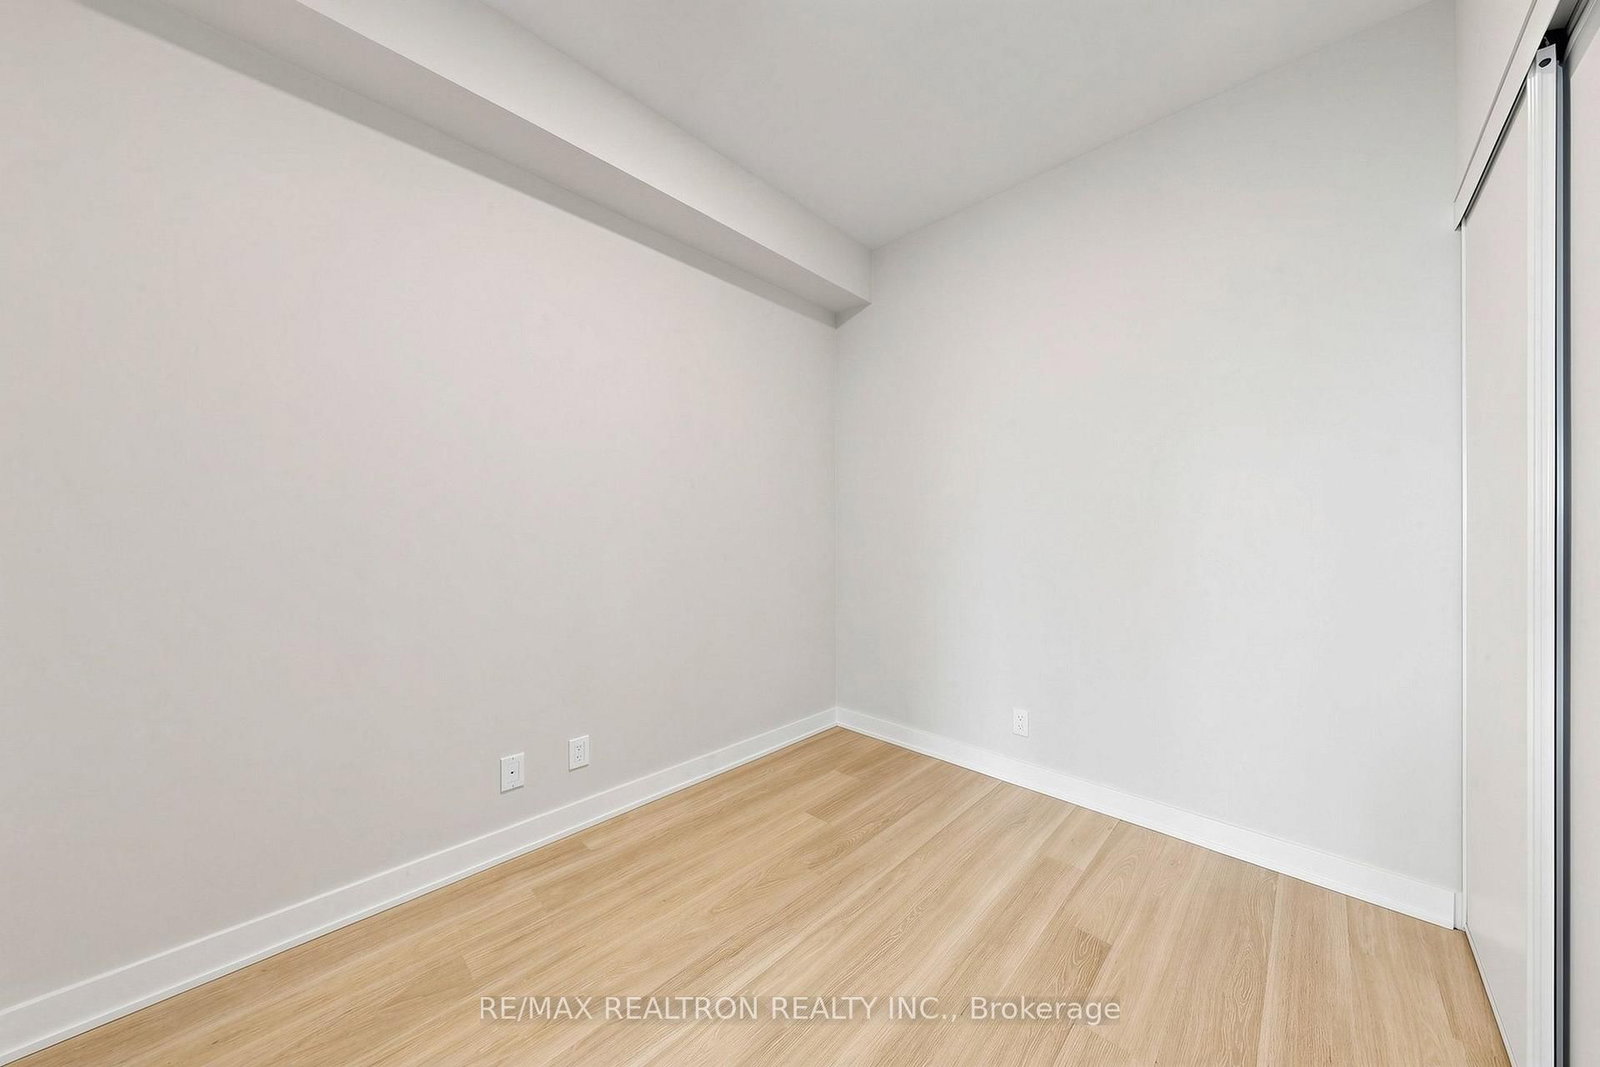
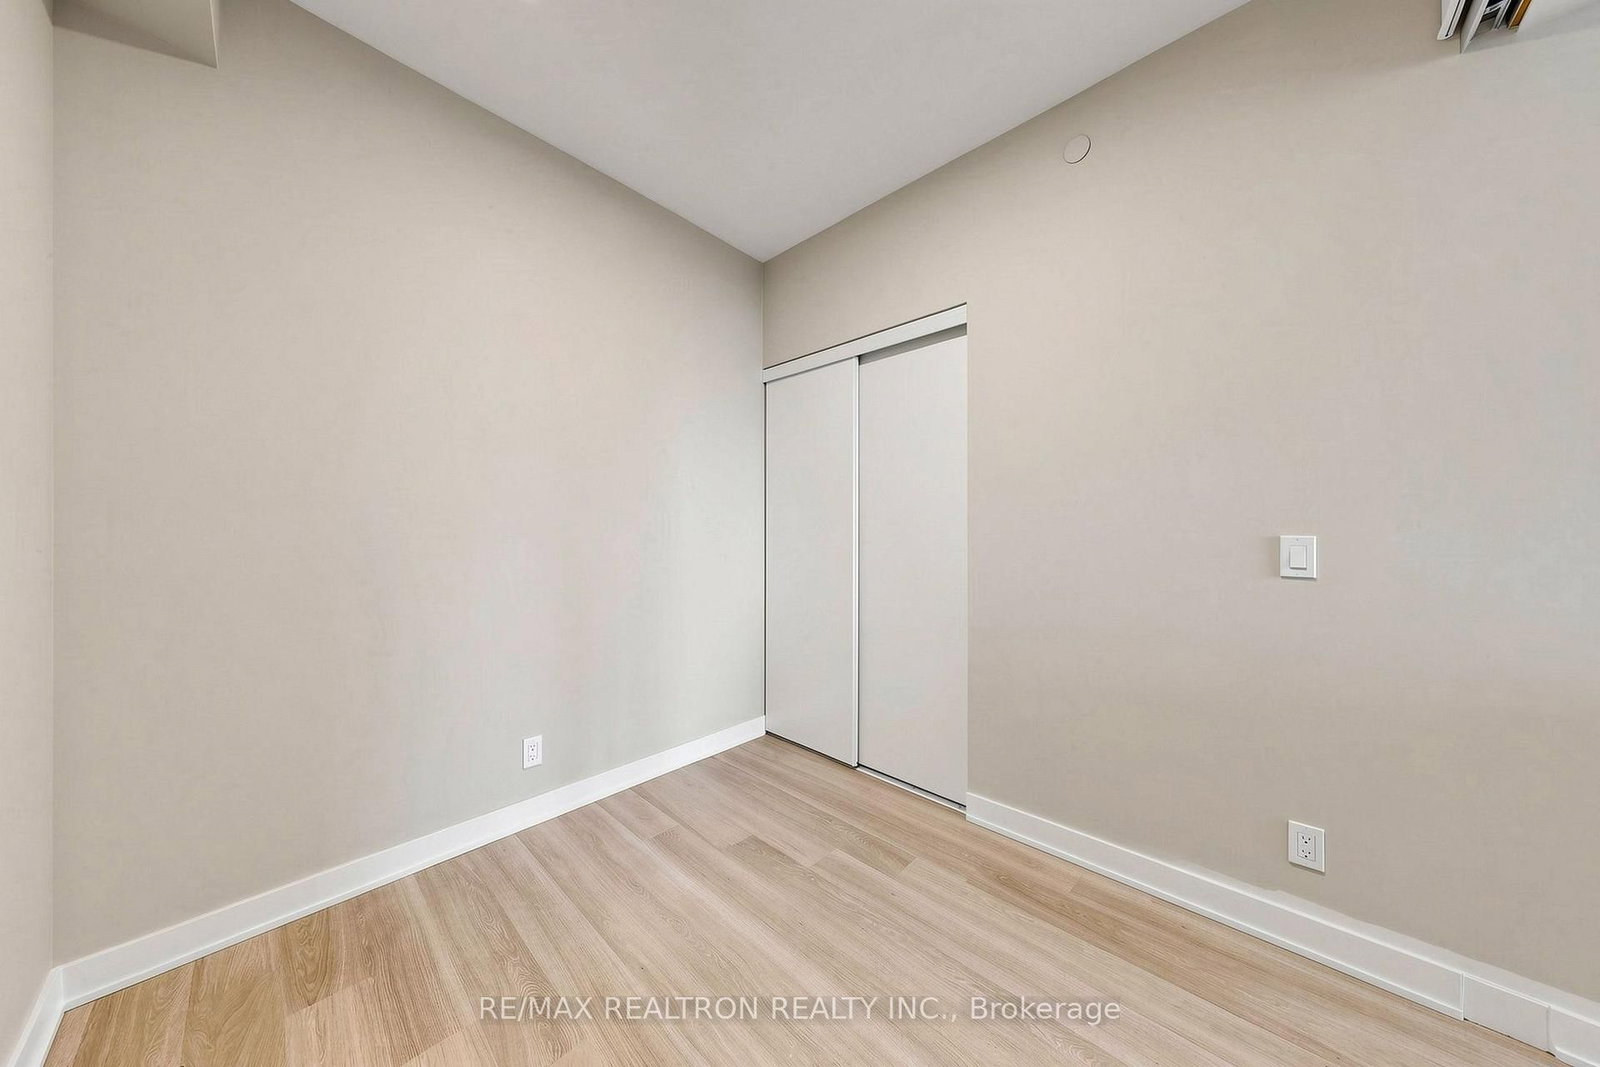
Closet · Sliding Doors · Laminate
Level: Flat
Comparable sales require sign in
Closing prices and sold comps are available to registered visitors who accept MLS® VOW terms on this site.
Mortgage tools apply to sale listings.
Expand Neighbourhood demographics to load Statistics Canada census charts.
Expand Market details to load neighbourhood price and activity trends.
$2,480/mo
$2,480/mo
CAD
Estimated market value
Connect directly with Raj Bajwa.
The trademarks MLS®, Multiple Listing Service® and the associated logos are owned by CREA and identify the quality of services provided by real estate professionals who are members of CREA.