




Living (1.91 × 3.25)
W/O To Balcony · Open Concept · Combined W/Dining
Level: Main

Vaughan Corporate Centre, Vaughan, Ontario L4K 0C7
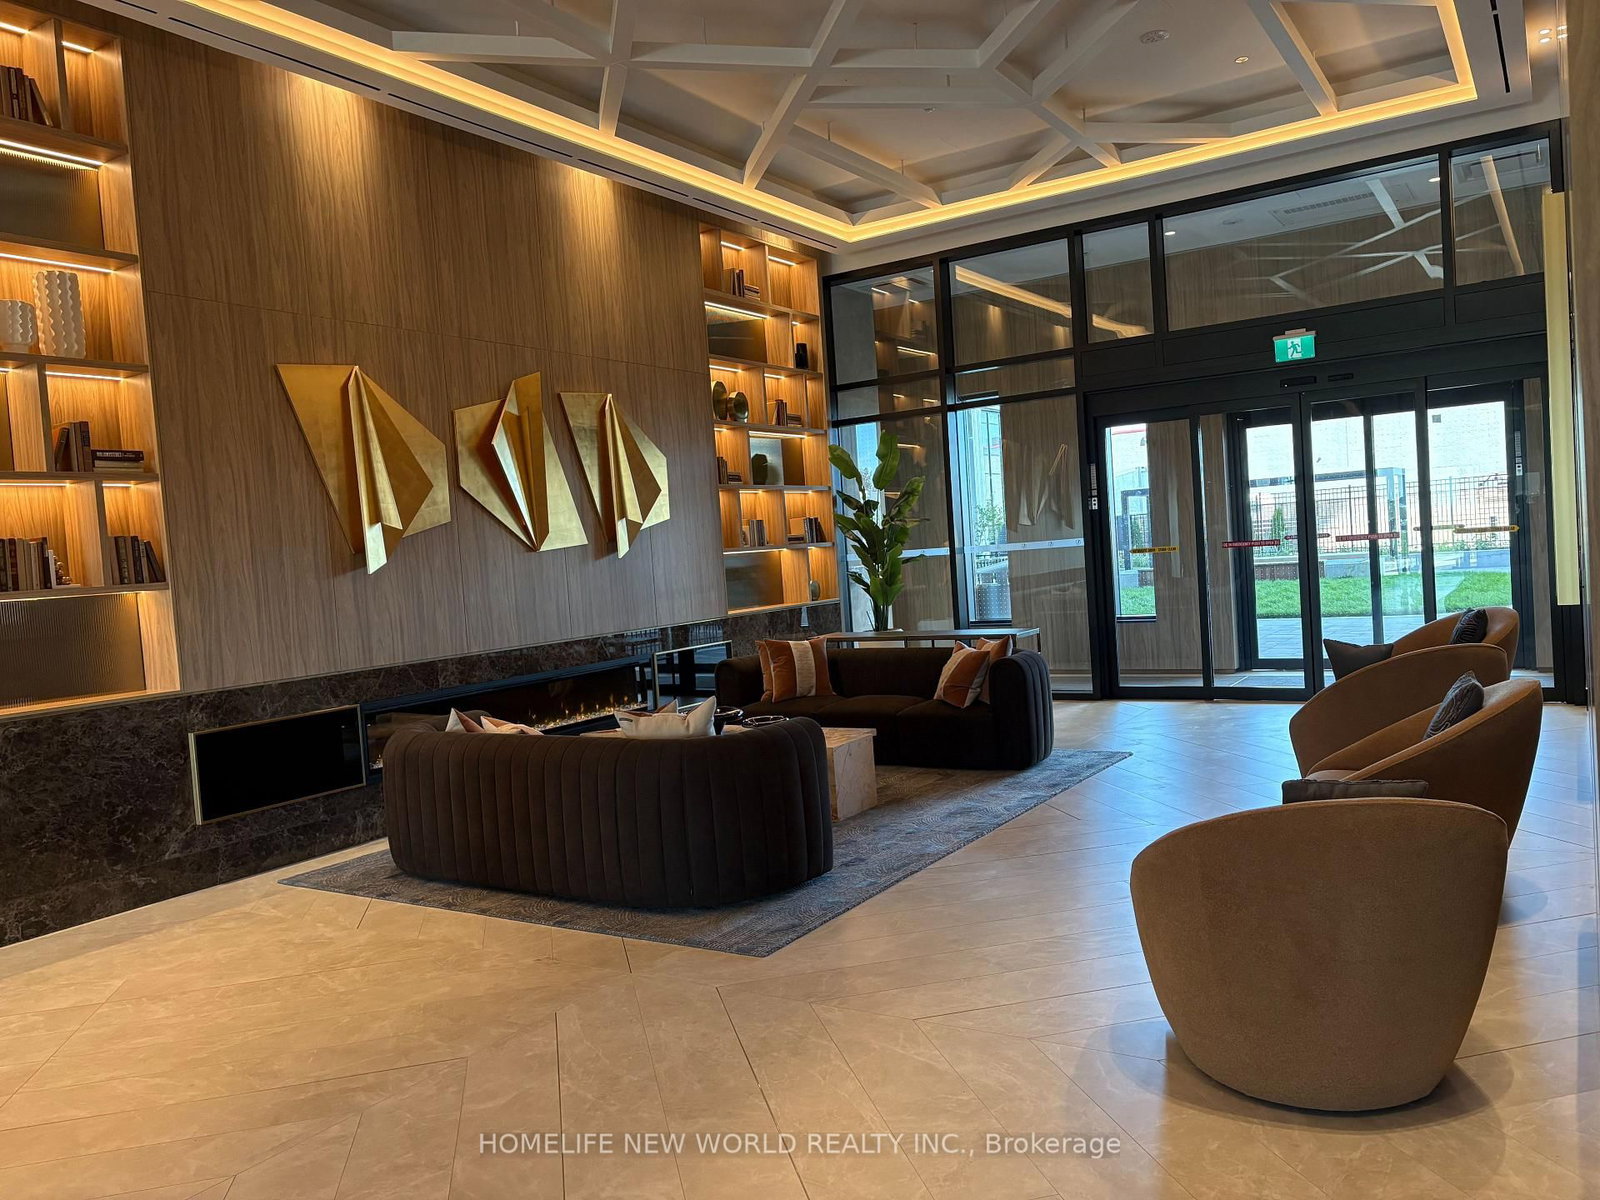
Welcome To Luxury Urban Living At The Vincent Condominium In The Heart Of Vaughan Metropolitan Centre. This Stylish One Bedroom Suite Features An Open Concept Layout , Modern Kitchen, And Elegant Designer Finishes Throughout. Spacious Designed With Large Window Offering Plenty Of Natural Light And Beautiful City Views, Perfect For Couples Or Professionals Seeking Both Comfort And Convenience. Enjoy Access To Premium Amenities Including 24H Concierge, State of The Art Fitness Centre, Co-Working Lounge, Rooftop Pool With Cabana, Private Dining Area, Landscaped Outdoor Terrace, Visitor Parking With EV Charging Stations And More. Located Just Steps From The Vaughan Metropolitan Centre Subway Station With Direct TTC Access To York University And Downtown Toronto. Easy Access To Hwy 400/407 And Minutes To Vaughan Mills, IKEA, Costco, Cineplex, Cafe And Restaurants. ONE LOCKER IS INCLUDED.
Buy/Sell history for 1806-5 Meadowdale Rd, Vaughan, Ontario
Sale history on this site covers the last 2 years, the window permitted under the TRREB MLS® VOW agreement.
| Date Start | Date End | List Price | Price | Event | Listing ID |
|---|---|---|---|---|---|
| N/A | N/A | $1,950 | N/A | For Lease | N13809476 |
Estimated value requires sign in
AI market estimates use sold comparables and are available after you sign in and accept MLS® VOW terms.
W/O To Balcony · Open Concept · Combined W/Dining
Level: Main
Combined W/Living · Laminate
Level: Main
Modern Kitchen · Stainless Steel Appl
Level: Main
Laminate · Large Window · Large Closet
Level: Main
Comparable sales require sign in
Closing prices and sold comps are available to registered visitors who accept MLS® VOW terms on this site.
Mortgage tools apply to sale listings.
Expand Neighbourhood demographics to load Statistics Canada census charts.
Expand Market details to load neighbourhood price and activity trends.
$1,950/mo
$1,950/mo
CAD
Estimated market value
Connect directly with Raj Bajwa.
The trademarks MLS®, Multiple Listing Service® and the associated logos are owned by CREA and identify the quality of services provided by real estate professionals who are members of CREA.