







Room 1
Level not provided

Concord, Vaughan, Ontario L4K 1Y2
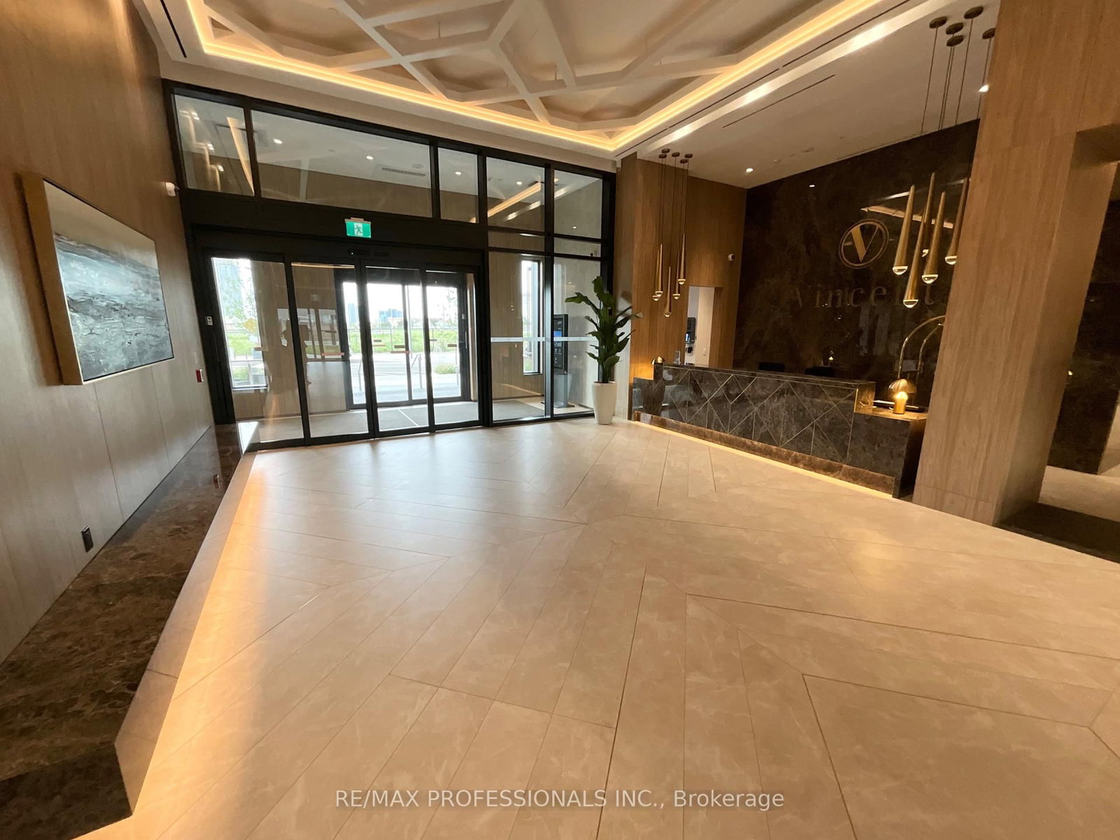
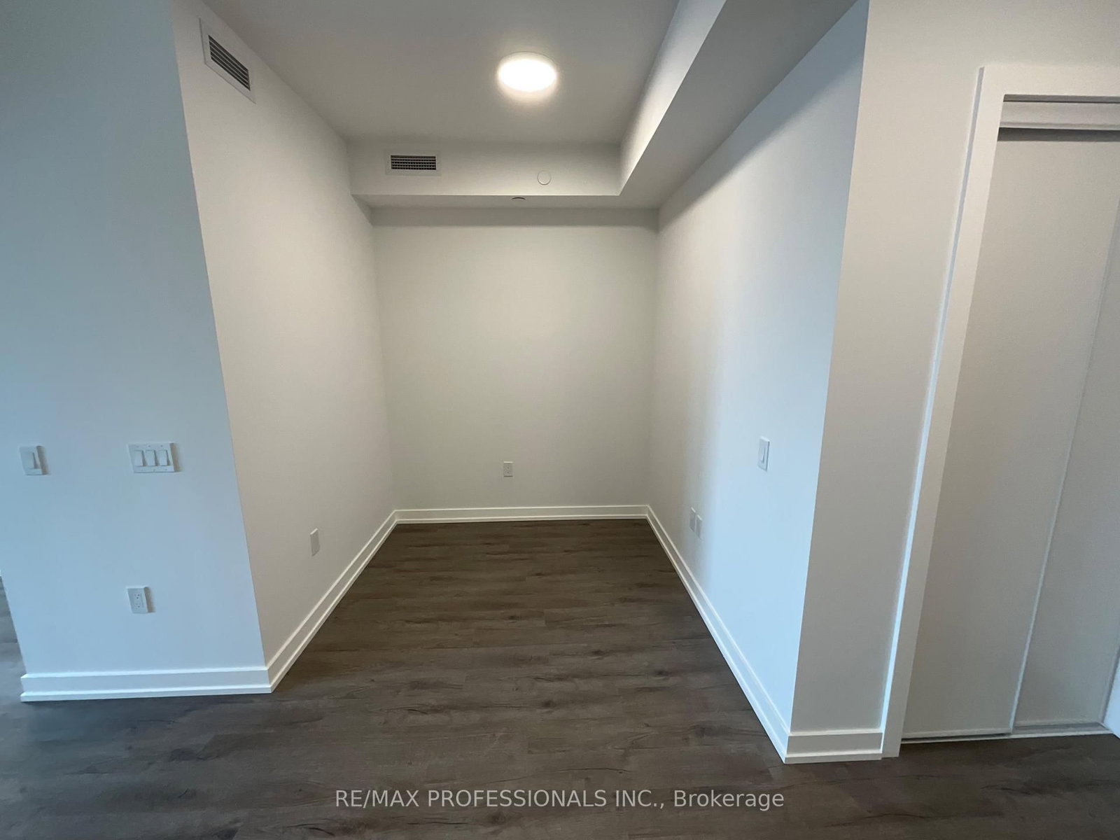
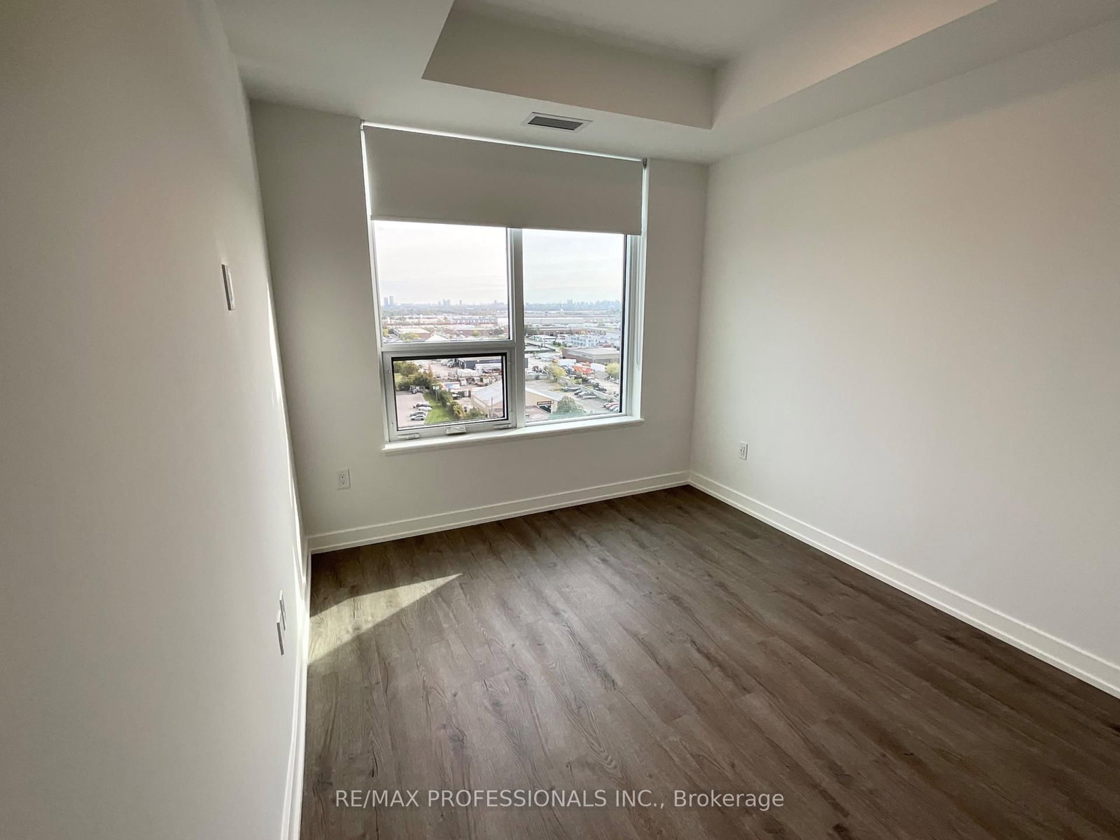
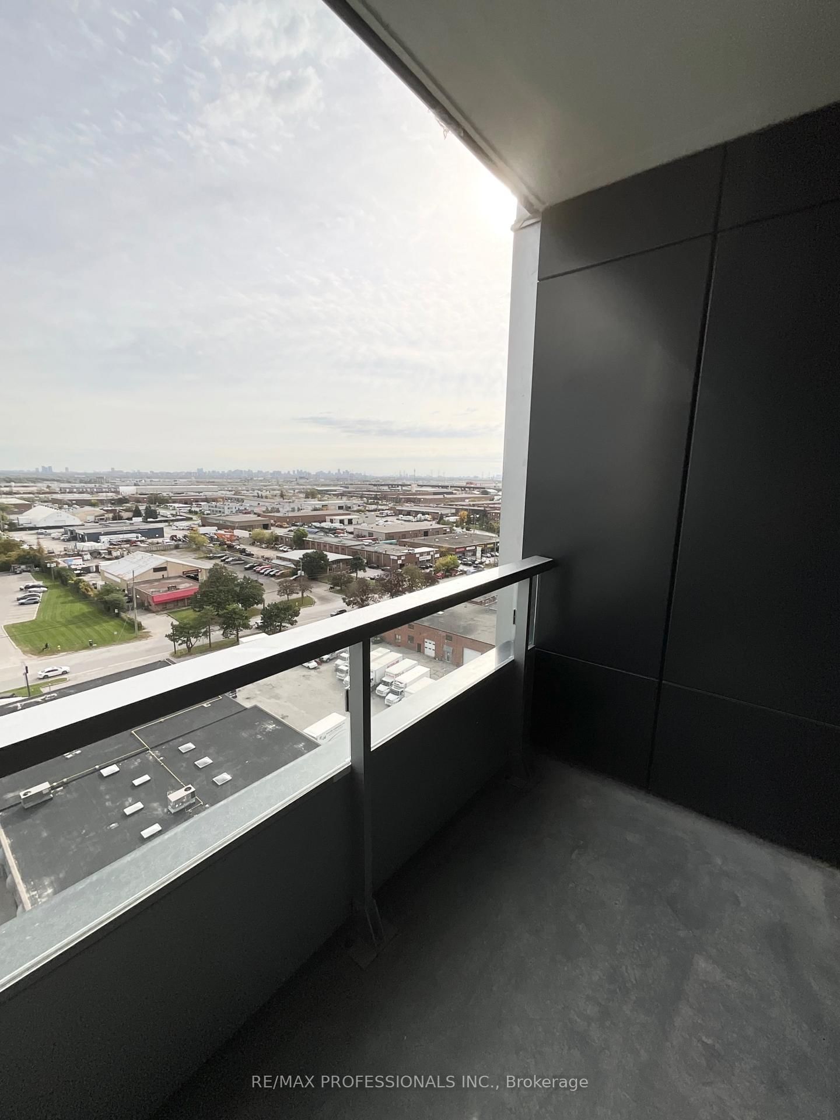
"The Vincent" A State-Of-The-Art Condominium Offering Modern Living At Its Best! This Bright And Stylish 1+1 Bedroom, 571 Sq. Ft. Suite Features An Open-Concept Living And Dining Area, Contemporary Kitchen, Versatile Den and A Walkout From The Living Room To A Spacious 90 Sq. Ft. Balcony Perfect For Enjoying Your Morning Coffee Or Unwinding At The End Of The Day. Enjoy An Exceptional Array Of Resort-Style Amenities, Including A Breathtaking Outdoor Pool, Stylish Lounges, Dining Bar, Fully Equipped Gym, Indoor & Outdoor Children's Play Areas, Sports Lounge With Golf Simulator And Dedicated Co-Working & Study Spaces. Ideally Located Just Steps To TTC And Vaughan Metropolitan Centre (VMC) Subway Station, With An Abundance Of Restaurants, Cafés, Shopping And Everyday Amenities Nearby. Easy Access To Highways 400 & 407, Vaughan Mills, Costco, IKEA, York University And So Much More! You Will Be Fascinated By This Fabulous Condominium And All It Has To Offer, A Wonderful Opportunity To Experience Modern, Convenient And Resort-Inspired Condominium Living At "The Vincent"!
Buy/Sell history for 1104-5 Meadowdale Rd, Vaughan, Ontario
Sale history on this site covers the last 2 years, the window permitted under the TRREB MLS® VOW agreement.
| Date Start | Date End | List Price | Price | Event | Listing ID |
|---|---|---|---|---|---|
| N/A | N/A | $2,050 | N/A | For Lease | N13878408 |
Estimated value requires sign in
AI market estimates use sold comparables and are available after you sign in and accept MLS® VOW terms.
Level not provided
Level not provided
Level not provided
Level not provided
Level not provided
Level not provided
Level not provided
Level not provided
Level not provided
Level not provided
Level not provided
Level not provided
Comparable sales require sign in
Closing prices and sold comps are available to registered visitors who accept MLS® VOW terms on this site.
Mortgage tools apply to sale listings.
Expand Neighbourhood demographics to load Statistics Canada census charts.
Expand Market details to load neighbourhood price and activity trends.
$2,050/mo
$2,050/mo
CAD
Estimated market value
The trademarks MLS®, Multiple Listing Service® and the associated logos are owned by CREA and identify the quality of services provided by real estate professionals who are members of CREA.