


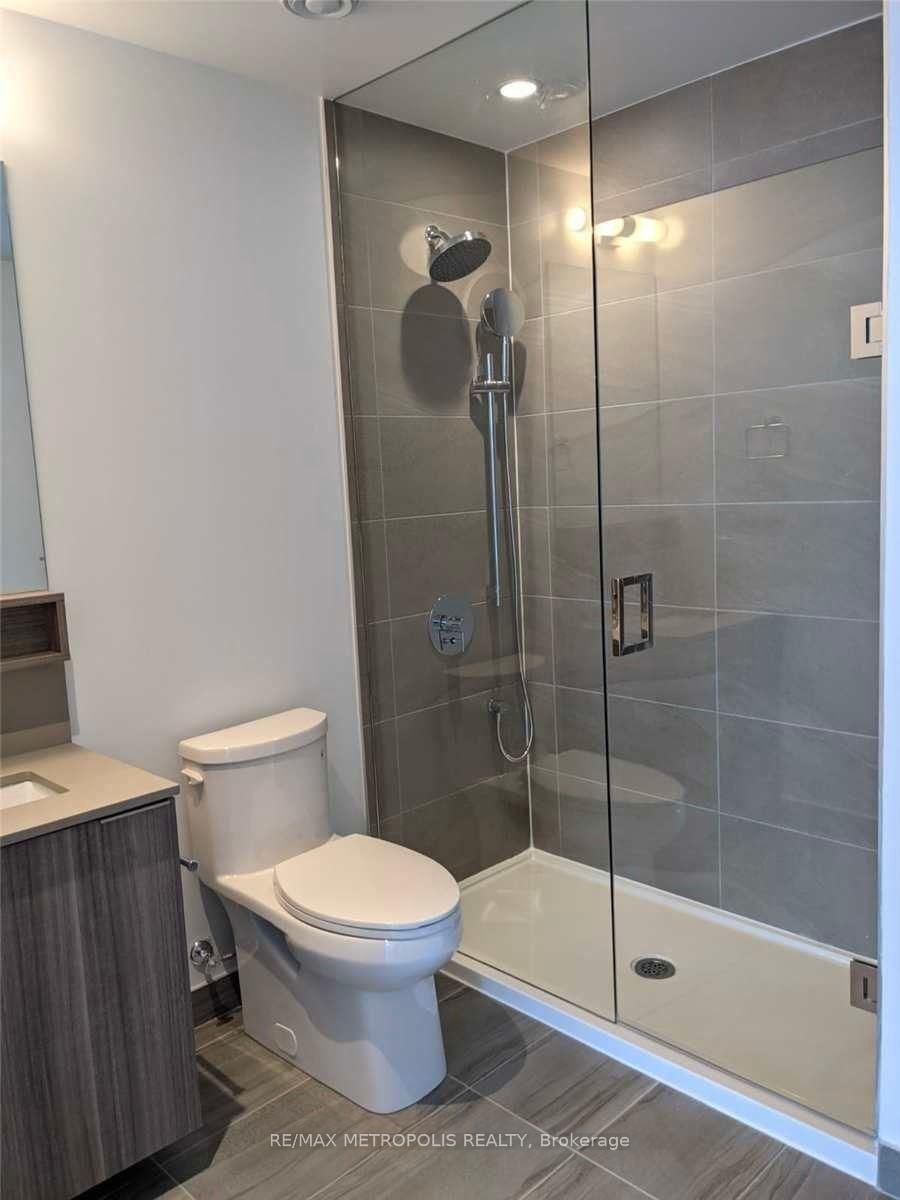


Room 1
Level not provided

Vaughan Corporate Centre, Vaughan, Ontario L4K 0J5
Stunning 51st-Floor Corner Unit at Transit City Condos! Enjoy breathtaking views from this bright and spacious 3-bedroom, 2-bathroom suite, complete with one parking space. Ideally located just minutes from the Vaughan TTC Subway Station, with easy access to Hwy 400 and 407, shopping, restaurants, York University, and more.This luxurious unit features floor-to-ceiling windows, modern laminate flooring throughout, and a contemporary kitchen equipped with built-in appliances and quartz countertops. The spacious primary bedroom offers a private ensuite bathroom, while both bathrooms feature upgraded quartz countertops and sleek glass showers.Additional highlights include convenient in-suite laundry and an unbeatable location in the heart of Vaughan Metropolitan Centre. Tenant is responsible for all utility bills. *Pictures taken prior to tenancy*
Buy/Sell history for 5102-5 Buttermill Ave, Vaughan, Ontario
Sale history on this site covers the last 2 years, the window permitted under the TRREB MLS® VOW agreement.
| Date Start | Date End | List Price | Price | Event | Listing ID |
|---|---|---|---|---|---|
| N/A | N/A | $3,000 | N/A | For Lease | N13855732 |
Estimated value requires sign in
AI market estimates use sold comparables and are available after you sign in and accept MLS® VOW terms.
Level not provided
Level not provided
Level not provided
Level not provided
Level not provided
Level not provided
Level not provided
Level not provided
Level not provided
Level not provided
Level not provided
Level not provided
Comparable sales require sign in
Closing prices and sold comps are available to registered visitors who accept MLS® VOW terms on this site.
Mortgage tools apply to sale listings.
Expand Neighbourhood demographics to load Statistics Canada census charts.
Expand Market details to load neighbourhood price and activity trends.
$3,000/mo
$3,000/mo
CAD
Estimated market value
The trademarks MLS®, Multiple Listing Service® and the associated logos are owned by CREA and identify the quality of services provided by real estate professionals who are members of CREA.