

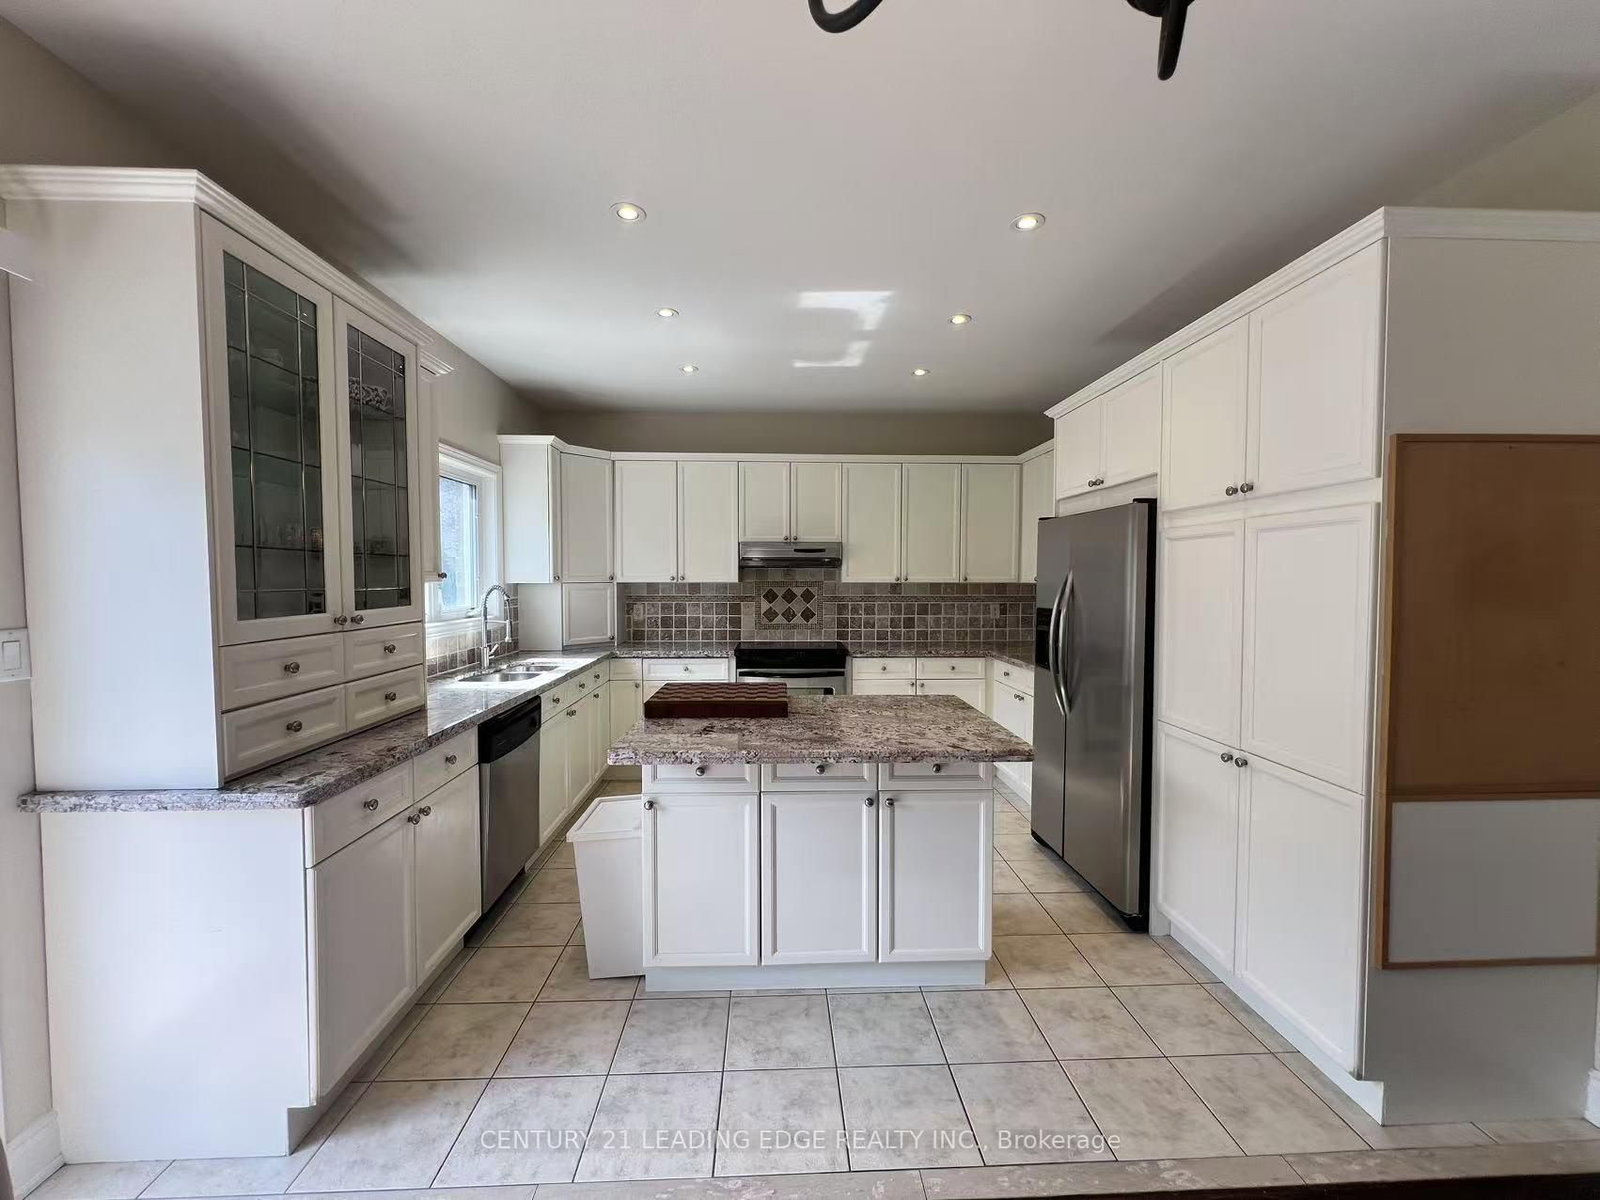


Kitchen (3.96 × 3.04)
Ceramic Floor · Open Concept · Stainless Steel Appl
Level: Main

Patterson, Vaughan, Ontario L4J 9H9
Gorgeous 4 Bedrooms & 5 Bathroom Home. Bright and Spacious, Open Concept Layout, Steps away from new North Thornhill Community Centre. Access to Hwy #407, Hwy #7, TTC, YRT, Go Transit, close to Hillcrest Mall, Promenade Mall, parks.
Buy/Sell history for 491 Summeridge Dr, Vaughan, Ontario
Sale history on this site covers the last 2 years, the window permitted under the TRREB MLS® VOW agreement.
| Date Start | Date End | List Price | Price | Event | Listing ID |
|---|---|---|---|---|---|
| N/A | N/A | $4,600 | N/A | For Lease | N13794870 |
Estimated value requires sign in
AI market estimates use sold comparables and are available after you sign in and accept MLS® VOW terms.
Ceramic Floor · Open Concept · Stainless Steel Appl
Level: Main
Gas Fireplace
Level: Main
hardwood floor · Window
Level: Main
Broadloom · 5 Pc Ensuite · W/I Closet
Level: 2nd
Broadloom · 4 Pc Ensuite · W/I Closet
Level: 2nd
Broadloom · Window · Large Closet
Level: 2nd
Broadloom · Window · Large Closet
Level: 2nd
Comparable sales require sign in
Closing prices and sold comps are available to registered visitors who accept MLS® VOW terms on this site.
Mortgage tools apply to sale listings.
Expand Neighbourhood demographics to load Statistics Canada census charts.
Expand Market details to load neighbourhood price and activity trends.
$4,600/mo
$4,600/mo
CAD
Estimated market value
Connect directly with Raj Bajwa.
The trademarks MLS®, Multiple Listing Service® and the associated logos are owned by CREA and identify the quality of services provided by real estate professionals who are members of CREA.