



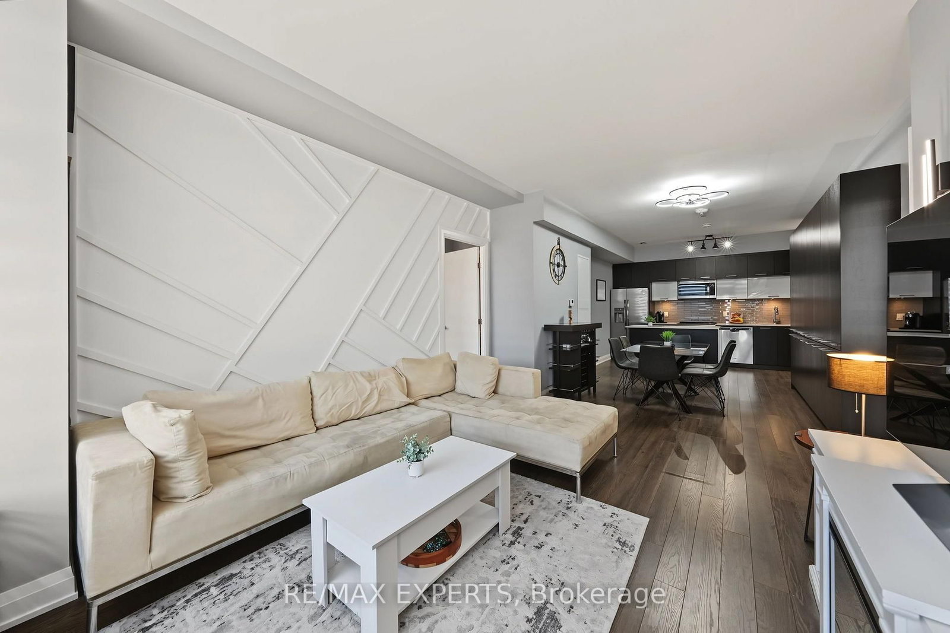


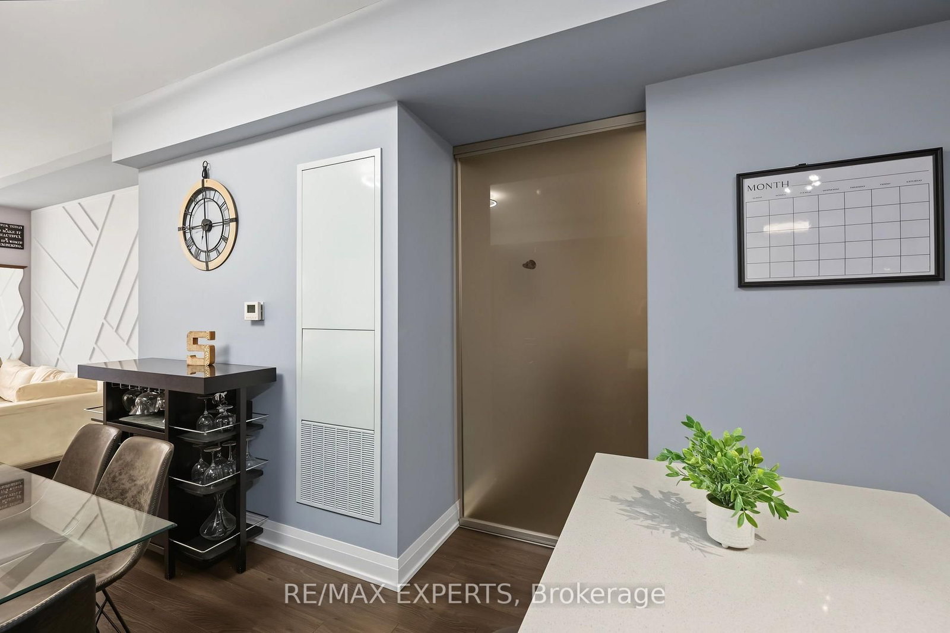
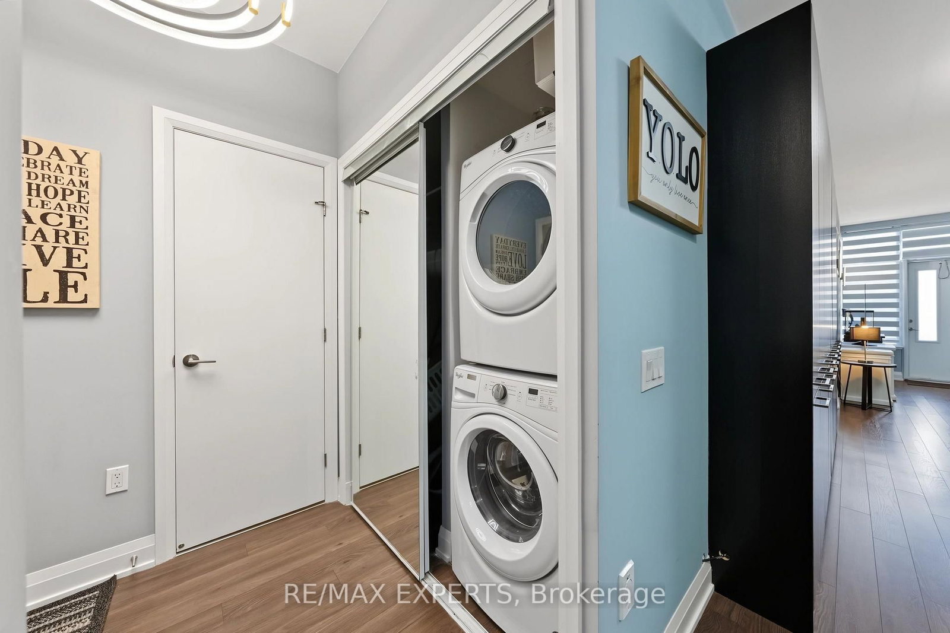
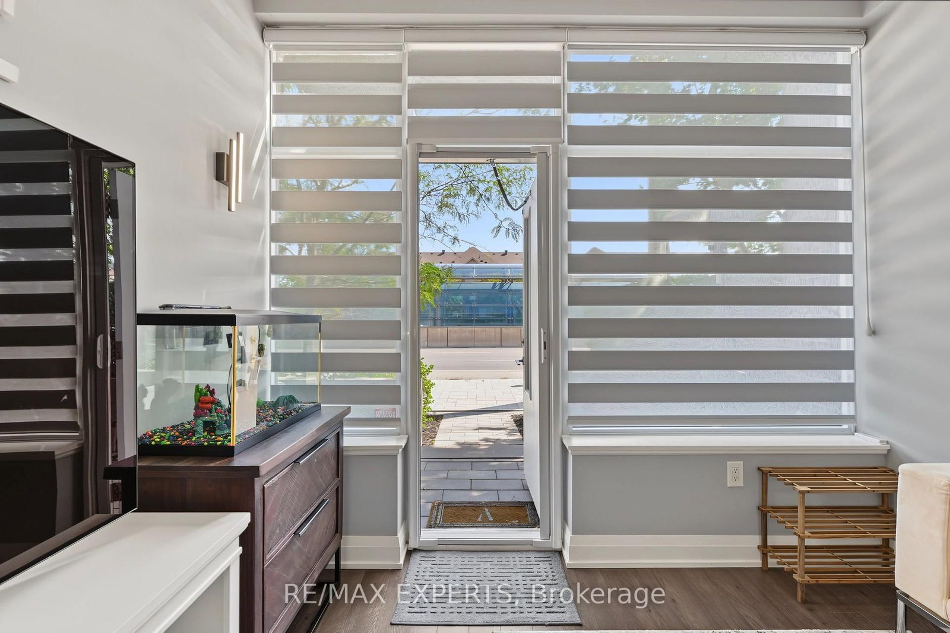




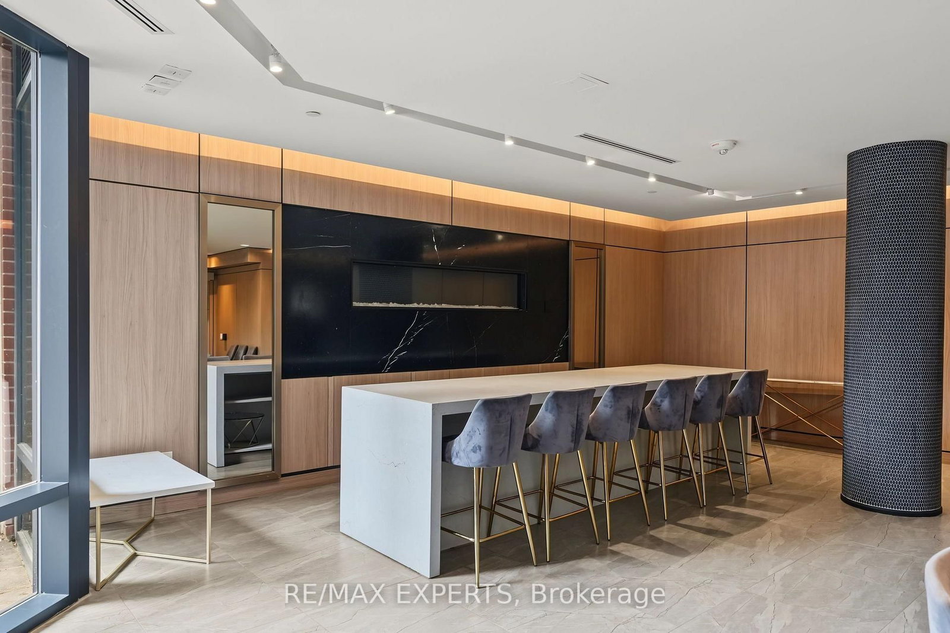
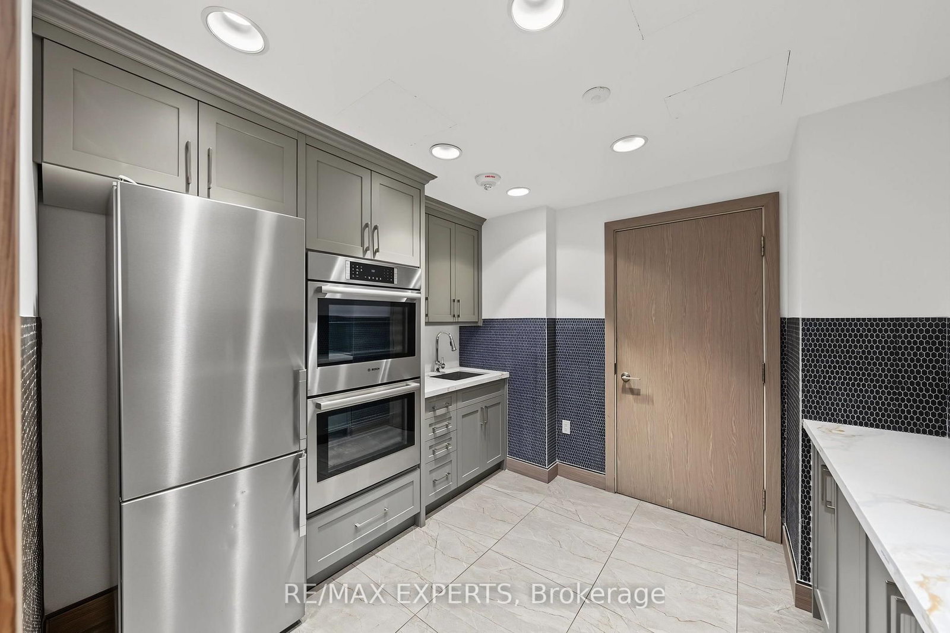

Kitchen (3.4 × 3.62)
Stainless Steel Appl · Quartz Counter · Centre Island
Level: Main

East Woodbridge, Vaughan, Ontario L4L 1H8
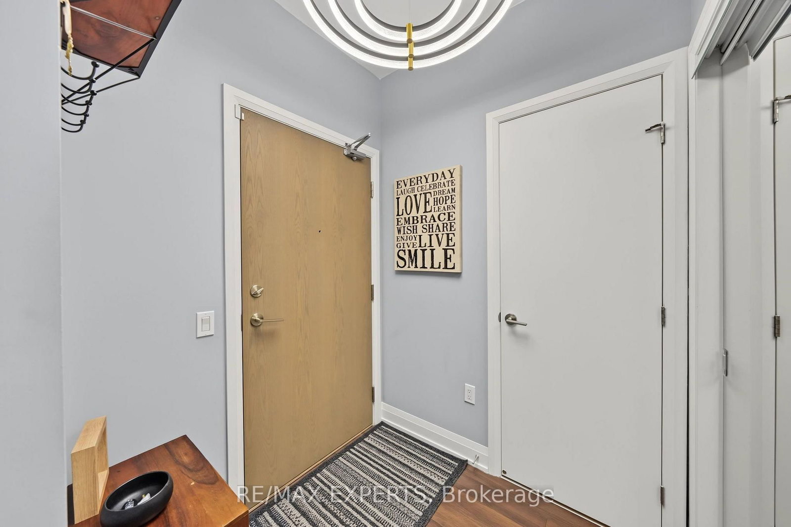
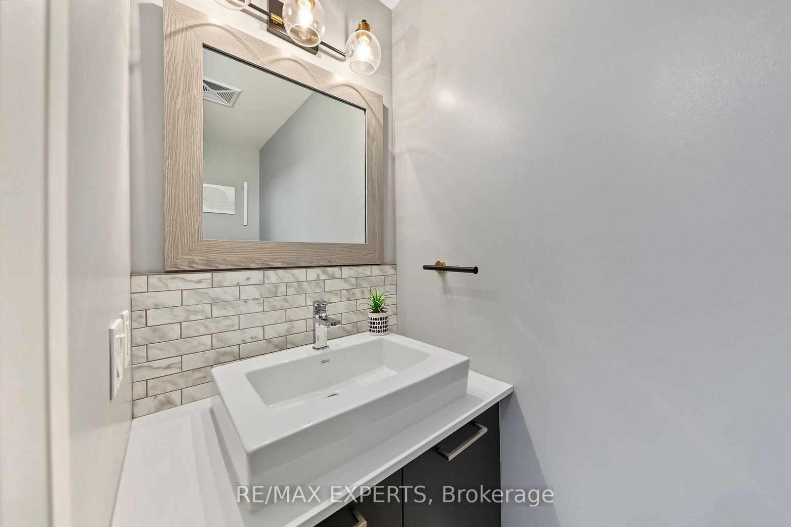
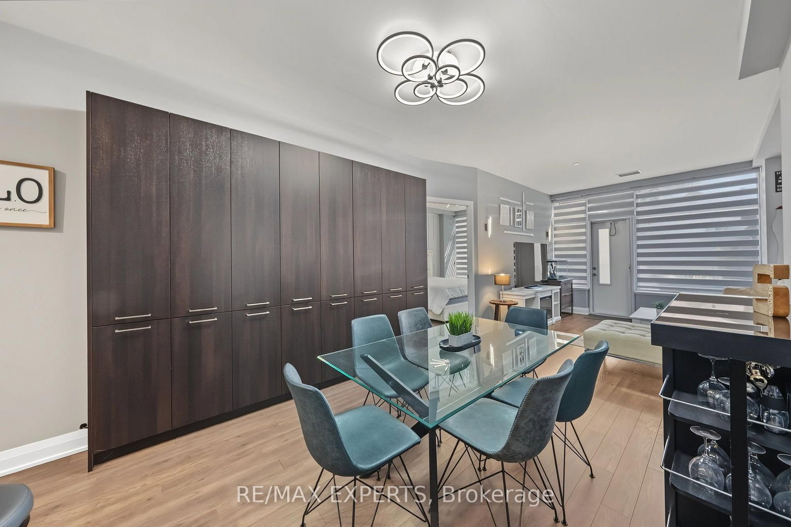
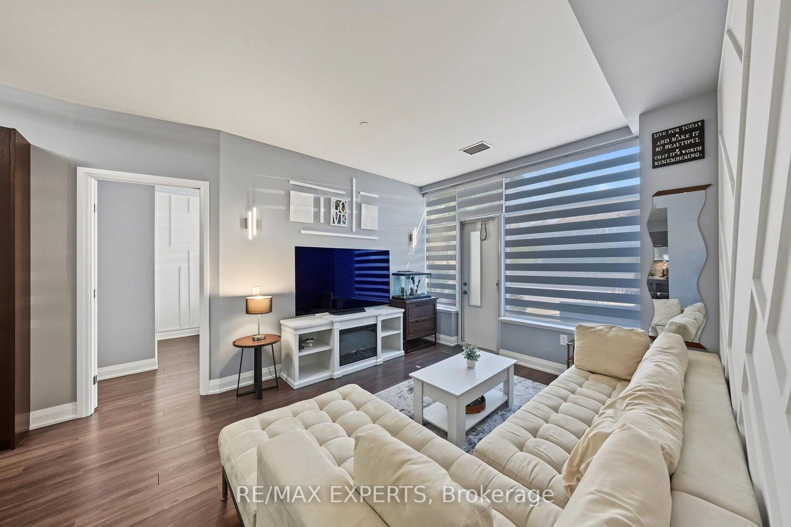
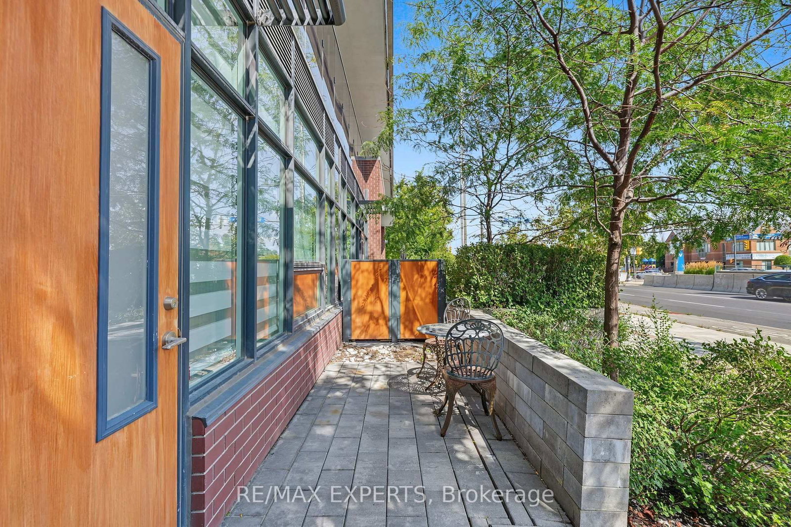
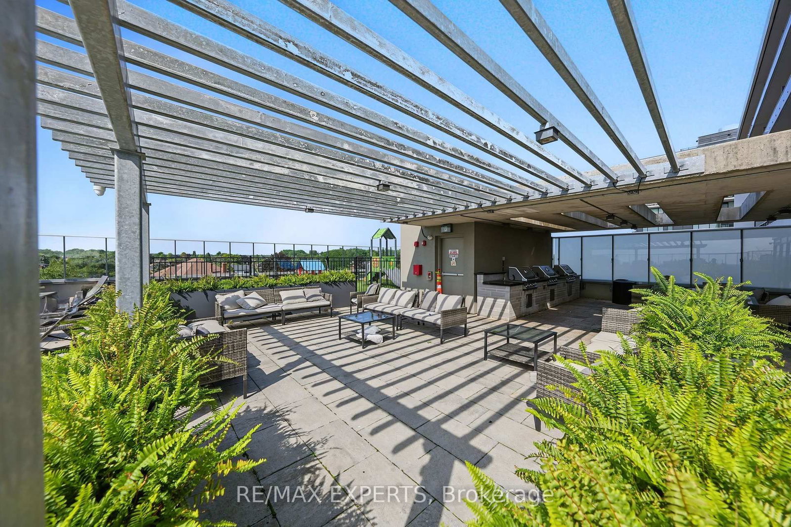
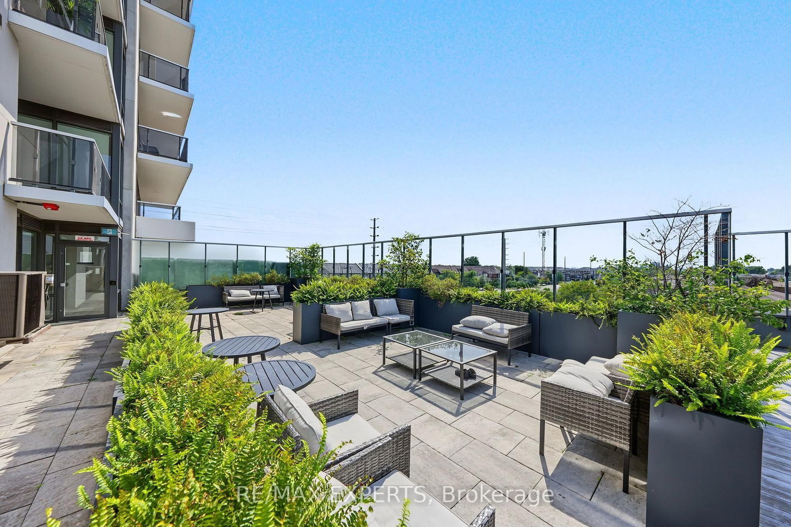
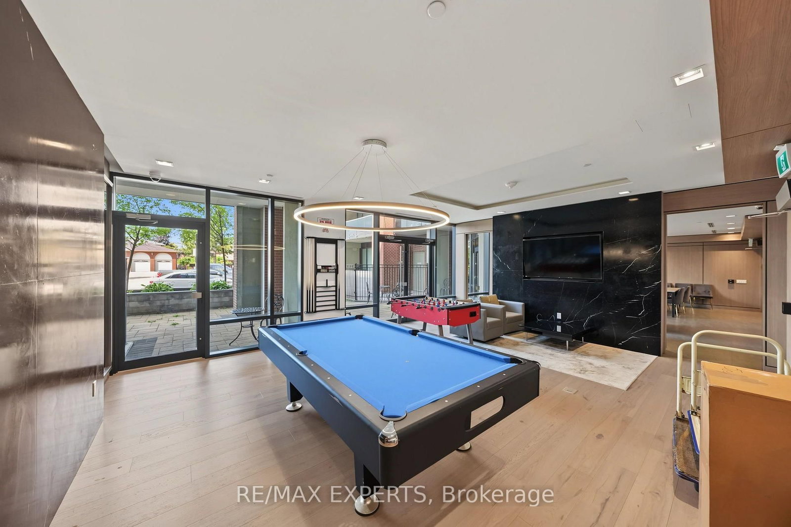
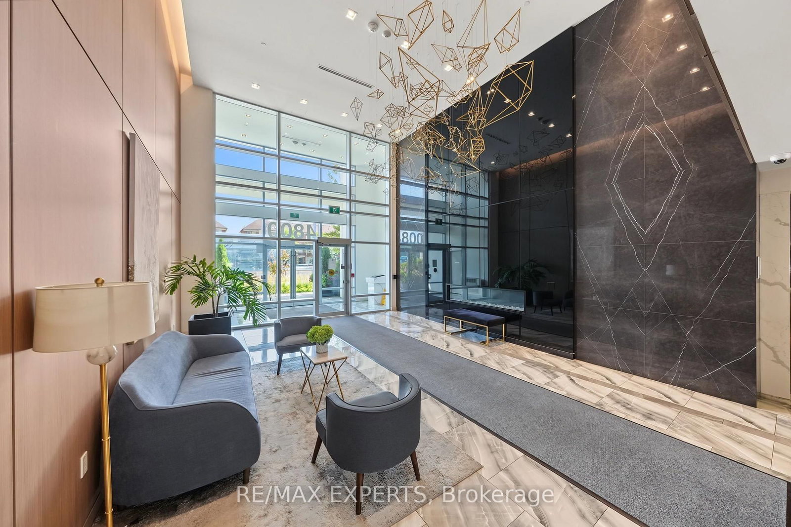
Welcome to this stunning ground floor suite in one of vaughn's most desirable boutique condominium communities. This spacious 2 bed plus den, 3 bathroom unit offers modern open concept layout designed for comfortable living and entertaining. The stylish kitchen features full size stainless steel appliances quartz counter tops a centre island and ample storage, seamlessly flowing into the bright living and dining areas. Enjoy the convenience of direct access to highway 7 making commuting and everyday travel effortless. residents have access to exceptional building amenities, including a rooftop outdoor pool BBQ area, Children's playground, fully equipped fitness centre, and sauna. An exceptional opportunity to own in a highly sought after building offering luxury, convenience, and lifestyle in the heart of vaughan.
Buy/Sell history for 117-4800 Highway 7, Vaughan, Ontario
Sale history on this site covers the last 2 years, the window permitted under the TRREB MLS® VOW agreement.
| Date Start | Date End | List Price | Price | Event | Listing ID |
|---|---|---|---|---|---|
| N/A | N/A | $948,000 | N/A | For Sale | N13721174 |
Estimated value requires sign in
AI market estimates use sold comparables and are available after you sign in and accept MLS® VOW terms.
Stainless Steel Appl · Quartz Counter · Centre Island
Level: Main
Pantry
Level: Main
Large Window · W/O To Terrace · Wainscoting
Level: Main
Large Window · W/I Closet · Ensuite Bath
Level: Main
Large Window · Closet · Ensuite Bath
Level: Main
Sliding Doors
Level: Main
Comparable sales require sign in
Closing prices and sold comps are available to registered visitors who accept MLS® VOW terms on this site.
Monthly Payment
$4,346
Total monthly payment
$4,668
Break-even down payment
100%
Expand Neighbourhood demographics to load Statistics Canada census charts.
Expand Market details to load neighbourhood price and activity trends.
$948,000
$948,000
CAD
Estimated market value
Connect directly with Raj Bajwa.
The trademarks MLS®, Multiple Listing Service® and the associated logos are owned by CREA and identify the quality of services provided by real estate professionals who are members of CREA.