


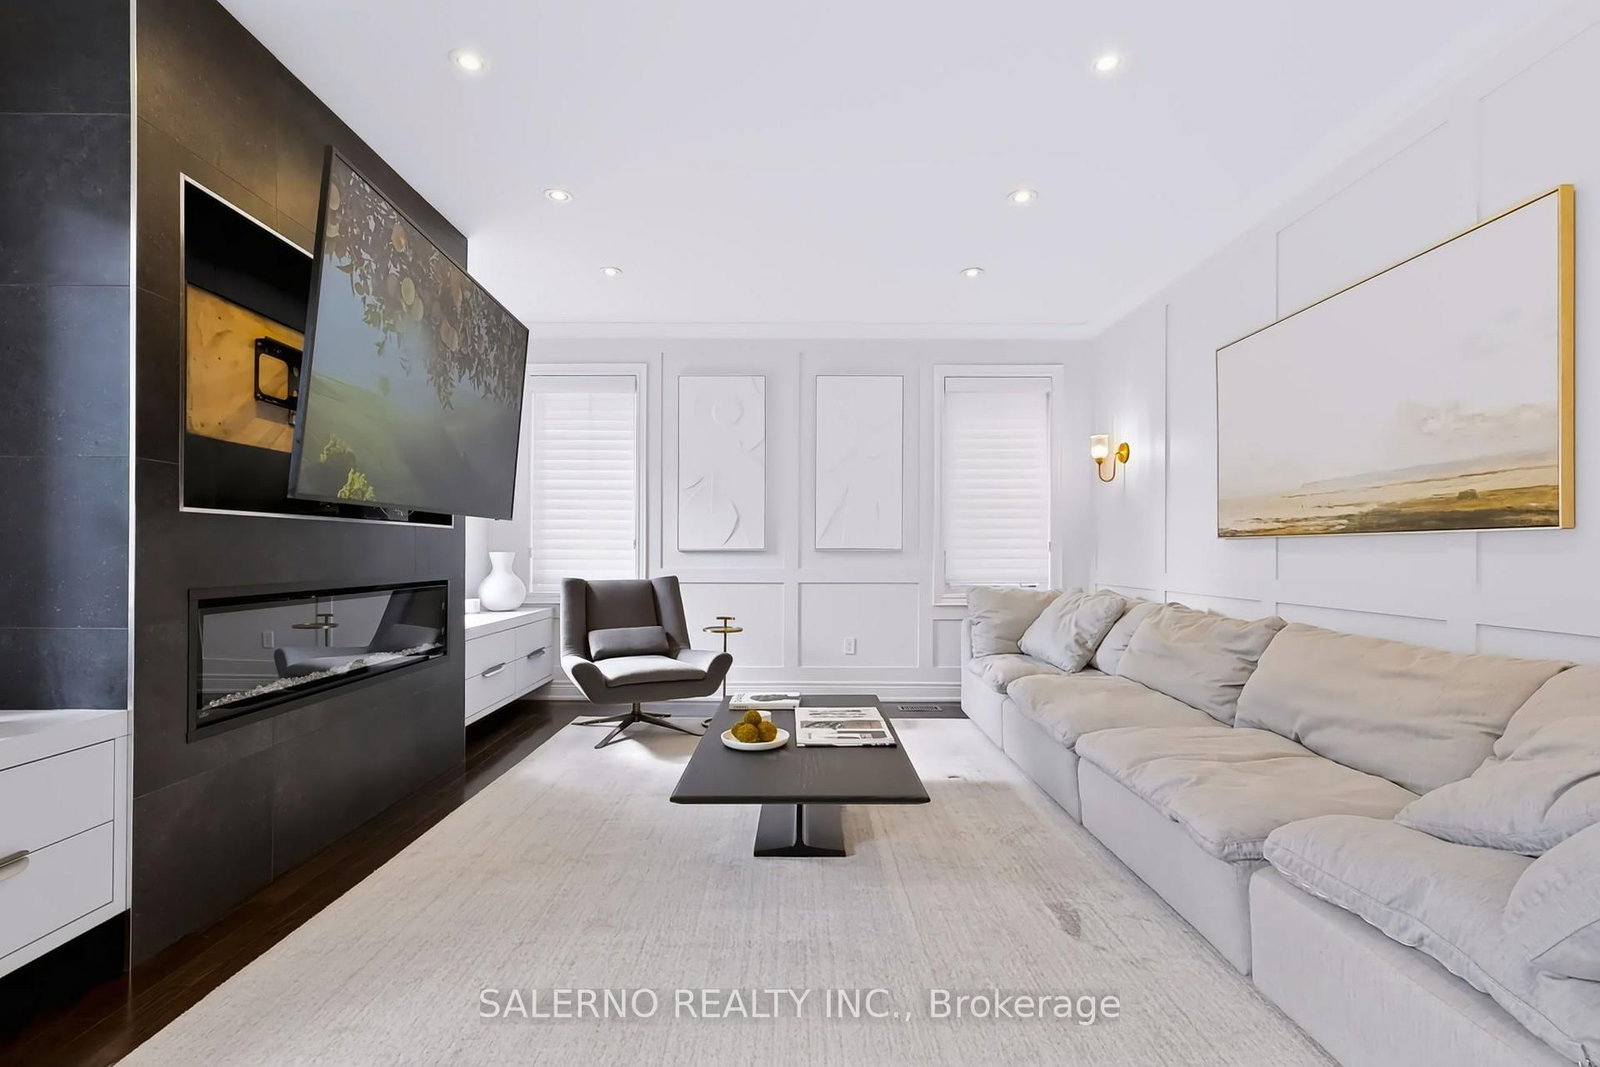


Office (0.0 × 0.0)
2 Way Fireplace · B/I Bookcase · hardwood floor
Level: Main

Kleinburg, Vaughan, Ontario L4H 4A3
Welcome To This Exceptional Home In The Heart Of Kleinburg! Offering 3,242 Sq. Ft. Above Grade Plus An Additional 1,566 Sq. Ft. Of Fully Finished Basement Space, This Beautifully Upgraded 4-Bedroom, 5-Bathroom Home Is Available For Exclusive Lease. Featuring Upgraded Finishes Throughout And An Abundance Of Natural Light, The Main Floor Offers A Private Office, Formal Dining Room, And A Spacious Family-Sized Kitchen Complete With Top-Of-The-Line Stainless Steel Appliances, Combined With A Bright Breakfast Area With Walkout To The Patio. The Upper Level Features A Generous Primary Bedroom Complete With A 5-Piece Ensuite And Large Walk-In Closet, Along With Three Additional Bright And Spacious Bedrooms. The Fully Finished Basement Offers An Open-Concept Living Area Complete With A Large Wet Bar, Designated Wine Room, 3-Piece Bathroom, And An Additional Room Ideal For Use As A Bedroom, Or Home Gym. Step Outside To Your Private Backyard Oasis Featuring A Spacious Deck With Built-In BBQ, 2 Pc Bath, Fully Interlocked Surrounding The Pool, And Trees Providing Added Privacy. A Fantastic Opportunity To Lease A Spacious, Beautifully Maintained, Move-In Ready Home In Kleinburg!
Buy/Sell history for 45 Woodgate Pines Dr, Vaughan, Ontario
Sale history on this site covers the last 2 years, the window permitted under the TRREB MLS® VOW agreement.
| Date Start | Date End | List Price | Price | Event | Listing ID |
|---|---|---|---|---|---|
| N/A | N/A | $7,000 | N/A | For Lease | N13881318 |
Estimated value requires sign in
AI market estimates use sold comparables and are available after you sign in and accept MLS® VOW terms.
2 Way Fireplace · B/I Bookcase · hardwood floor
Level: Main
hardwood floor · Pot Lights · Window
Level: Main
Stainless Steel Appl · hardwood floor · Pot Lights
Level: Main
W/O To Patio · hardwood floor · Combined W/Kitchen
Level: Main
Fireplace · Wainscoting · hardwood floor
Level: Main
5 Pc Ensuite · hardwood floor
Level: Upper
hardwood floor · Pot Lights · Closet
Level: Upper
hardwood floor · B/I Closet · Pot Lights
Level: Upper
hardwood floor · B/I Closet · Window
Level: Upper
Open Concept · Wet Bar · Pot Lights
Level: Lower
Level: Lower
Comparable sales require sign in
Closing prices and sold comps are available to registered visitors who accept MLS® VOW terms on this site.
Mortgage tools apply to sale listings.
Expand Neighbourhood demographics to load Statistics Canada census charts.
Expand Market details to load neighbourhood price and activity trends.
$7,000/mo
$7,000/mo
CAD
Estimated market value
The trademarks MLS®, Multiple Listing Service® and the associated logos are owned by CREA and identify the quality of services provided by real estate professionals who are members of CREA.