


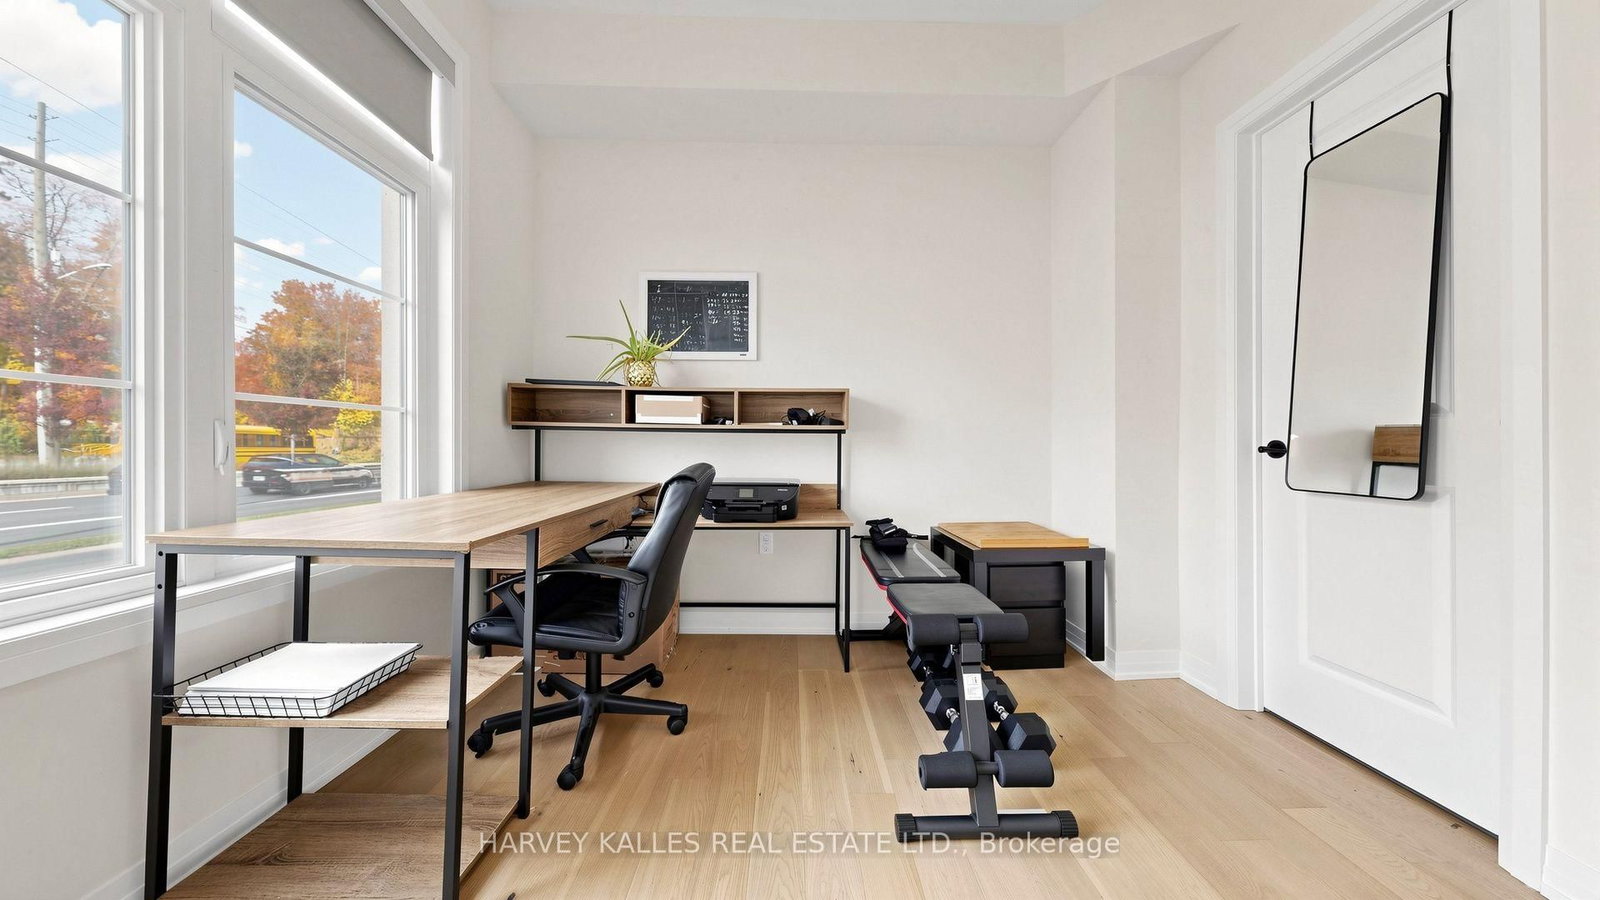


4th Br (0.0 × 0.0)
Ensuite Bath · Window · Closet
Level: Main

Vellore Village, Vaughan, Ontario L4H 5G4
Welcome to 44 De La Roche, a beautiful four-bedroom, 3.5-bathroom townhouse near Pine Valley Drive and Major Mackenzie. This inviting home combines modern style with a comfortable, open-concept layout, while large windows bring in plenty of natural light. Backing onto a scenic ravine, you'll enjoy peaceful views and added privacy-a lovely setting to unwind at the end of the day. Conveniently located close to Highway 400, elementary and high schools, grocery stores, shops and everyday essentials. A wonderful opportunity to enjoy spacious living in a desirable Vaughan neighbourhood. The master bedroom has the soundproof window coverings. on the ground floor, the entrance and office windows have anti shatter film so no new film. No Smoking and no pets
Buy/Sell history for 44 De La Roche Dr, Vaughan, Ontario
Sale history on this site covers the last 2 years, the window permitted under the TRREB MLS® VOW agreement.
| Date Start | Date End | List Price | Price | Event | Listing ID |
|---|---|---|---|---|---|
| N/A | N/A | $3,850 | N/A | For Lease | N14086138 |
Estimated value requires sign in
AI market estimates use sold comparables and are available after you sign in and accept MLS® VOW terms.
Ensuite Bath · Window · Closet
Level: Main
Closet · Laminate · Window
Level: Main
Combined W/Dining · W/O To Balcony · Laminate
Level: 2nd
Stainless Steel Appl · Centre Island · Open Concept
Level: 2nd
Open Concept · Window · Laminate
Level: 2nd
Window · Closet · Laminate
Level: 3rd
Window · Closet · Laminate
Level: 3rd
Window · Ensuite Bath · W/I Closet
Level: 3rd
Comparable sales require sign in
Closing prices and sold comps are available to registered visitors who accept MLS® VOW terms on this site.
Mortgage tools apply to sale listings.
Expand Neighbourhood demographics to load Statistics Canada census charts.
Expand Market details to load neighbourhood price and activity trends.
$3,850/mo
$3,850/mo
CAD
Estimated market value
The trademarks MLS®, Multiple Listing Service® and the associated logos are owned by CREA and identify the quality of services provided by real estate professionals who are members of CREA.