

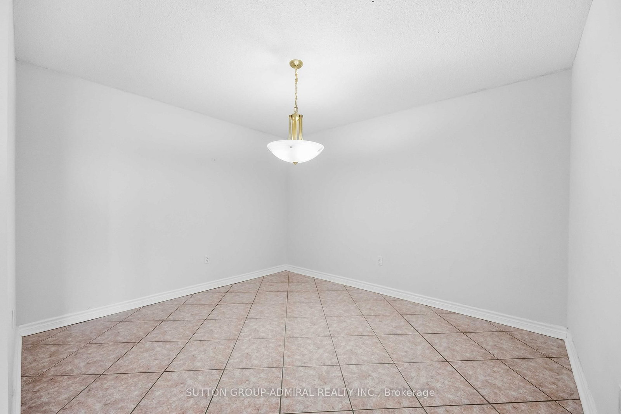
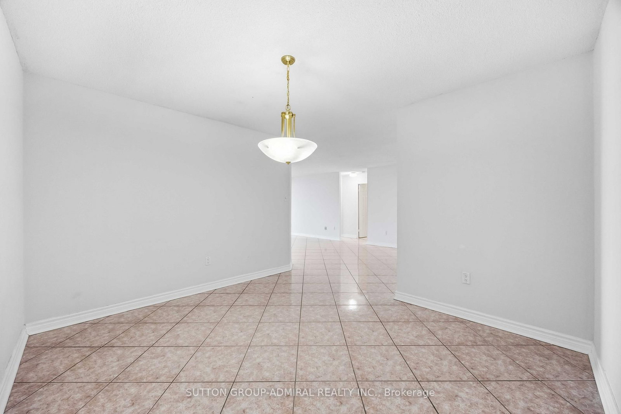
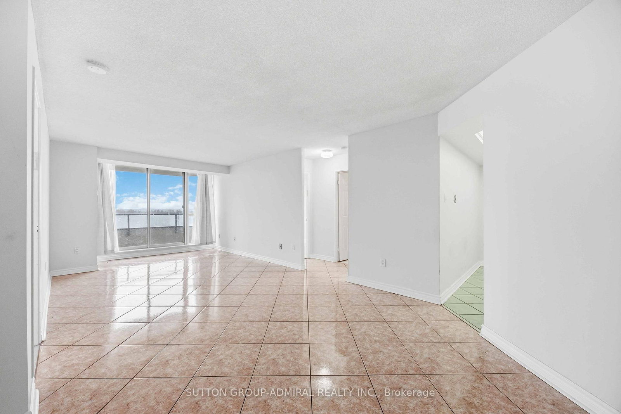
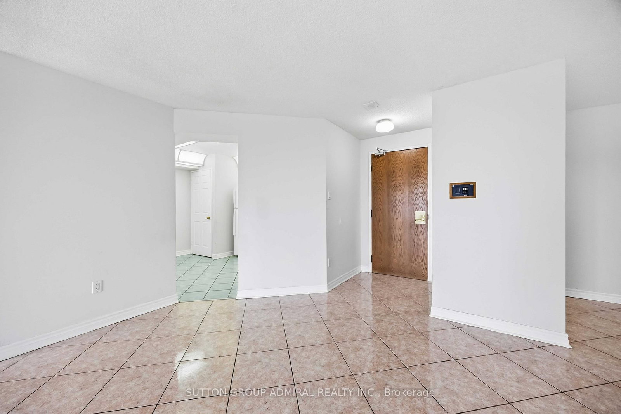

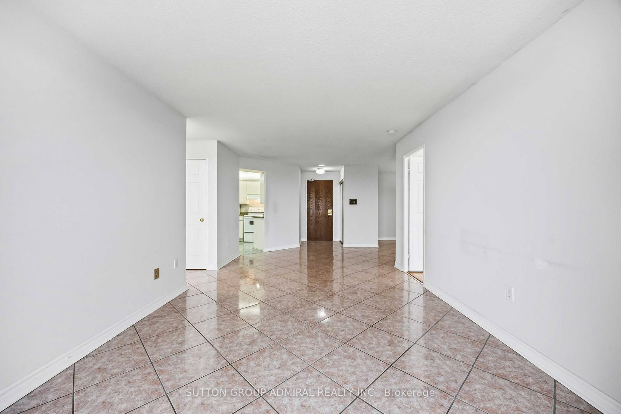

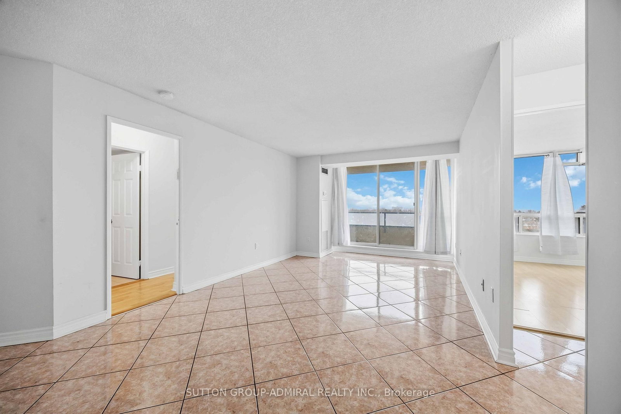

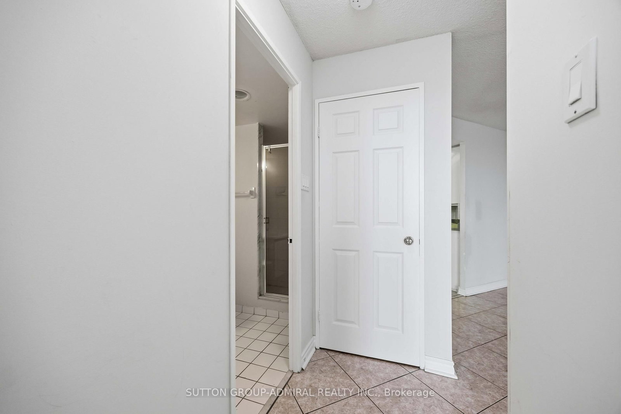
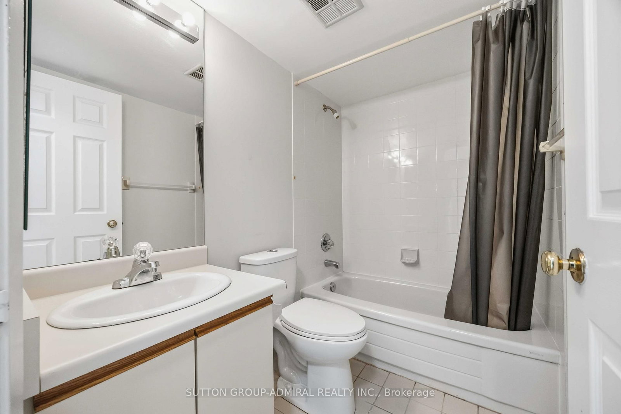
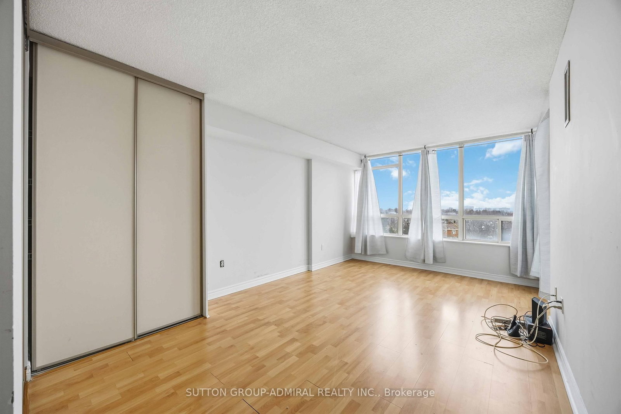
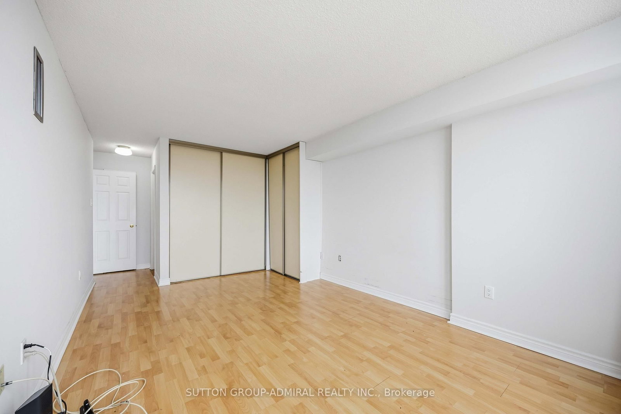
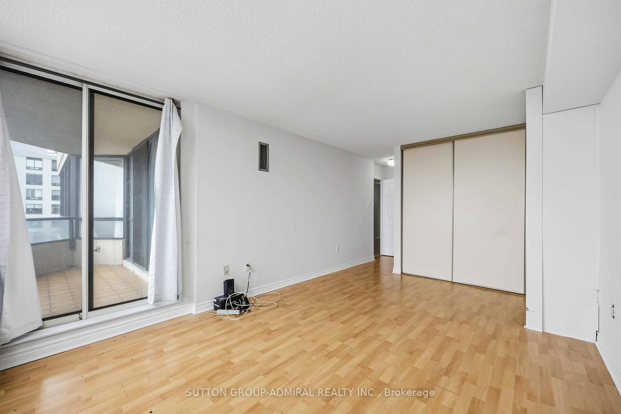
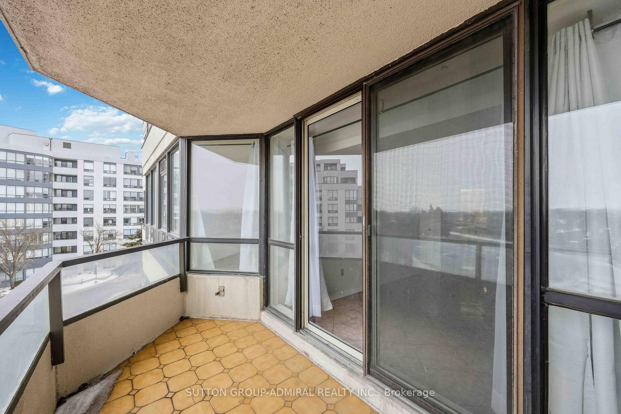
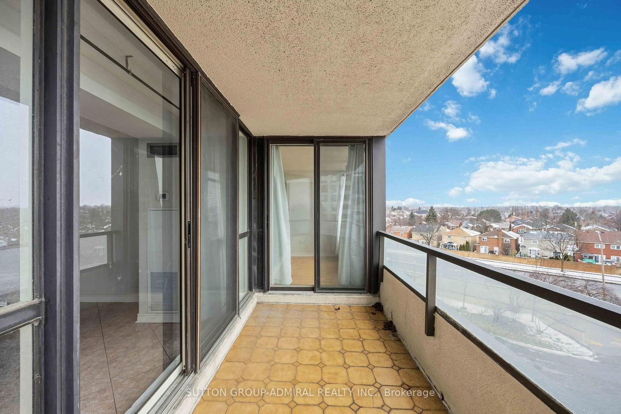
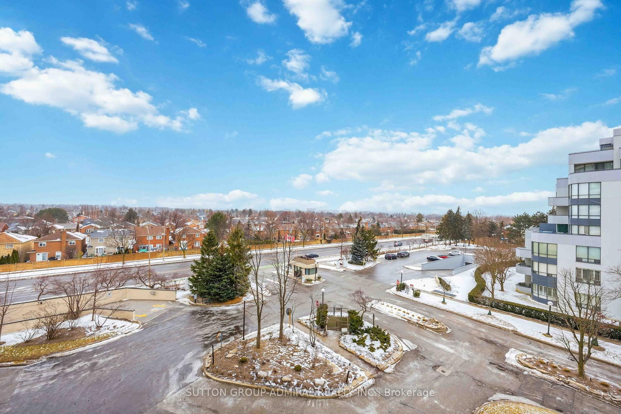
Living (0.0 × 0.0)
Balcony
Level: Main

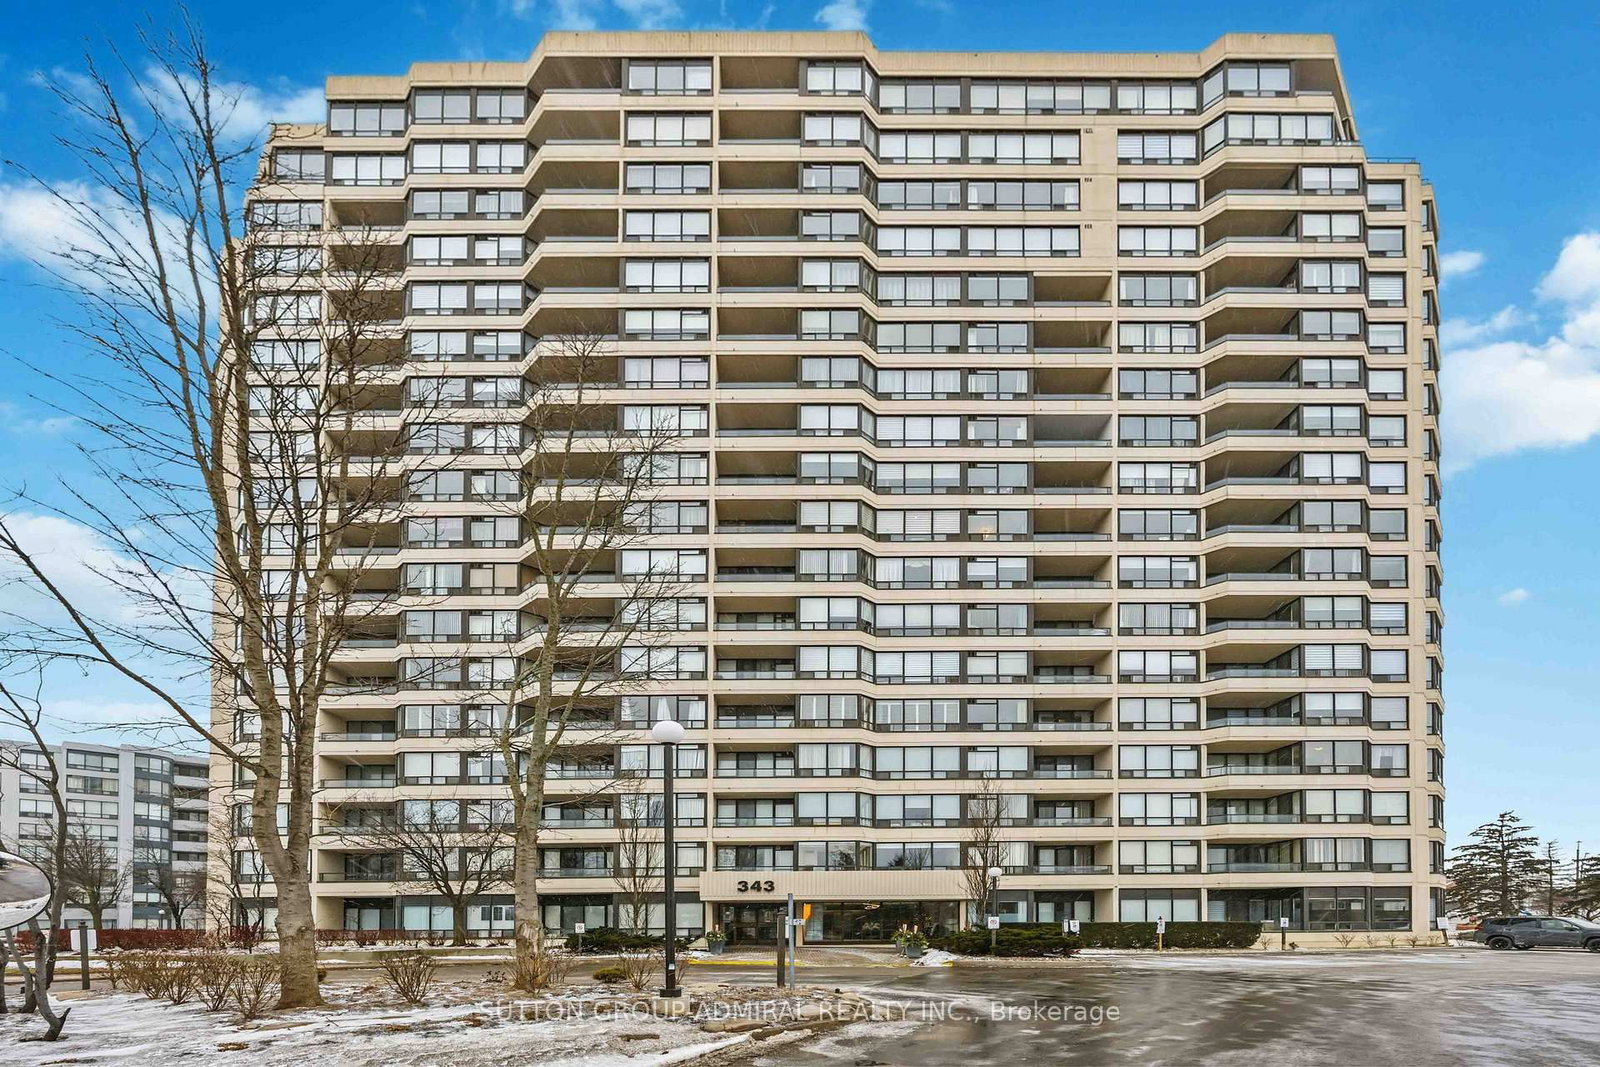
Crestwood-Springfarm-Yorkhill, Vaughan, Ontario L4J 7K5
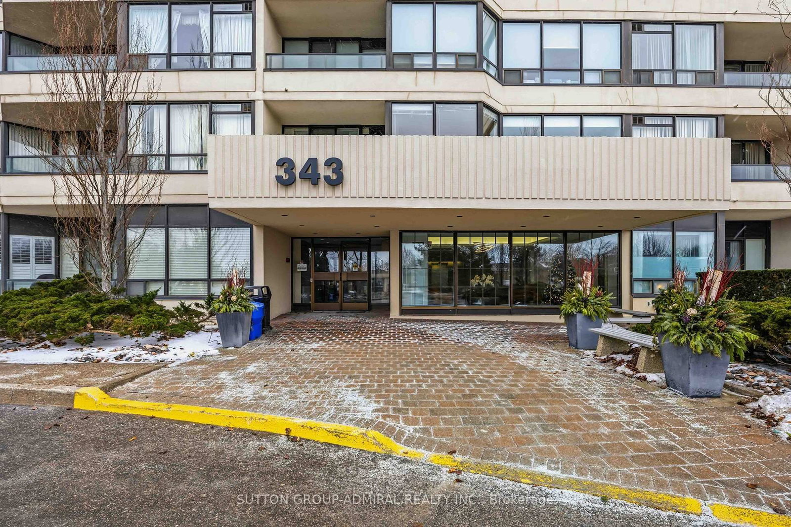
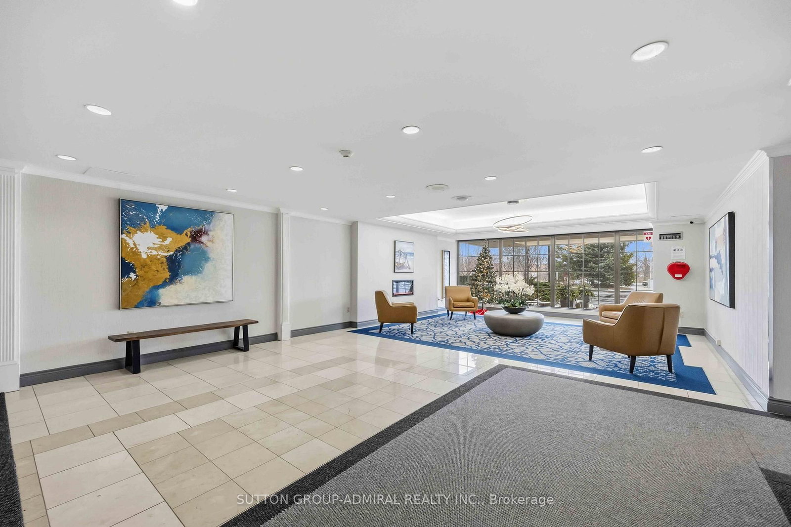
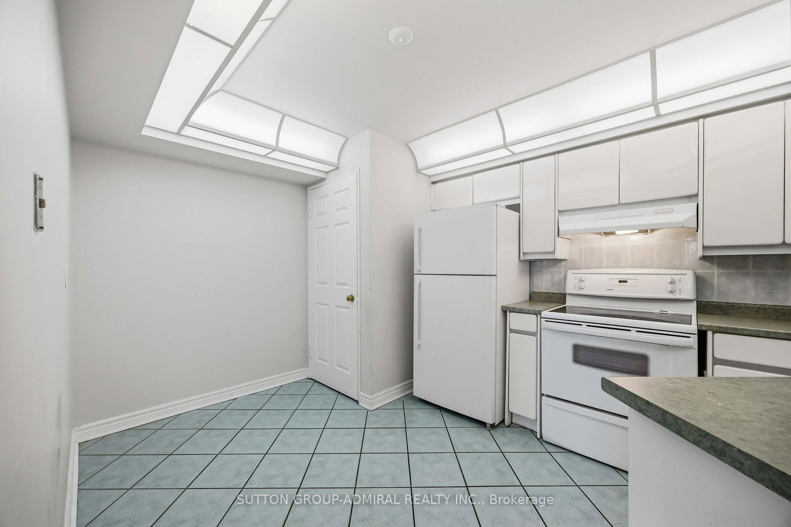
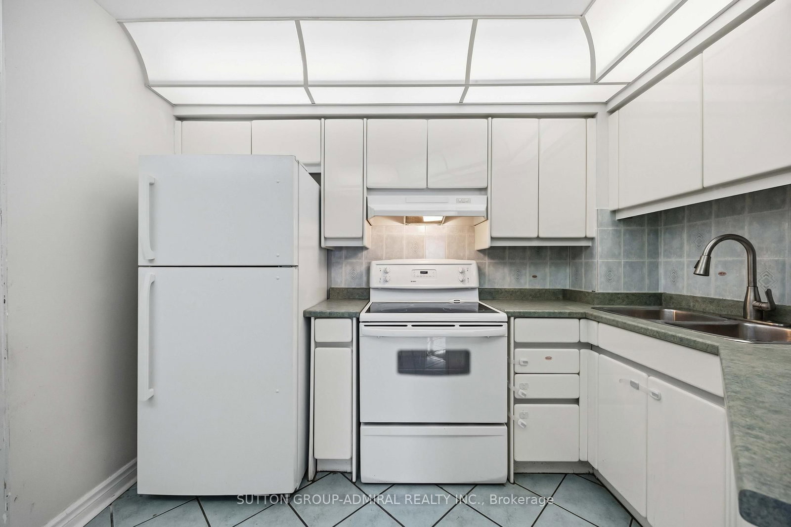
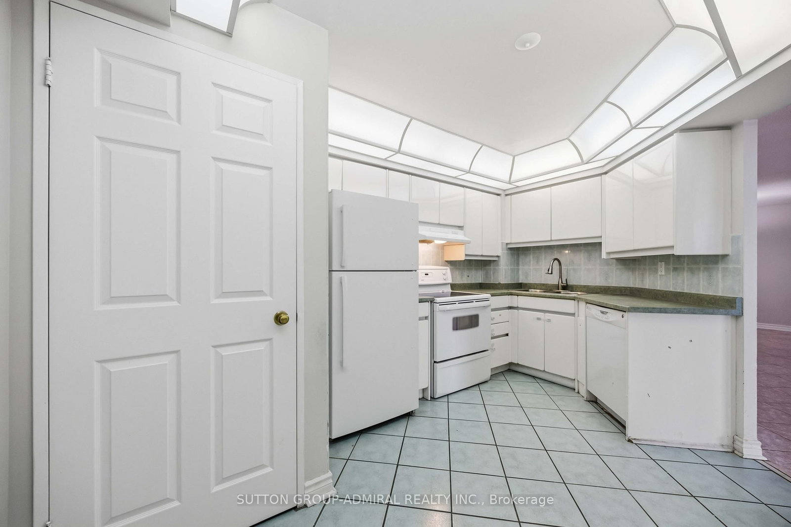
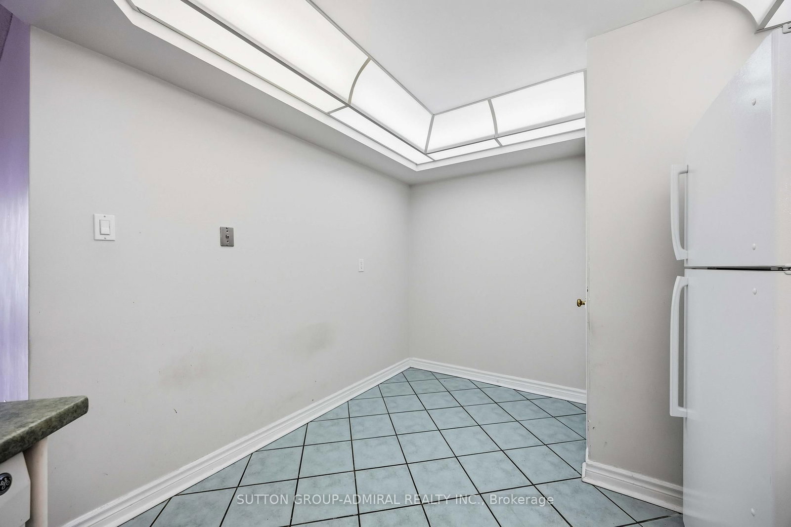
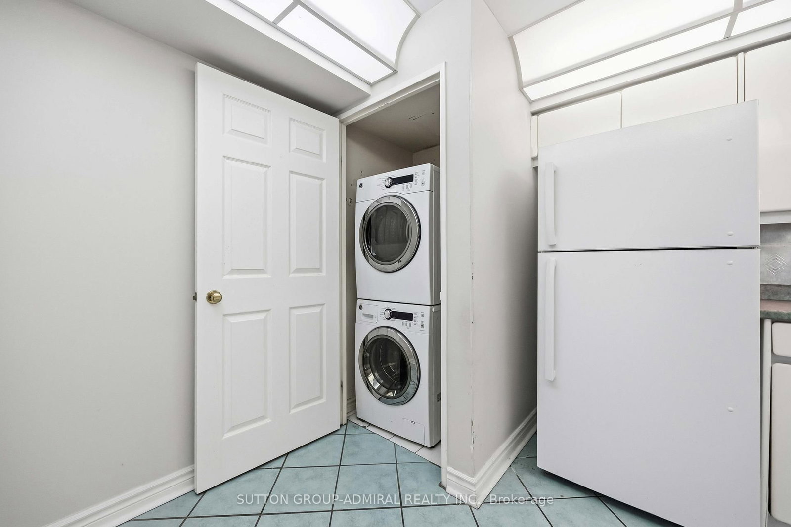
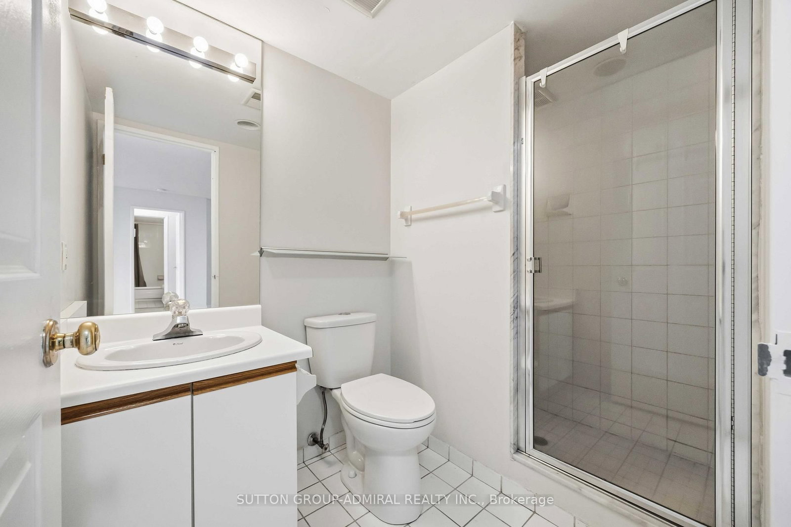
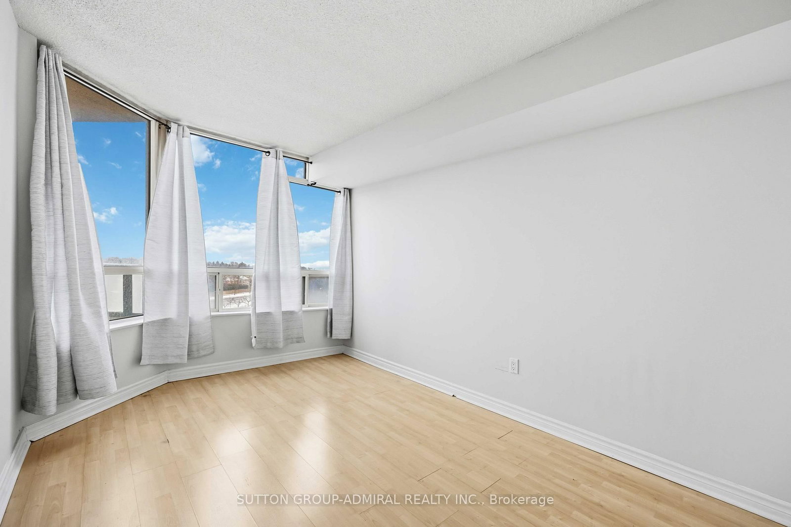
Spacious 2+1 bedroom, 2-bathroom suite located in the highly regarded Conservatory Building. The open-concept design offers flexible living and endless potential. Enjoy the benefit of low property taxes and exceptionally affordable maintenance fees, which include all utilities and access to the building's full range of amenities. Ideally situated close to schools, parks, shopping, major highways, and everyday conveniences. A fantastic opportunity for those looking to downsize without compromise.
Buy/Sell history for 506-343 Clark Ave, Vaughan, Ontario
Sale history on this site covers the last 2 years, the window permitted under the TRREB MLS® VOW agreement.
| Date Start | Date End | List Price | Price | Event | Listing ID |
|---|---|---|---|---|---|
| N/A | N/A | $679,000 | N/A | For Sale | N13130590 |
Estimated value requires sign in
AI market estimates use sold comparables and are available after you sign in and accept MLS® VOW terms.
Balcony
Level: Main
Level: Main
Breakfast Area · Ceramic Floor
Level: Main
Closet · Balcony
Level: Main
4 Pc Ensuite
Level: Main
3 Pc Ensuite
Level: Main
Comparable sales require sign in
Closing prices and sold comps are available to registered visitors who accept MLS® VOW terms on this site.
Monthly Payment
$3,113
Total monthly payment
$3,384
Break-even down payment
100%
Expand Neighbourhood demographics to load Statistics Canada census charts.
Expand Market details to load neighbourhood price and activity trends.
$679,000
$679,000
CAD
Estimated market value
Connect directly with Raj Bajwa.
The trademarks MLS®, Multiple Listing Service® and the associated logos are owned by CREA and identify the quality of services provided by real estate professionals who are members of CREA.