

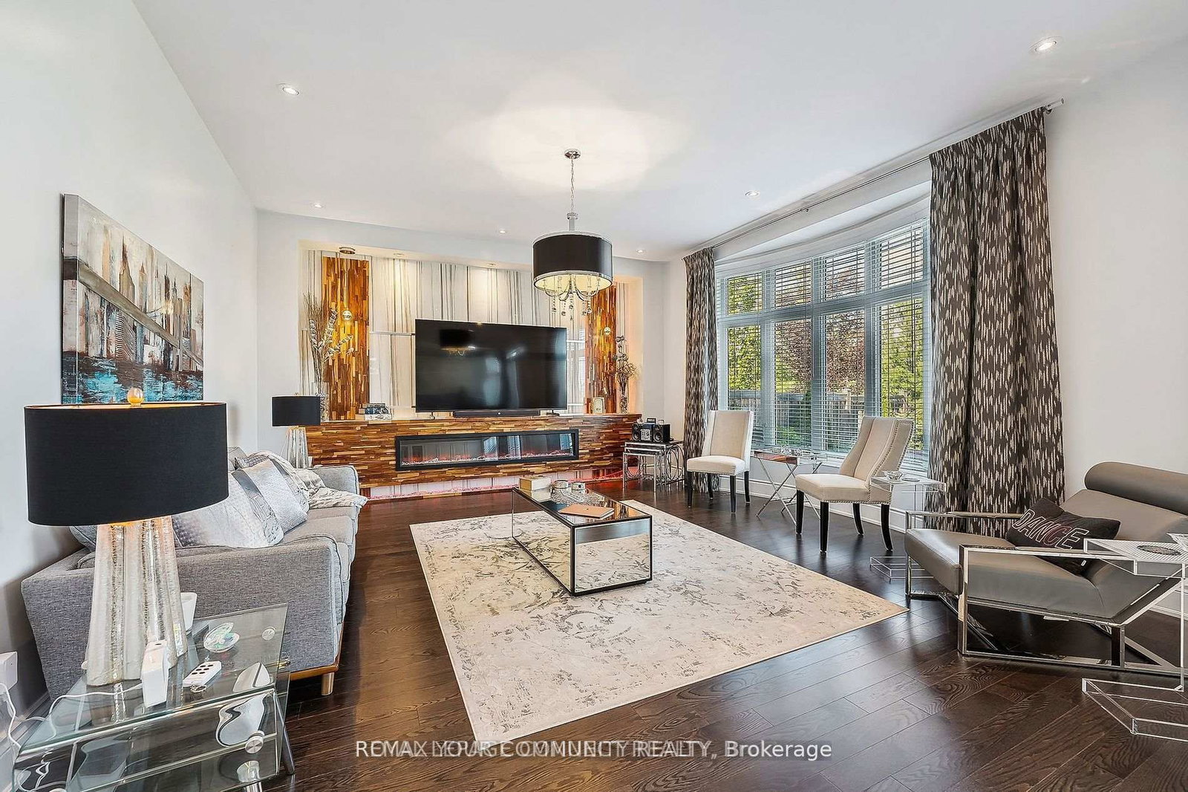
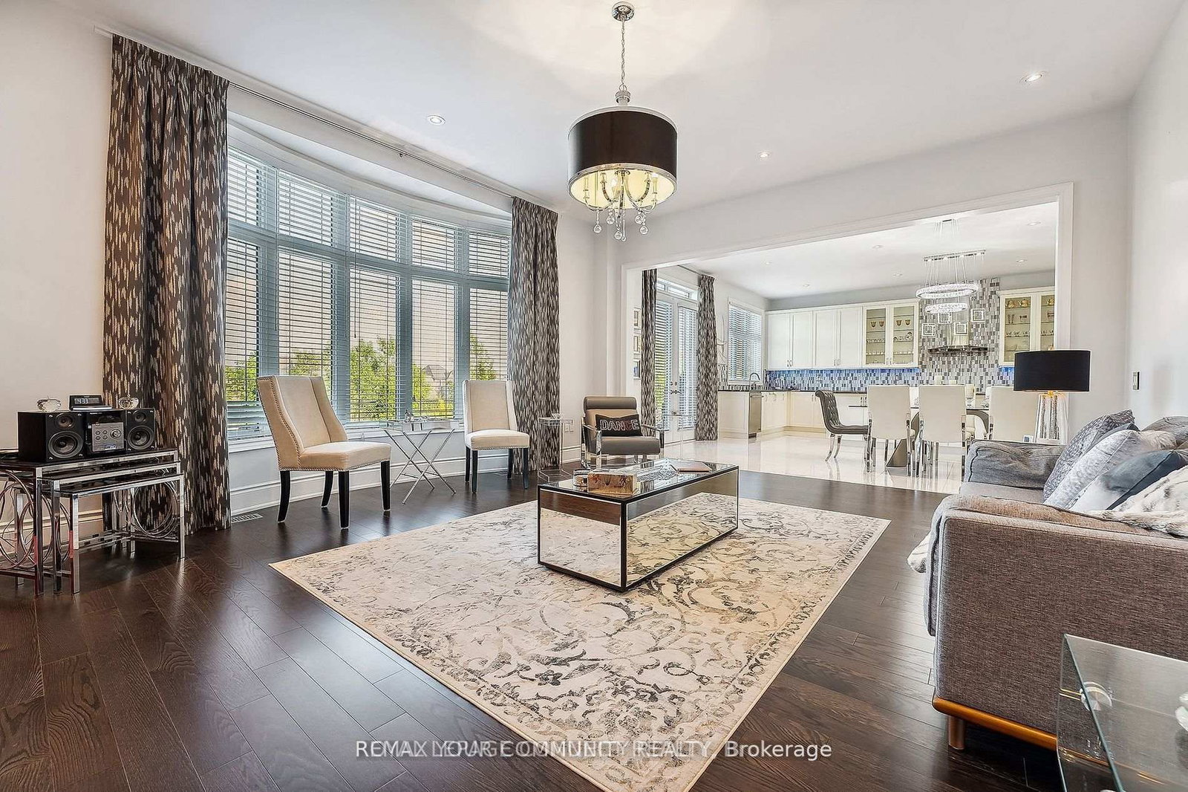

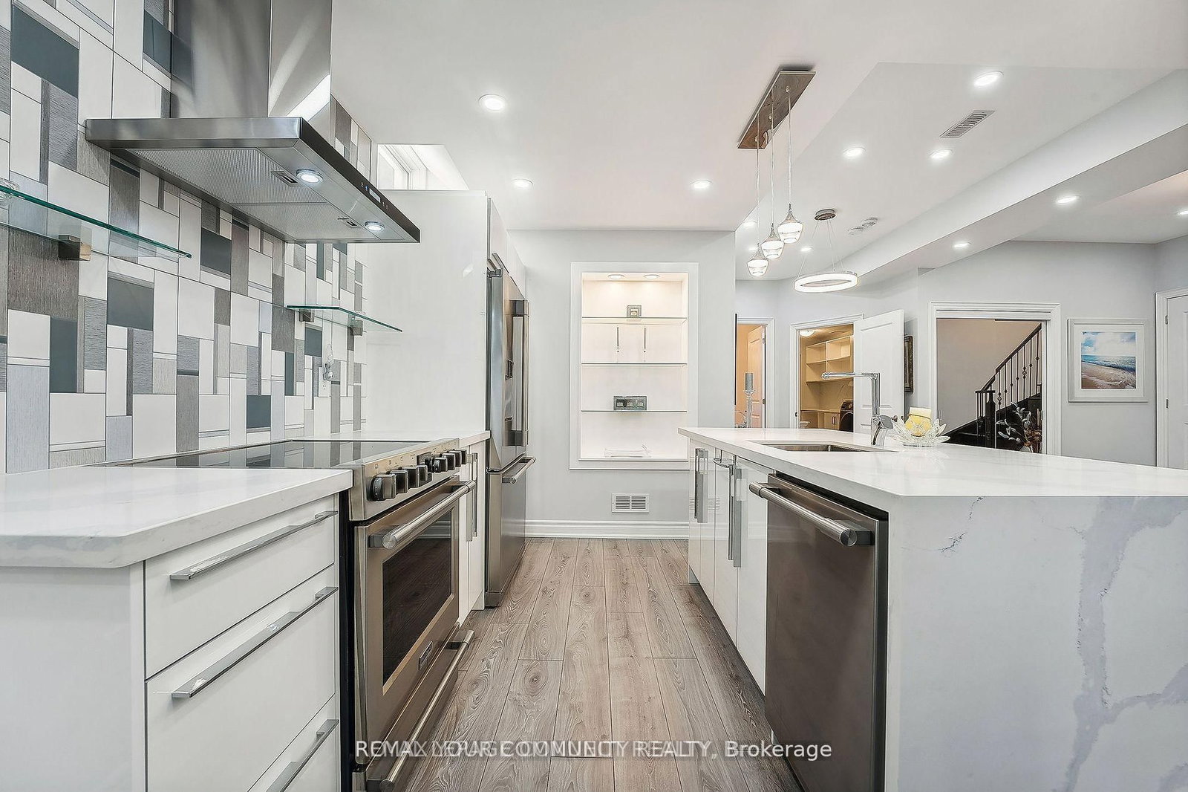
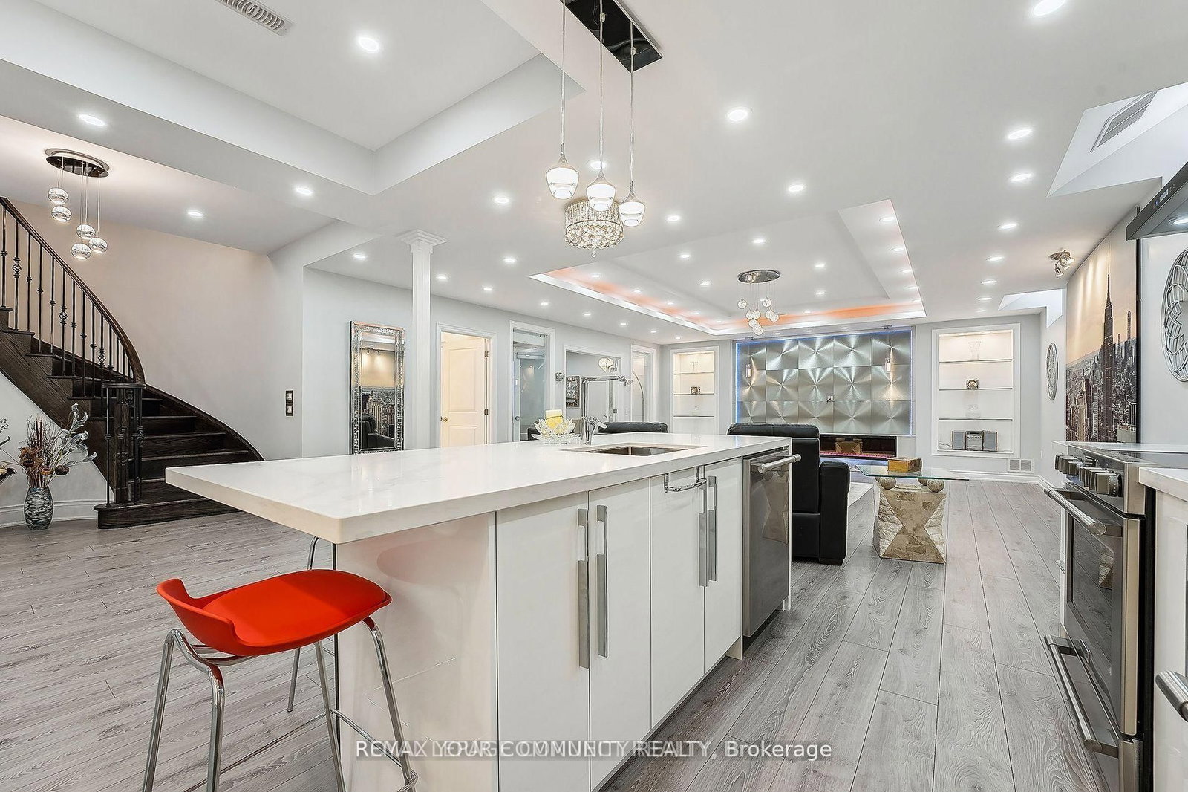








Family (5.4 × 5.8)
Fireplace · Overlook Greenbelt · W/O To Yard
Level: Ground

Patterson, Vaughan, Ontario L6A 4W9
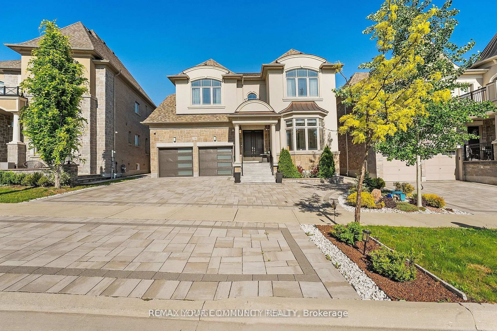
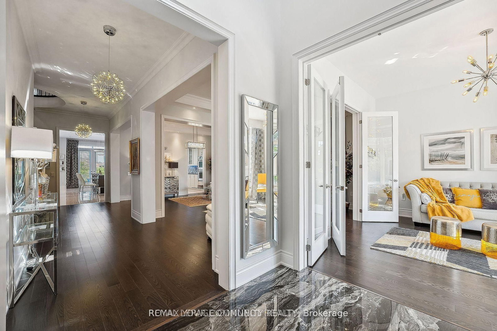
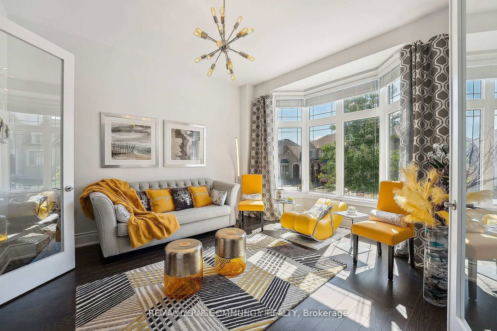
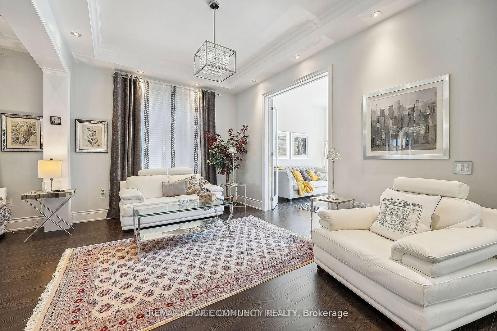
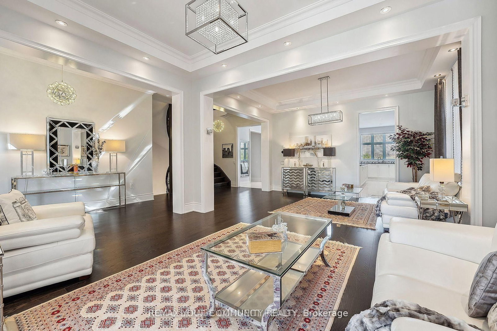
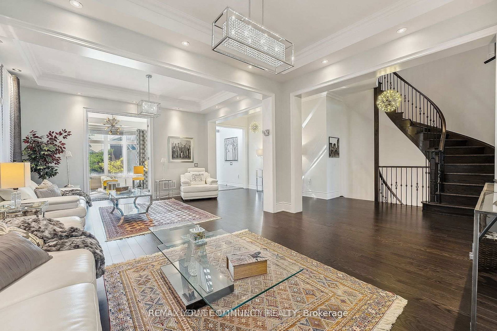
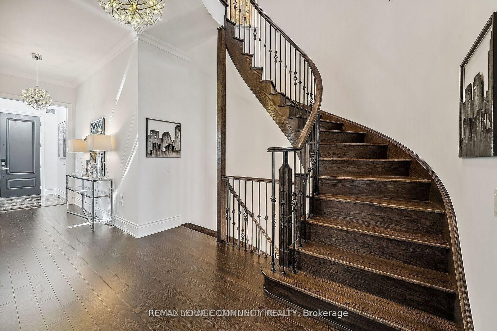
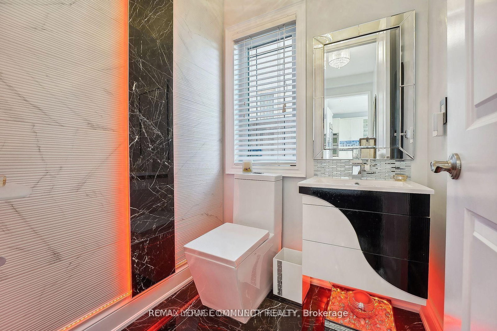
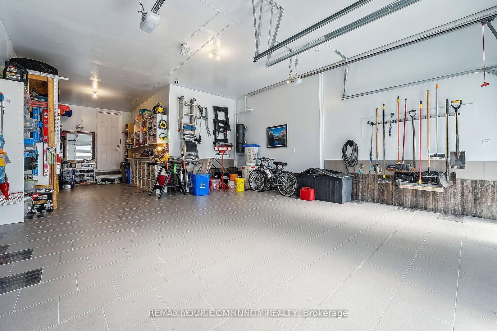
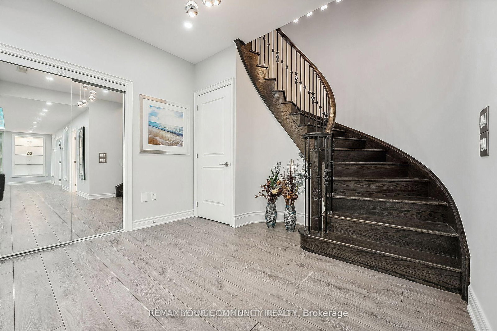
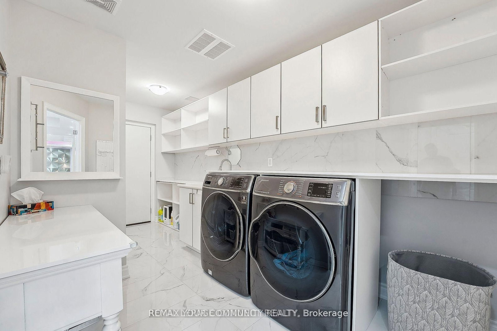
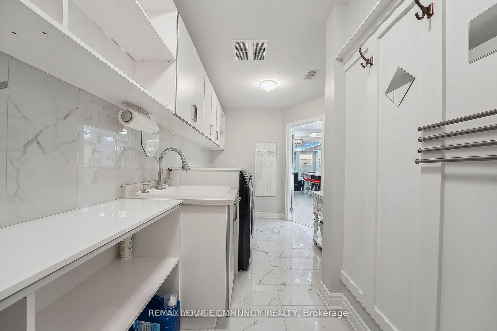
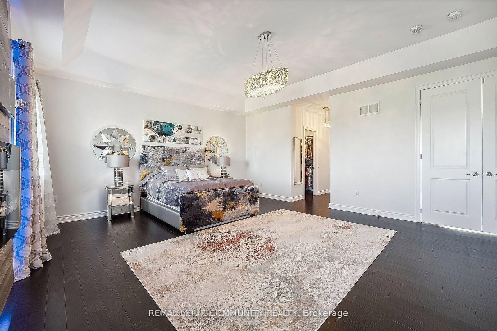
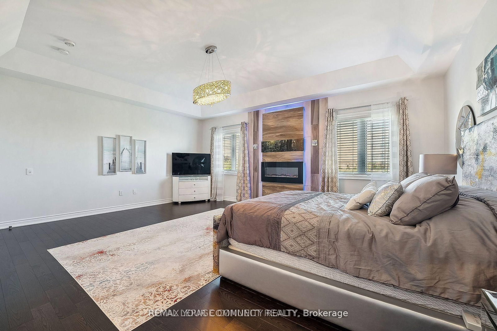
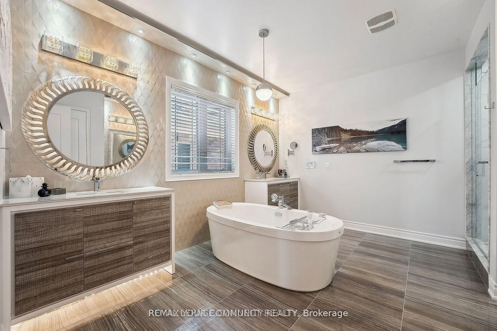
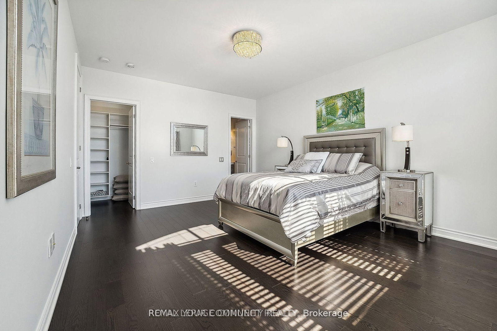
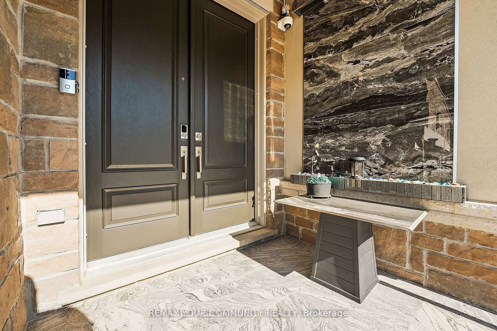
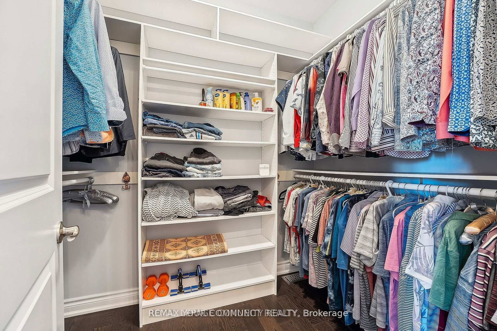
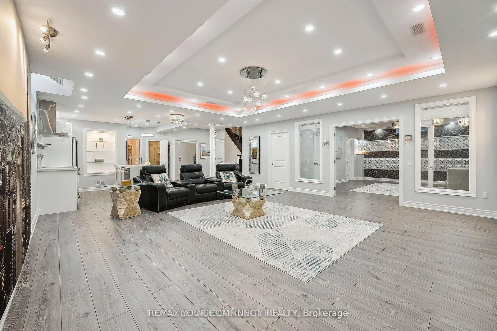
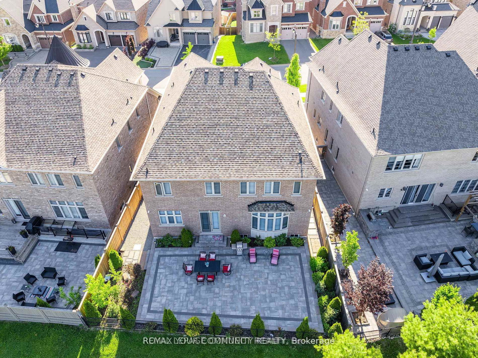
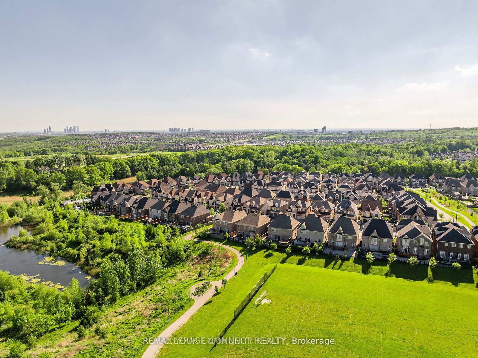
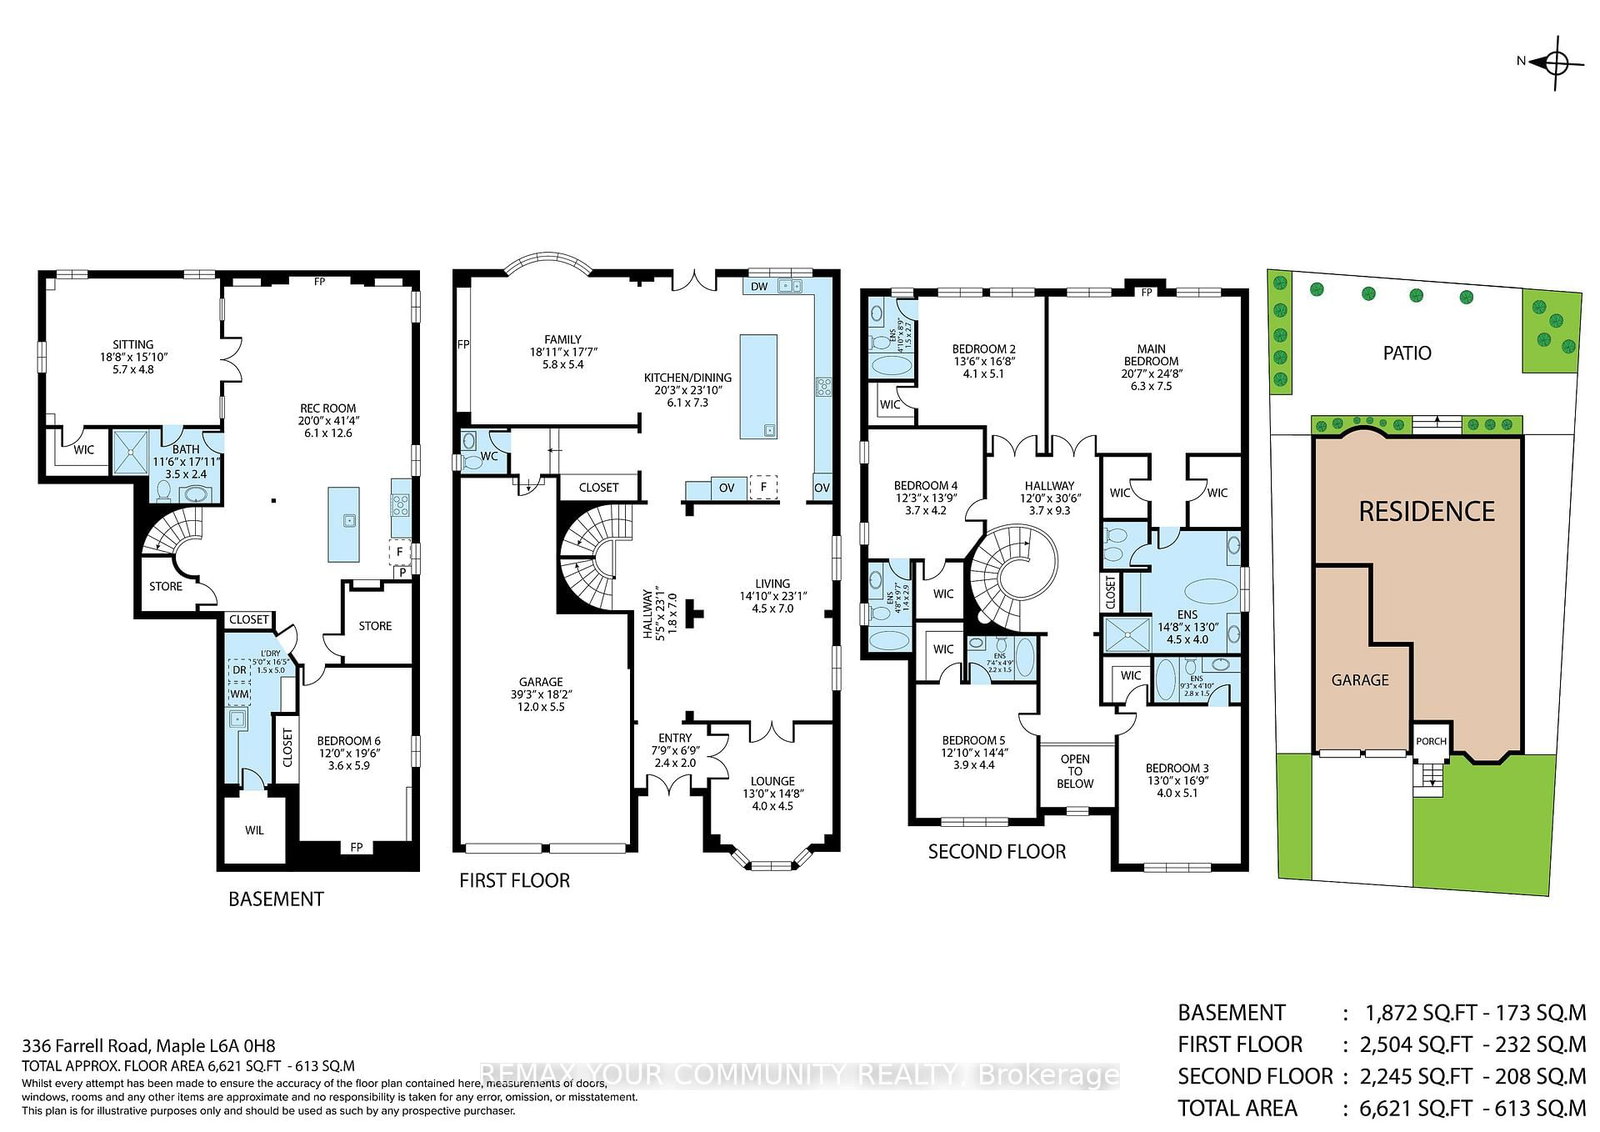
Rarely offered luxury home in the prestigious Upper West Side offering over 6,600 sq. ft. of finished living space, including a professionally finished basement. Meticulously maintained by the original owner, this exceptional home features 5 spacious bedrooms, 5 bathrooms, with every bedroom offering a walk in closet and private ensuite. The luxurious primary suite includes dual walk in closets and a spa inspired 6 piece ensuite. Enjoy 9 ft. ceilings on the upper level, elegant coffered ceilings, pot lights, custom vanities, California shutters, and custom window coverings throughout. The chef's kitchen features premium built in stainless steel appliances and custom cabinetry. Private cedar lined backyard with open views. Professionally finished basement with a large recreation room. Additional features include new garage doors and openers with keypad entry, plus a security system with interior and exterior cameras. An exceptional opportunity to own a beautifully upgraded home.
Buy/Sell history for 336 Farrell Rd, Vaughan, Ontario
Sale history on this site covers the last 2 years, the window permitted under the TRREB MLS® VOW agreement.
| Date Start | Date End | List Price | Price | Event | Listing ID |
|---|---|---|---|---|---|
| N/A | N/A | $2,599,999 | N/A | For Sale | N13546672 |
Estimated value requires sign in
AI market estimates use sold comparables and are available after you sign in and accept MLS® VOW terms.
Fireplace · Overlook Greenbelt · W/O To Yard
Level: Ground
Combined W/Dining · Window · California Shutters
Level: Ground
Cathedral Ceiling
Level: Ground
Bay Window
Level: Ground
Fireplace · Overlook Greenbelt · 6 Pc Ensuite
Level: 2nd
5 Pc Ensuite · Overlook Greenbelt · 5 Pc Bath
Level: 2nd
Large Window
Level: 2nd
5 Pc Ensuite
Level: 2nd
5 Pc Ensuite
Level: 2nd
Open Concept · B/I Appliances · Overlook Greenbelt
Level: Ground
Open Concept · Coffered Ceiling · Combined W/Kitchen
Level: Bsmt
Fireplace
Level: Bsmt
Comparable sales require sign in
Closing prices and sold comps are available to registered visitors who accept MLS® VOW terms on this site.
Monthly Payment
$11,919
Total monthly payment
$12,904
Break-even down payment
100%
Expand Neighbourhood demographics to load Statistics Canada census charts.
Expand Market details to load neighbourhood price and activity trends.
$2,599,999
$2,599,999
CAD
Estimated market value
The trademarks MLS®, Multiple Listing Service® and the associated logos are owned by CREA and identify the quality of services provided by real estate professionals who are members of CREA.