

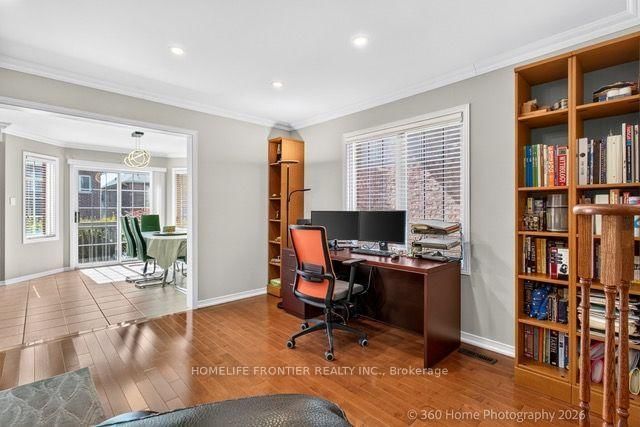
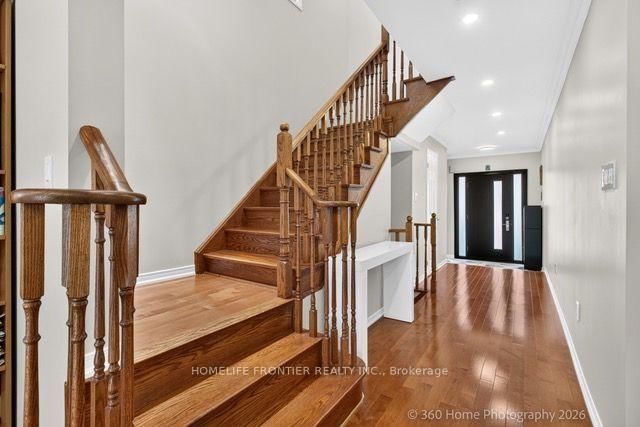
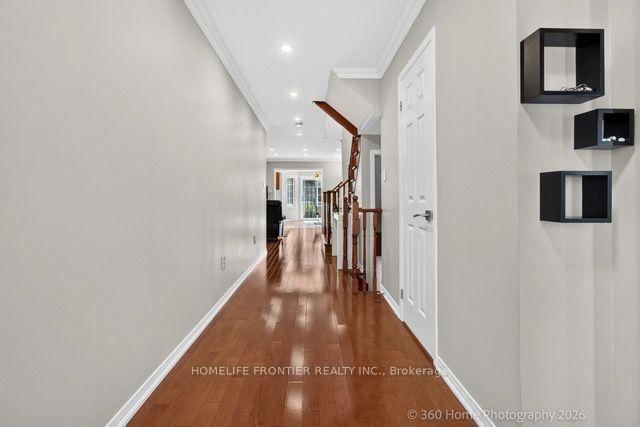

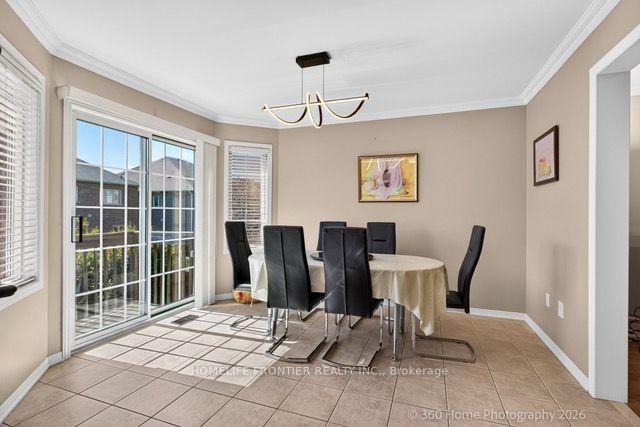
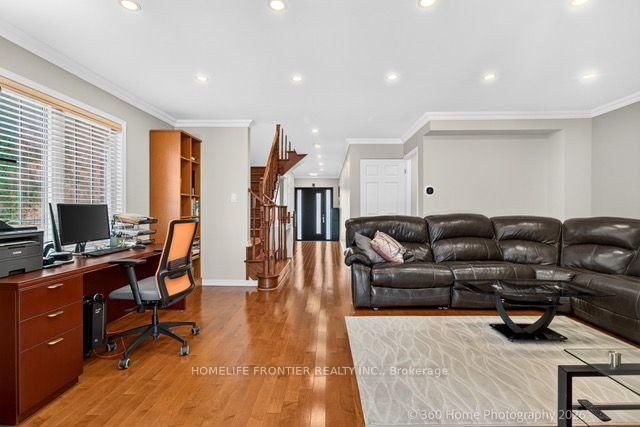
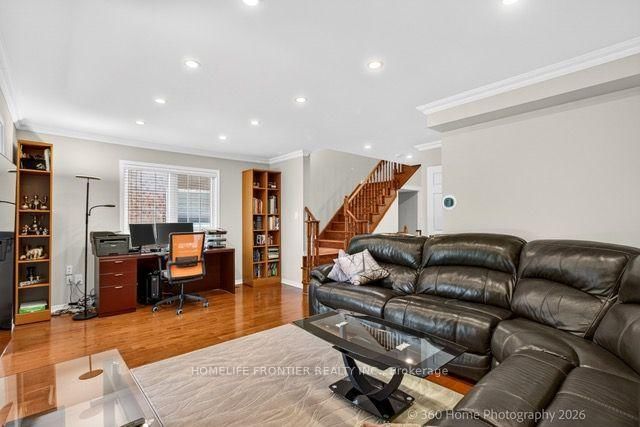
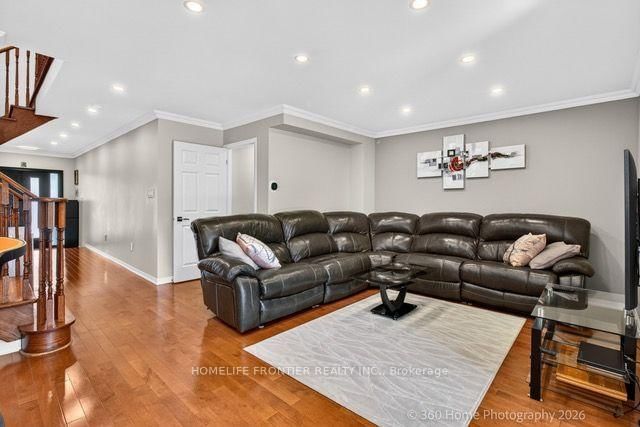




Living (3.77 × 5.83)
hardwood floor · Open Concept · Combined W/Dining
Level: Main

Patterson, Vaughan, Ontario L6A 0N7
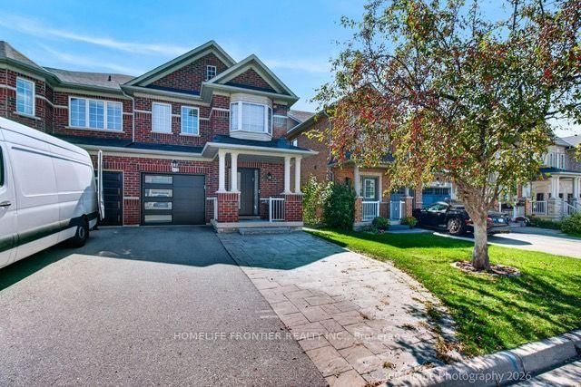
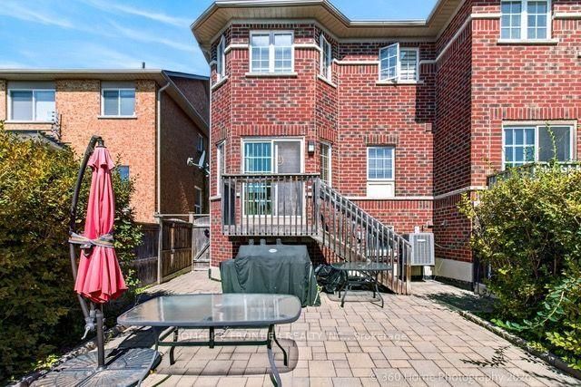
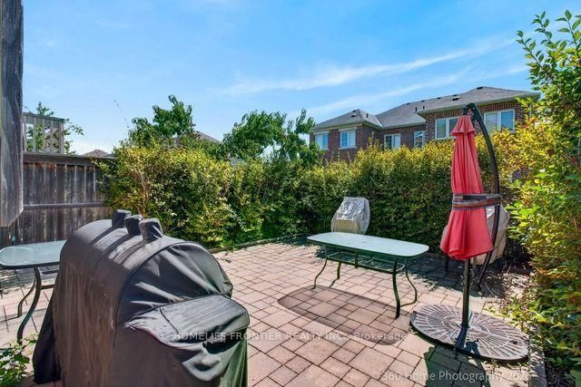
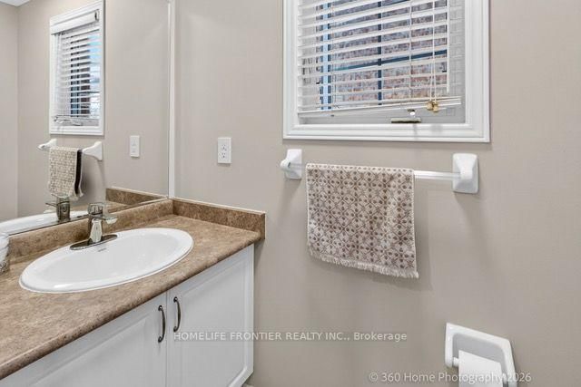
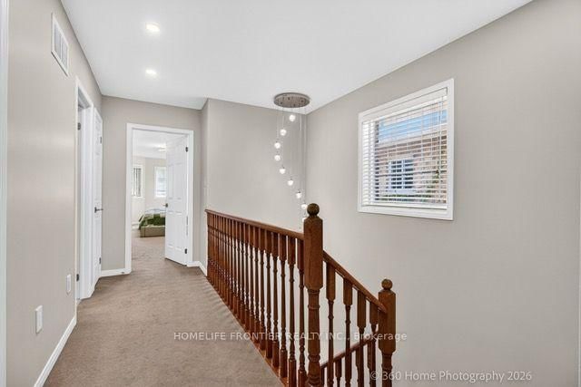
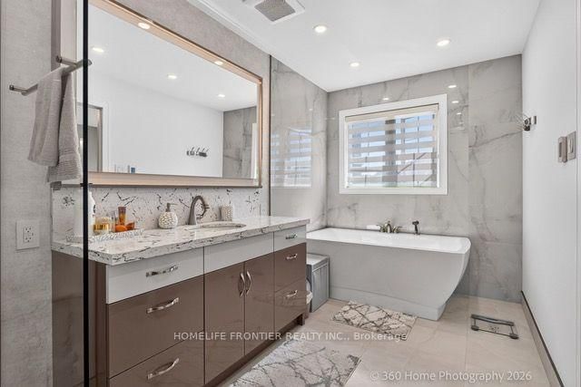
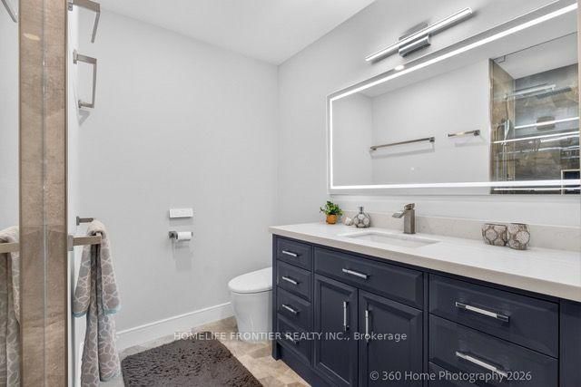
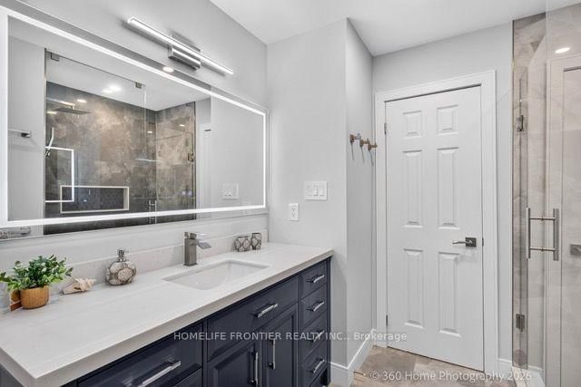
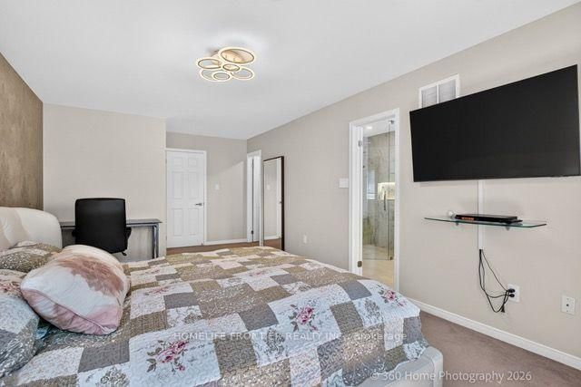
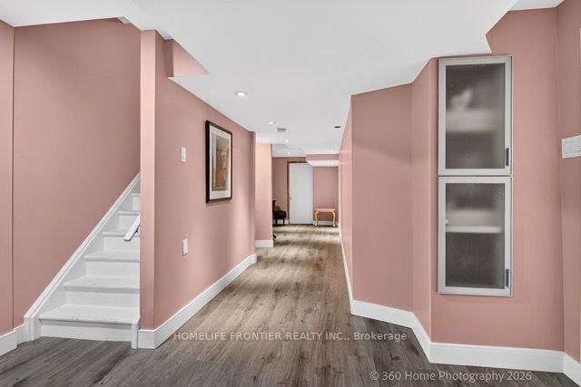
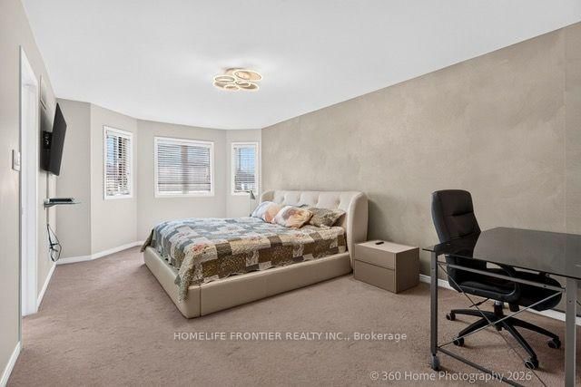
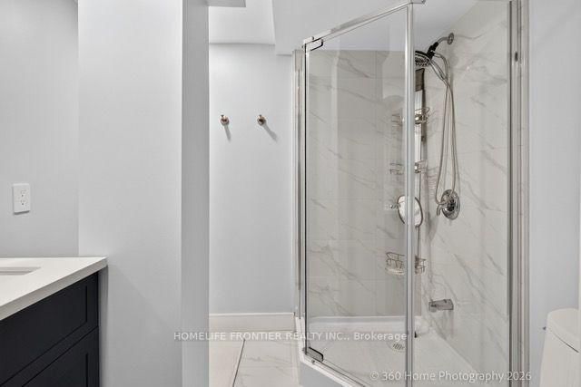
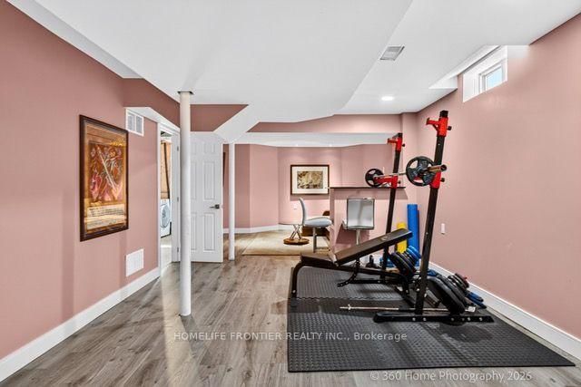
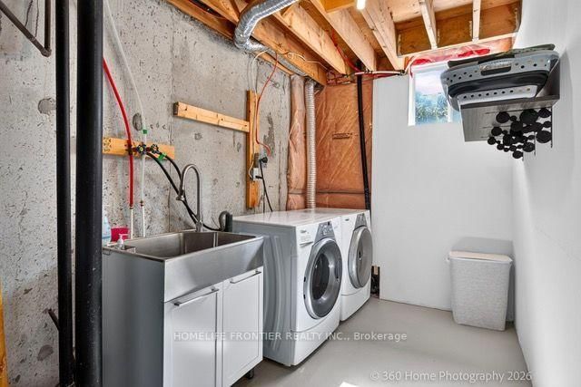
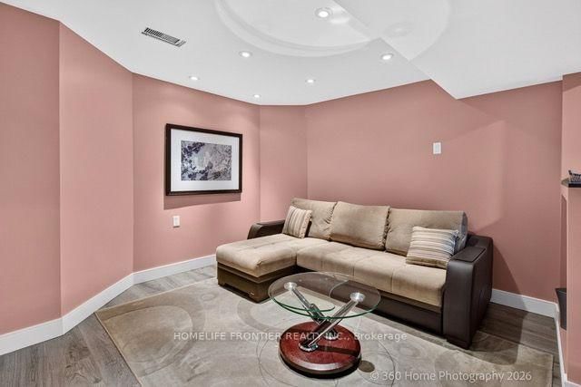
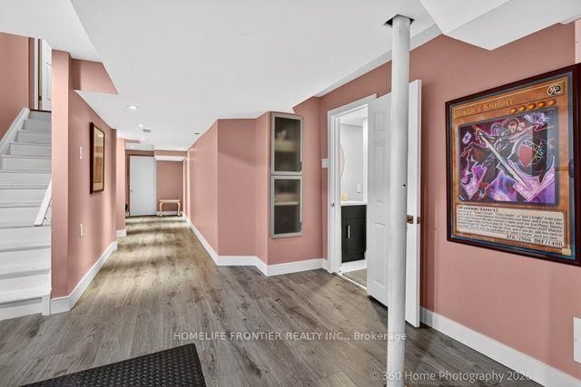
Beautifully maintained approx. 1,800 sq ft semi in a high-demand Vaughan location - move-in ready with major upgrades: roof shingles 2024, luxury renovated baths (2024) incl. heated-floor primary ensuite, flat ceiling/LED pot lights & dimmers (2024), garage door (2024), dishwasher (2023), entrance door (2021), walk-in closet organizers, updated furnace (2020). Private backyard with patio, wide driveway with ample parking. Close to shopping, highways, transit and amenities. A rare find - book your showing today!
Buy/Sell history for 312 Lauderdale Dr, Vaughan, Ontario
Sale history on this site covers the last 2 years, the window permitted under the TRREB MLS® VOW agreement.
| Date Start | Date End | List Price | Price | Event | Listing ID |
|---|---|---|---|---|---|
| N/A | N/A | $1,088,000 | N/A | For Sale | N13777670 |
Estimated value requires sign in
AI market estimates use sold comparables and are available after you sign in and accept MLS® VOW terms.
hardwood floor · Open Concept · Combined W/Dining
Level: Main
hardwood floor · Open Concept · Combined W/Living
Level: Main
Ceramic Floor · W/O To Deck
Level: Main
Ceramic Floor
Level: Main
Broadloom · 4 Pc Ensuite · W/I Closet
Level: 2nd
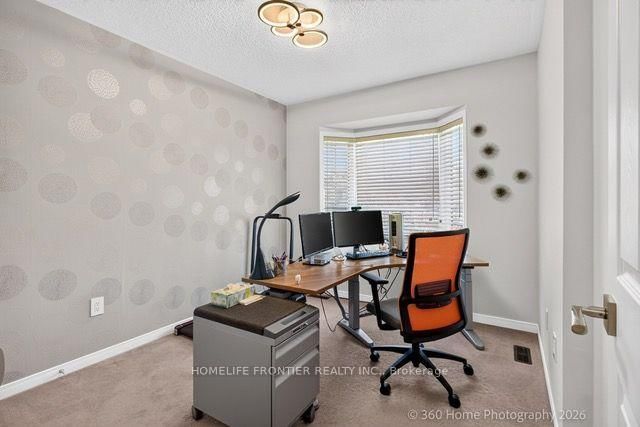
Broadloom · Closet
Level: 2nd
Broadloom · Closet
Level: 2nd
3 Pc Bath
Level: Bsmt
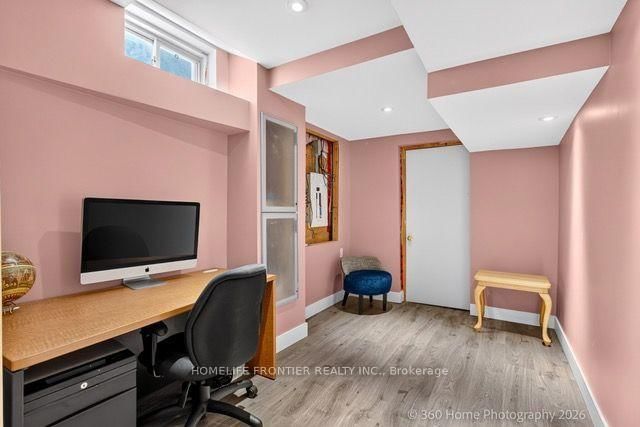
Level: Bsmt
Level: Bsmt
Level: Bsmt
Comparable sales require sign in
Closing prices and sold comps are available to registered visitors who accept MLS® VOW terms on this site.
Monthly Payment
$4,988
Total monthly payment
$5,463
Break-even down payment
100%
Expand Neighbourhood demographics to load Statistics Canada census charts.
Expand Market details to load neighbourhood price and activity trends.
$1,088,000
$1,088,000
CAD
Estimated market value
Connect directly with Raj Bajwa.
The trademarks MLS®, Multiple Listing Service® and the associated logos are owned by CREA and identify the quality of services provided by real estate professionals who are members of CREA.