


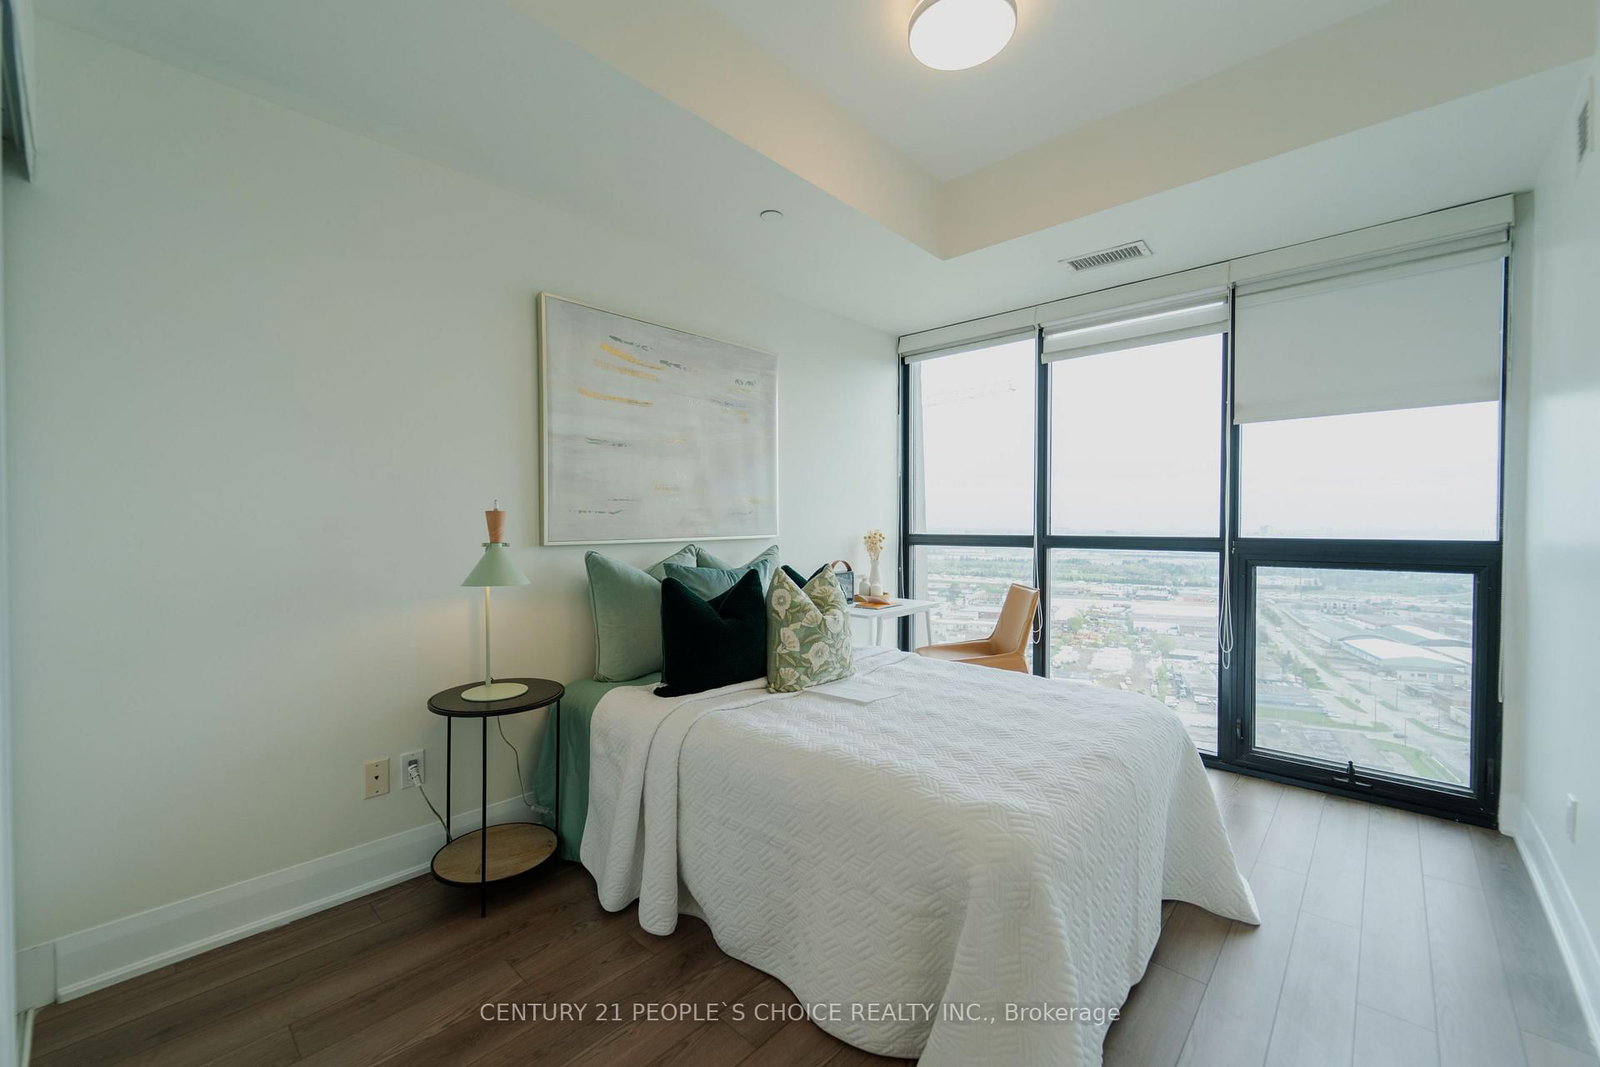


Living (3.65 × 4.87)
Laminate · W/O To Balcony · Open Concept
Level: Main

Concord, Vaughan, Ontario L4K 0G3
Welcome to Expo Tower 1, ideally situated just steps from the Vaughan Metropolitan CentreSubway and Transit Hub. This bright and spacious 2-bedroom, 2-bathroom corner suite offersapproximately 1,140 sq. ft. of functional, well-designed living space with unobstructedsouth-facing views. Featuring a desirable split-bedroom layout for added privacy, thismove-in-ready home showcases 9-ft ceilings, floor-to-ceiling windows, laminateflooringthroughout, and an open-concept living and dining area filled with natural light. Theupgraded kitchen is equipped with granite countertops, backsplash, extended cabinetry,stainless steel appliances, and a functional island ideal for everyday living and entertaining.The generous primary bedroom includes a walk-in closet and private ensuite, while the secondbedroom offers excellent flexibility for family, guests, or a home office. Thoughtfullymaintained and updated, the suite also features refreshed bathroom fixtures and a recentlyreplaced dishwasher. Complete with owned underground parking and a private locker. Residentsenjoy access to exceptional building amenities including 24-hour concierge, indoor pool,fitness and yoga facilities, party room, guest suites, games room, media room, and more. Thebuilding also features a convenient on-site convenience store for everyday essentials.Conveniently located near Vaughan Mills, Canada's Wonderland, York University, major highways,shopping, dining, and everyday conveniences.Amazing amenities. Bonus: The unit includes anunderground exclusive parking space and storage locker with easy access to elevator! (Picturesfrom old listing)
Buy/Sell history for 2803-2900 Highway 7 Rd, Vaughan, Ontario
Sale history on this site covers the last 2 years, the window permitted under the TRREB MLS® VOW agreement.
| Date Start | Date End | List Price | Price | Event | Listing ID |
|---|---|---|---|---|---|
| N/A | N/A | $3,200 | N/A | For Lease | N13883096 |
Estimated value requires sign in
AI market estimates use sold comparables and are available after you sign in and accept MLS® VOW terms.
Laminate · W/O To Balcony · Open Concept
Level: Main
Laminate · Combined W/Dining · Open Concept
Level: Main
Laminate · Granite Counter · Centre Island
Level: Main
Laminate · 4 Pc Ensuite · Large Window
Level: Main
Laminate · Large Window · Closet
Level: Main
Ceramic Floor · B/I Shelves · Laundry Sink
Level: Main
Laminate · Large Closet
Level: Main
Comparable sales require sign in
Closing prices and sold comps are available to registered visitors who accept MLS® VOW terms on this site.
Mortgage tools apply to sale listings.
Expand Neighbourhood demographics to load Statistics Canada census charts.
Expand Market details to load neighbourhood price and activity trends.
$3,200/mo
$3,200/mo
CAD
Estimated market value
The trademarks MLS®, Multiple Listing Service® and the associated logos are owned by CREA and identify the quality of services provided by real estate professionals who are members of CREA.