

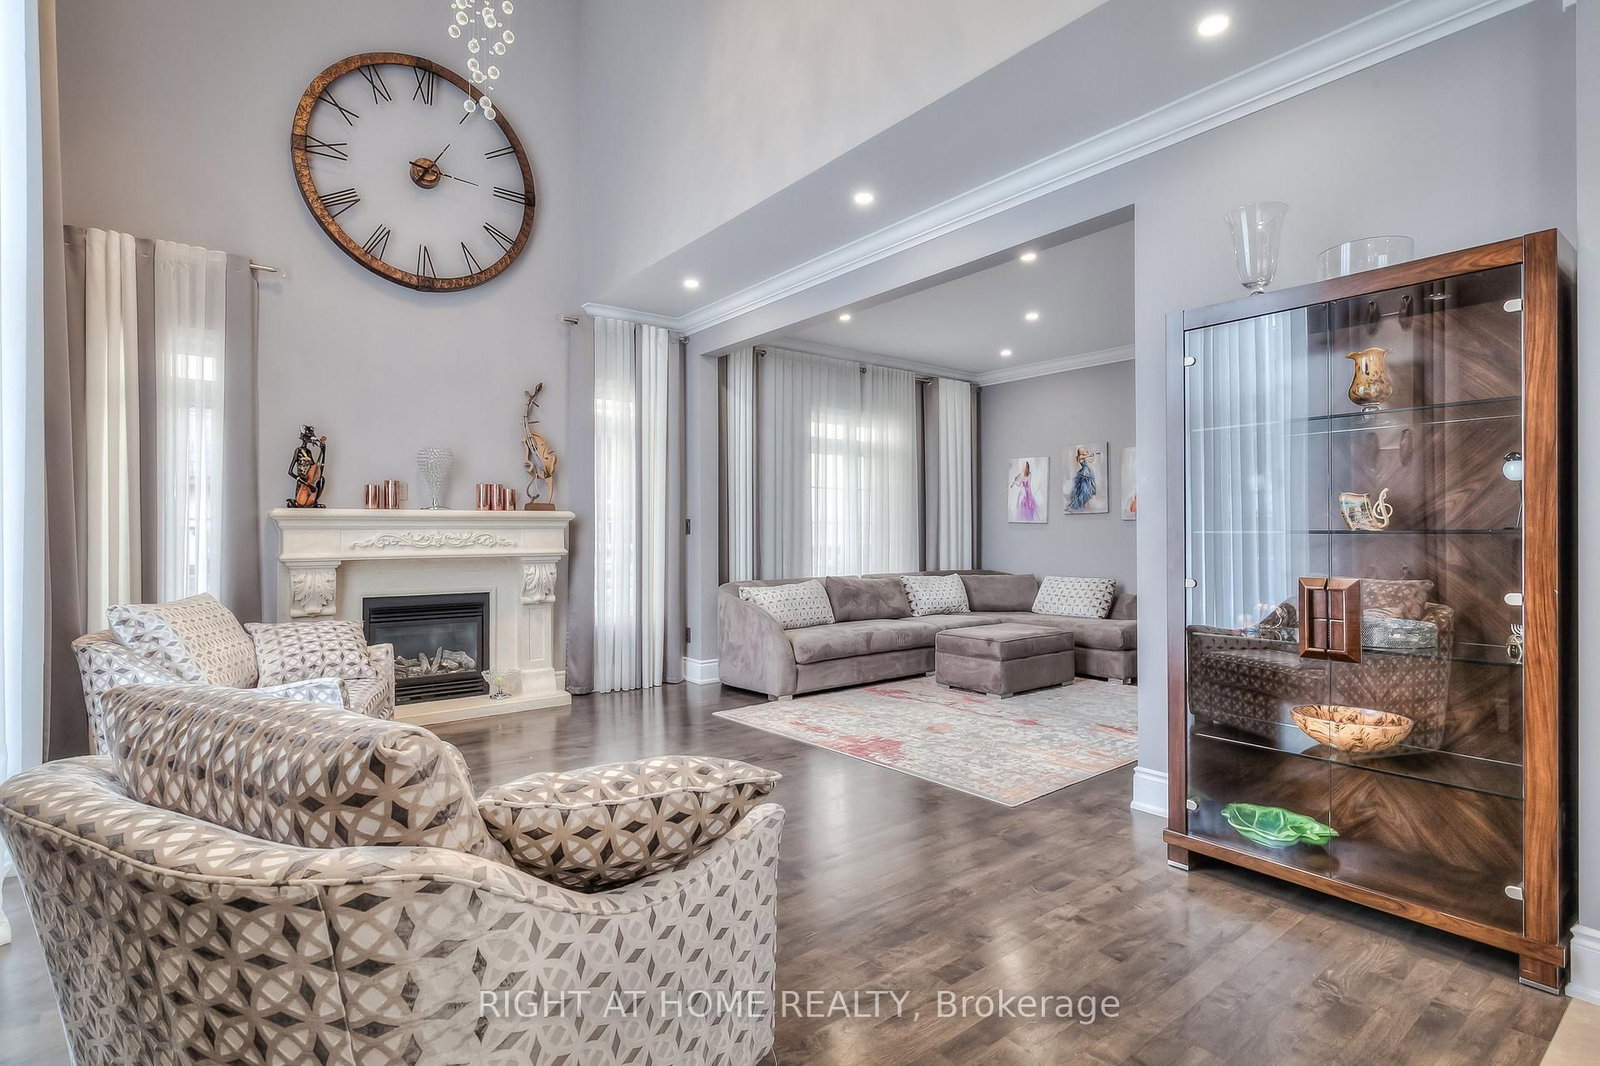




Living (4.64 × 4.26)
Level: Main

Patterson, Vaughan, Ontario L6A 0J1
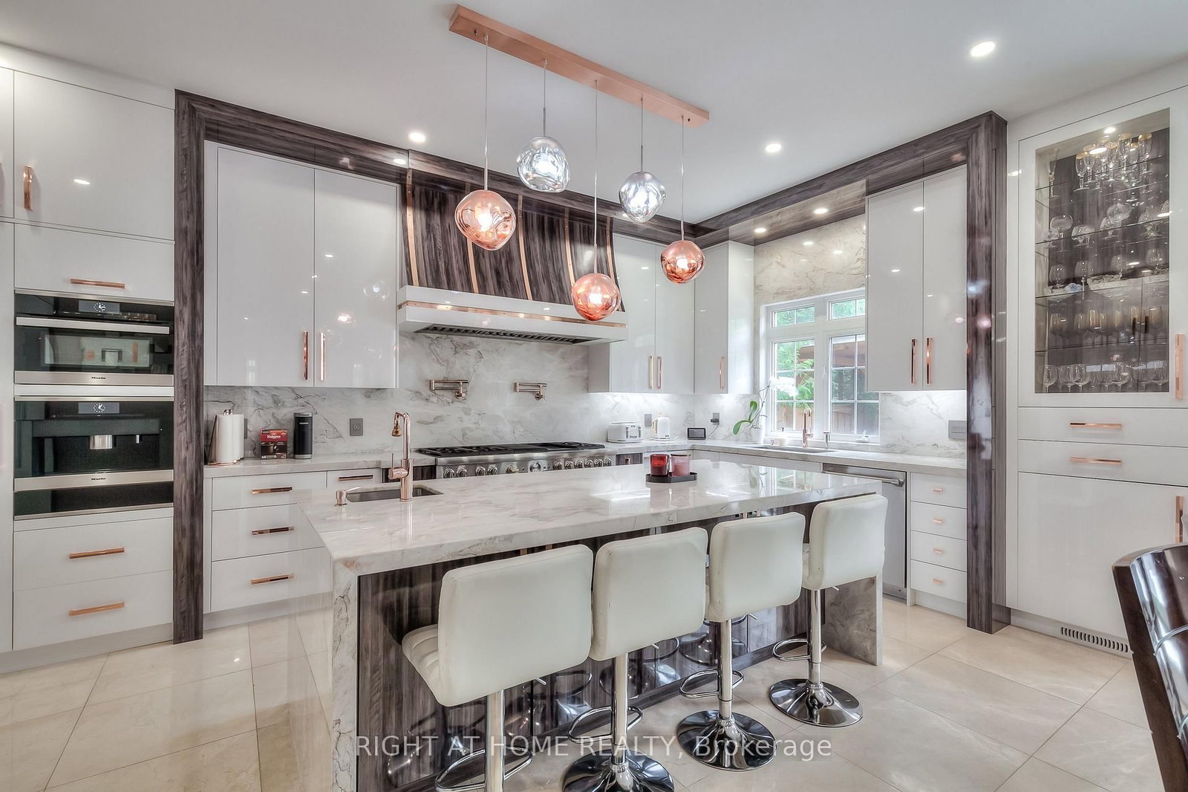
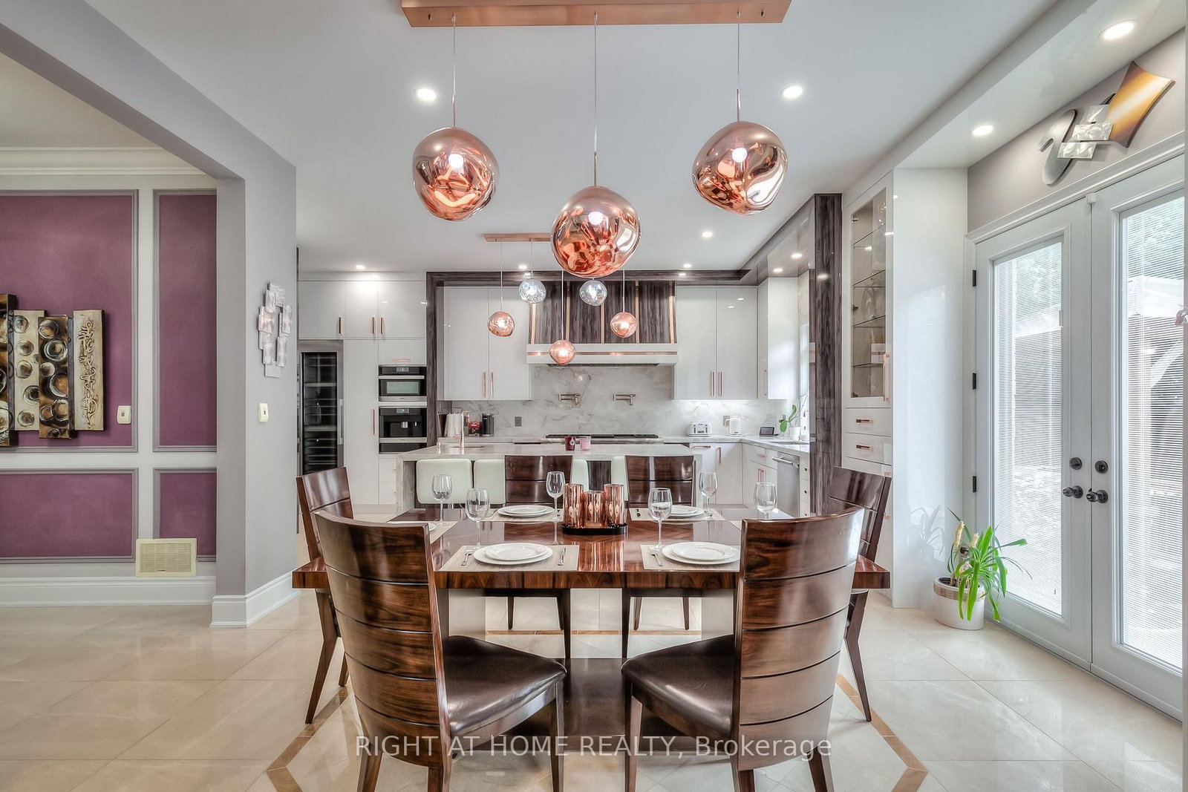
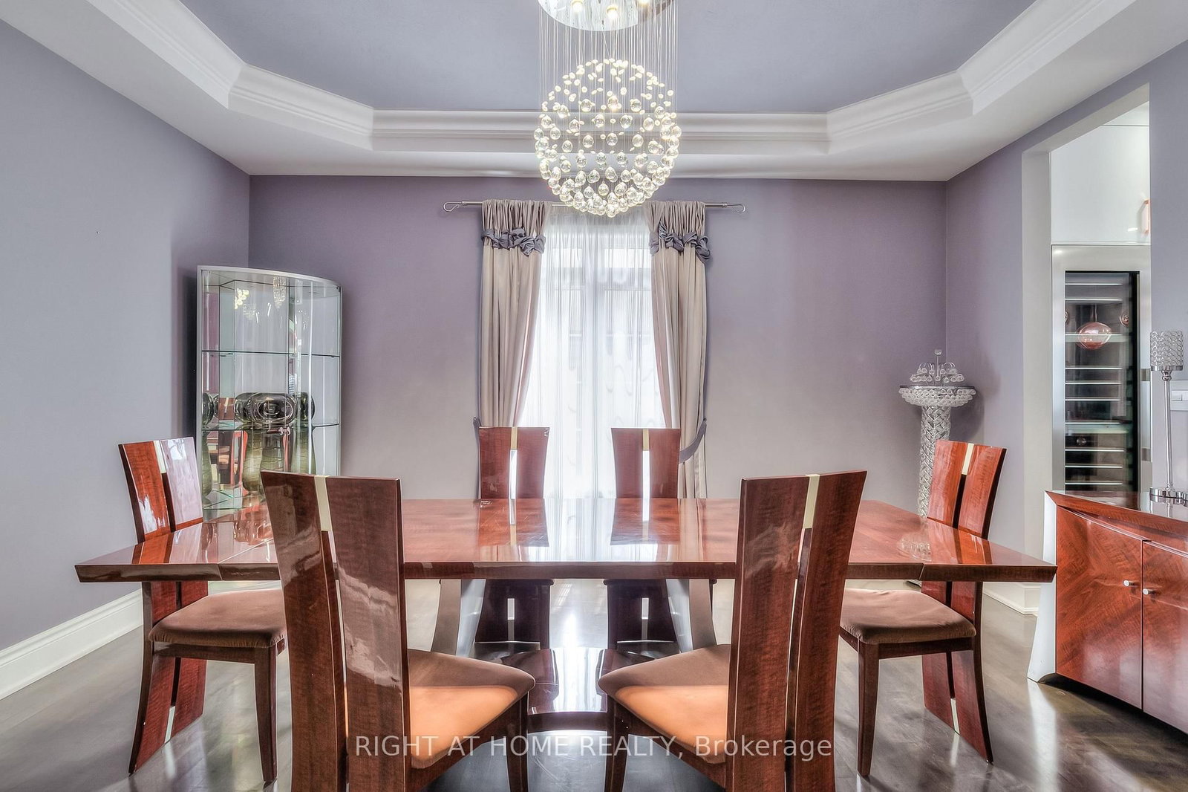
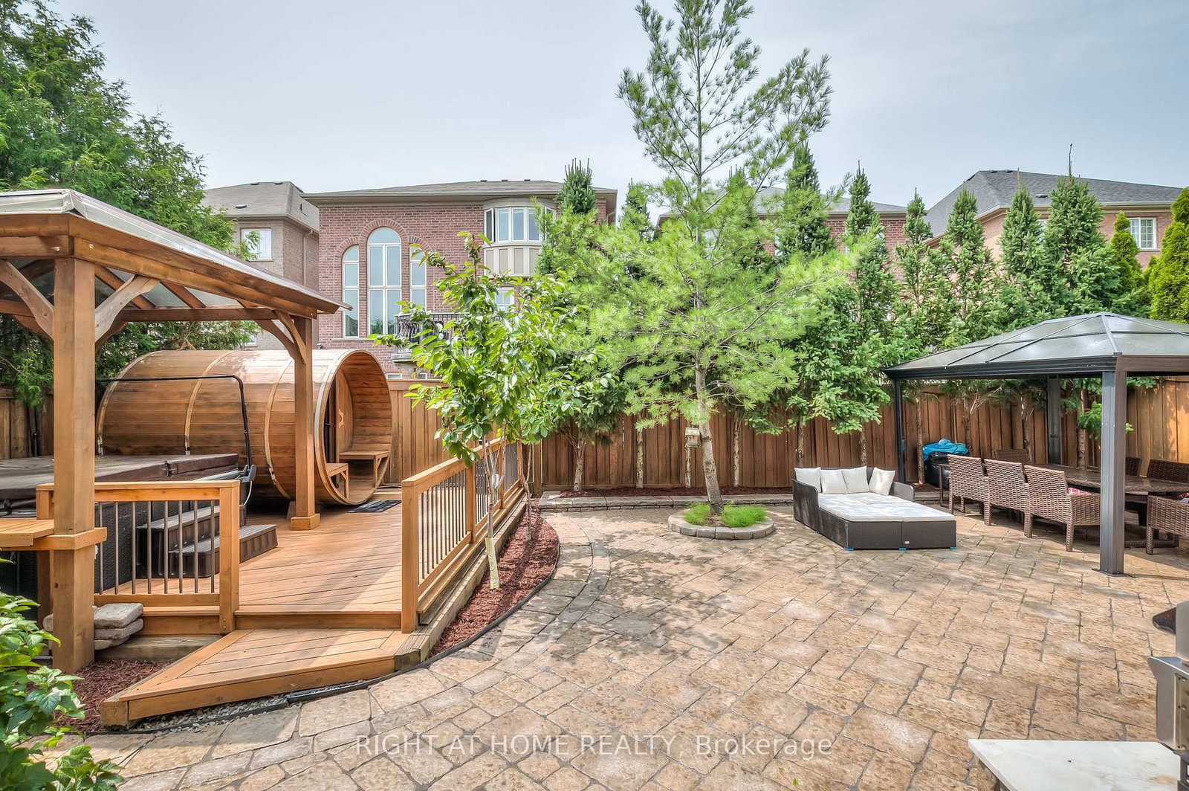
Available For Short-Term Or Long-Term Rental, This Fully Furnished Residence Offers An Exceptional Combination Of Elegance, Space And Comfort. A Rare Opportunity To Lease A Fully Furnished Luxury Residence In One Of the Most Prestigious Neighbourhoods. Move-In Ready And Must Be Seen To Be Fully Appreciated! Fully Furnished, Fully Equipped And Truly Move-In Ready - Must Be Seen To Be Appreciated. Featuring Luxurious Furniture, High-End Custom Finishes, Elegant Light Fixtures, Fabulous Décor And Generous Storage Throughout, Every Detail Has Been Thoughtfully Selected To Create A Sophisticated Yet Welcoming Home.The Spacious Main Floor Features Separate Living And Dining Areas, Perfect For Entertaining And Family Gatherings, Along With A Dedicated Office Space Ideal For Working From Home. The Generously Sized Bedrooms Provide Comfortable And Private Retreats For Family Members And Guests.Step Outside To Your Own Private Backyard Oasis, Complete With A Spacious Patio And Comfortable Outdoor Seating. Enjoy Outdoor Dining, Entertaining And Relaxing In The Beautifully Landscaped Setting. A BBQ Area And Hot Tub Further Enhance The Outdoor Living Experience.This Fully Furnished Home Is Equipped With Luxurious Furniture, Quality Finishes And Everything Needed For Comfortable, Convenient, Move-In-Ready Living. Simply Bring Your Personal Belongings And Enjoy The Space, Sophistication And Comfort This Remarkable Home Has To Offer.
Buy/Sell history for 26 Little Natalie Crt, Vaughan, Ontario
Sale history on this site covers the last 2 years, the window permitted under the TRREB MLS® VOW agreement.
| Date Start | Date End | List Price | Price | Event | Listing ID |
|---|---|---|---|---|---|
| N/A | N/A | $8,000 | N/A | For Lease | N13719044 |
Estimated value requires sign in
AI market estimates use sold comparables and are available after you sign in and accept MLS® VOW terms.
Level: Main
Level: Main
Level: Main
Level: Main
Level: Main
Level: 2nd
Level: 2nd
Level: 2nd
Level: 2nd
Level: Bsmt
Level: Bsmt
Level: Bsmt
Comparable sales require sign in
Closing prices and sold comps are available to registered visitors who accept MLS® VOW terms on this site.
Mortgage tools apply to sale listings.
Expand Neighbourhood demographics to load Statistics Canada census charts.
Expand Market details to load neighbourhood price and activity trends.
$8,000/mo
$8,000/mo
CAD
Estimated market value
Connect directly with Raj Bajwa.
The trademarks MLS®, Multiple Listing Service® and the associated logos are owned by CREA and identify the quality of services provided by real estate professionals who are members of CREA.