




Family (3.4 × 4.84)
hardwood floor · W/O To Garage · 2 Pc Bath
Level: Ground

East Woodbridge, Vaughan, Ontario L4L 3S3
Beautiful End-unit Townhome in Woodbridge! Perfectly located near HWYs 407, 427 & 400. Freshly painted throughout, carpet free and Hardwood Staircases. This bright unit features a HUGE kitchen with S/S appliances, S.S Range Hood, quartz counters, a large Centre Island-great for entertaining, and Breakfast area. Fantastic size Living/Dining Room w/ Gas Fireplace, Hardwood Floors and Balcony Deck. Ground floor level features Family room, Hardwood Floor, access too utside Patio area garage entry, Powder Room and Laundry Room . HUGE Primary Bedroom w/ 4-piece en suite, Laminate Floor and walk-in closet. Incredible convenience with York Transit steps away, plus close proximity to schools, the subway, Hospitals, Community Centre, and shopping.BONUS: Full basement for ample storage and Landlord pays Hot Water Heater rental. Move-in ready!
Buy/Sell history for 26 Helen St, Vaughan, Ontario
Sale history on this site covers the last 2 years, the window permitted under the TRREB MLS® VOW agreement.
| Date Start | Date End | List Price | Price | Event | Listing ID |
|---|---|---|---|---|---|
| N/A | N/A | $3,350 | N/A | For Lease | N14101128 |
Estimated value requires sign in
AI market estimates use sold comparables and are available after you sign in and accept MLS® VOW terms.
hardwood floor · W/O To Garage · 2 Pc Bath
Level: Ground
Laundry Sink
Level: Ground
Eat-In Kitchen · Stainless Steel Appl · Centre Island
Level: Main
W/O To Deck · hardwood floor · Gas Fireplace
Level: Main
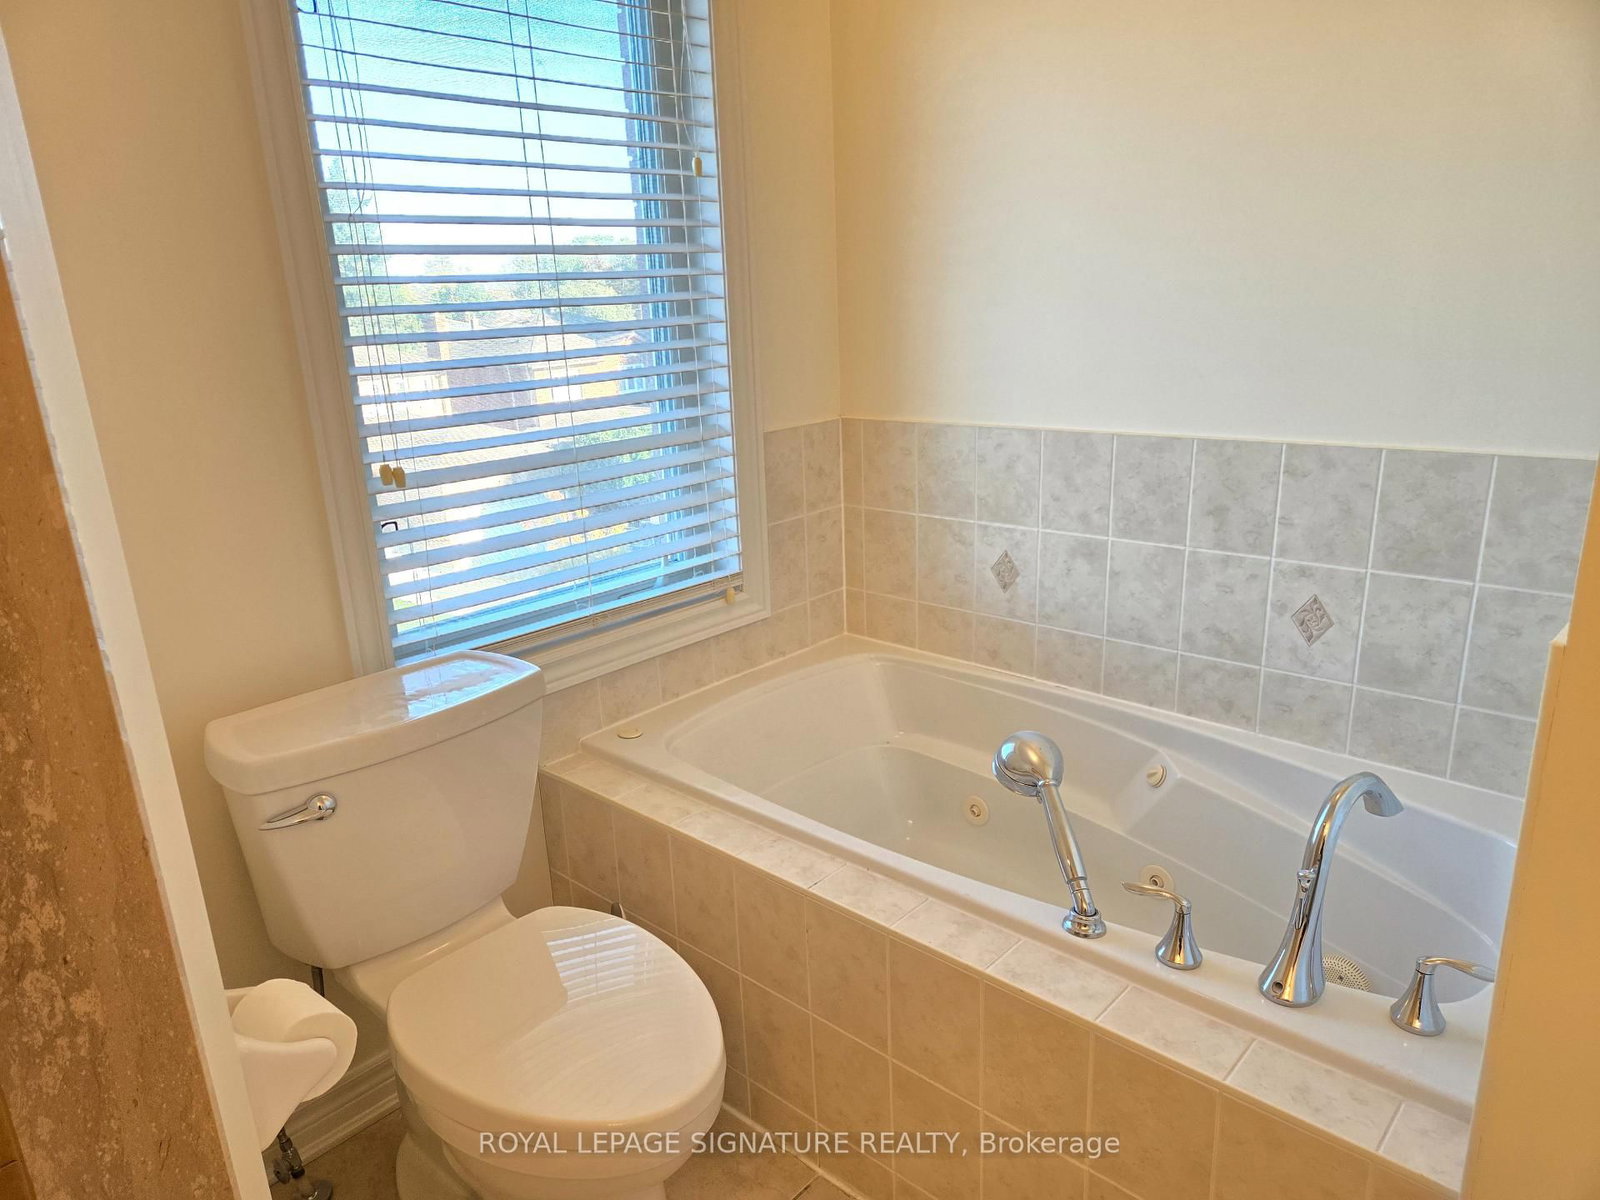
4 Pc Ensuite · W/I Closet · Laminate
Level: Upper
Laminate
Level: Upper
Laminate
Level: Upper
Comparable sales require sign in
Closing prices and sold comps are available to registered visitors who accept MLS® VOW terms on this site.
Mortgage tools apply to sale listings.
Expand Neighbourhood demographics to load Statistics Canada census charts.
Expand Market details to load neighbourhood price and activity trends.
$3,350/mo
$3,350/mo
CAD
Estimated market value
The trademarks MLS®, Multiple Listing Service® and the associated logos are owned by CREA and identify the quality of services provided by real estate professionals who are members of CREA.