






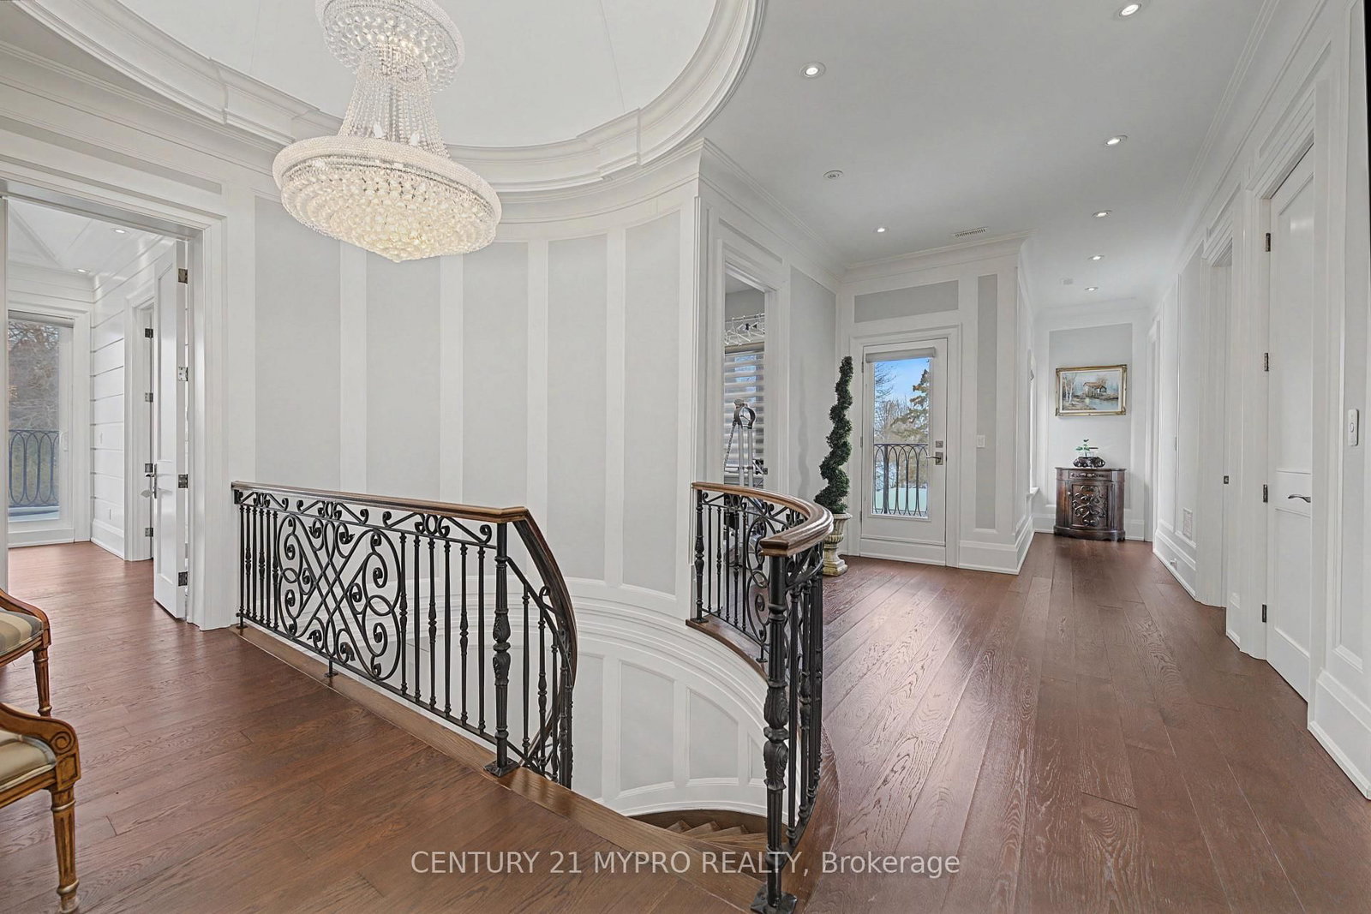
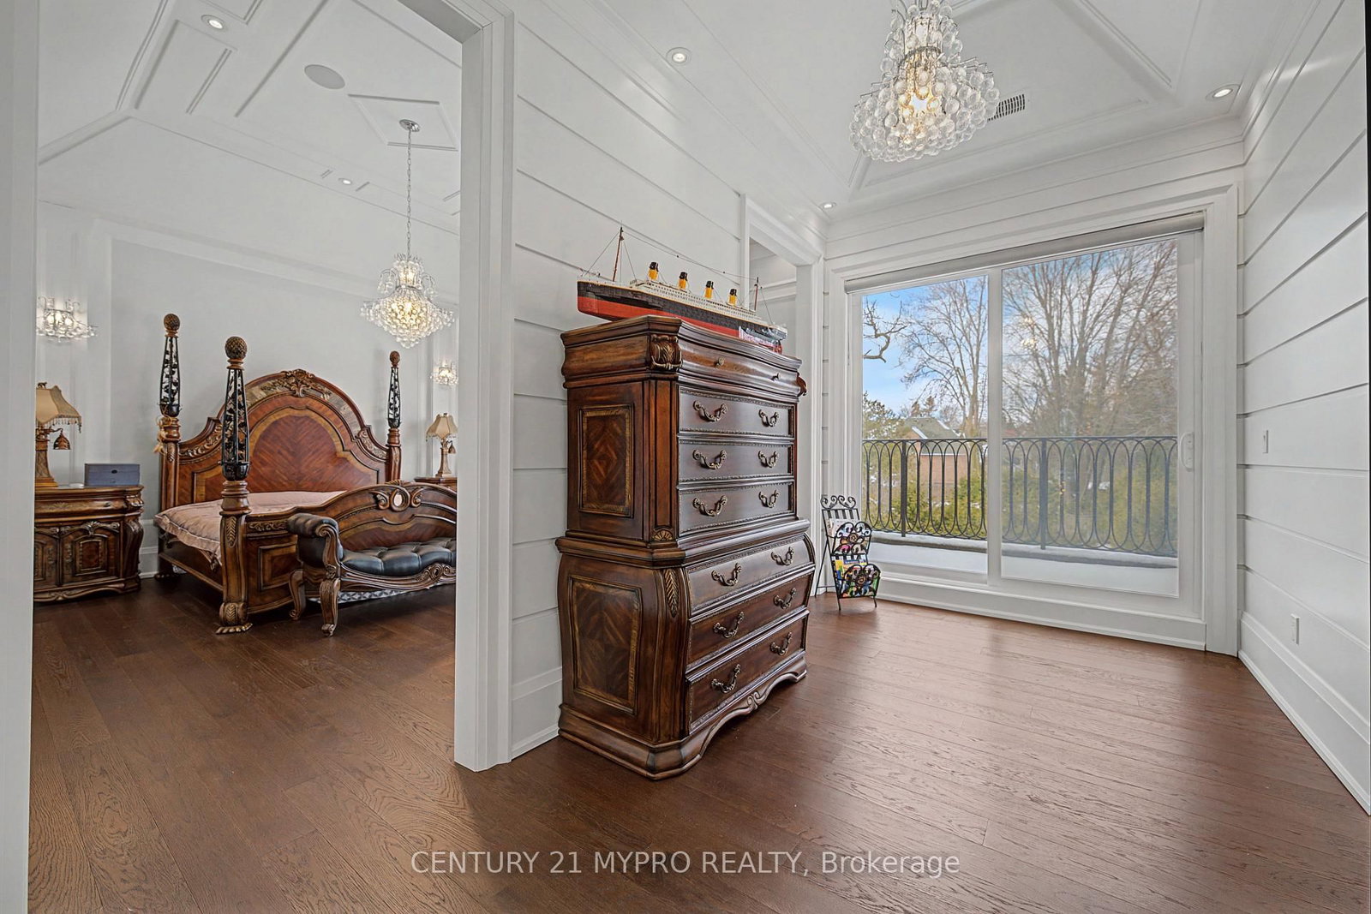

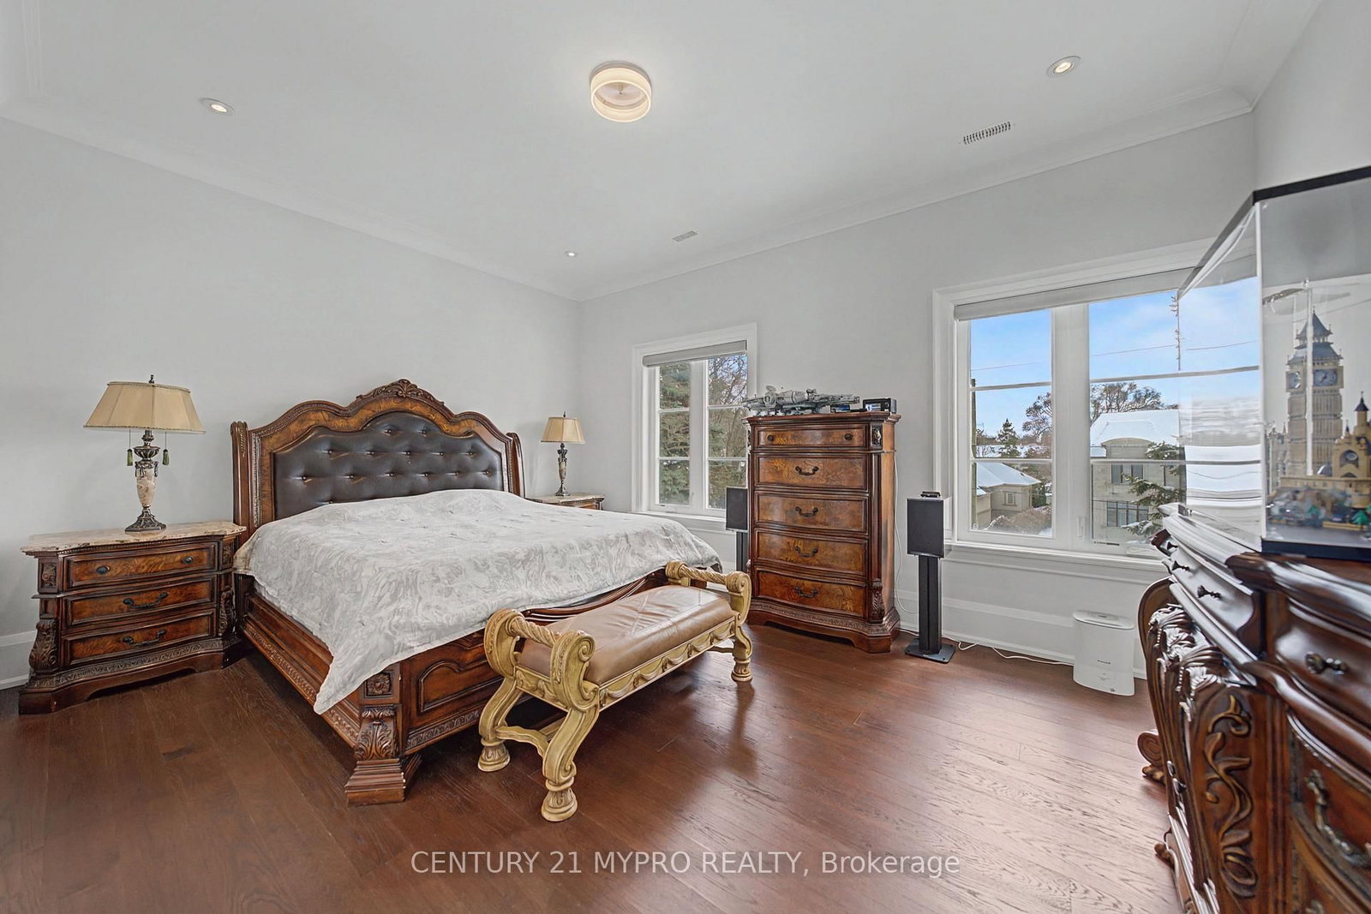


4th Br (3.66 × 4.27)
3 Pc Ensuite · hardwood floor · W/I Closet
Level: 2nd

Uplands, Vaughan, Ontario L4J 1J9
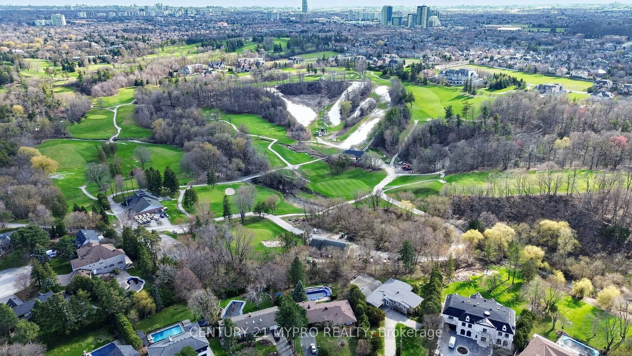
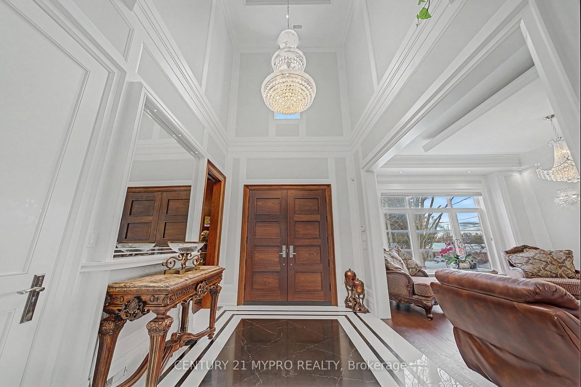
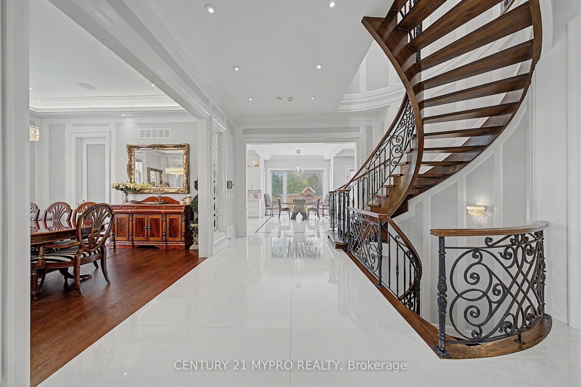
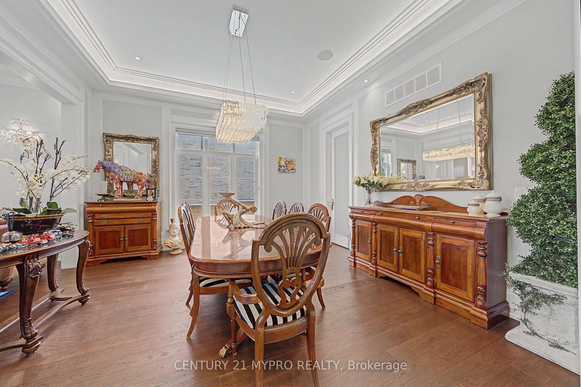
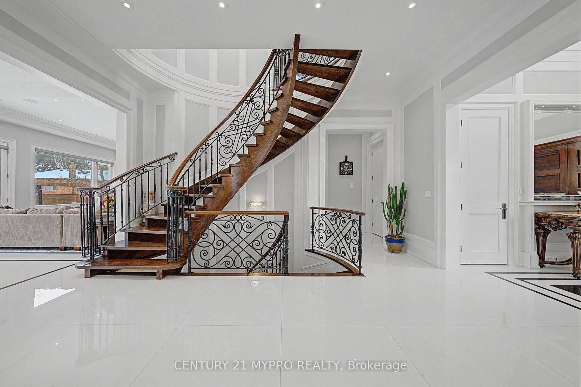
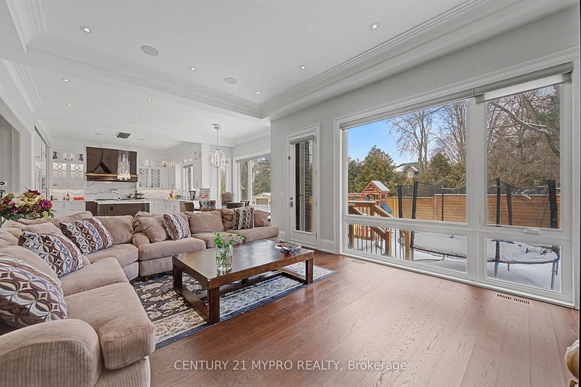
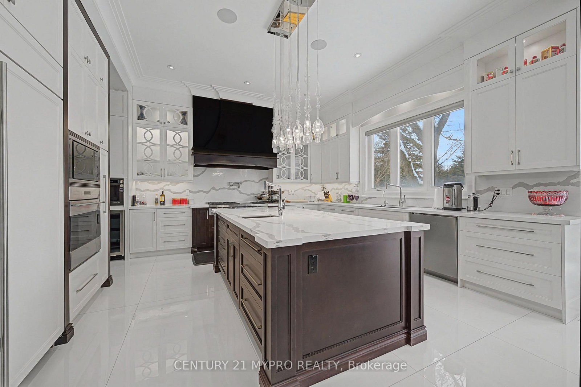
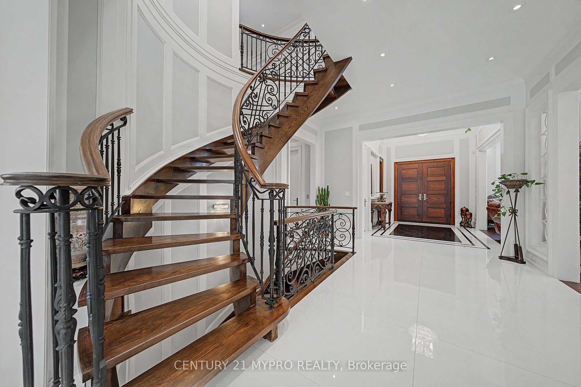
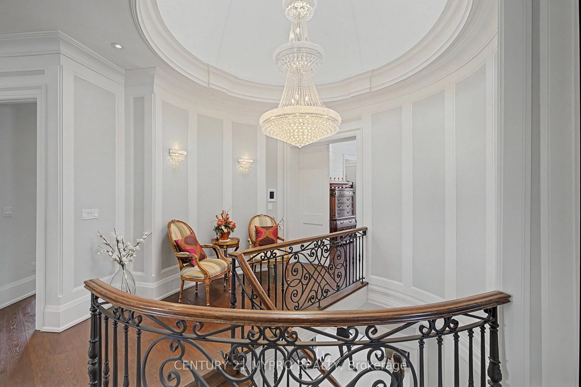
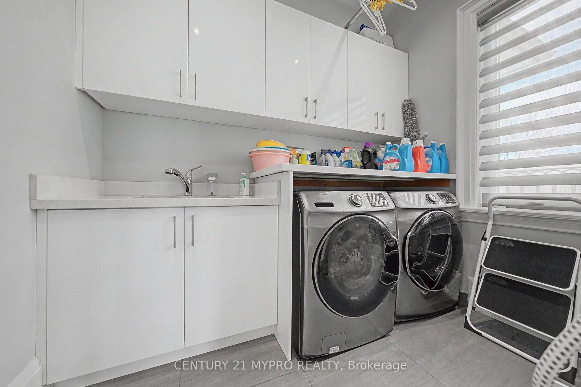
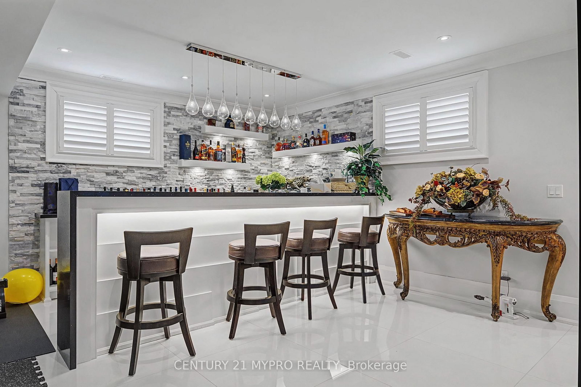
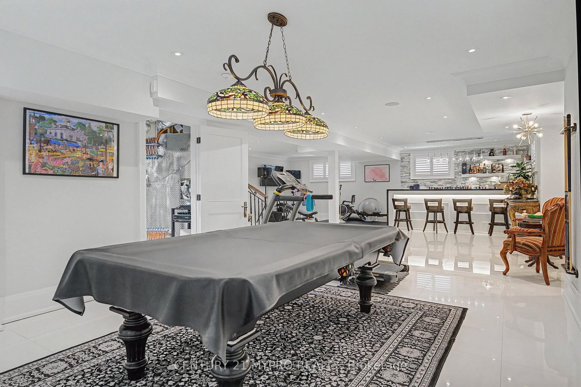
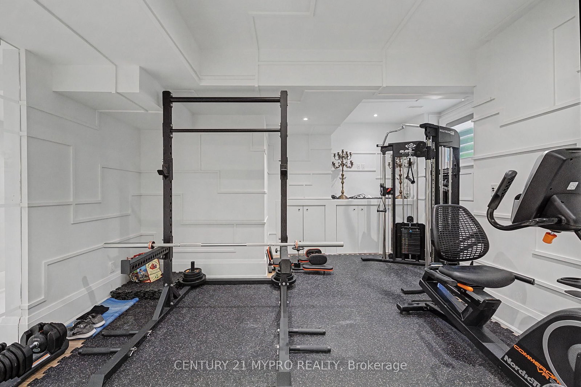
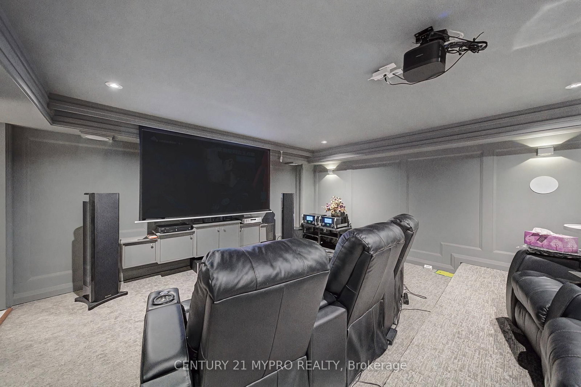
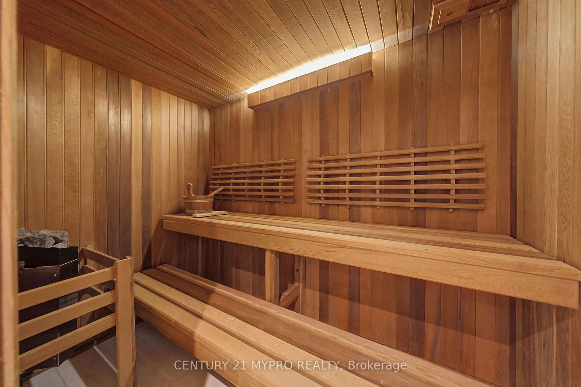
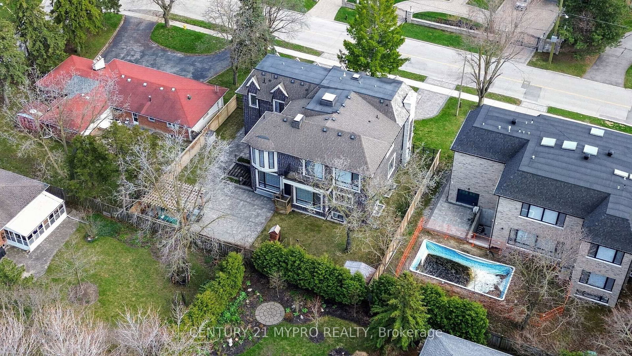
Luxury Custom-Built Estate on Prestigious Uplands Ave! Discover this breathtaking 5+1 bedroom brick & stone masterpiece at 20 Uplands Ave in prime Thornhill, Vaughan - situated on one of the area's most exclusive and sought-after streets.This fully finished luxury home features soaring 11-foot ceilings, 7 washrooms, and a 3-car garage with an elevator that goes directly into the home. Enjoy smart home technology throughout, including 1-touch smart lighting and automatic window covers. Highlights include a large private movie theater, heated floors on the main and lower levels tile areas, heated washrooms, and a heated circular driveway! Two generous balconies offer beautiful views, while the heated walk-out basement boasts an additional nanny suite bedroom, wet bar, steam shower, and sauna - ideal for relaxation and entertaining. Equipped with high-end finishes and a premium water filtration system, this turn-key estate is ready for you. Its unique location on Uplands Ave puts you steps from Uplands Ski & Golf Course, with just minutes to North York, Richmond Hill, top schools, shopping, and major highways. Don't miss this rare opportunity to own this exceptional custom-built luxury home in this sought-after enclave.
Buy/Sell history for 20 Uplands Ave, Vaughan, Ontario
Sale history on this site covers the last 2 years, the window permitted under the TRREB MLS® VOW agreement.
| Date Start | Date End | List Price | Price | Event | Listing ID |
|---|---|---|---|---|---|
| N/A | N/A | $4,880,000 | N/A | For Sale | N13777480 |
Estimated value requires sign in
AI market estimates use sold comparables and are available after you sign in and accept MLS® VOW terms.
3 Pc Ensuite · hardwood floor · W/I Closet
Level: 2nd
B/I Bar · Heated Floor · Pot Lights
Level: Bsmt
3 Pc Ensuite · hardwood floor · W/I Closet
Level: 2nd
Fireplace · hardwood floor · W/O To Garden
Level: Main
5 Pc Ensuite · W/O To Balcony · Fireplace
Level: 2nd
Fireplace · hardwood floor · South View
Level: Main
4 Pc Ensuite · hardwood floor · W/I Closet
Level: 2nd
Centre Island · Marble Floor · Quartz Counter
Level: Main
3 Pc Ensuite · hardwood floor · W/I Closet
Level: 2nd
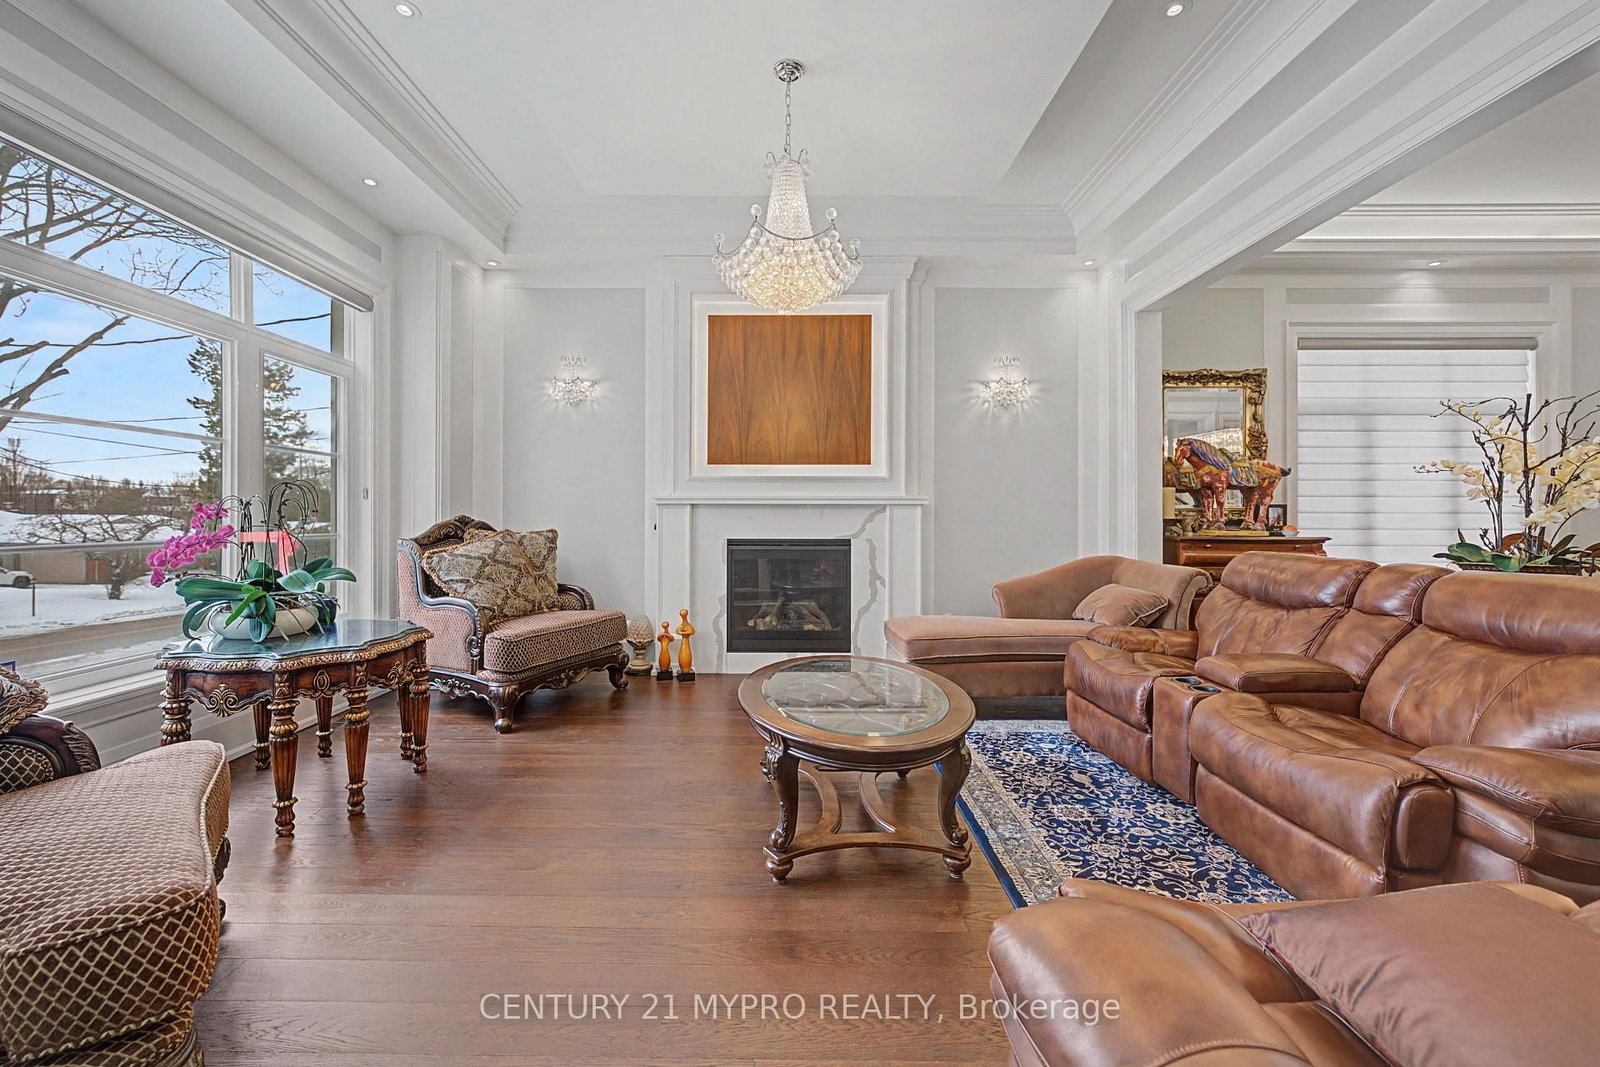
Coffered Ceiling · hardwood floor · Large Window
Level: Main
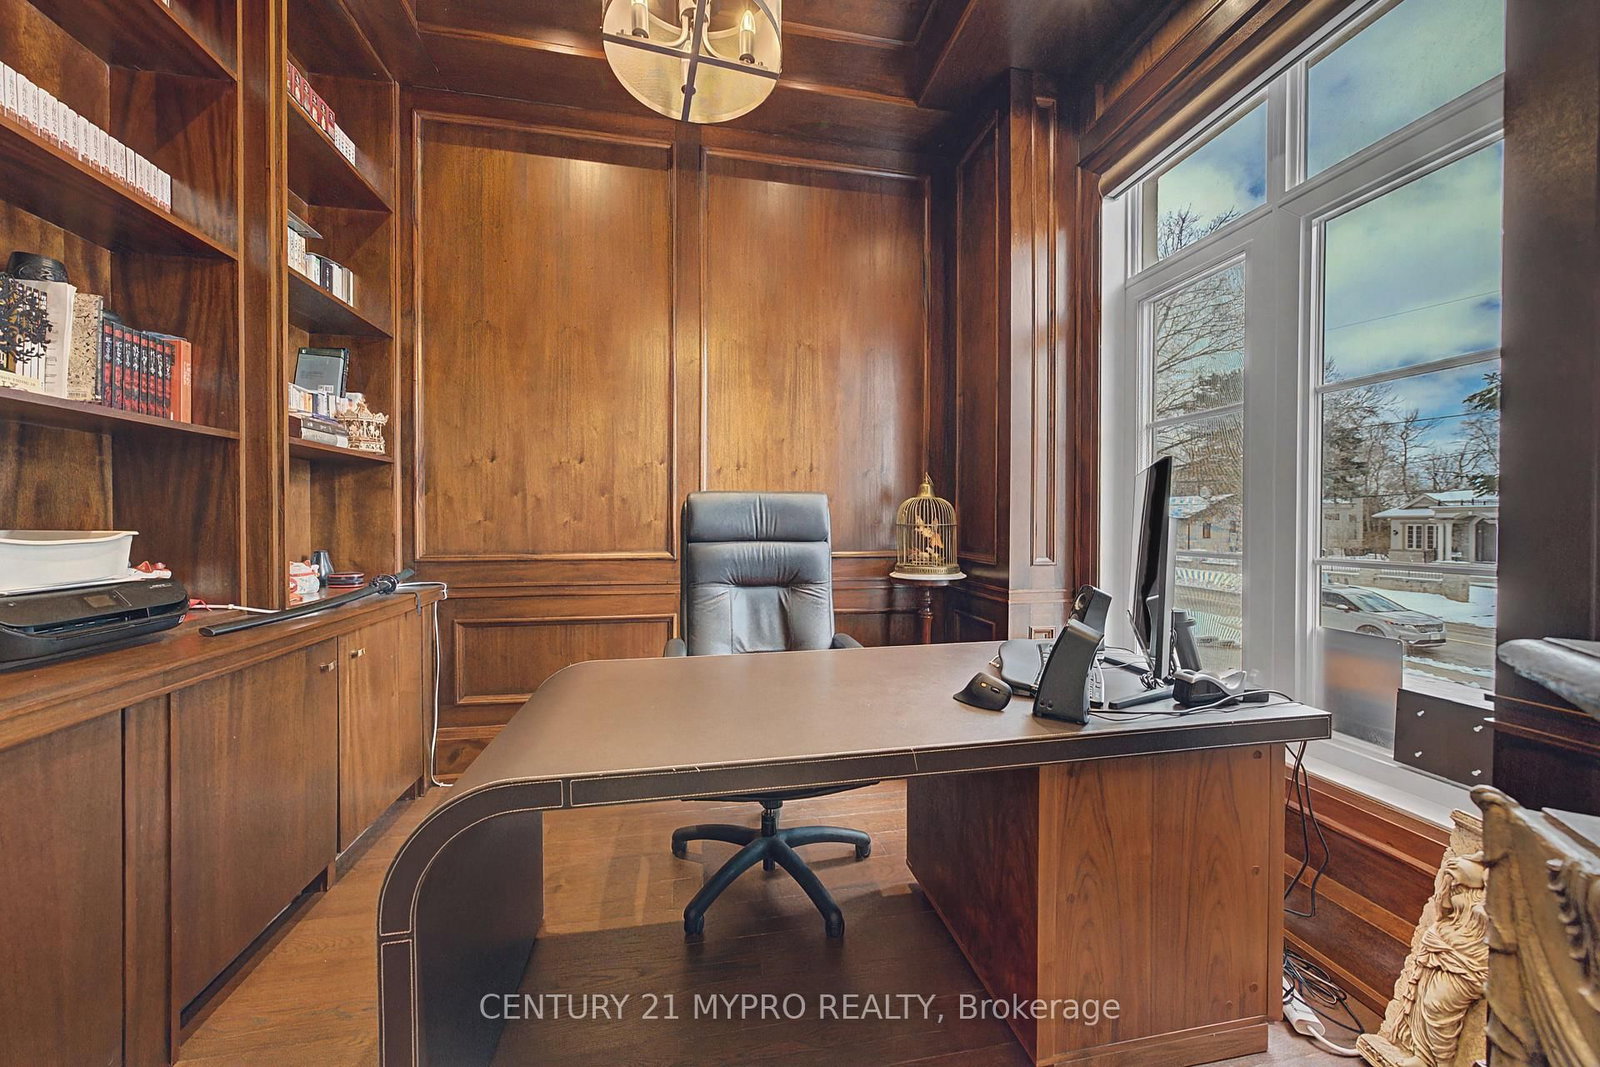
Panelled · hardwood floor · B/I Shelves
Level: Main
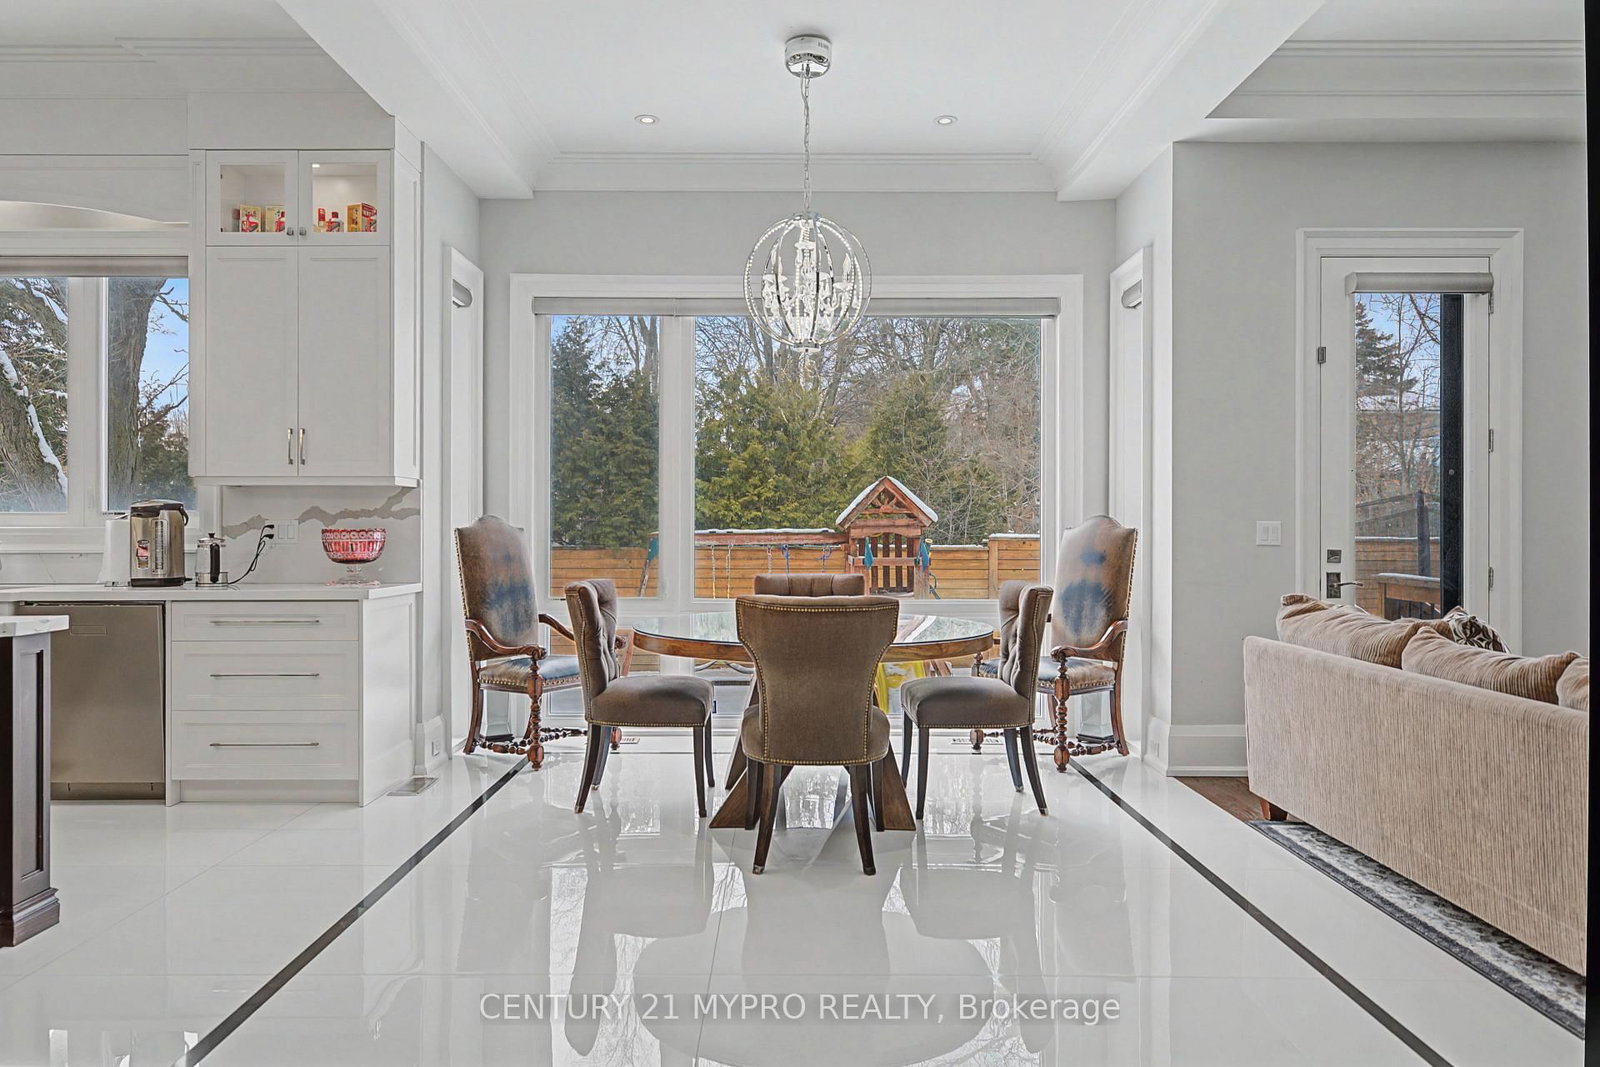
Eat-In Kitchen · Marble Floor · O/Looks Garden
Level: Main
Comparable sales require sign in
Closing prices and sold comps are available to registered visitors who accept MLS® VOW terms on this site.
Monthly Payment
$22,370
Total monthly payment
$24,179
Break-even down payment
100%
Expand Neighbourhood demographics to load Statistics Canada census charts.
Expand Market details to load neighbourhood price and activity trends.
$4,880,000
$4,880,000
CAD
Estimated market value
Connect directly with Raj Bajwa.
The trademarks MLS®, Multiple Listing Service® and the associated logos are owned by CREA and identify the quality of services provided by real estate professionals who are members of CREA.