

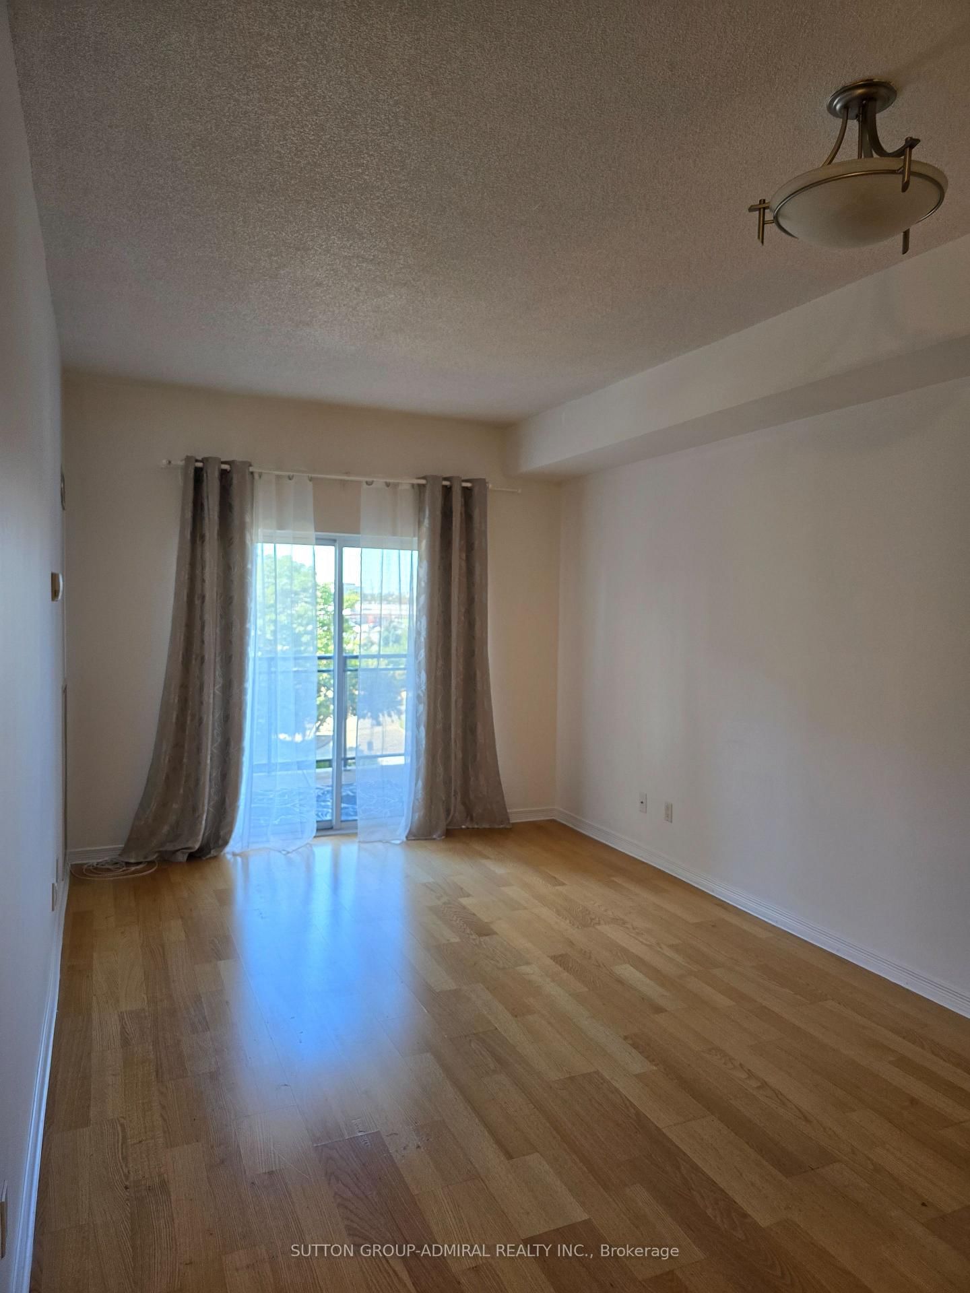
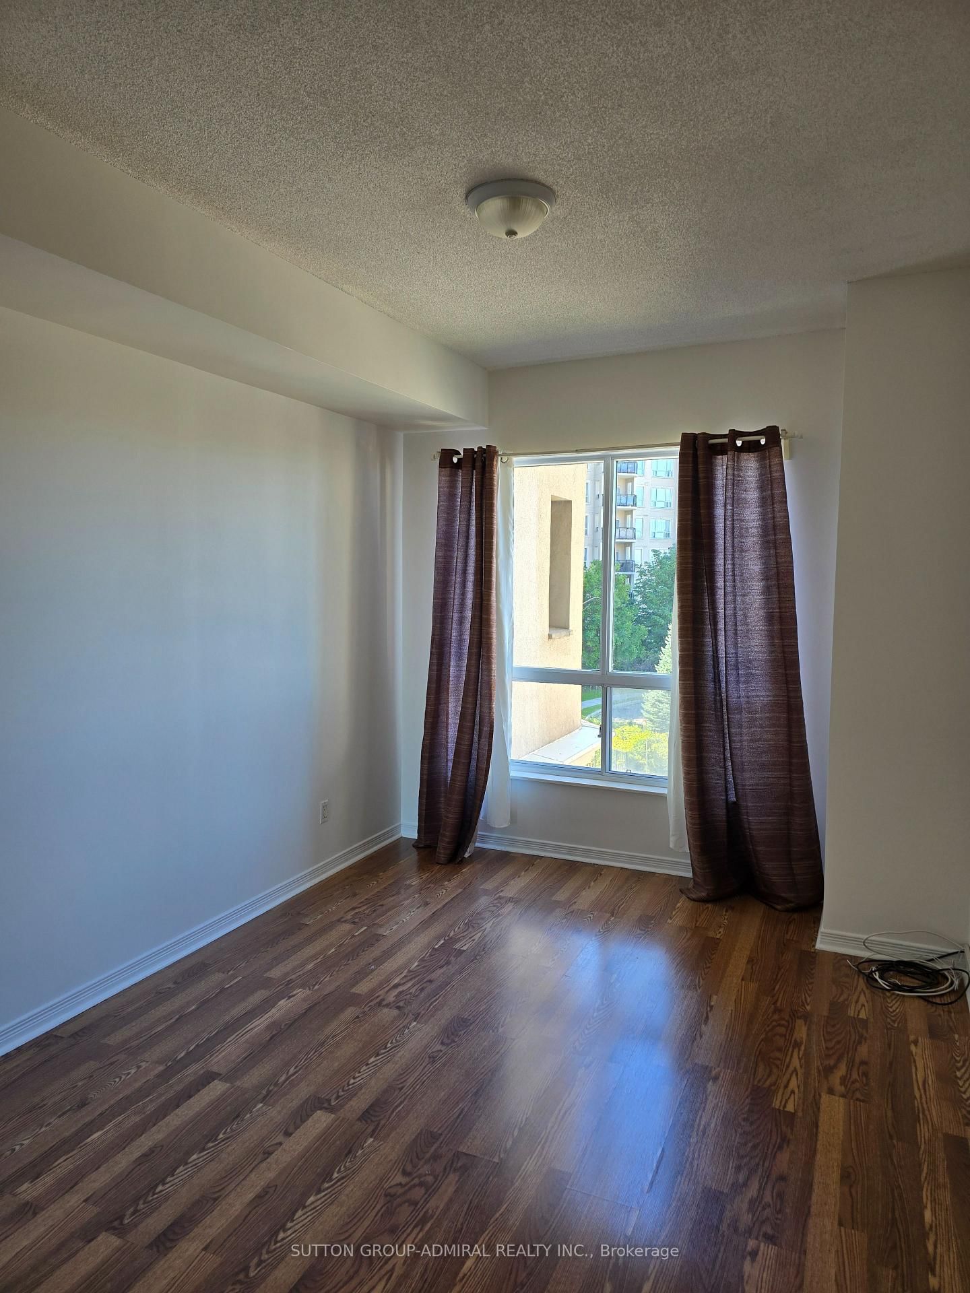
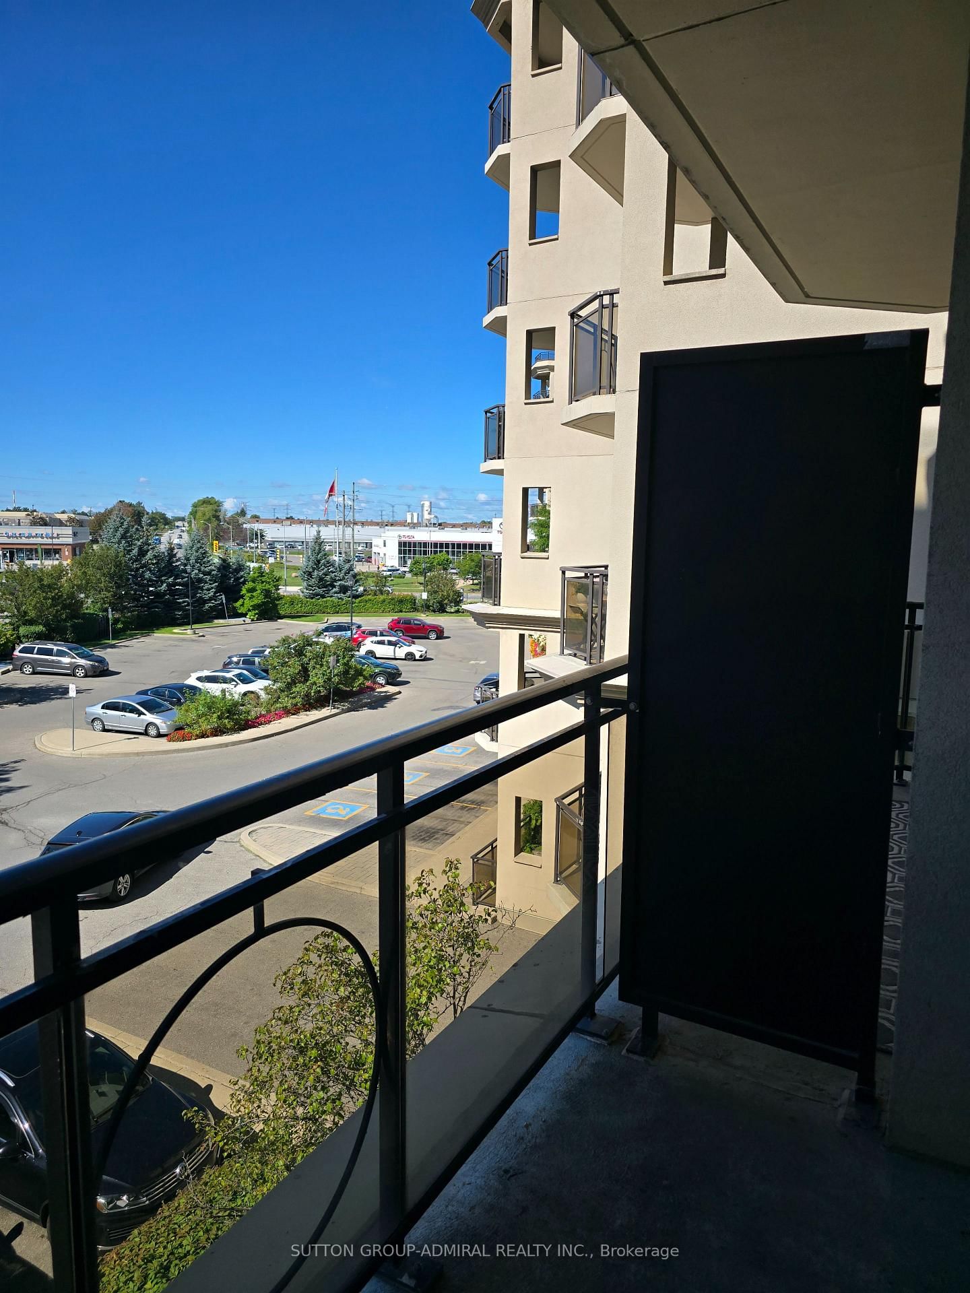
Living (3.1485 × 5.65)
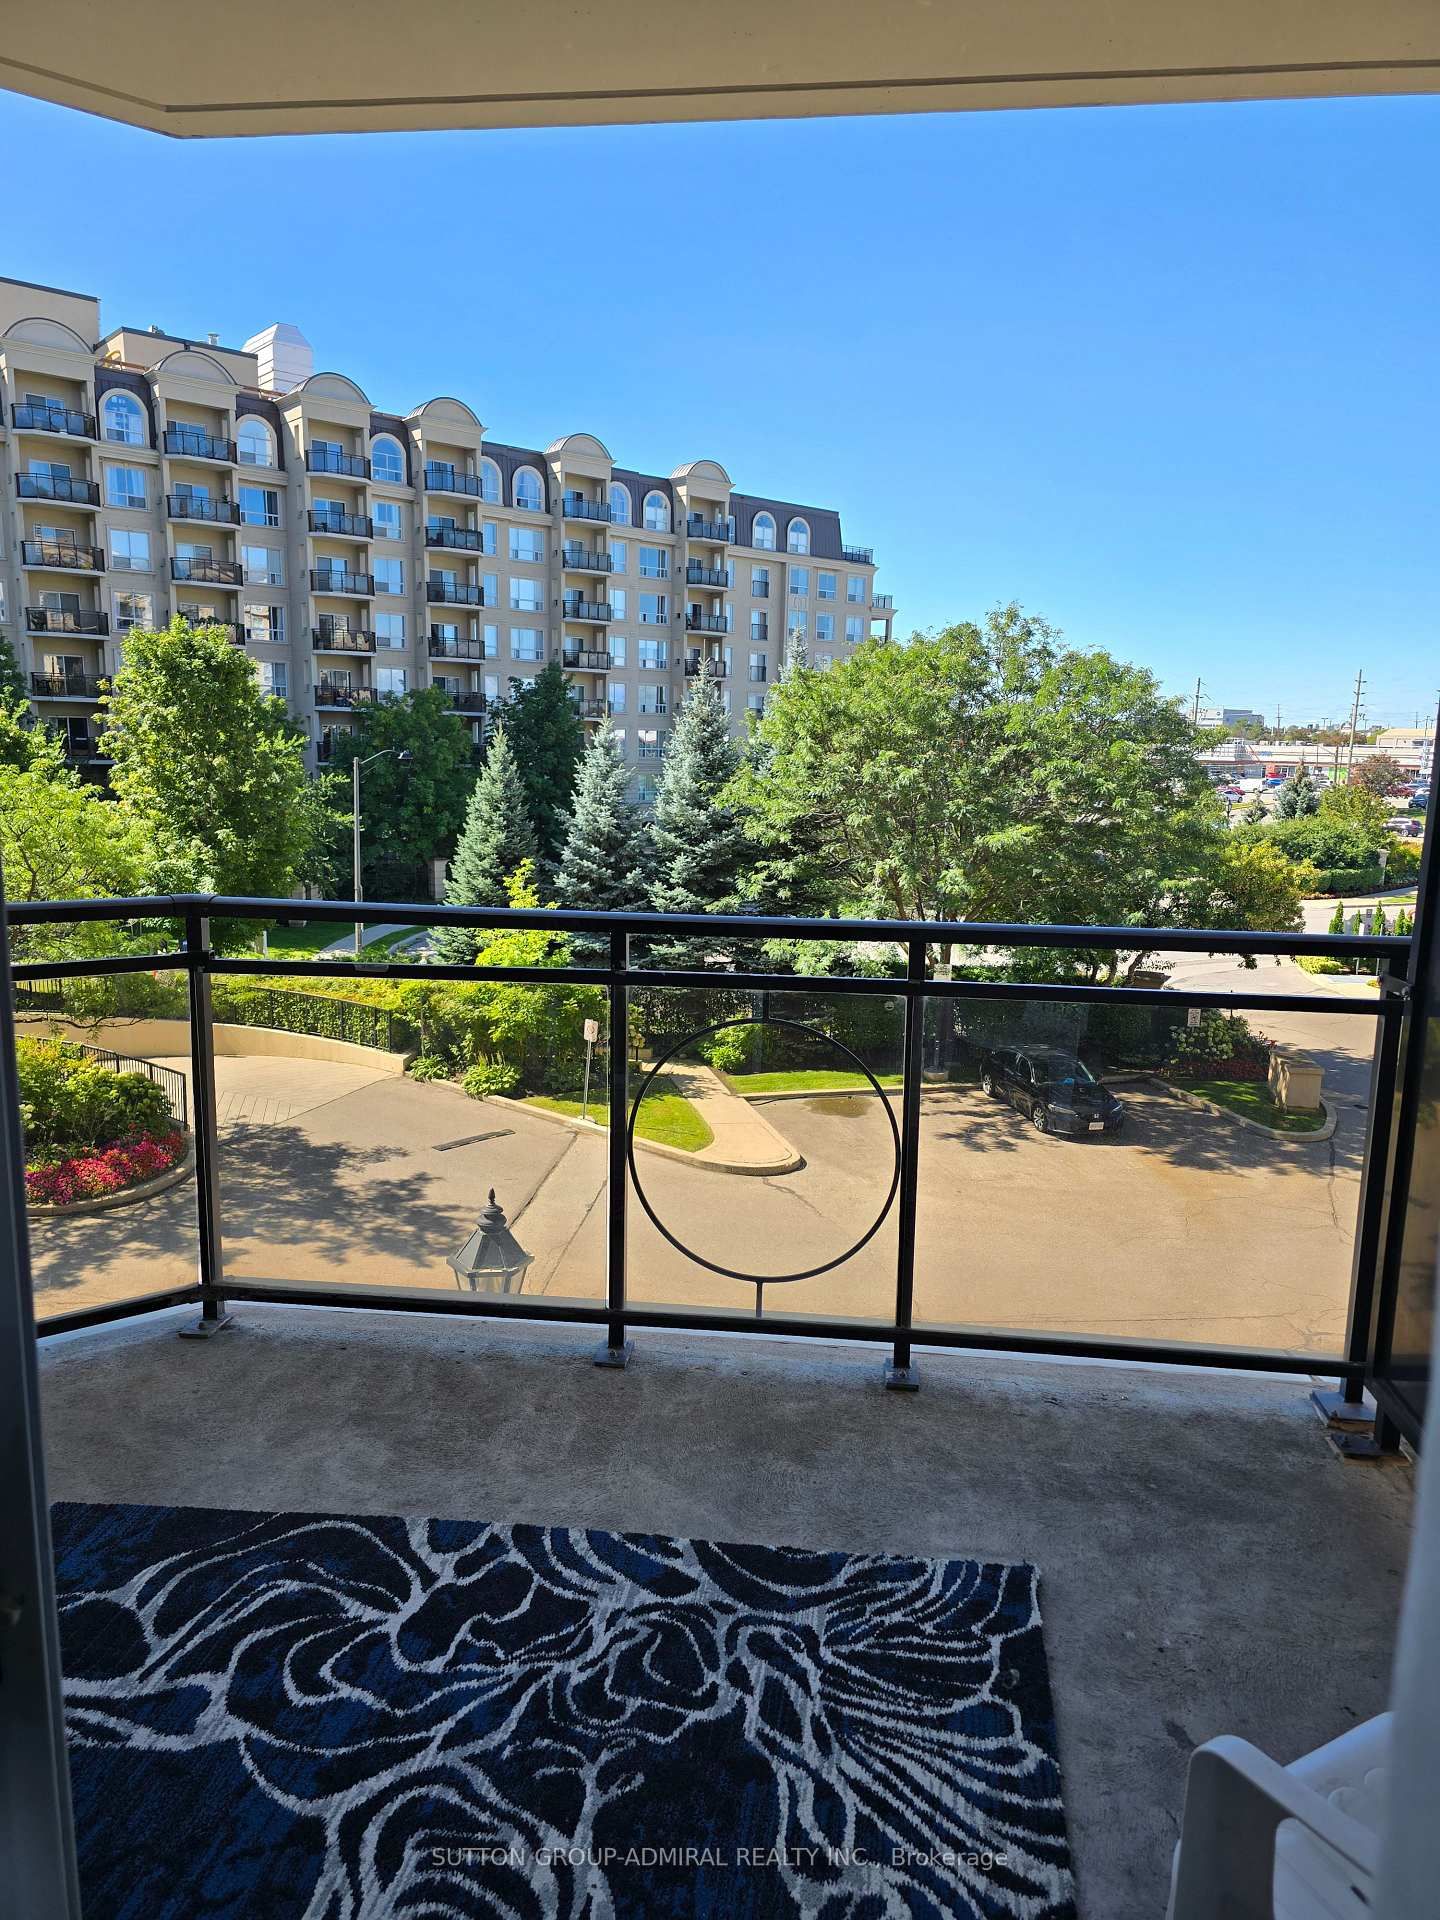
Laminate · W/O To Balcony · Open Concept
Level: Flat

Lakeview Estates, Vaughan, Ontario L4J 9K4
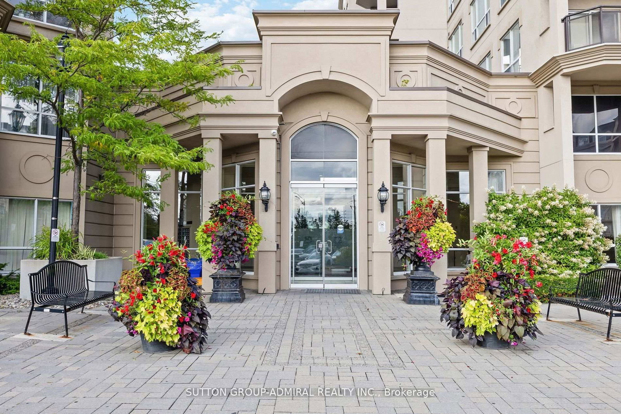
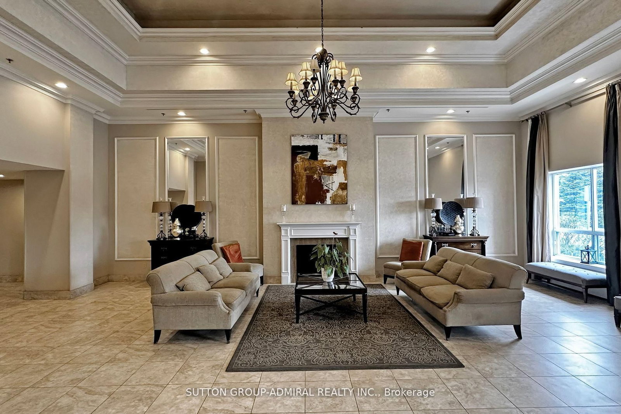
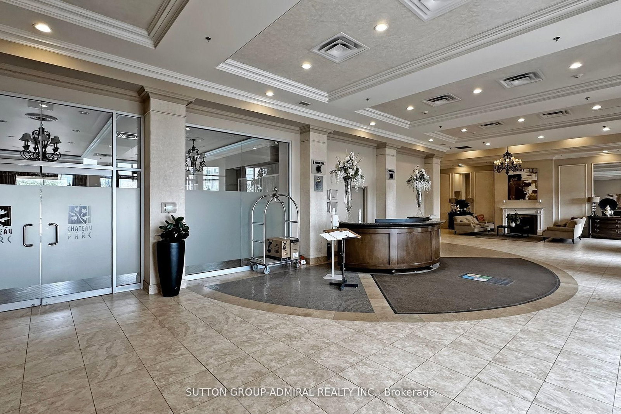
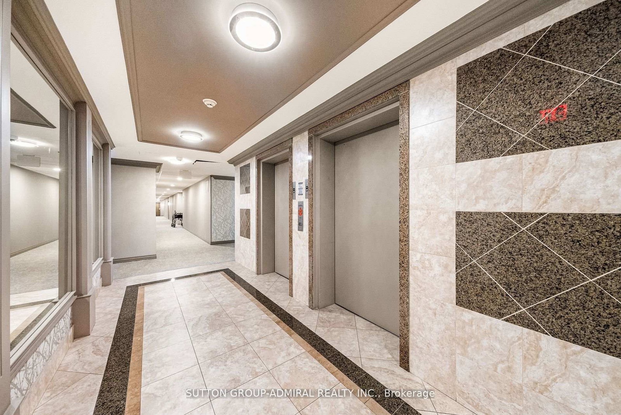
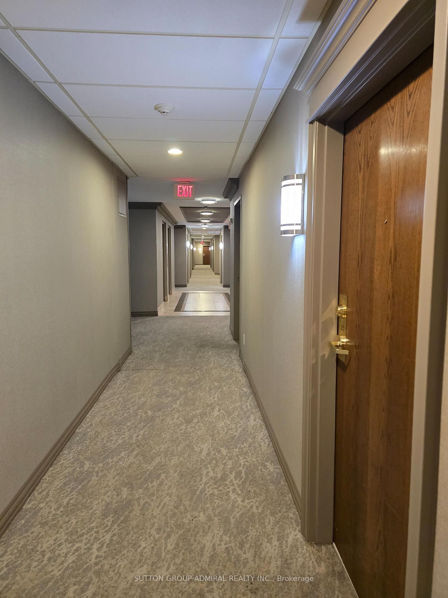
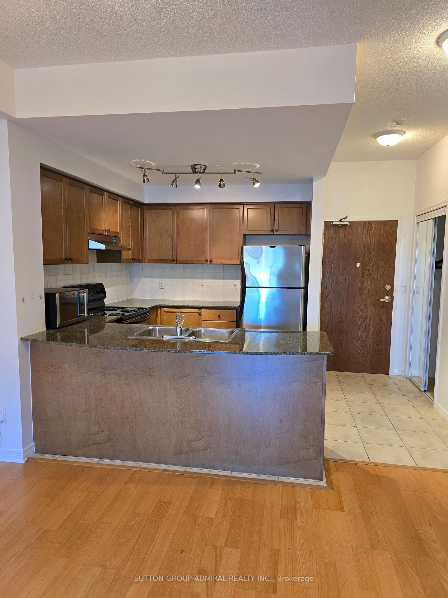
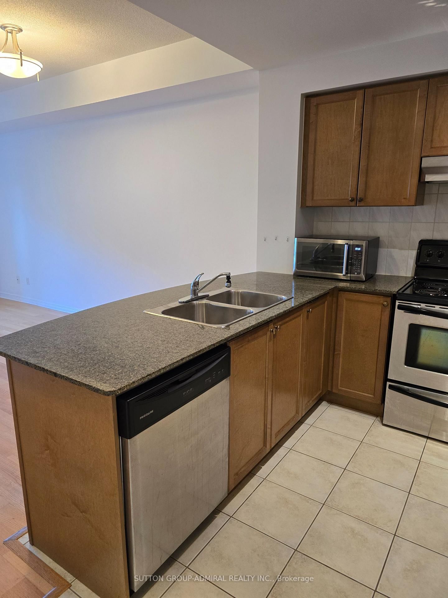
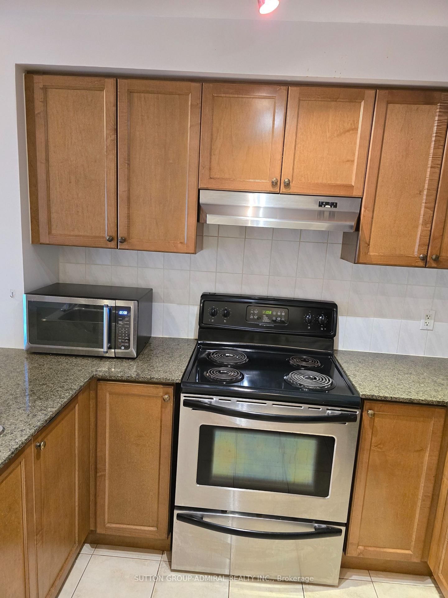
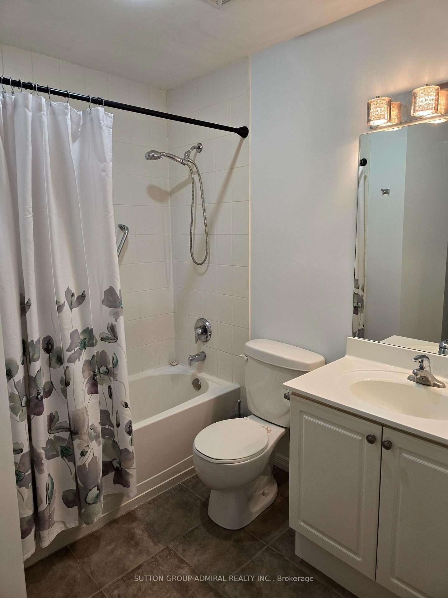
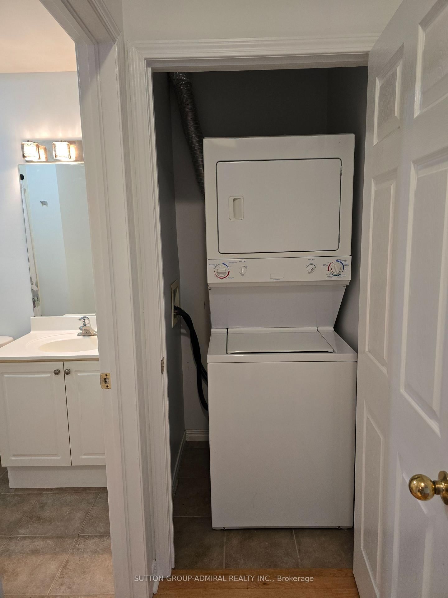
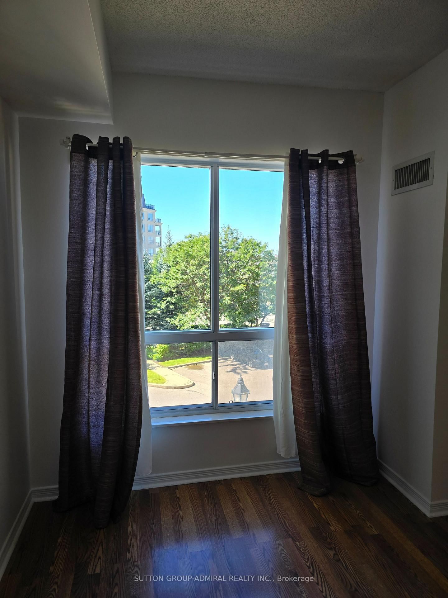
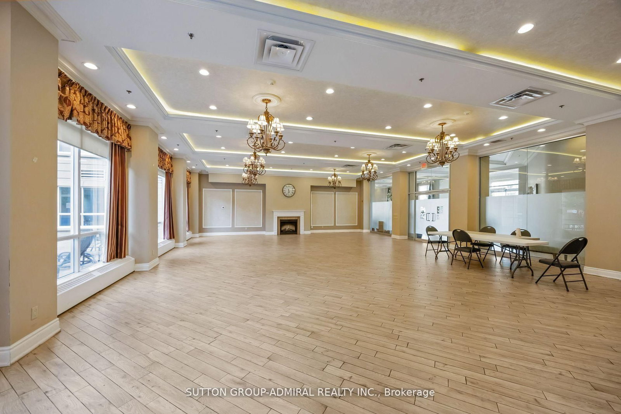
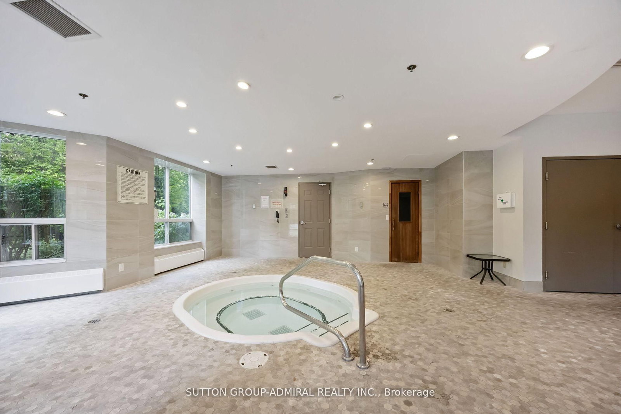
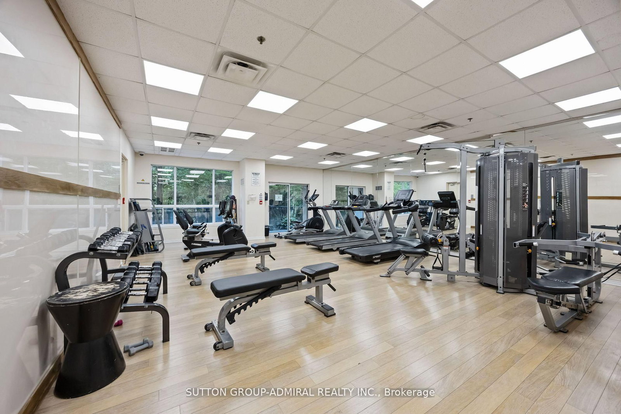
Welcome to this luxurious building in a prime Thornhill location. This clean and cozy 1 bedroom unit features spacious, sun-filled rooms and a large balcony. Enjoy a modern open concept kitchen, 9 foot ceilings, and laminate flooring throughout. Freshly painted and move-in ready, this bright and inviting condo unit offers comfortable living in an excellent community. Tenants have full access to all building amenities, including the outdoor pool, fitness centre, sauna, party room, hot tub, and other recreational facilities along with the peace of mind provided by 24-hour concierge service and exceptional building security and plenty of visitor parking for your guests. Quietly situated overlooking the peaceful inner courtyard, away from the main road, offering a more private and tranquil setting. Perfect central location! Enjoy the convenience of being within walking distance to an abundance of shopping, restaurants, and public transit, including TTC, YRT, VIVA, and GO Transit. Easy access to major highways, community centres, parks, and shopping malls. Everything you need is right at your doorstep!
Buy/Sell history for 315-2 Maison Parc Crt, Vaughan, Ontario
Sale history on this site covers the last 2 years, the window permitted under the TRREB MLS® VOW agreement.
| Date Start | Date End | List Price | Price | Event | Listing ID |
|---|---|---|---|---|---|
| N/A | N/A | $2,400 | N/A | For Lease | N13724218 |
Estimated value requires sign in
AI market estimates use sold comparables and are available after you sign in and accept MLS® VOW terms.
Laminate · W/O To Balcony · Open Concept
Level: Flat
Laminate · Open Concept · Combined W/Living
Level: Flat
Stainless Steel Appl · Granite Counter · Open Concept
Level: Flat
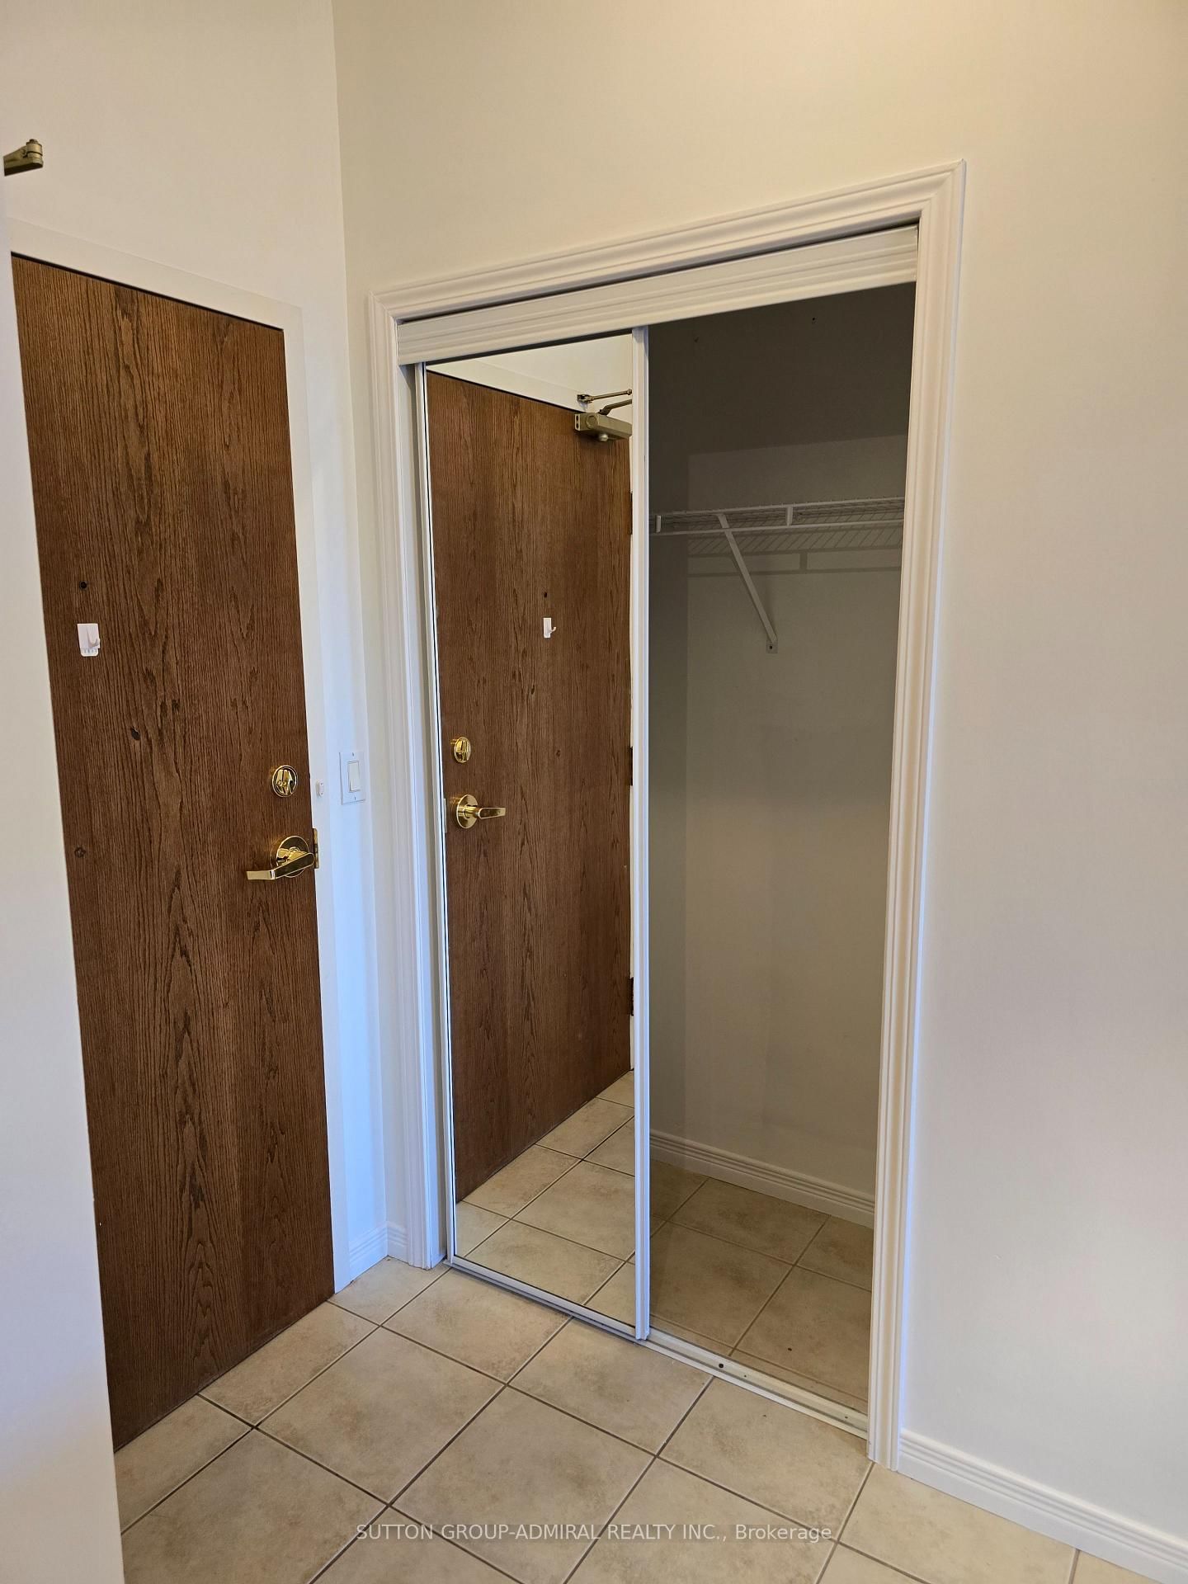
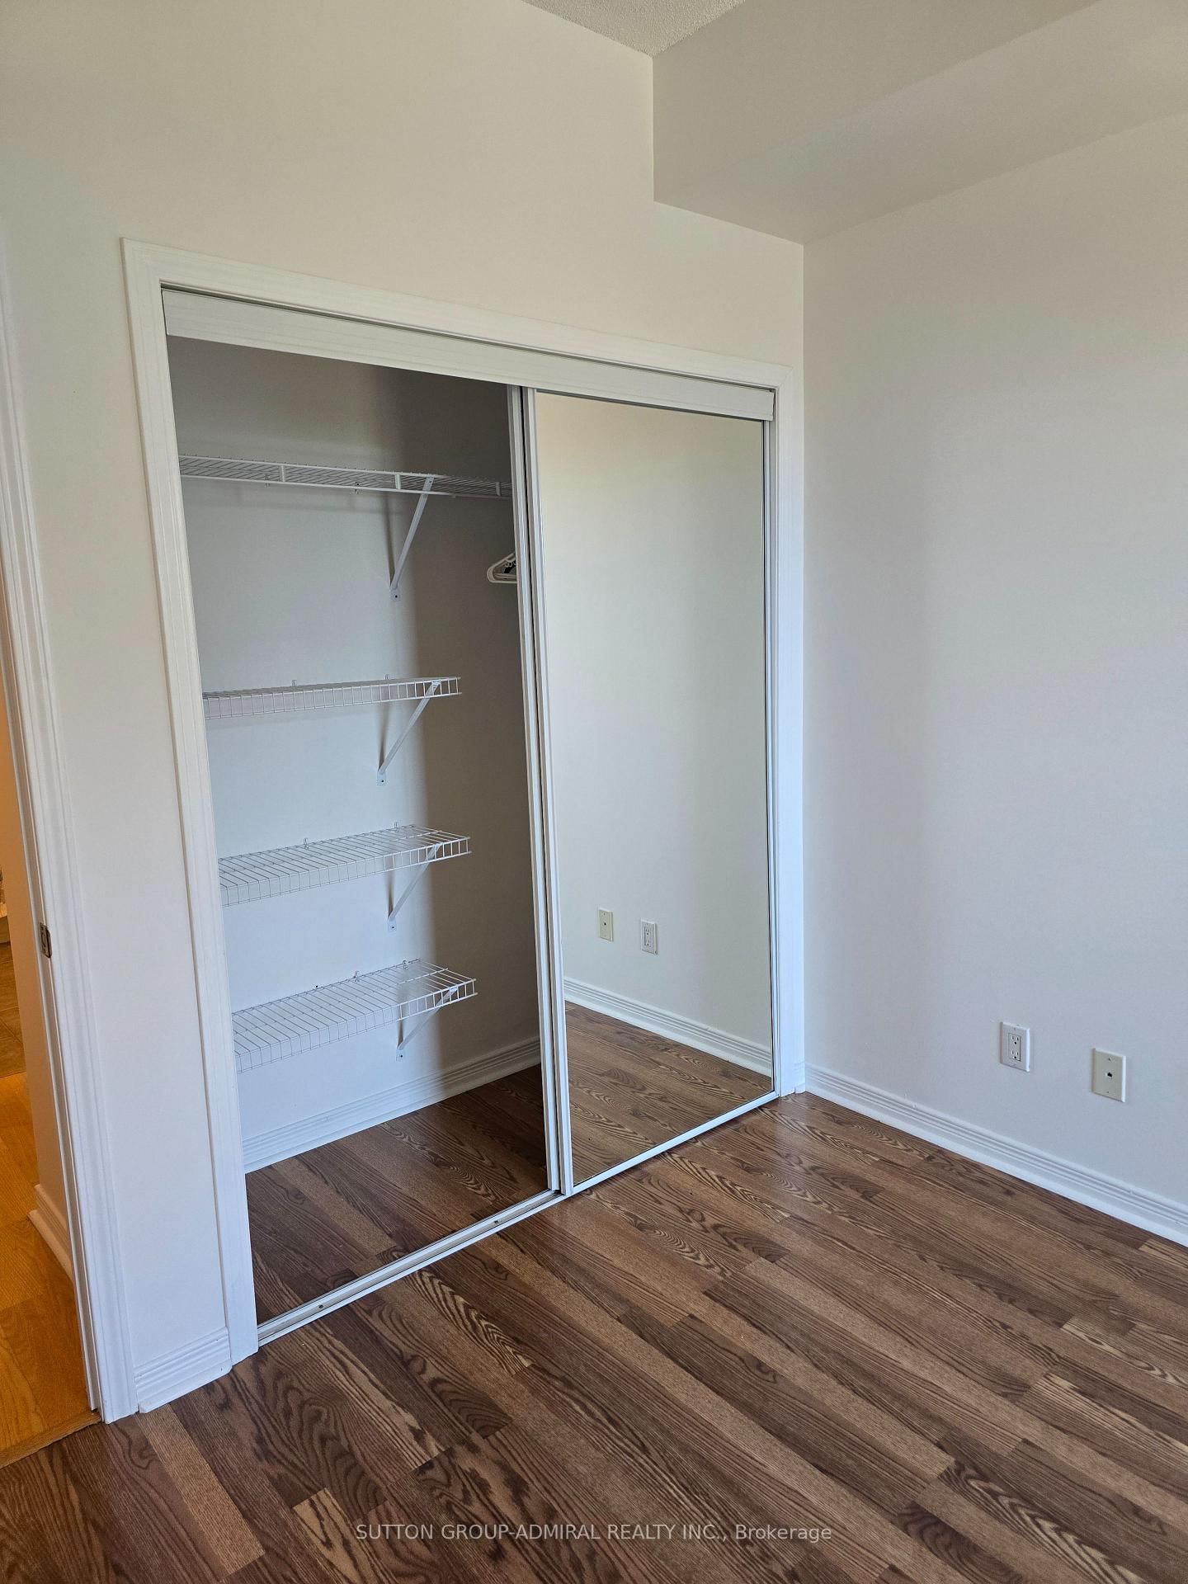
Laminate · Large Closet · Large Window
Level: Flat
Comparable sales require sign in
Closing prices and sold comps are available to registered visitors who accept MLS® VOW terms on this site.
Mortgage tools apply to sale listings.
Expand Neighbourhood demographics to load Statistics Canada census charts.
Expand Market details to load neighbourhood price and activity trends.
$2,400/mo
$2,400/mo
CAD
Estimated market value
Connect directly with Raj Bajwa.
The trademarks MLS®, Multiple Listing Service® and the associated logos are owned by CREA and identify the quality of services provided by real estate professionals who are members of CREA.