






Kitchen (2.5 × 2.4)
Granite Counter · Stainless Steel Appl · Combined W/Family
Level: Main

East Woodbridge, Vaughan, Ontario L4L 9N1
Prime Location and Pride of Ownership Shine Throughout! This beautifully maintained Townhome, offering 1,544 sq ft of living space and one of the largest layouts in one of Vaughan's most sought-after communities in East Woodbridge. The upgraded kitchen featuring granite countertops, breakfast bar and walkout to balcony. The upper level offers three spacious bedrooms, including a primary suite complete with a walk-in closet and private 4-piece ensuite. With four bathrooms throughout the home, comfort and convenience are maximized for both family living and guests. The finished lower level includes a separate entrance from the garage that leads into the yard. Ideally located within walking distance to bus routes, grocery stores, schools, and restaurants, and just minutes to Highway 400, Highway 407, and the Vaughan Metropolitan Centre Station, this home delivers the lifestyle you've been looking for.
Buy/Sell history for 61-19 Foxchase Ave, Vaughan, Ontario
Sale history on this site covers the last 2 years, the window permitted under the TRREB MLS® VOW agreement.
| Date Start | Date End | List Price | Price | Event | Listing ID |
|---|---|---|---|---|---|
| N/A | N/A | $899,999 | N/A | For Sale | N13873152 |
Estimated value requires sign in
AI market estimates use sold comparables and are available after you sign in and accept MLS® VOW terms.
Granite Counter · Stainless Steel Appl · Combined W/Family
Level: Main
Breakfast Bar · Walk-Out · Ceramic Floor
Level: Main
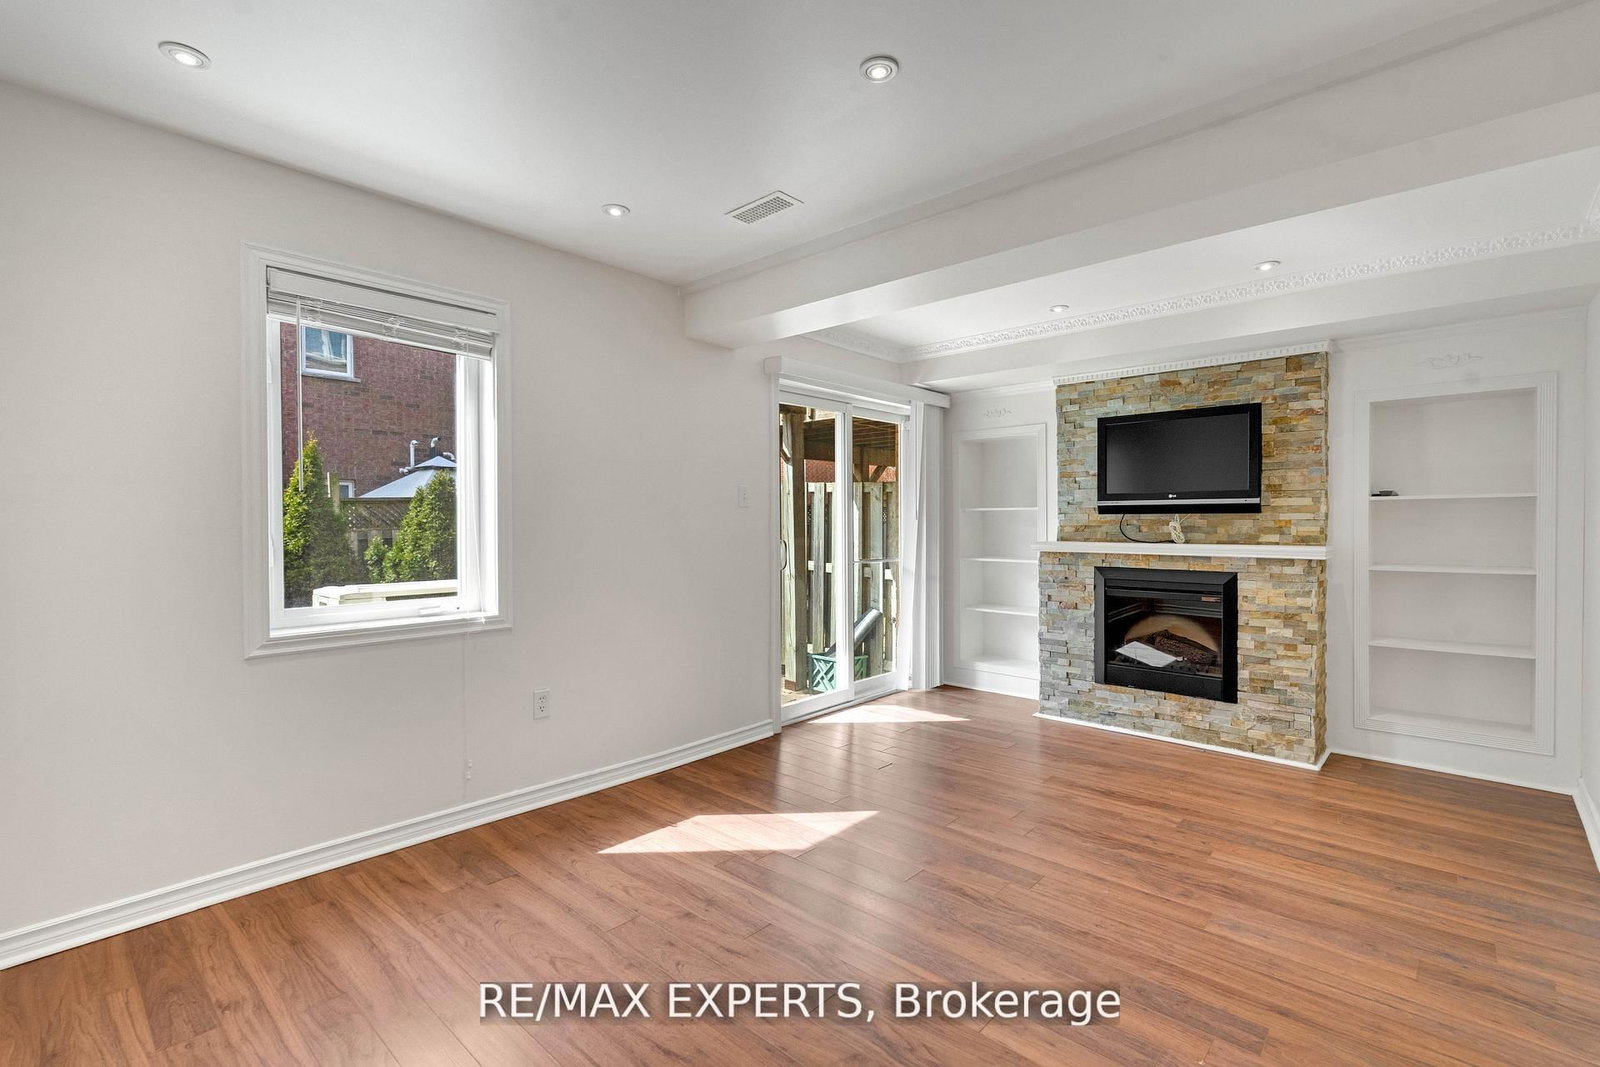
O/Looks Living · Parquet Floor
Level: Main
Combined W/Living · Open Concept · Parquet Floor
Level: Upper
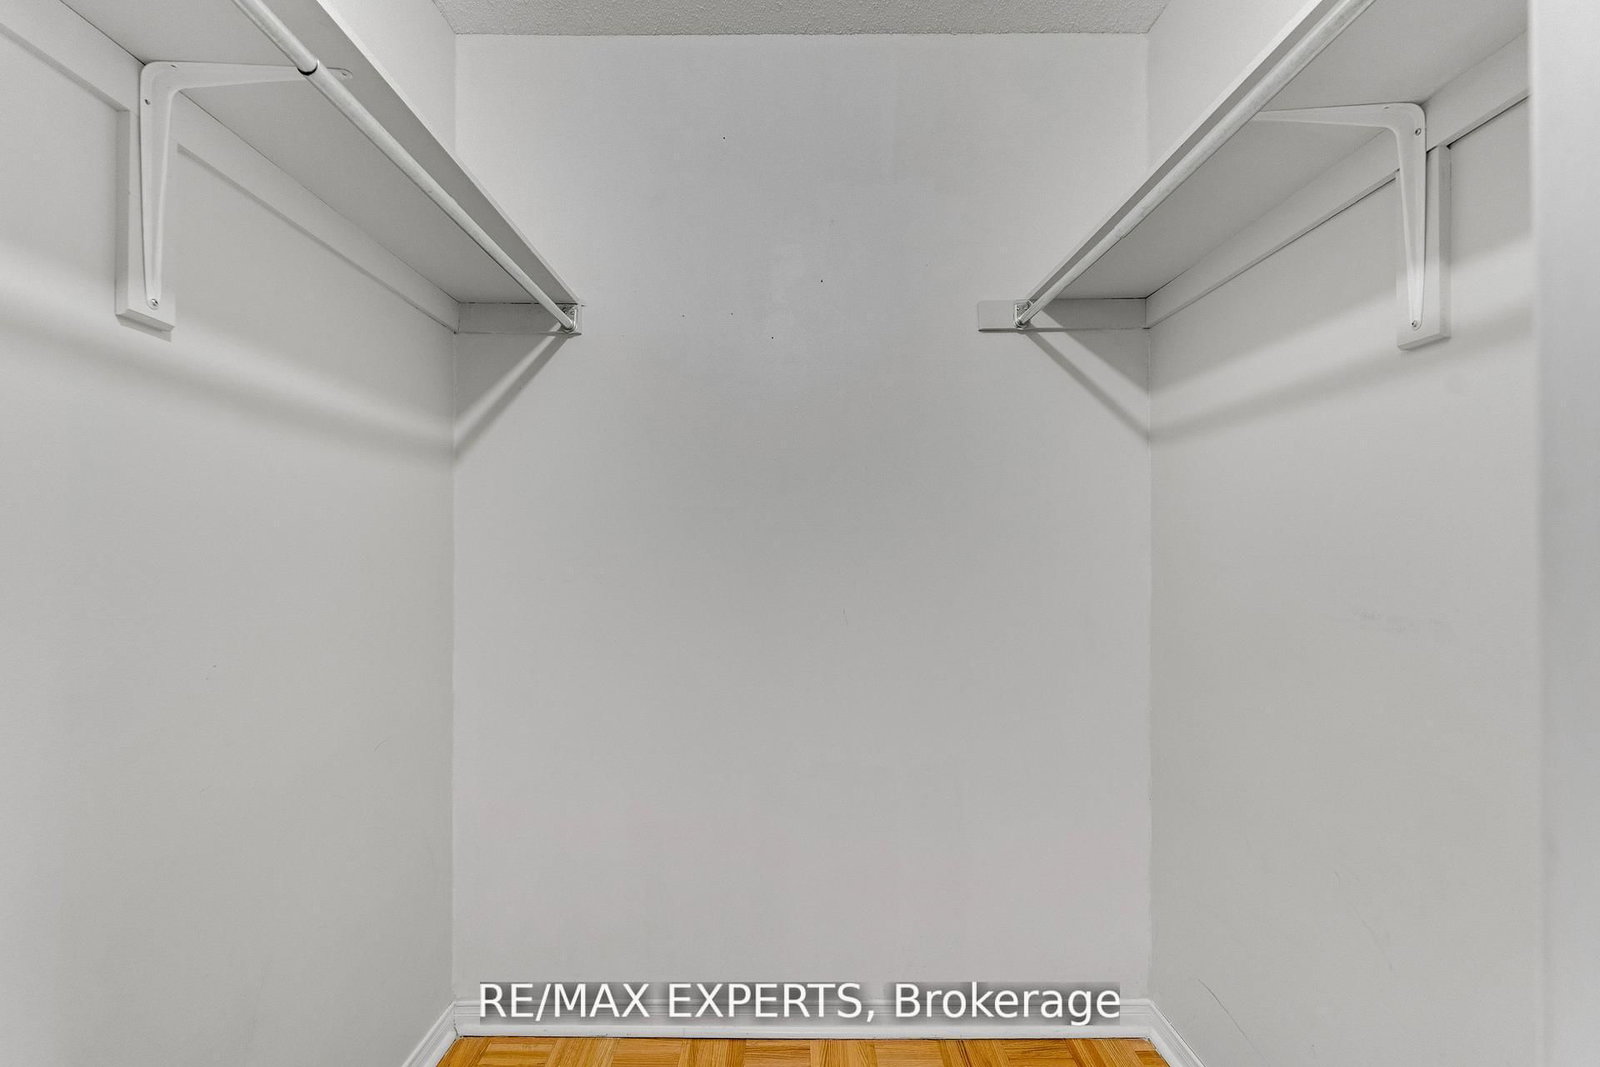
4 Pc Ensuite · W/I Closet · O/Looks Frontyard
Level: Upper
B/I Closet · Window
Level: Upper
Closet · Window
Level: Upper
3 Pc Ensuite · W/O To Garage · hardwood floor
Level: Lower
Laundry Sink · B/I Shelves · B/I Closet
Level: Lower
Comparable sales require sign in
Closing prices and sold comps are available to registered visitors who accept MLS® VOW terms on this site.
Monthly Payment
$4,126
Total monthly payment
$4,448
Break-even down payment
100%
Expand Neighbourhood demographics to load Statistics Canada census charts.
Expand Market details to load neighbourhood price and activity trends.
$899,999
$899,999
CAD
Estimated market value
The trademarks MLS®, Multiple Listing Service® and the associated logos are owned by CREA and identify the quality of services provided by real estate professionals who are members of CREA.