


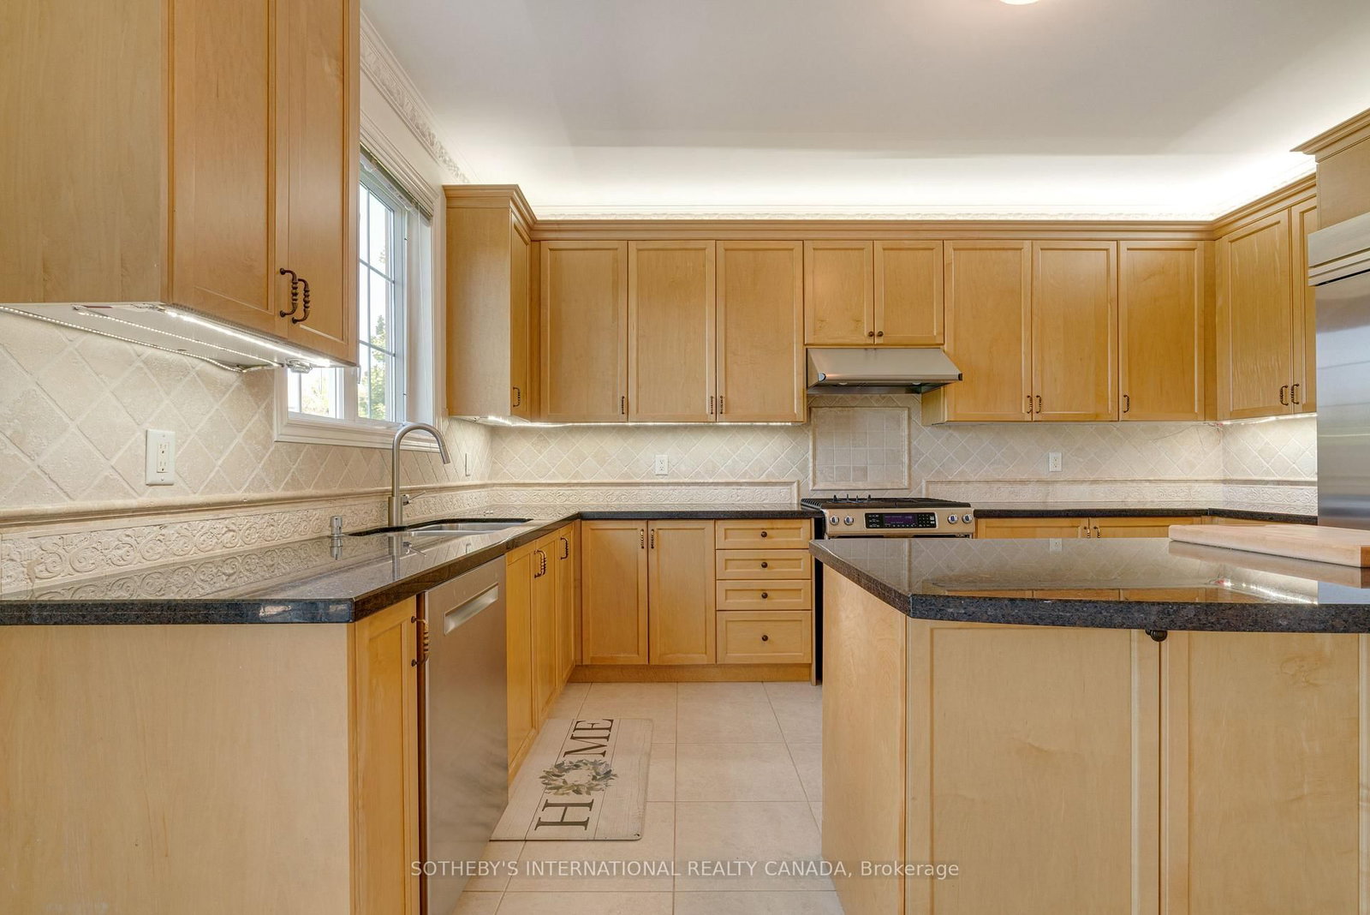

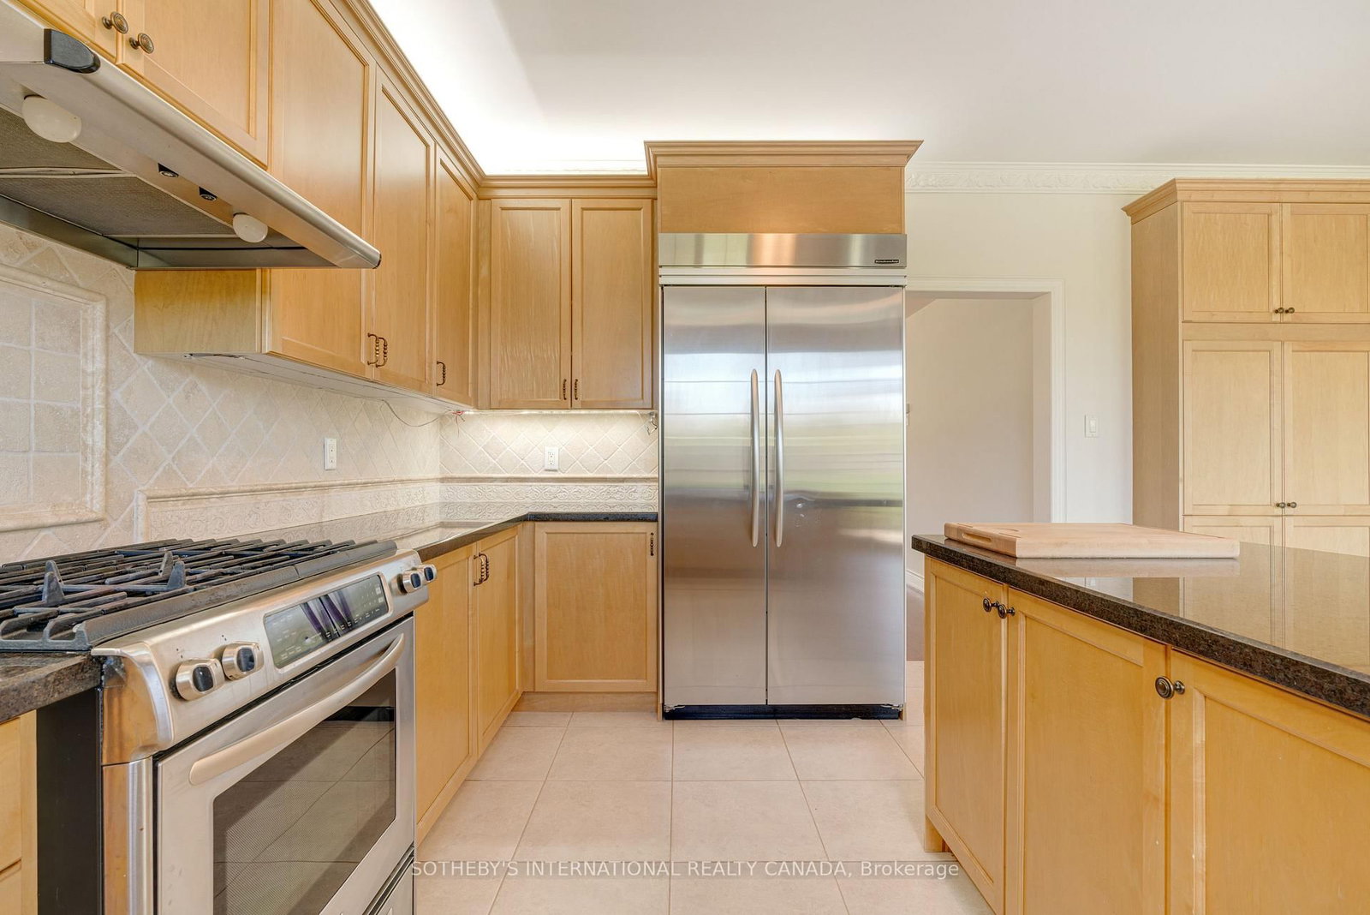
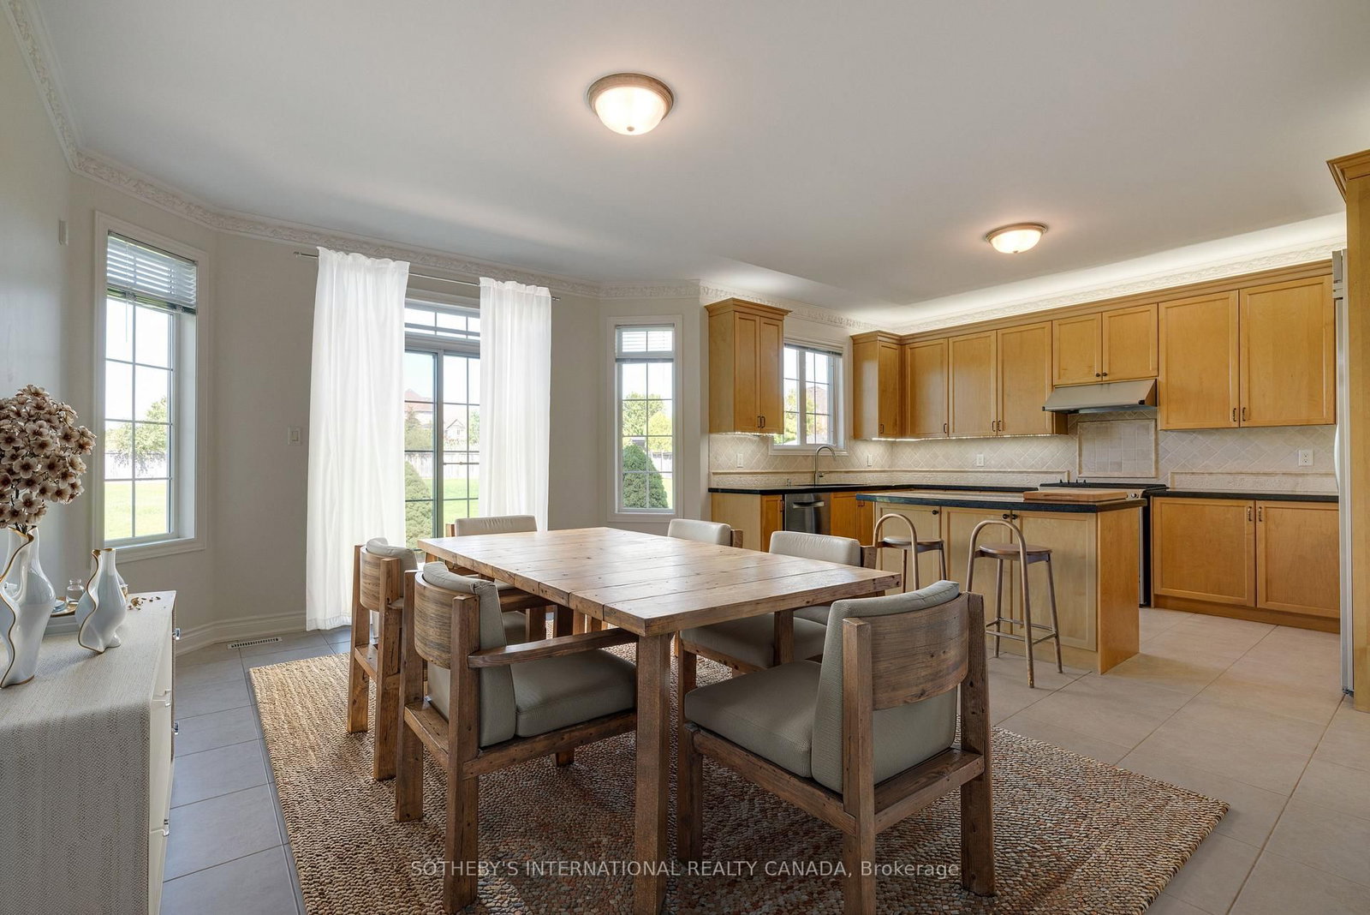






Kitchen (3.57 × 4.3)
Breakfast Area · Centre Island · W/O To Yard
Level: Main

Kleinburg, Vaughan, Ontario L0J 1C0
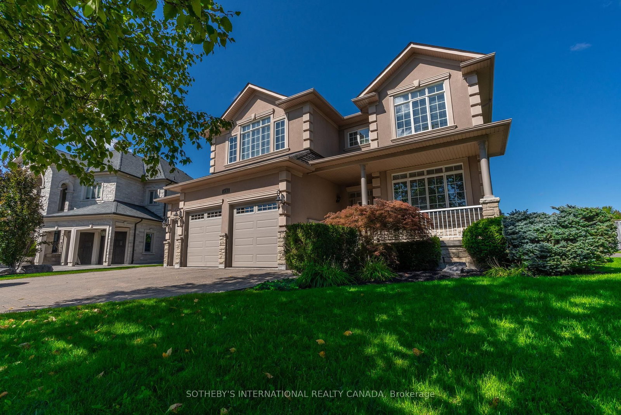
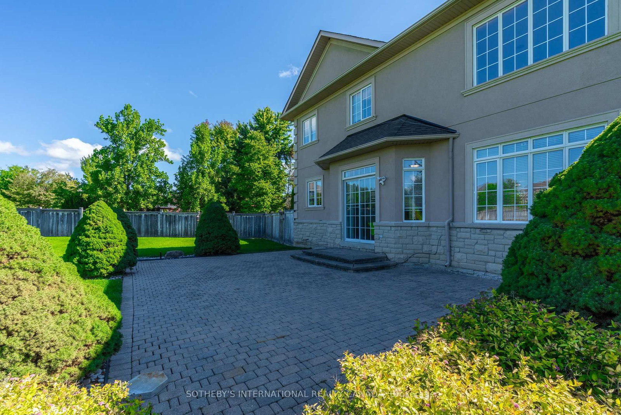
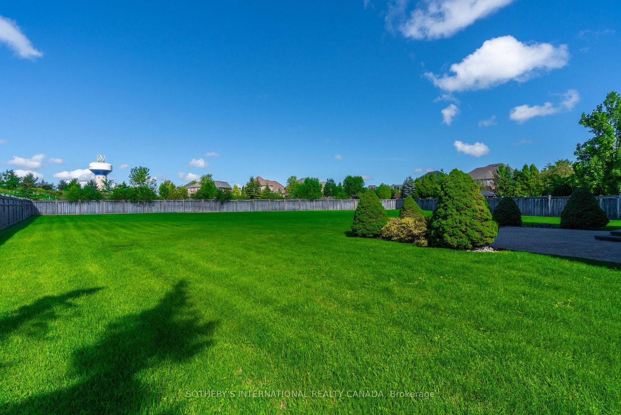
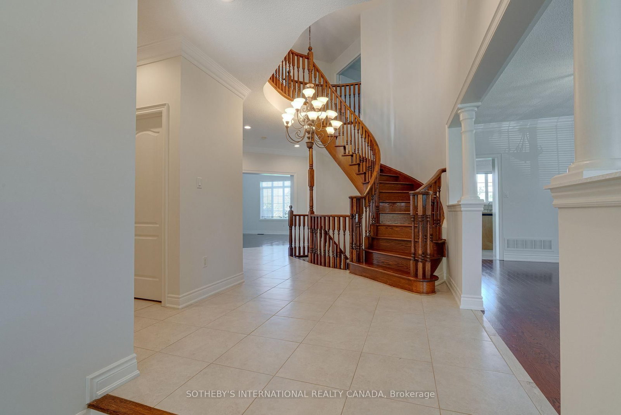
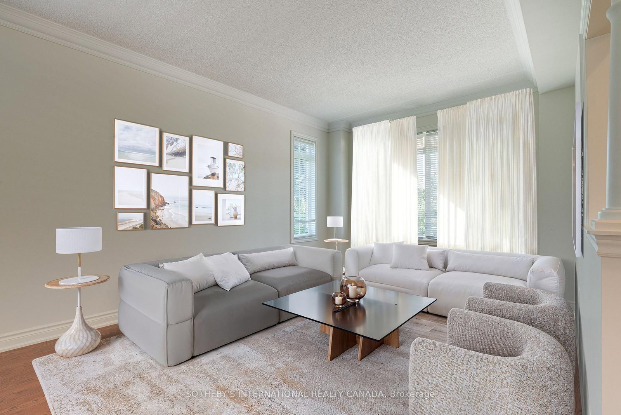
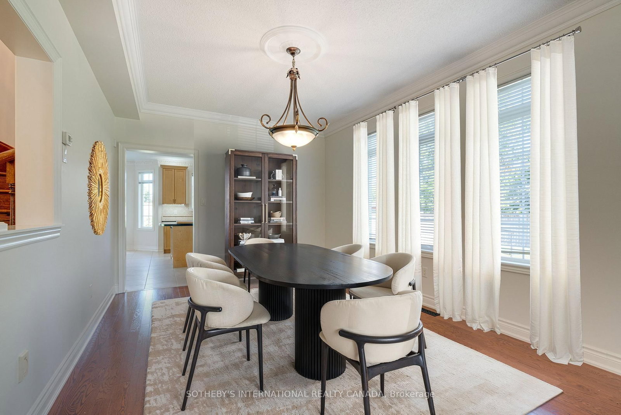
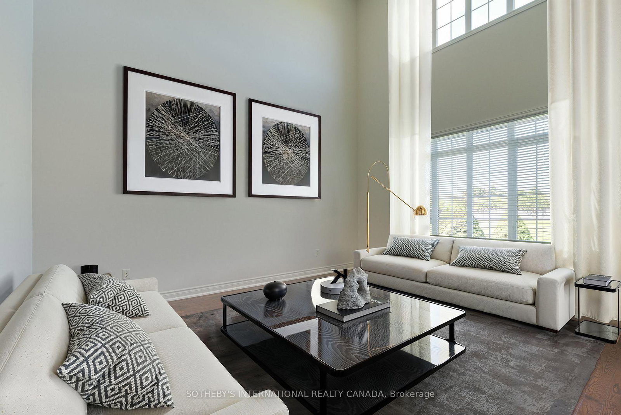
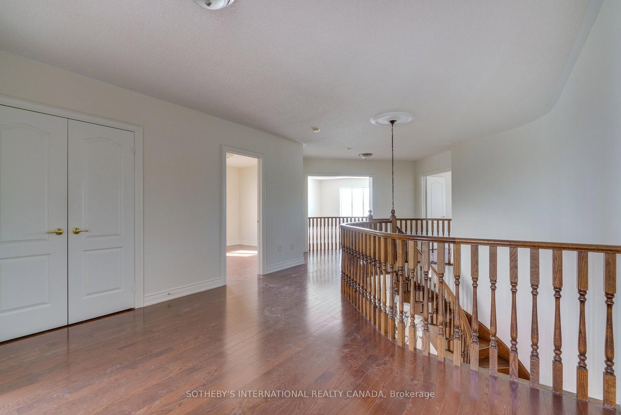
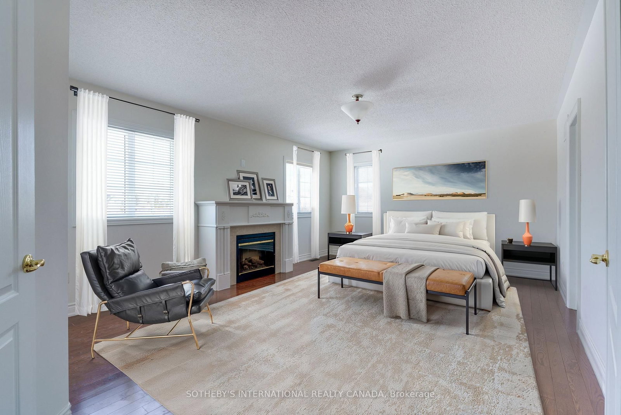
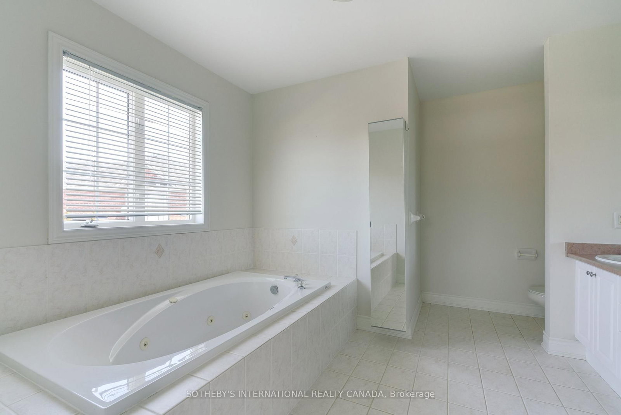
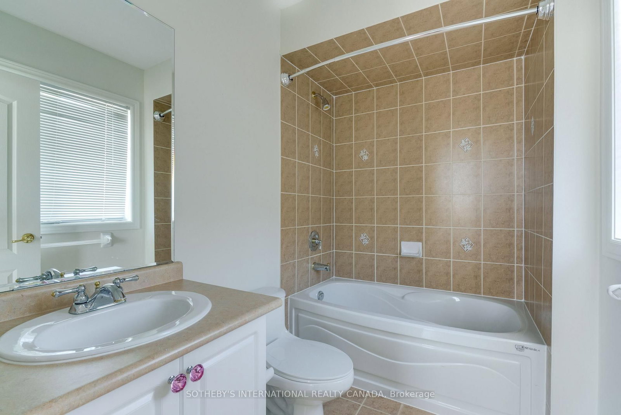
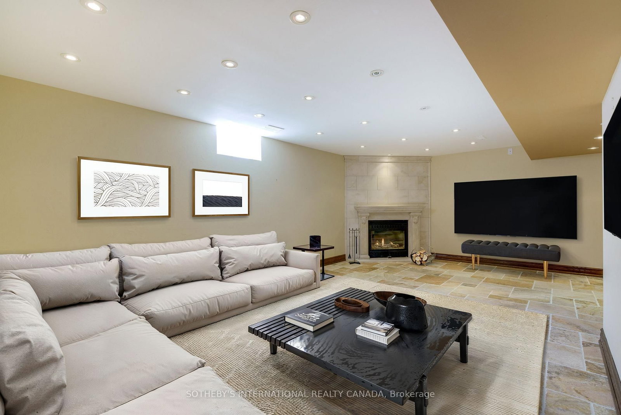
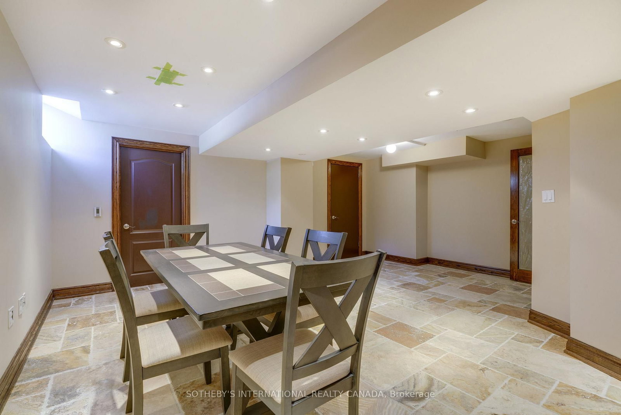
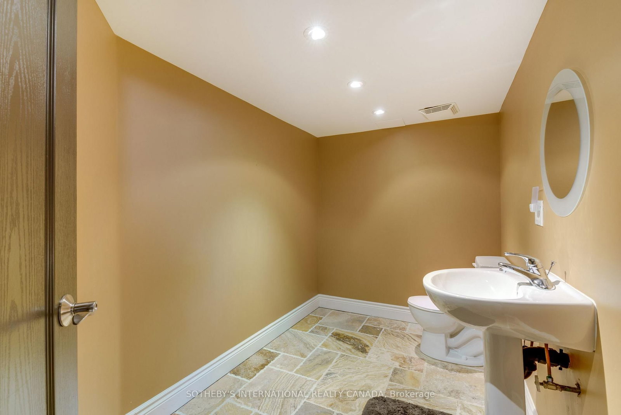
Experience refined executive living in Kleinburg. Set on a spacious 1.2-acre private court lot, this meticulous, 2-storey residence offers almost 5,000 sq. ft. of finished living space, exceptional privacy, and an oversized yard with plenty of room for children to play. The interior features a spacious eat-in kitchen with breakfast room, two fireplaces, generous principal rooms, and an impressive finished lower level with heated floors, home theatre and games room. Each bedroom offers an ensuite or semi-ensuite bath, providing comfort and privacy for the entire family. Outside, enjoy professionally landscaped grounds, an in-ground irrigation system, gas BBQ line, and a paved outdoor basketball area. A spacious 3-car garage plus a five-car driveway provides ample parking. Ideally located on bus routes for CDS, Villanova and St. Andrew's College, and minutes from Kleinburg's renowned golf, trails, fine dining, boutiques, cafés and art galleries. Easy access to Hwy 427 and approximately 15 minutes to Pearson Airport. Short-term lease may be considered at a premium. Landscaping and snow removal included in rent.
Buy/Sell history for 186 Weaver Crt, Vaughan, Ontario
Sale history on this site covers the last 2 years, the window permitted under the TRREB MLS® VOW agreement.
| Date Start | Date End | List Price | Price | Event | Listing ID |
|---|---|---|---|---|---|
| N/A | N/A | $6,500 | N/A | For Lease | N13729480 |
Estimated value requires sign in
AI market estimates use sold comparables and are available after you sign in and accept MLS® VOW terms.
Breakfast Area · Centre Island · W/O To Yard
Level: Main
hardwood floor · Combined W/Living
Level: Main
hardwood floor · Combined W/Dining
Level: Main
hardwood floor · Juliette Balcony · O/Looks Backyard
Level: Main
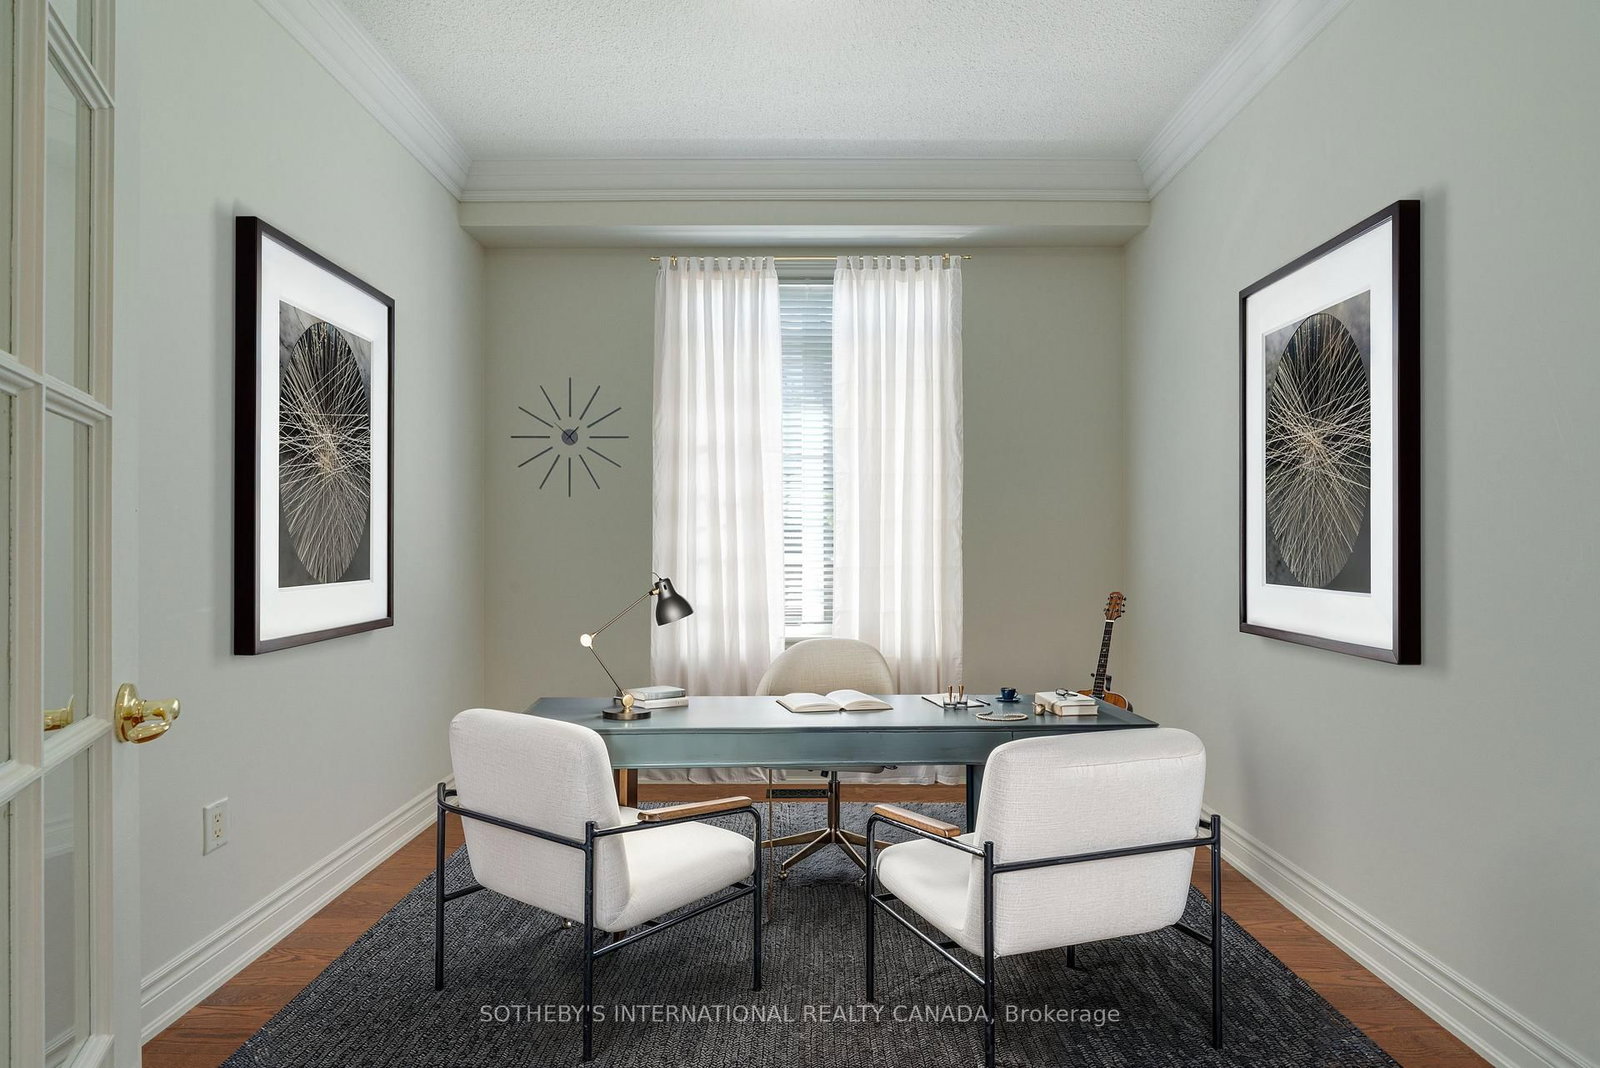
hardwood floor · Formal Rm
Level: Ground
hardwood floor · Gas Fireplace · 5 Pc Ensuite
Level: 2nd
hardwood floor · Double Closet · Semi Ensuite
Level: 2nd
hardwood floor · Closet · Semi Ensuite
Level: 2nd
hardwood floor · W/I Closet · 4 Pc Ensuite
Level: 2nd
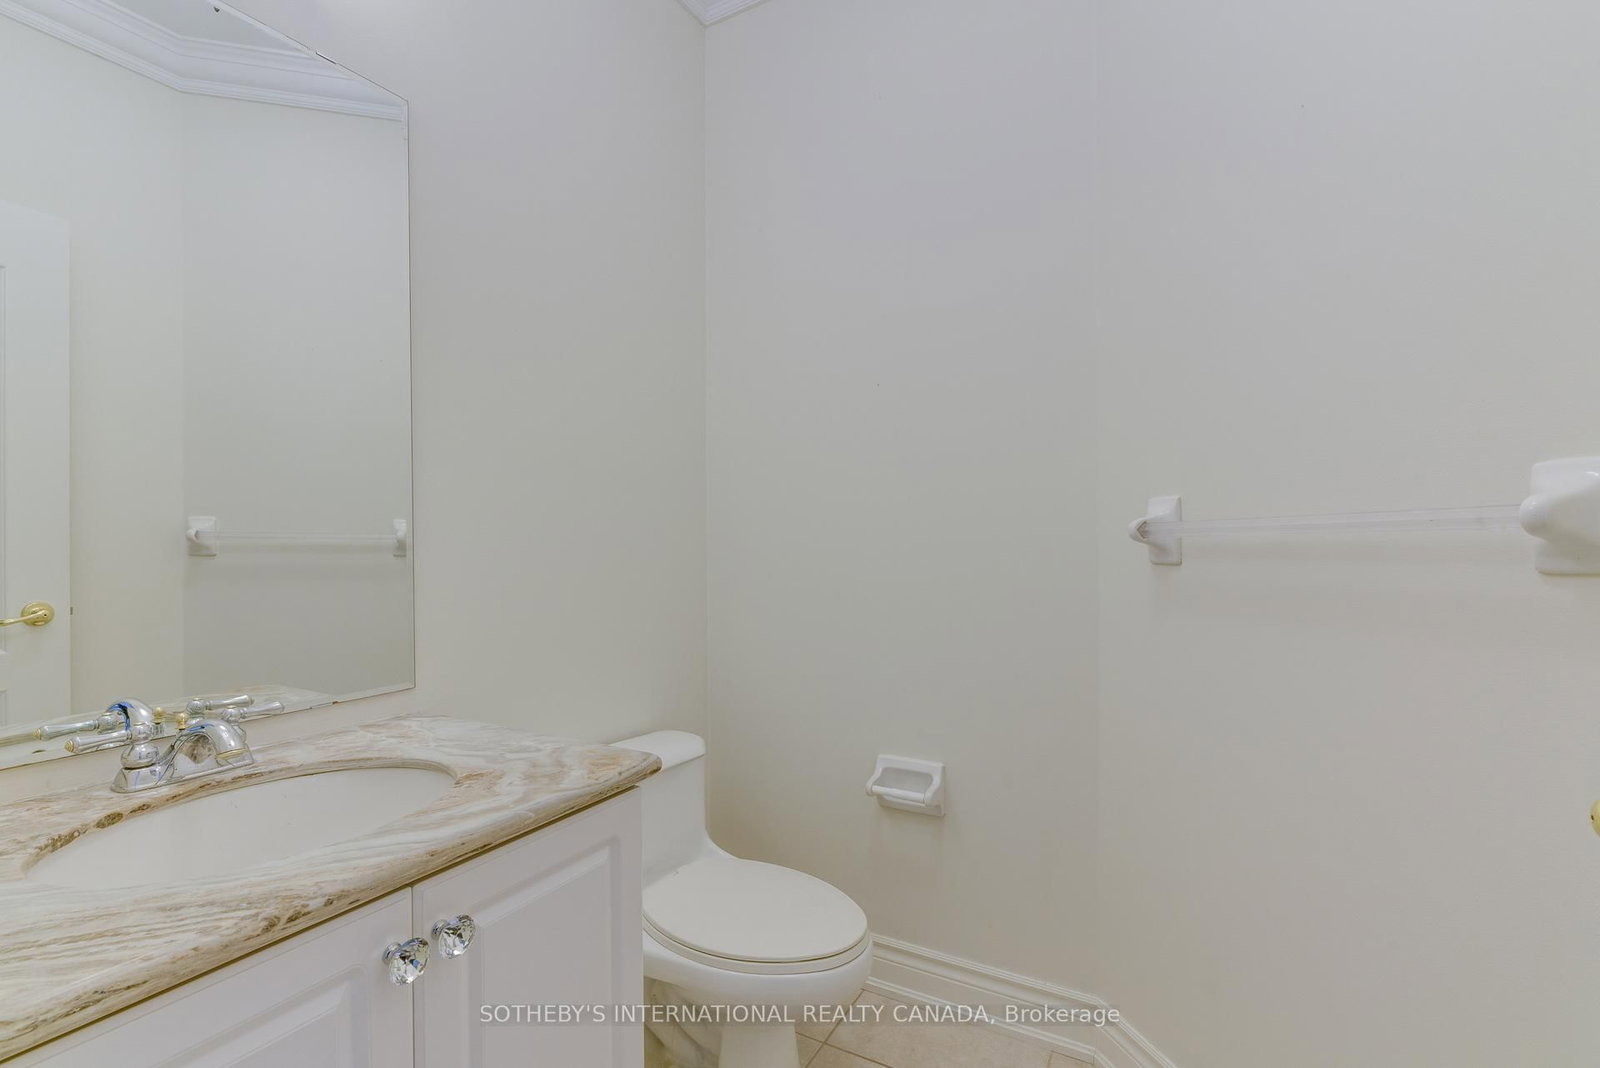
2 Pc Bath · Gas Fireplace · Heated Floor
Level: Bsmt
Tile Floor · Heated Floor · Double Doors
Level: Bsmt
Pot Lights · Broadloom
Level: Bsmt
Comparable sales require sign in
Closing prices and sold comps are available to registered visitors who accept MLS® VOW terms on this site.
Mortgage tools apply to sale listings.
Expand Neighbourhood demographics to load Statistics Canada census charts.
Expand Market details to load neighbourhood price and activity trends.
$6,500/mo
$6,500/mo
CAD
Estimated market value
Connect directly with Raj Bajwa.
The trademarks MLS®, Multiple Listing Service® and the associated logos are owned by CREA and identify the quality of services provided by real estate professionals who are members of CREA.