




Living (3.61 × 3.96)
Combined W/Dining · hardwood floor · Pot Lights
Level: Main

Patterson, Vaughan, Ontario L6A 4T8
Welcome to this stunning 4,001 sq. ft. executive home, ideally situated on a quiet, family-friendly crescent in highly desirable Upper Thornhill Estates. Beautifully upgraded from top to bottom, this impressive 5-bedroom, 5-bathroom residence offers luxurious finishes, exceptional space, and thoughtful design throughout. The spacious main floor features hardwood flooring, pot lights, and a bright private office. The updated gourmet kitchen boasts a large centre island, generous breakfast area, and ample cabinetry-perfect for everyday family living and entertaining. The elegant primary suite offers a comfortable sitting area, double-door entry, a Juliet balcony overlooking the space below, and a spacious walk-in closet with custom organizers. The luxurious 5-piece ensuite creates a true spa-like retreat. Four additional spacious bedrooms feature convenient semi-ensuite access. A Large main-floor laundry room offers exceptional functionality with a front-load washer and dryer, folding counter, and abundant storage. The professionally finished basement provides even more living space, featuring a huge recreation room, additional bedroom & 3-piece bathroom. Outside, enjoy professionally landscaped grounds plus a fully fenced yard offering privacy and space for the whole family. Located on a premium street surrounded by conservation lands & scenic hiking trails while still being just steps from schools, parks, shopping, and all amenities.
Buy/Sell history for 163 Heintzman Cres, Vaughan, Ontario
Sale history on this site covers the last 2 years, the window permitted under the TRREB MLS® VOW agreement.
| Date Start | Date End | List Price | Price | Event | Listing ID |
|---|---|---|---|---|---|
| N/A | N/A | $6,300 | N/A | For Lease | N14000418 |
Estimated value requires sign in
AI market estimates use sold comparables and are available after you sign in and accept MLS® VOW terms.
Combined W/Dining · hardwood floor · Pot Lights
Level: Main
Combined W/Living · hardwood floor · Pot Lights
Level: Main
Centre Island · Stainless Steel Appl · Breakfast Area
Level: Main
Gas Fireplace · hardwood floor
Level: Main
Separate Rm · French Doors · hardwood floor
Level: Main
Juliette Balcony · W/I Closet · 5 Pc Ensuite
Level: 2nd
Double Closet · Semi Ensuite · hardwood floor
Level: 2nd
Semi Ensuite · Double Closet · W/O To Balcony
Level: 2nd
Double Closet · Semi Ensuite · hardwood floor
Level: 2nd
Closet · hardwood floor
Level: 2nd
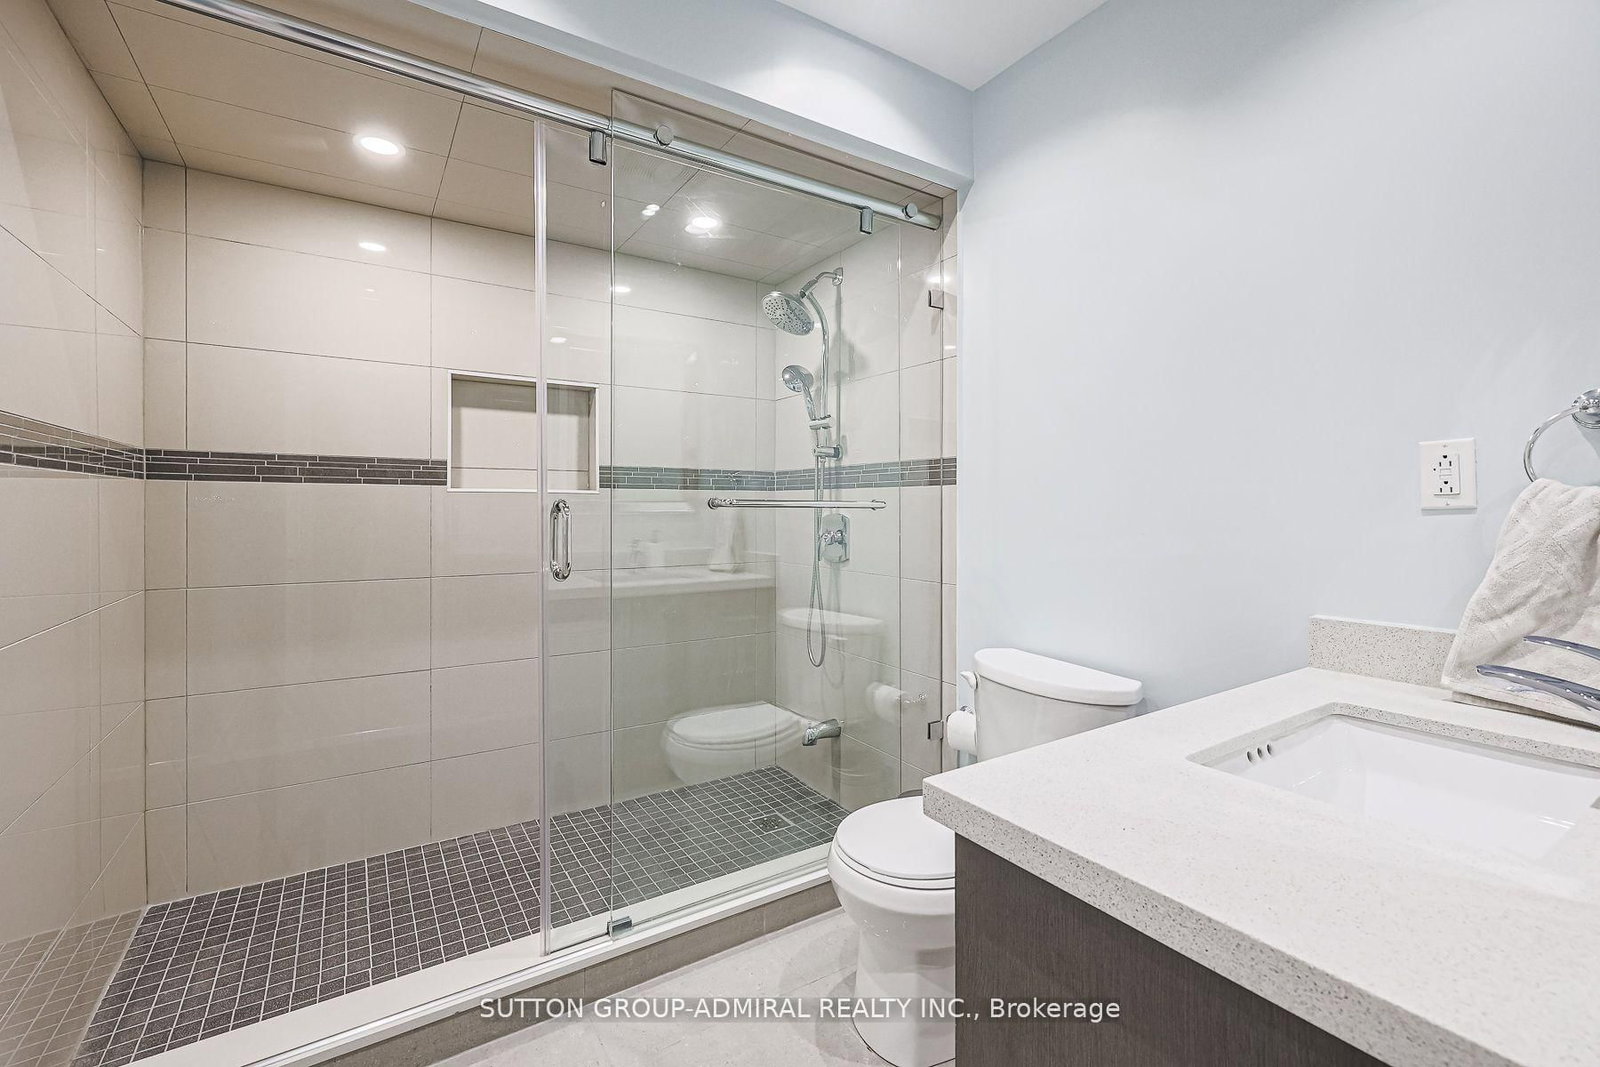
Level: Bsmt
Level: Main
Comparable sales require sign in
Closing prices and sold comps are available to registered visitors who accept MLS® VOW terms on this site.
Mortgage tools apply to sale listings.
Expand Neighbourhood demographics to load Statistics Canada census charts.
Expand Market details to load neighbourhood price and activity trends.
$6,300/mo
$6,300/mo
CAD
Estimated market value
The trademarks MLS®, Multiple Listing Service® and the associated logos are owned by CREA and identify the quality of services provided by real estate professionals who are members of CREA.