
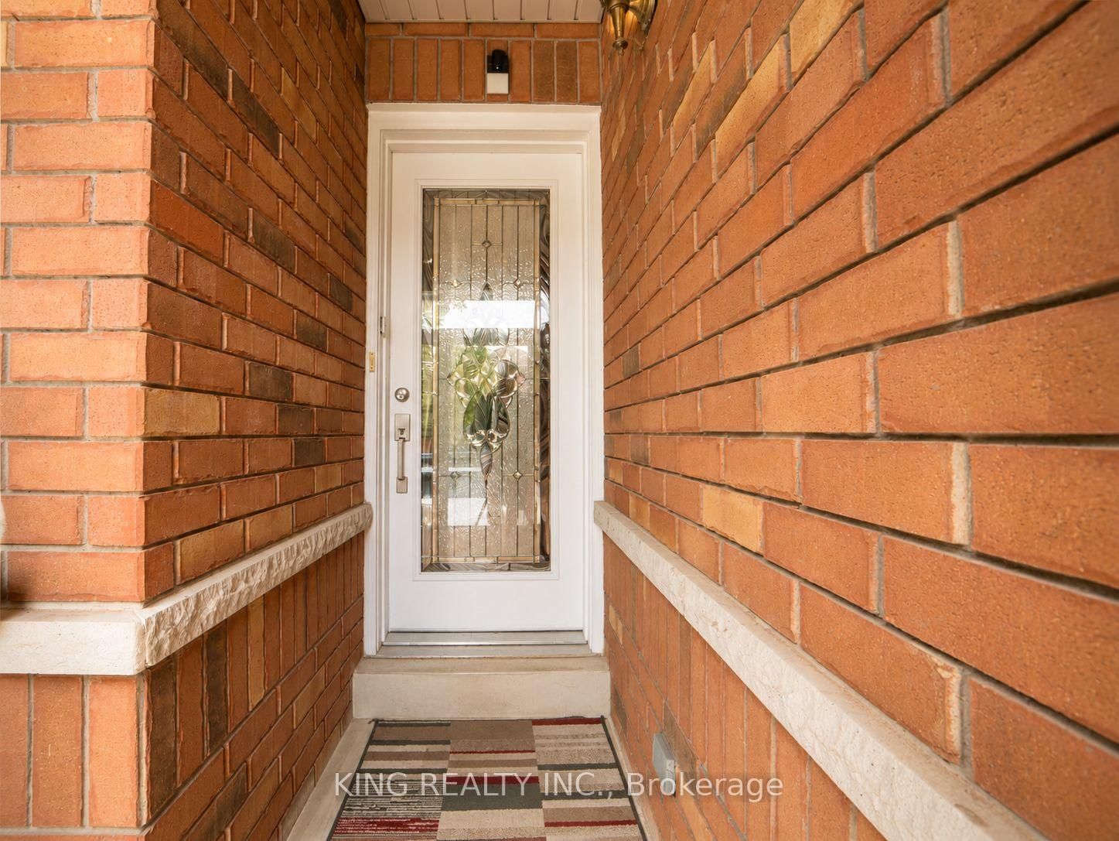
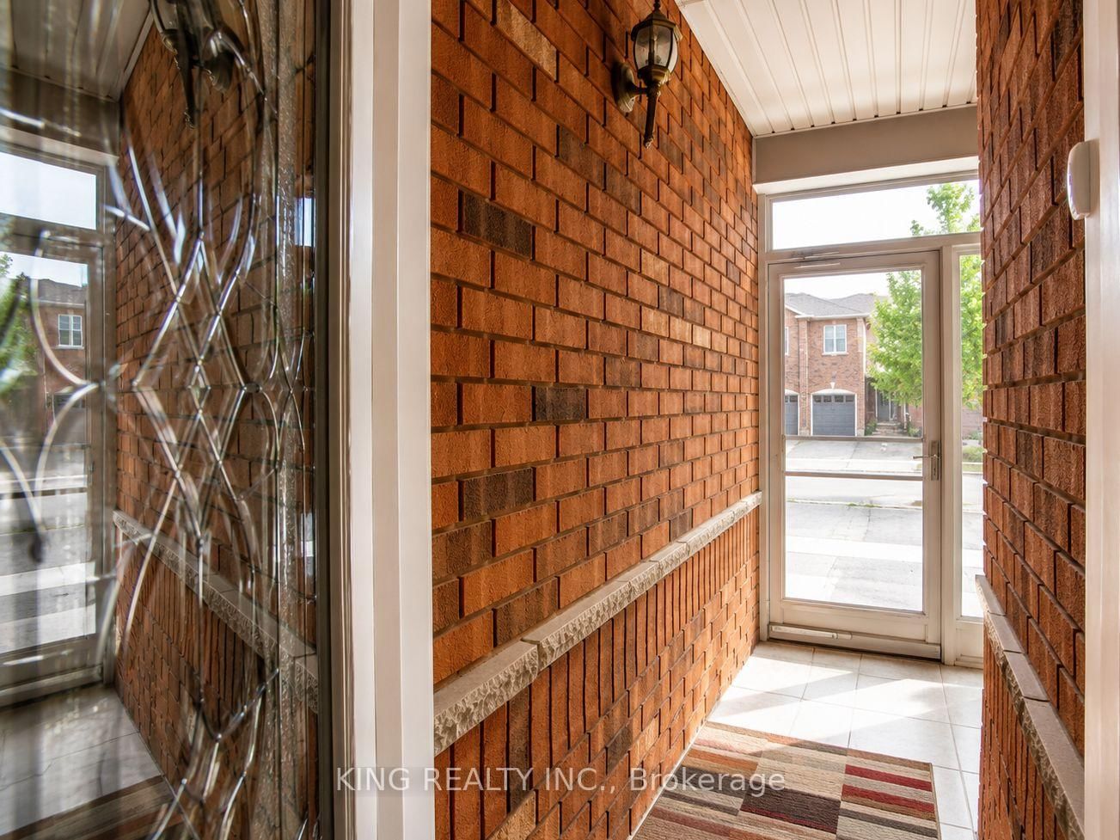
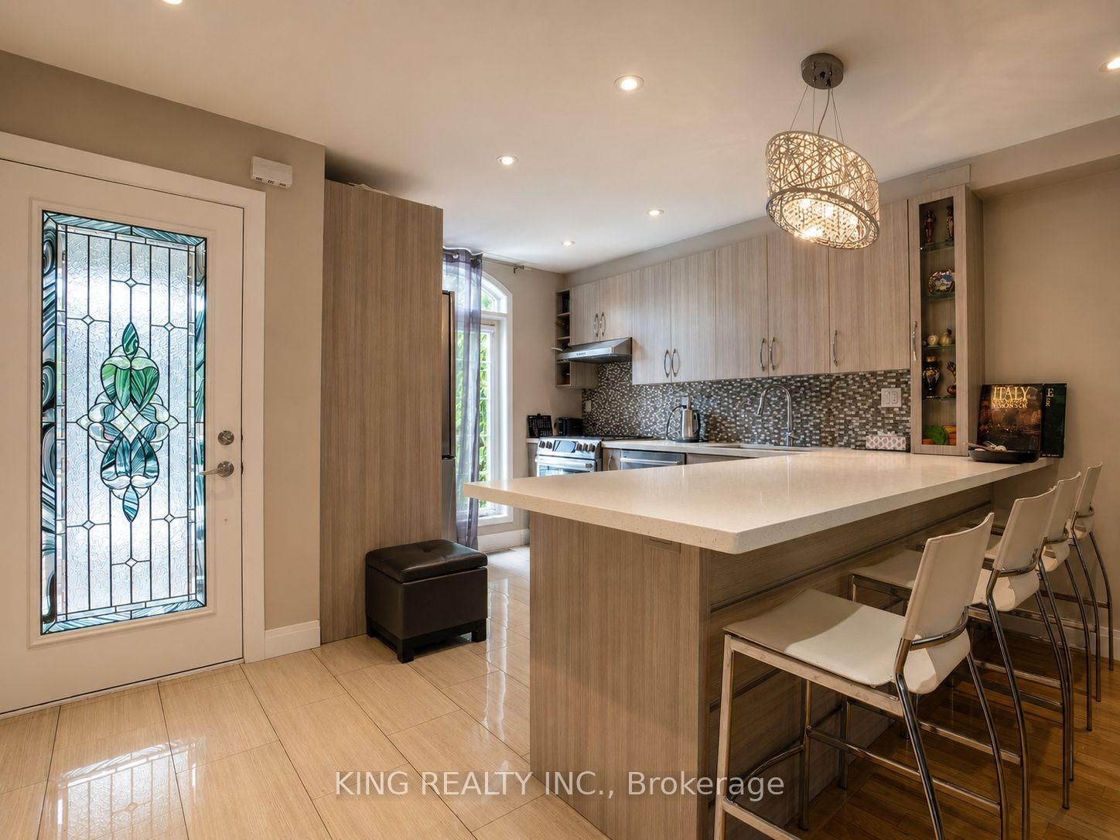

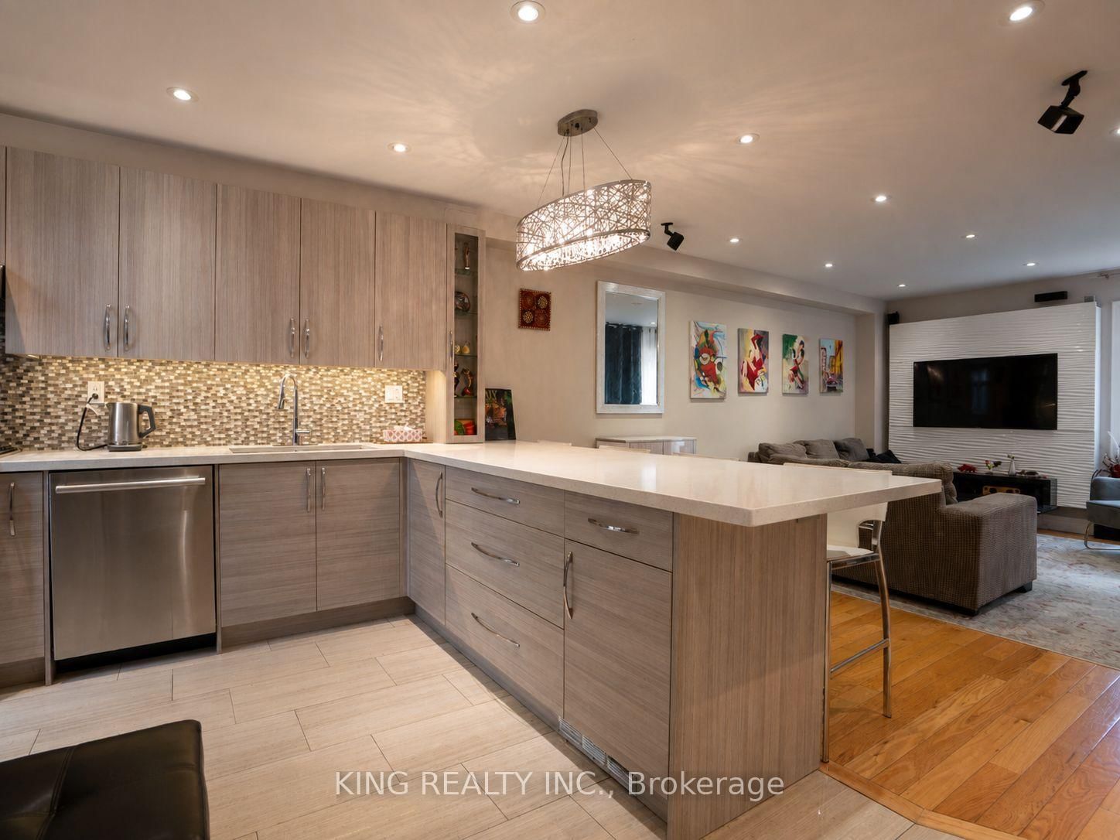







Room 1
Level not provided

Vellore Village, Vaughan, Ontario L4H 3C7
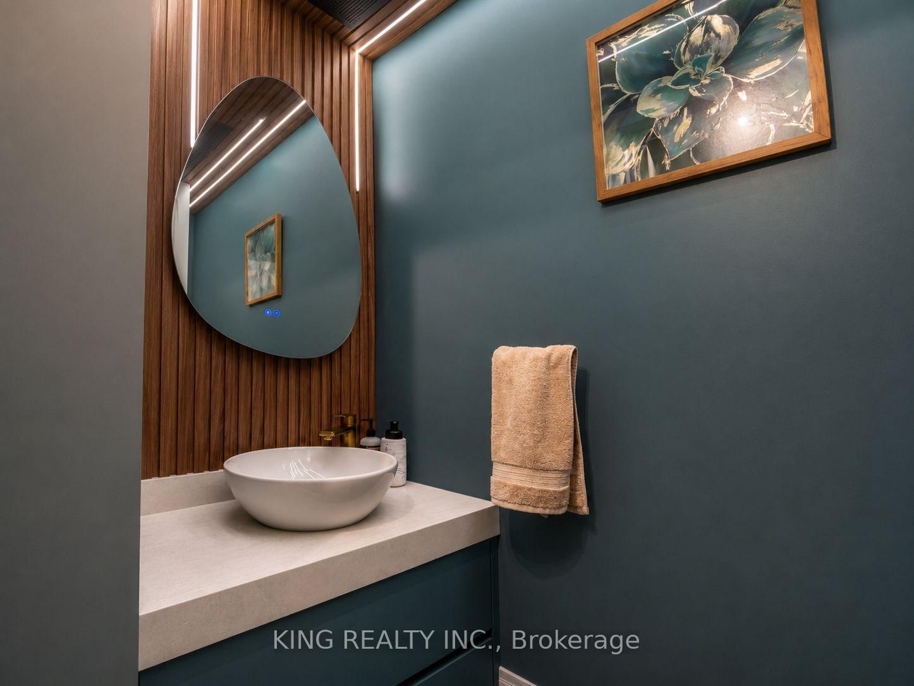
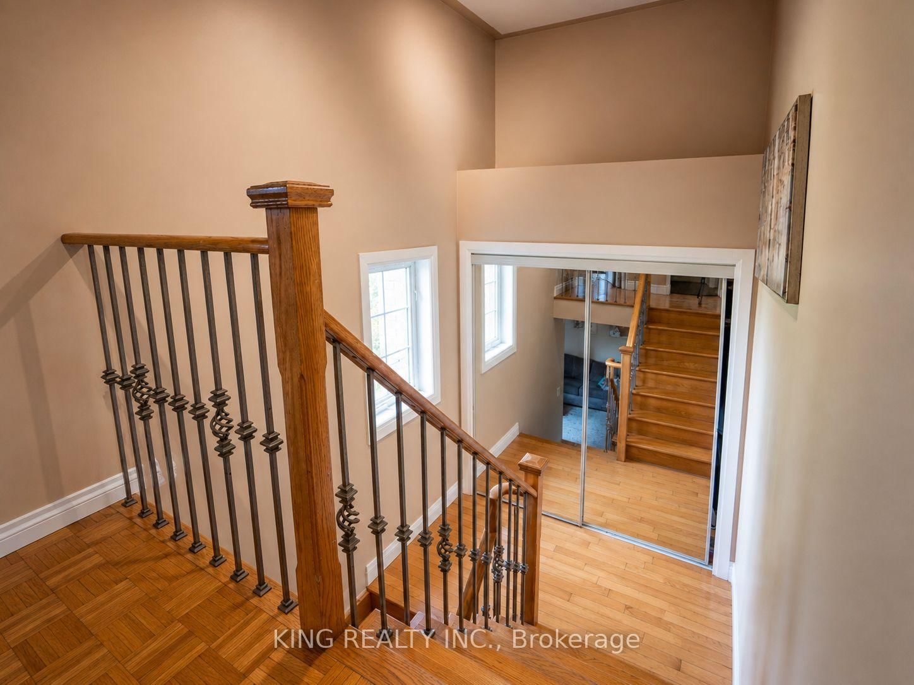
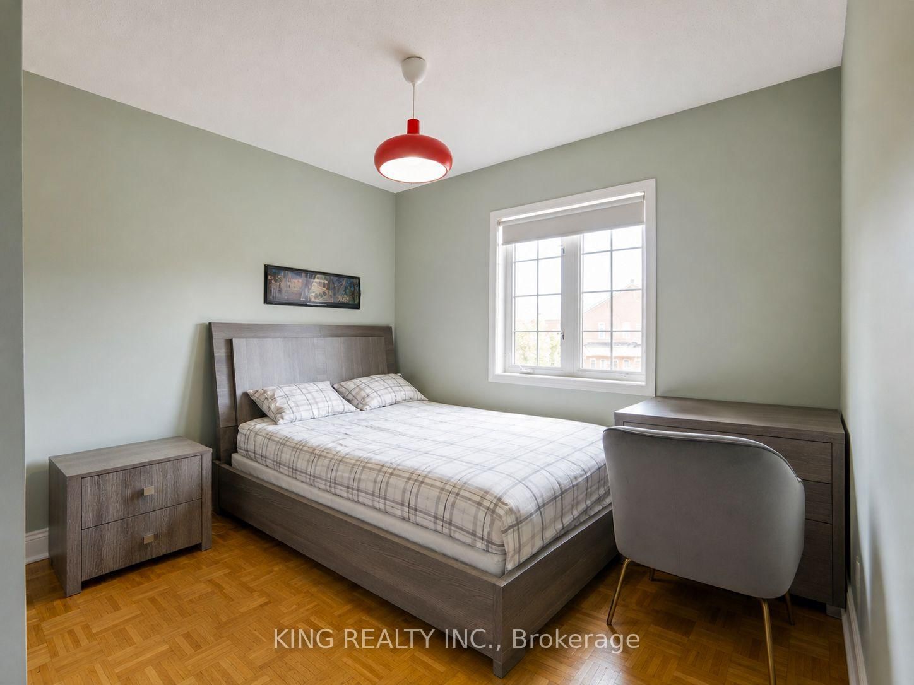
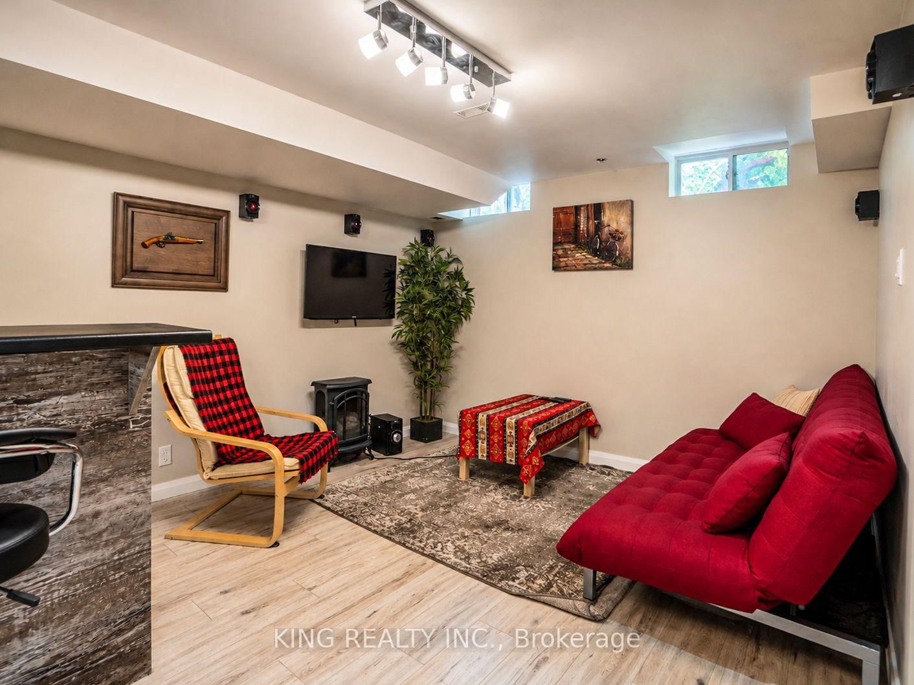
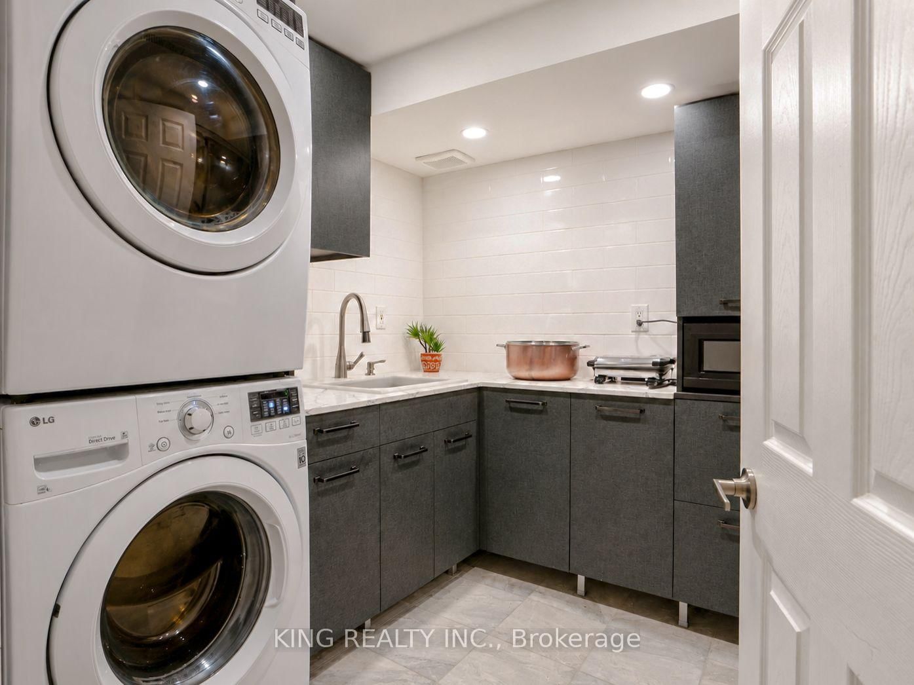
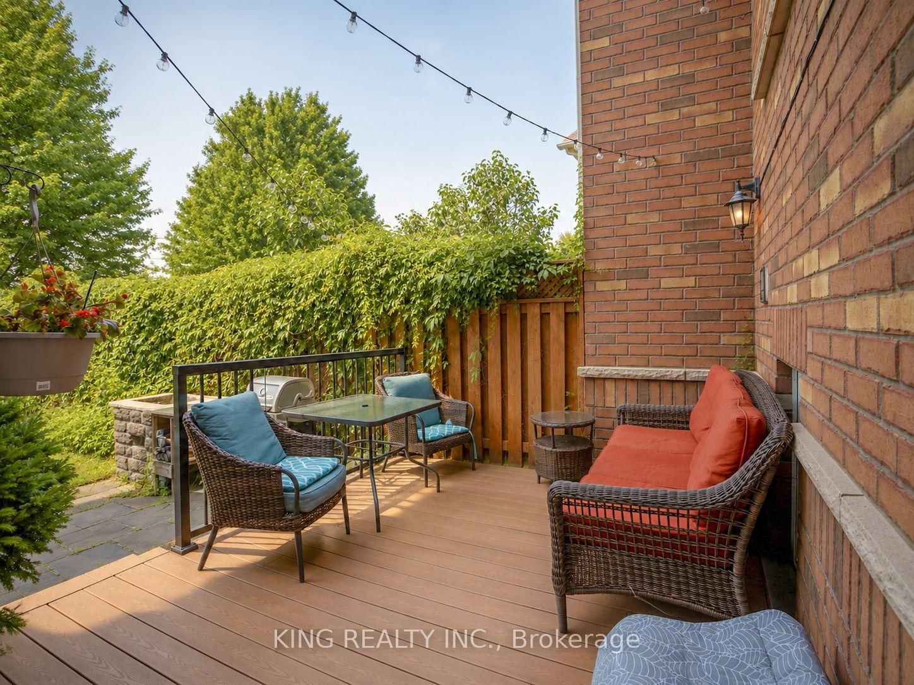
Rarely Offered & Beautiful Freehold Townhouse In Vellore Village! Open-Concept Kitchen Featuring Granite Counters with Custom Back Splash & S/S Apps. The Space Filled With Natural Light. All Bathrooms are recently renovated. Professionally Finished Basement Features High Ceilings, Wet-Bar for Entertaining Your Guests, Laundry Room (with drawers and sink). Newer Glass Door Shower and Vanity in Basement. Newer Furnace (2025), A/C (2025), Water Heater owned (2025). One-car Garage with Access from Kitchen and Extended Interlocked Driveway For 2 Cars. Private Fenced Backyard Oasis with No Neighbors, Conveniently located near Hwy 400, Minutes From Top Amenities, Shopping Plaza, Schools, Transit. A Rare Find - Don't Miss out on This Beautiful Home! 12H Notice Required, No Pets. No Smoking. Tenant Pays All Utilities.
Buy/Sell history for 149 Dolce Cres, Vaughan, Ontario
Sale history on this site covers the last 2 years, the window permitted under the TRREB MLS® VOW agreement.
| Date Start | Date End | List Price | Price | Event | Listing ID |
|---|---|---|---|---|---|
| N/A | N/A | $3,650 | N/A | For Lease | N13721310 |
Estimated value requires sign in
AI market estimates use sold comparables and are available after you sign in and accept MLS® VOW terms.
Level not provided
Level not provided
Level not provided
Level not provided
Level not provided
Level not provided
Level not provided
Level not provided
Level not provided
Level not provided
Level not provided
Level not provided
Comparable sales require sign in
Closing prices and sold comps are available to registered visitors who accept MLS® VOW terms on this site.
Mortgage tools apply to sale listings.
Expand Neighbourhood demographics to load Statistics Canada census charts.
Expand Market details to load neighbourhood price and activity trends.
$3,650/mo
$3,650/mo
CAD
Estimated market value
Connect directly with Raj Bajwa.
The trademarks MLS®, Multiple Listing Service® and the associated logos are owned by CREA and identify the quality of services provided by real estate professionals who are members of CREA.