





Living (3.3 × 5.17)
Wood Floor · California Shutters
Level: Main

Maple, Vaughan, Ontario L6A 2K7
Welcome to this Stunning, Recently Updated 3-Bedroom, 3-Bathroom Gem Located in the Highly Sought-After Maple Community of Vaughan. This Home Features Three Generously Sized Bedrooms, Ensuring Ample Space for Family, Guests, or the Home Office You've Been Dreaming Of. Enjoy an Open-Concept Layout with Abundant Natural Light, Creating an Inviting Atmosphere for Relaxing or Entertaining. You'll Be in Close Proximity to All the Amenities You Desire. From Shopping and Dining to Parks and Excellent Schools, Everything You Need Is Just Minutes Away. Commuting Is a Breeze with Convenient Access to Public Transportation and Major Highways, Making It Simple to Get to Downtown Toronto and Surrounding Areas.
Buy/Sell history for 139 Kelso Cres, Vaughan, Ontario
Sale history on this site covers the last 2 years, the window permitted under the TRREB MLS® VOW agreement.
| Date Start | Date End | List Price | Price | Event | Listing ID |
|---|---|---|---|---|---|
| N/A | N/A | $3,425 | N/A | For Lease | N14101658 |
Estimated value requires sign in
AI market estimates use sold comparables and are available after you sign in and accept MLS® VOW terms.
Wood Floor · California Shutters
Level: Main
Ceramic Floor · California Shutters
Level: Main
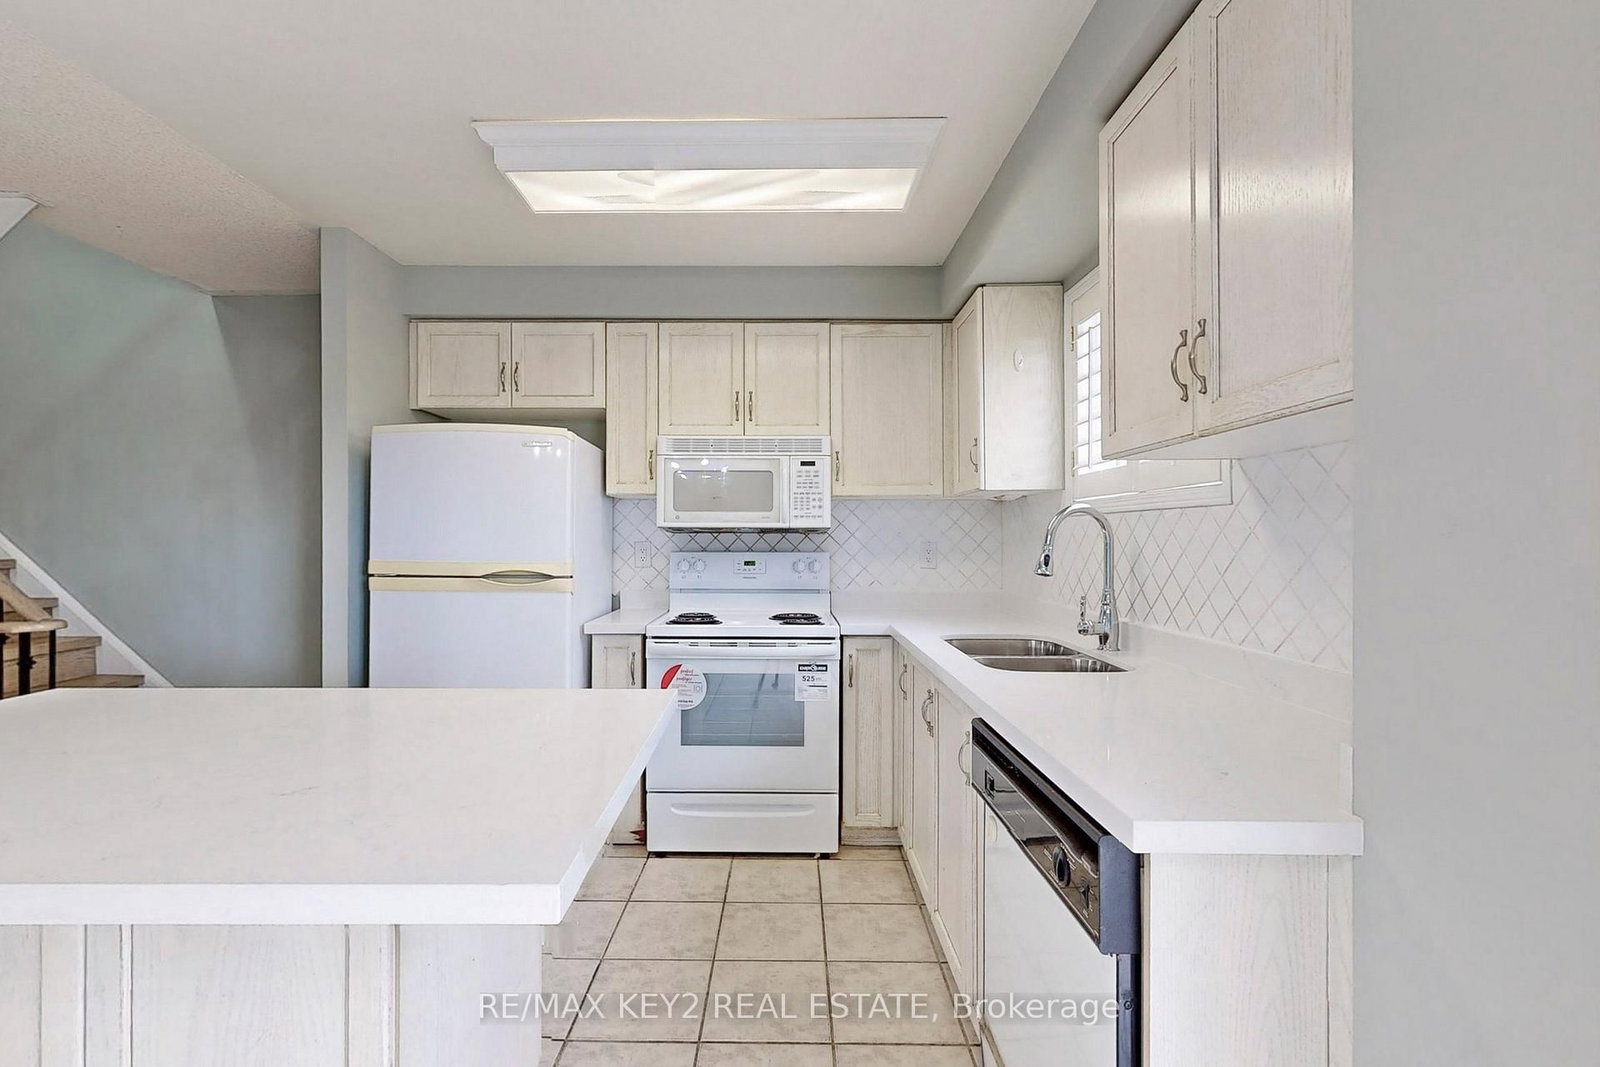
Ceramic Floor · Centre Island
Level: Main
Broadloom · California Shutters · 3 Pc Bath
Level: 2nd
hardwood floor · California Shutters
Level: 2nd
Laminate · California Shutters
Level: 2nd
Comparable sales require sign in
Closing prices and sold comps are available to registered visitors who accept MLS® VOW terms on this site.
Mortgage tools apply to sale listings.
Expand Neighbourhood demographics to load Statistics Canada census charts.
Expand Market details to load neighbourhood price and activity trends.
$3,425/mo
$3,425/mo
CAD
Estimated market value
The trademarks MLS®, Multiple Listing Service® and the associated logos are owned by CREA and identify the quality of services provided by real estate professionals who are members of CREA.