

Living (1.2 × 1.51)
Combined W/Dining · Parquet Floor
Level: Main

Lakeview Estates, Vaughan, Ontario L4J 2Y7
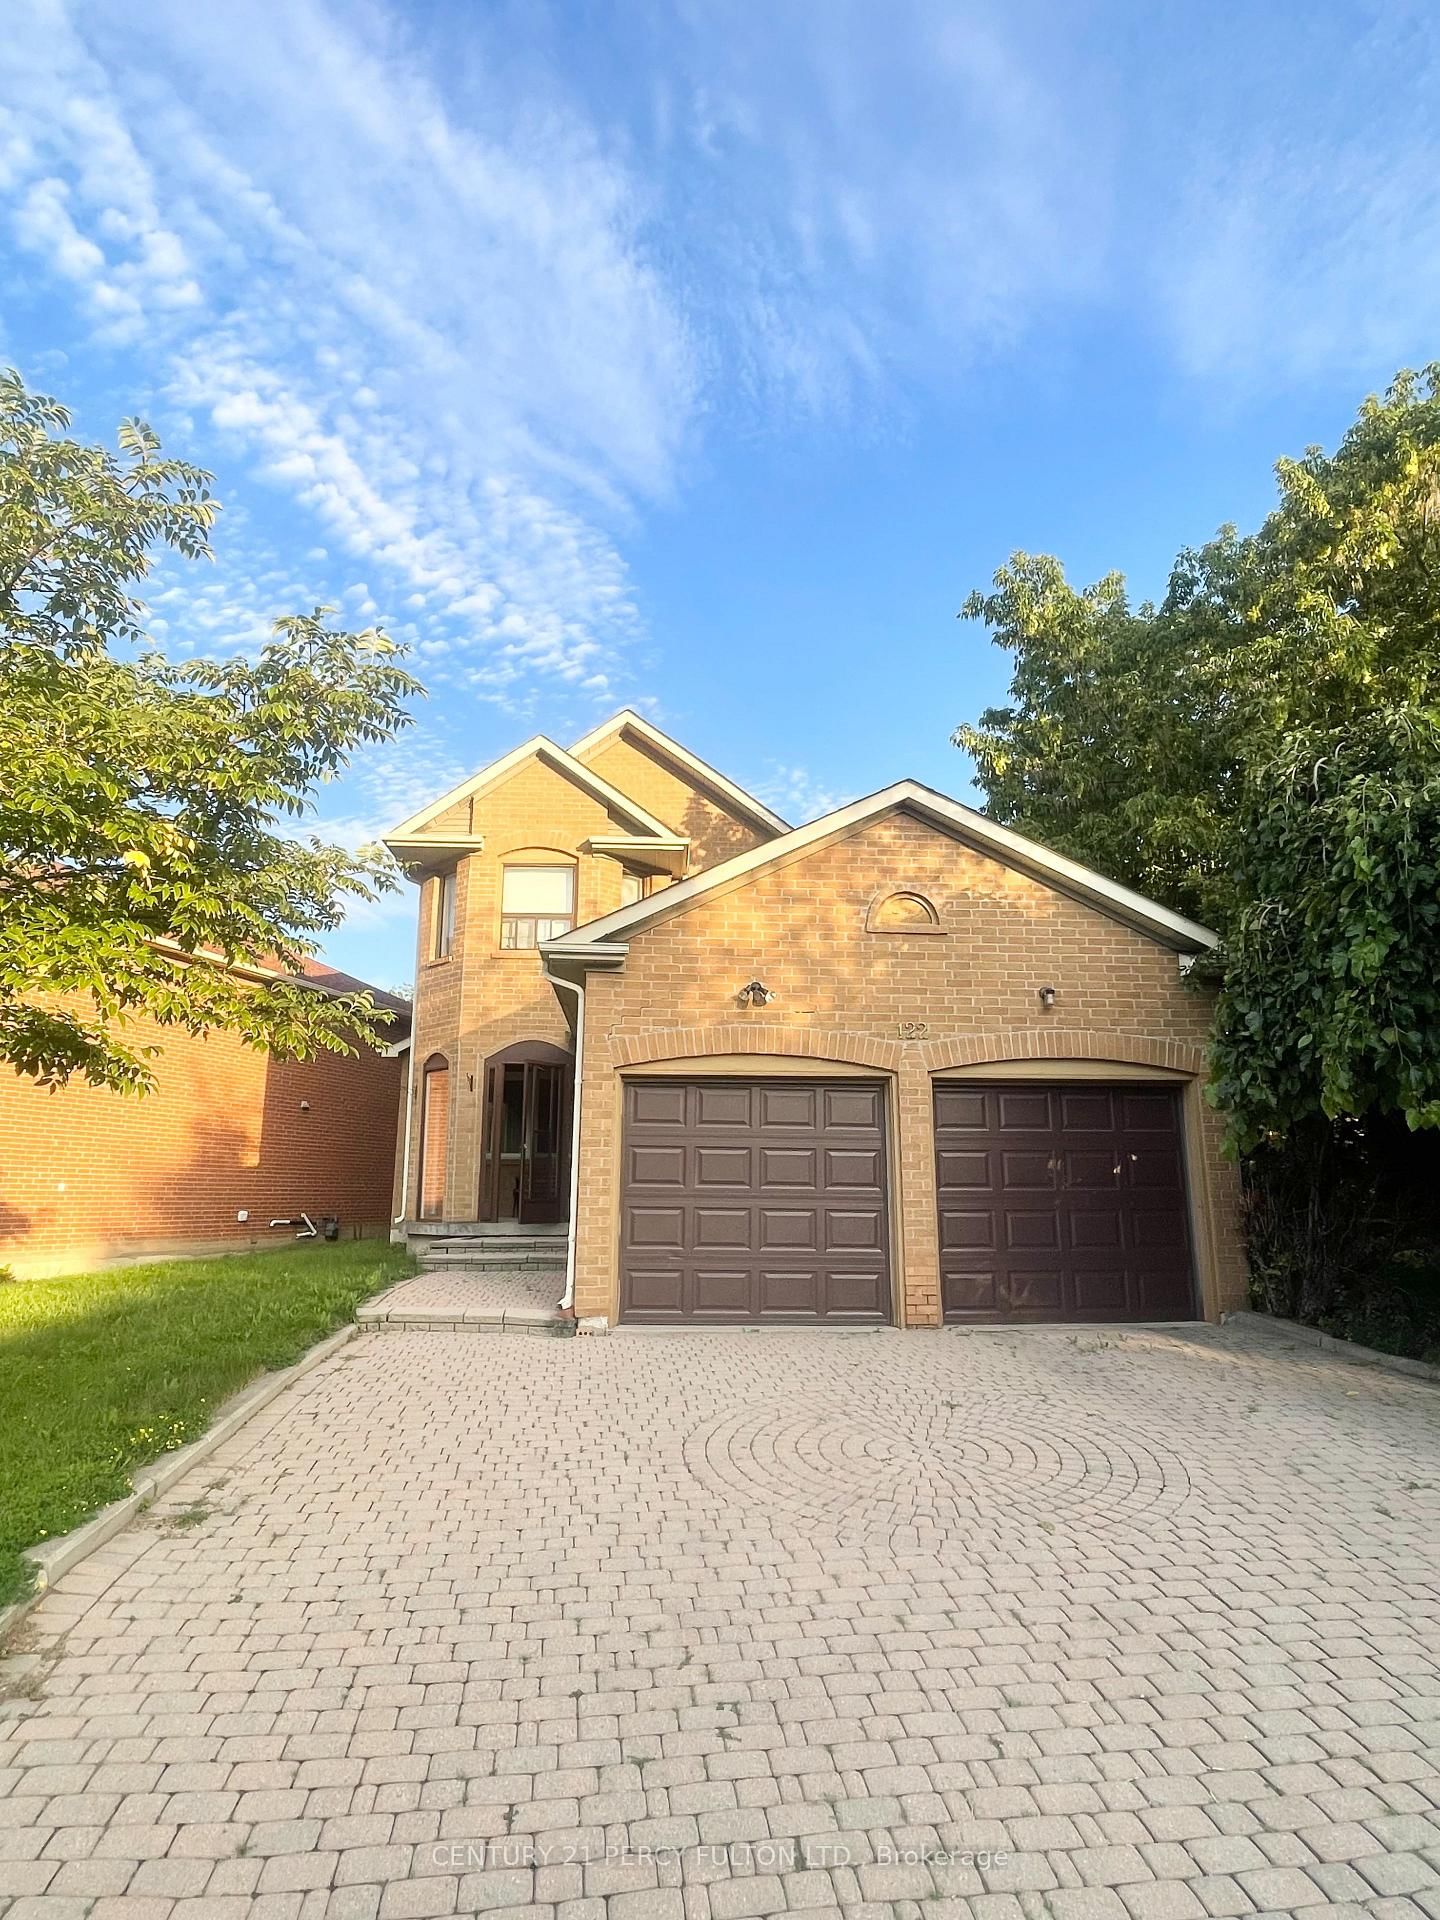
Located in the highly sought-after community of Vaughan, Best priced 2 Car Garage 4 Bedroom Detached Home in the Neighborhood. This Can Be Your Perfect Home with Some Updating. Offers the perfect blend of comfort, convenience, and long-term value. Nestled in a quiet and family-friendly neighborhood. Surrounded by top-rated schools, parks, and everyday amenities, with easy access to major highways and transit, the location is truly unbeatable. Whether you're a growing family looking for a place to call home or an investor seeking strong potential in the Greater Toronto Area, this property presents an exceptional opportunity you won't want to miss.
Buy/Sell history for 122 Mc Cabe Cres, Vaughan, Ontario
Sale history on this site covers the last 2 years, the window permitted under the TRREB MLS® VOW agreement.
| Date Start | Date End | List Price | Price | Event | Listing ID |
|---|---|---|---|---|---|
| N/A | N/A | $799,000 | N/A | For Sale | N13714046 |
Estimated value requires sign in
AI market estimates use sold comparables and are available after you sign in and accept MLS® VOW terms.
Combined W/Dining · Parquet Floor
Level: Main
Combined W/Living · Parquet Floor
Level: Main
Eat-In Kitchen · Ceramic Floor
Level: Main
W/O To Yard · Fireplace
Level: Main
W/I Closet · 5 Pc Ensuite
Level: 2nd
Closet · Window
Level: 2nd
Closet · Window
Level: 2nd
Closet · Window
Level: 2nd
Comparable sales require sign in
Closing prices and sold comps are available to registered visitors who accept MLS® VOW terms on this site.
Monthly Payment
$3,663
Total monthly payment
$4,199
Break-even down payment
100%
Expand Neighbourhood demographics to load Statistics Canada census charts.
Expand Market details to load neighbourhood price and activity trends.
$799,000
$799,000
CAD
Estimated market value
Connect directly with Raj Bajwa.
The trademarks MLS®, Multiple Listing Service® and the associated logos are owned by CREA and identify the quality of services provided by real estate professionals who are members of CREA.