


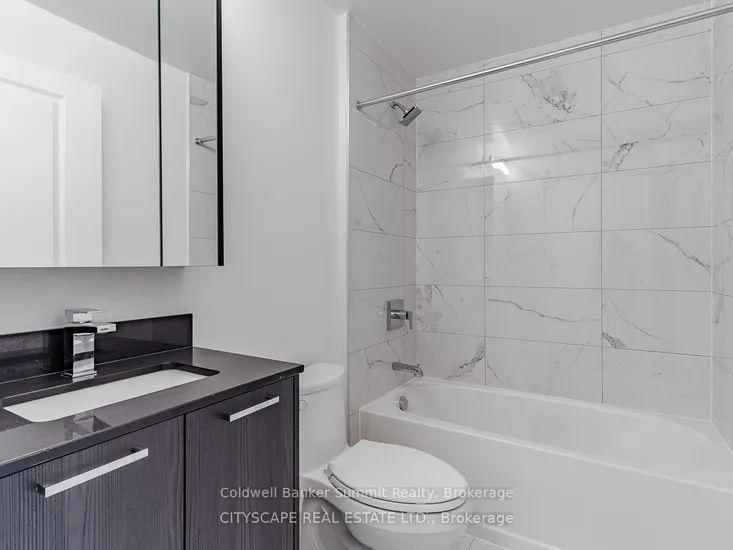


Room 1
Level not provided

Rural Vaughan, Vaughan, Ontario L6A 5C2
Discover the exceptional lifestyle at The Mackenzie by Pemberton! Perfectly situated next to Maple GO Station, this location offers unparalleled convenience with easy access to major highways, top-rated schools, and an array of premium shopping, dining, and entertainment options. Enjoy the tranquility of nearby parks while benefiting from the vibrant community amenities.The building boasts impressive amenities including a 24-hour concierge, a luxurious guest suite, a stylish party room, a stunning rooftop terrace, a state-of-the-art fitness centre, and ample visitor parking.This spacious unit features 2 bedrooms plus a den, 2 modern bathrooms, and a private balcony with floor-to-ceiling windows that offer breathtaking north-western views. With parking and a locker included, this is the perfect home for those seeking both comfort and convenience. Experience the best of urban living at The Mackenzie!
Buy/Sell history for 505-120 Eagle Rock Way, Vaughan, Ontario
Sale history on this site covers the last 2 years, the window permitted under the TRREB MLS® VOW agreement.
| Date Start | Date End | List Price | Price | Event | Listing ID |
|---|---|---|---|---|---|
| N/A | N/A | $3,400 | N/A | For Lease | N14087586 |
Estimated value requires sign in
AI market estimates use sold comparables and are available after you sign in and accept MLS® VOW terms.
Level not provided
Level not provided
Level not provided
Level not provided
Level not provided
Level not provided
Level not provided
Level not provided
Level not provided
Level not provided
Level not provided
Level not provided
Comparable sales require sign in
Closing prices and sold comps are available to registered visitors who accept MLS® VOW terms on this site.
Mortgage tools apply to sale listings.
Expand Neighbourhood demographics to load Statistics Canada census charts.
Expand Market details to load neighbourhood price and activity trends.
$3,400/mo
$3,400/mo
CAD
Estimated market value
The trademarks MLS®, Multiple Listing Service® and the associated logos are owned by CREA and identify the quality of services provided by real estate professionals who are members of CREA.