


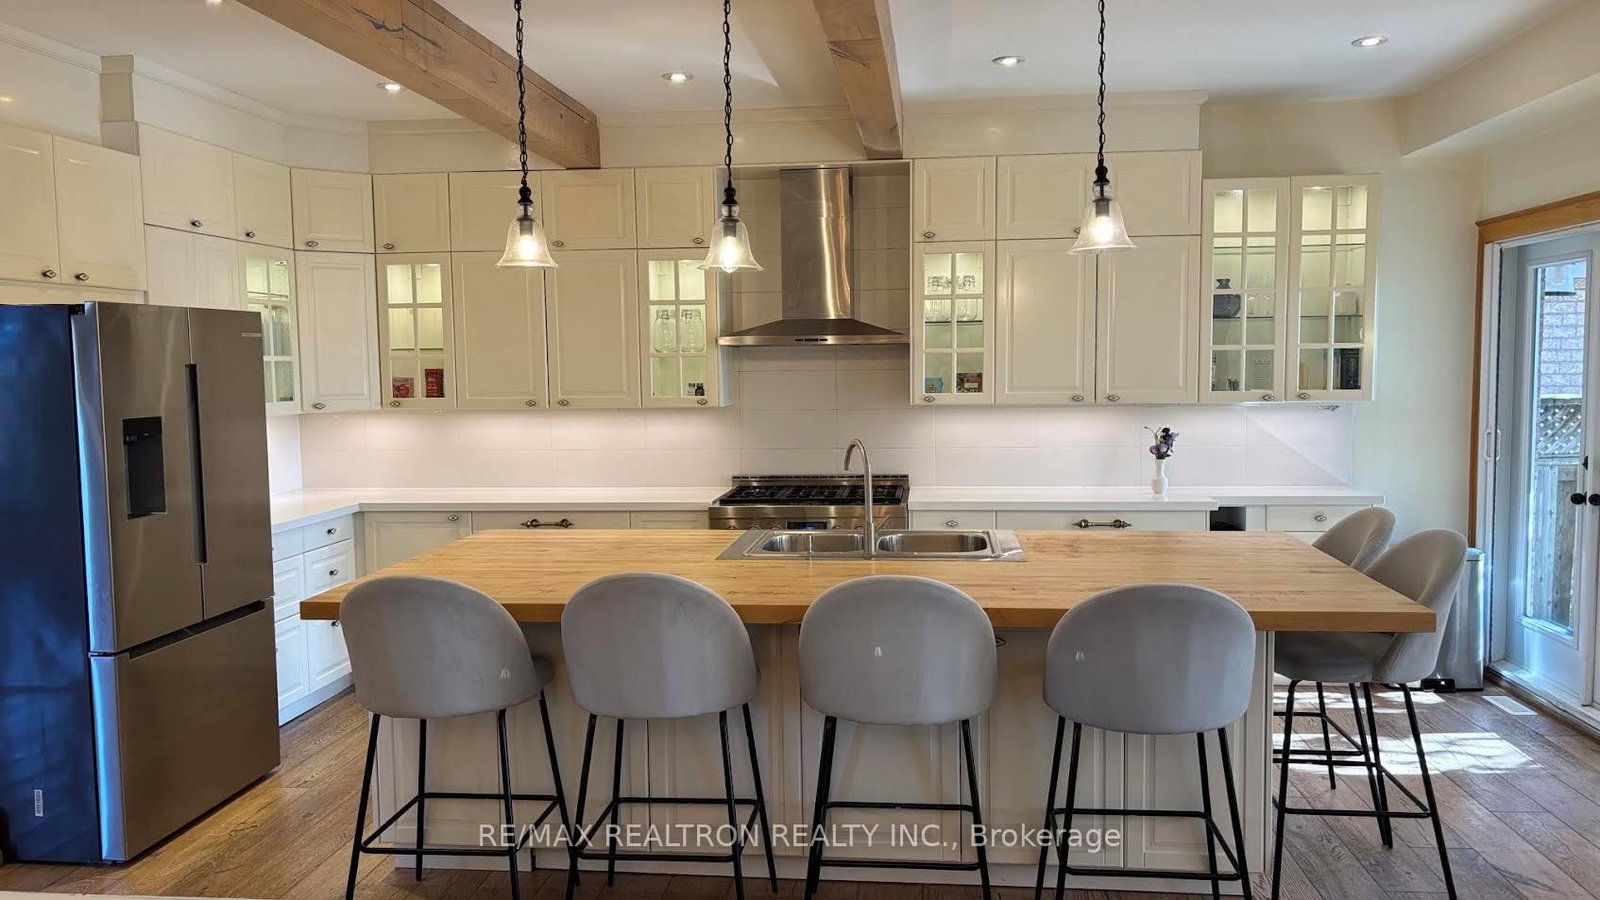


Living (4.04 × 10.1)
hardwood floor · Combined W/Dining · Open Concept
Level: Main

Beverley Glen, Vaughan, Ontario L4J 8H3
Welcome to 115 Katerine Ave. Exceptional 4 Bedroom house for lease. Elegantly renovated, including hardwood floors throughout, pot lights through as well. Chef inspired kitchen with stainless steel appliances. Very bright and light filled home. Master bedroom includes walk in closet and Masterfully renovated Ensuite bathroom. This home is located on one of the most sought after streets & highly demanded area in Thornhill . Walking distance to No Frill, Winners, Dollarama, Promenade mall, What a Bagel, Westmount Collegiate High School, Walmart and Disera Dr., Minutes to Public transportation and a large variety of exceptional dining.
Buy/Sell history for 115 Katerina Ave, Vaughan, Ontario
Sale history on this site covers the last 2 years, the window permitted under the TRREB MLS® VOW agreement.
| Date Start | Date End | List Price | Price | Event | Listing ID |
|---|---|---|---|---|---|
| N/A | N/A | $4,950 | N/A | For Lease | N14093686 |
Estimated value requires sign in
AI market estimates use sold comparables and are available after you sign in and accept MLS® VOW terms.
hardwood floor · Combined W/Dining · Open Concept
Level: Main
hardwood floor · Combined W/Living · Open Concept
Level: Main
hardwood floor · Gas Fireplace · Window
Level: Main
hardwood floor · Breakfast Area · Stainless Steel Appl
Level: Main
6 Pc Ensuite · W/I Closet
Level: 2nd
hardwood floor · 3 Pc Ensuite · Closet
Level: 2nd
hardwood floor · 3 Pc Ensuite · Closet
Level: 2nd
hardwood floor · Closet Organizers · Window
Level: 2nd
Comparable sales require sign in
Closing prices and sold comps are available to registered visitors who accept MLS® VOW terms on this site.
Mortgage tools apply to sale listings.
Expand Neighbourhood demographics to load Statistics Canada census charts.
Expand Market details to load neighbourhood price and activity trends.
$4,950/mo
$4,950/mo
CAD
Estimated market value
The trademarks MLS®, Multiple Listing Service® and the associated logos are owned by CREA and identify the quality of services provided by real estate professionals who are members of CREA.