


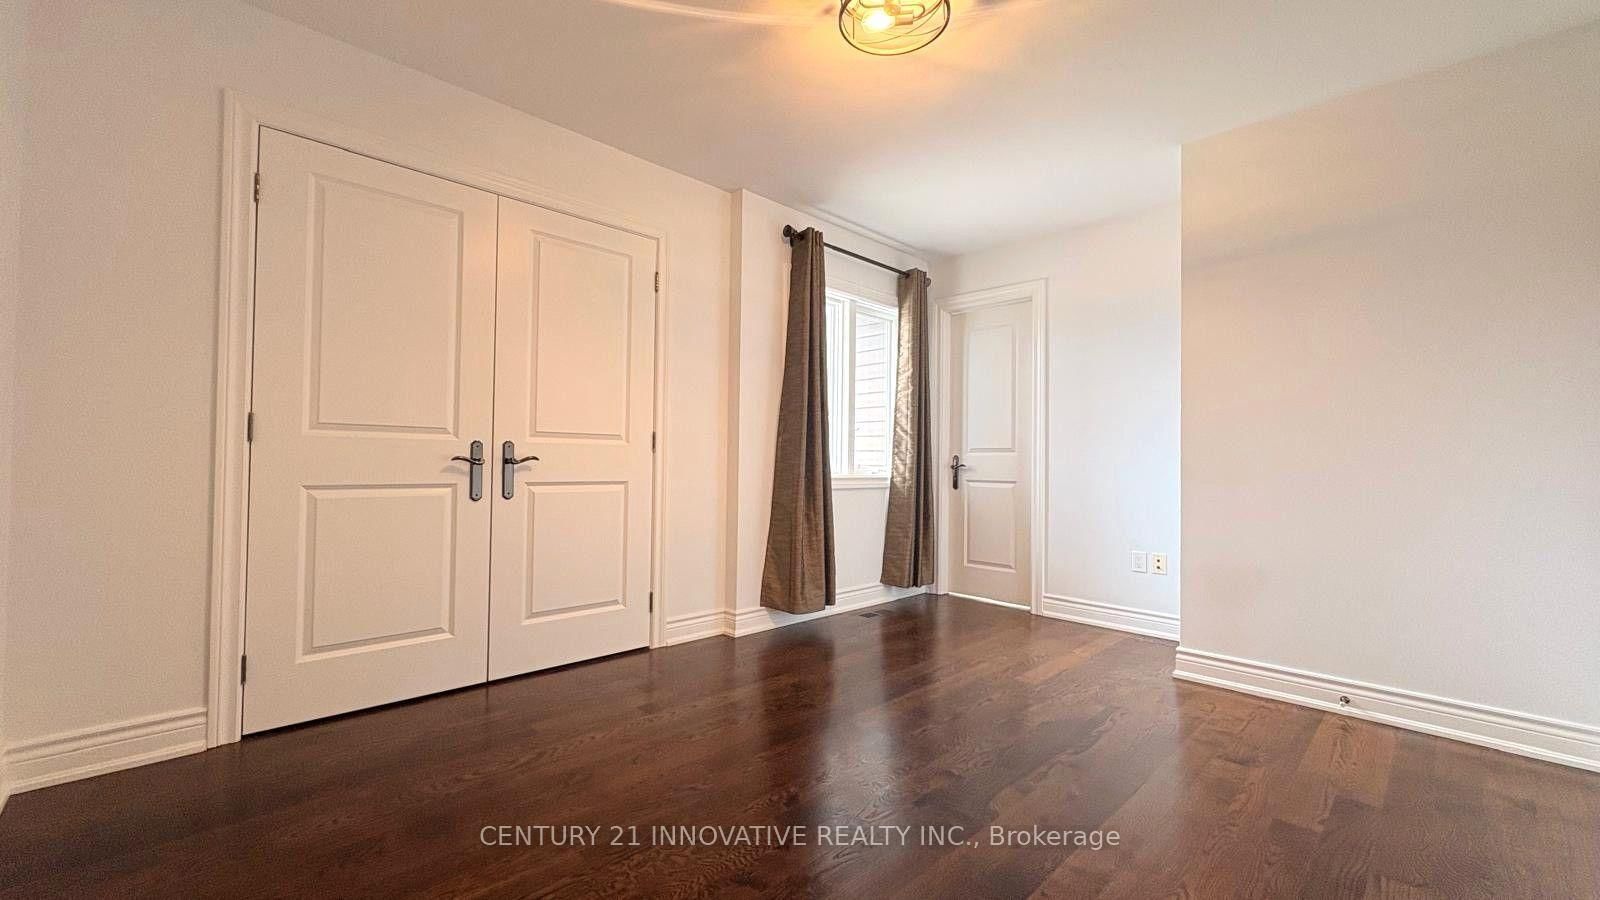


Room 1
Level not provided

Crestwood-Springfarm-Yorkhill, Vaughan, Ontario L4J 8K1
Welcome to this stunning, sun-filled 5-bedroom, 5-bathroom residence located in one of Vaughan's most sought-after communities (Crestwood-Springfarm-Yorkhill). Boasting a grand layout with 10 ft soaring ceilings and premium finishes, this property is designed for both elegant entertaining and comfortable family living. The main level features a grand foyer entrance, large sophisticated formal living & dining with wainscoting throughout and a cozy family room centered around a beautiful fireplace. The gourmet chef's kitchen serves as the heart of the home, fully equipped with high-end built in appliances (Subzero Fridge, Wolf Stove etc.), generous granite countertops, a center island, and a spacious breakfast area. The second floor features four good sized bedrooms with large windows. The gorgeous large master bedroom overlooks a juliet balcony and has a built in walk-in closet. The basement is fully finished, walk out with a separate entrance and exit offering plenty of natural light. The property boast 2 ensuite laundry units on the second floor and basement levels. This property offers a rare convenience for a growing family or multi-generational living. It is steps away from TTC/ YRT bus stops. Short drive to Centerpoint Mall and Promenade Mall, local grocery stores, cafes, and diverse restaurants. Surrounded by highly rated schools, community centers, and lush local parks, making it an ideal neighborhood for families. Don't miss the opportunity to live in this spectacular home! Tenant to pay 100% of the utilities.
Buy/Sell history for 111 Royal Palm Dr, Vaughan, Ontario
Sale history on this site covers the last 2 years, the window permitted under the TRREB MLS® VOW agreement.
| Date Start | Date End | List Price | Price | Event | Listing ID |
|---|---|---|---|---|---|
| N/A | N/A | $6,200 | N/A | For Lease | N13810846 |
Estimated value requires sign in
AI market estimates use sold comparables and are available after you sign in and accept MLS® VOW terms.
Level not provided
Level not provided
Level not provided
Level not provided
Level not provided
Level not provided
Level not provided
Level not provided
Level not provided
Level not provided
Level not provided
Level not provided
Comparable sales require sign in
Closing prices and sold comps are available to registered visitors who accept MLS® VOW terms on this site.
Mortgage tools apply to sale listings.
Expand Neighbourhood demographics to load Statistics Canada census charts.
Expand Market details to load neighbourhood price and activity trends.
$6,200/mo
$6,200/mo
CAD
Estimated market value
Connect directly with Raj Bajwa.
The trademarks MLS®, Multiple Listing Service® and the associated logos are owned by CREA and identify the quality of services provided by real estate professionals who are members of CREA.