


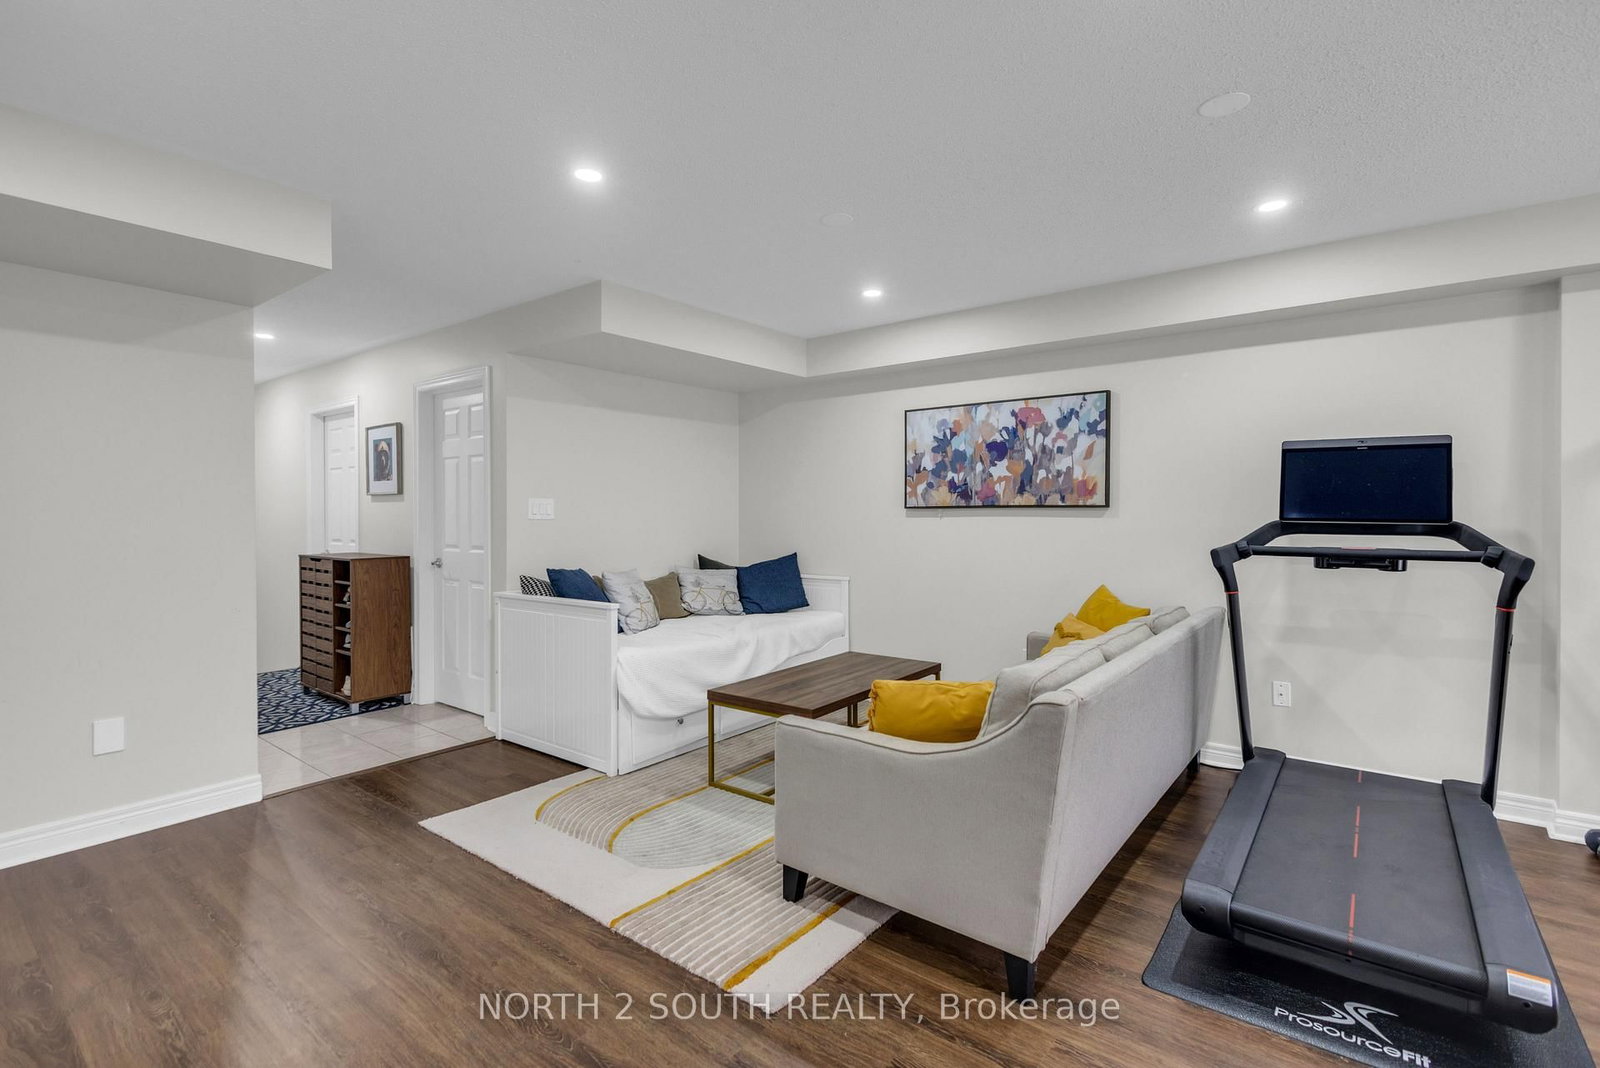


Room 1
Level not provided

Patterson, Vaughan, Ontario L6A 0Y3
Welcome To Thornberry Woods! This Beautiful Freehold Townhome Is Located In The Highly Sought-After Patterson Community. Bright & Spacious Open-Concept Layout With Generous Principal Rooms, Fresh Paint & Brand New Flooring Throughout. Modern Kitchen Featuring Stainless Steel Appliances. Enjoy Pot Lights Throughout, A Private Terrace With Walkout Access, And A Balcony Off The Primary Bedroom. Ground-Level Access To A 2-Car Garage (With A Wireless Garage Control) Plus A 2-Car Driveway. Energy Star Certified Home. Move-In Ready And Feels Like Brand New! 24 Hour Notice is Required For Showings.
Buy/Sell history for 110 Grand Trunk Ave, Vaughan, Ontario
Sale history on this site covers the last 2 years, the window permitted under the TRREB MLS® VOW agreement.
| Date Start | Date End | List Price | Price | Event | Listing ID |
|---|---|---|---|---|---|
| N/A | N/A | $4,000 | N/A | For Lease | N13851474 |
Estimated value requires sign in
AI market estimates use sold comparables and are available after you sign in and accept MLS® VOW terms.
Level not provided
Comparable sales require sign in
Closing prices and sold comps are available to registered visitors who accept MLS® VOW terms on this site.
Mortgage tools apply to sale listings.
Expand Neighbourhood demographics to load Statistics Canada census charts.
Expand Market details to load neighbourhood price and activity trends.
$4,000/mo
$4,000/mo
CAD
Estimated market value
The trademarks MLS®, Multiple Listing Service® and the associated logos are owned by CREA and identify the quality of services provided by real estate professionals who are members of CREA.