


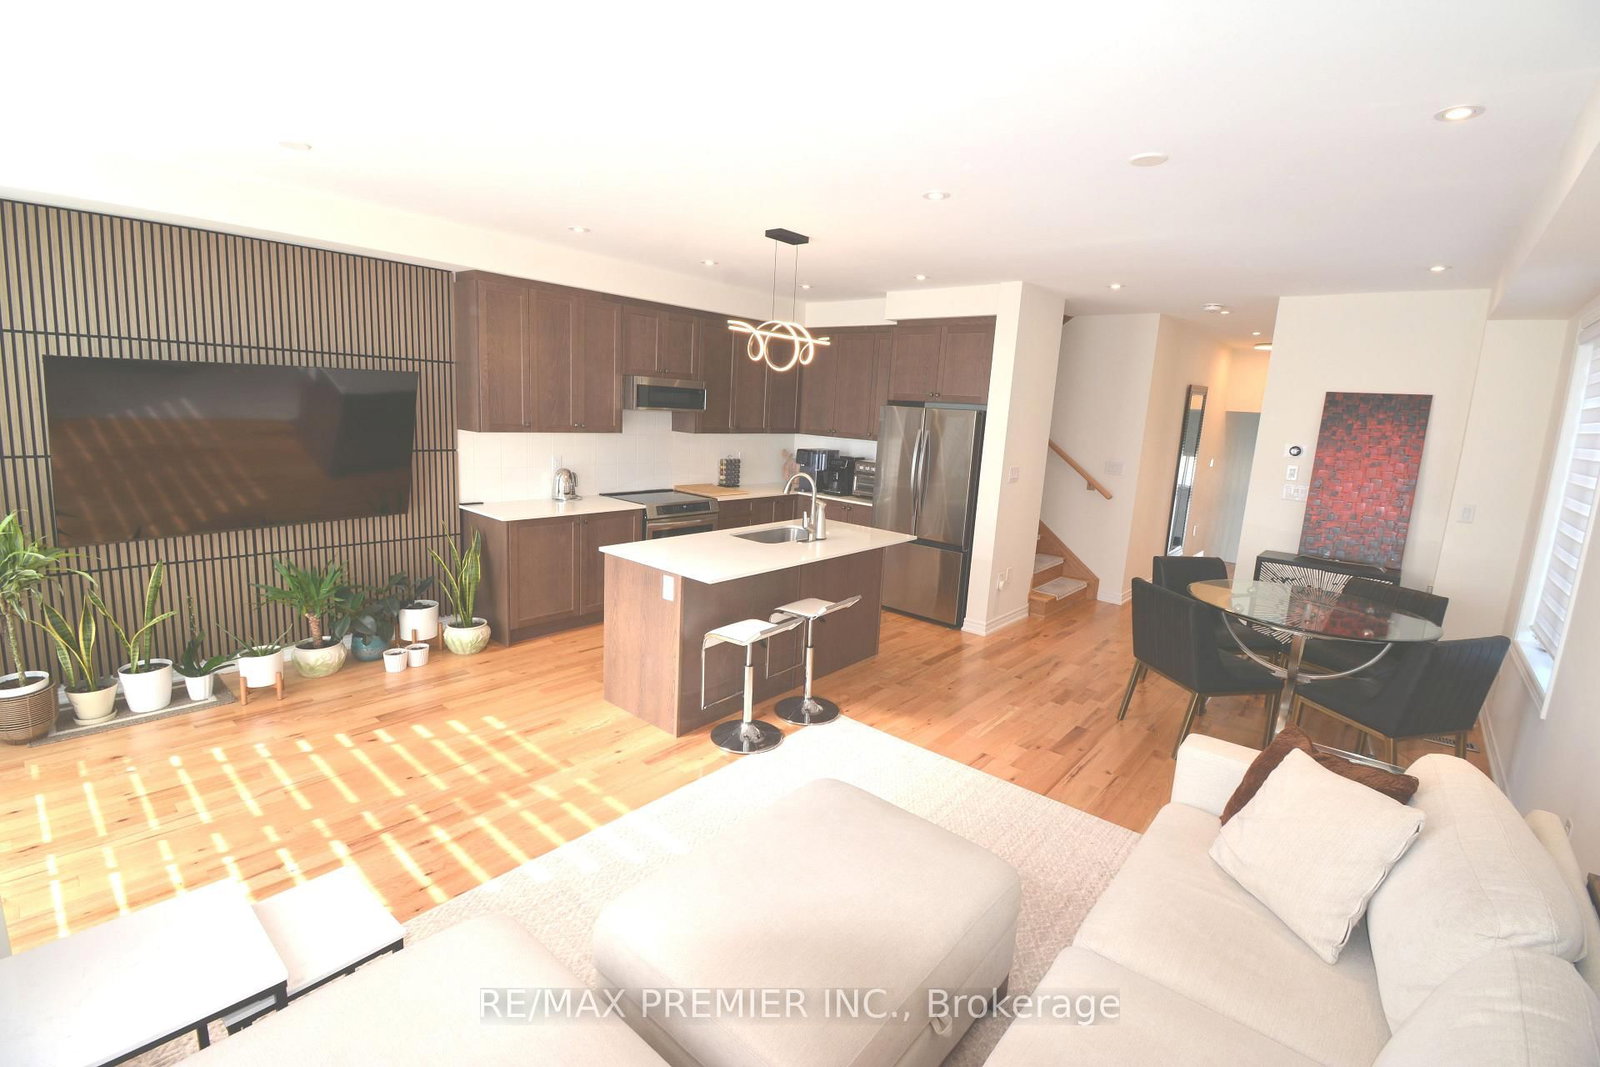


Living (3.49 × 7.03)
hardwood floor · Pot Lights · W/O To Deck
Level: Main

Kleinburg, Vaughan, Ontario L4H 5J5
Fabulous property available for lease. 2427 sq ft of living space. Bright open concept on main with walkout to south facing deck. Upgraded stainless steel appliances. Large primary suite. Massive 3rd bedroom (converted from 2 rooms to 1). Could be used as secondary primary bedroom with his and hers closet. Lower level features a large recreation room with bar sink, 4th bedroom, 4 piece ensuite, and walkup to rear fully fenced yard. Beautiful landscaping including extra space for parking.
Buy/Sell history for 101 Kinloss St, Vaughan, Ontario
Sale history on this site covers the last 2 years, the window permitted under the TRREB MLS® VOW agreement.
| Date Start | Date End | List Price | Price | Event | Listing ID |
|---|---|---|---|---|---|
| N/A | N/A | $4,295 | N/A | For Lease | N14032558 |
Estimated value requires sign in
AI market estimates use sold comparables and are available after you sign in and accept MLS® VOW terms.
hardwood floor · Pot Lights · W/O To Deck
Level: Main
hardwood floor · Pot Lights · Open Concept
Level: Main
hardwood floor · Stainless Steel Appl · Quartz Counter
Level: Main
hardwood floor · 4 Pc Ensuite · W/I Closet
Level: 2nd
hardwood floor · Closet · Window
Level: 2nd
Broadloom · His/Hers Closets · Window
Level: 2nd
Ceramic Floor
Level: In Betwn
Broadloom · 4 Pc Bath · Walk-Up
Level: Bsmt
Broadloom · Closet · Window
Level: Bsmt
Comparable sales require sign in
Closing prices and sold comps are available to registered visitors who accept MLS® VOW terms on this site.
Mortgage tools apply to sale listings.
Expand Neighbourhood demographics to load Statistics Canada census charts.
Expand Market details to load neighbourhood price and activity trends.
$4,295/mo
$4,295/mo
CAD
Estimated market value
The trademarks MLS®, Multiple Listing Service® and the associated logos are owned by CREA and identify the quality of services provided by real estate professionals who are members of CREA.