





Living (4.3 × 4.5)
Combined W/Dining · Open Concept · Large Window
Level: Main

Vaughan Corporate Centre, Vaughan, Ontario L4K 0N6
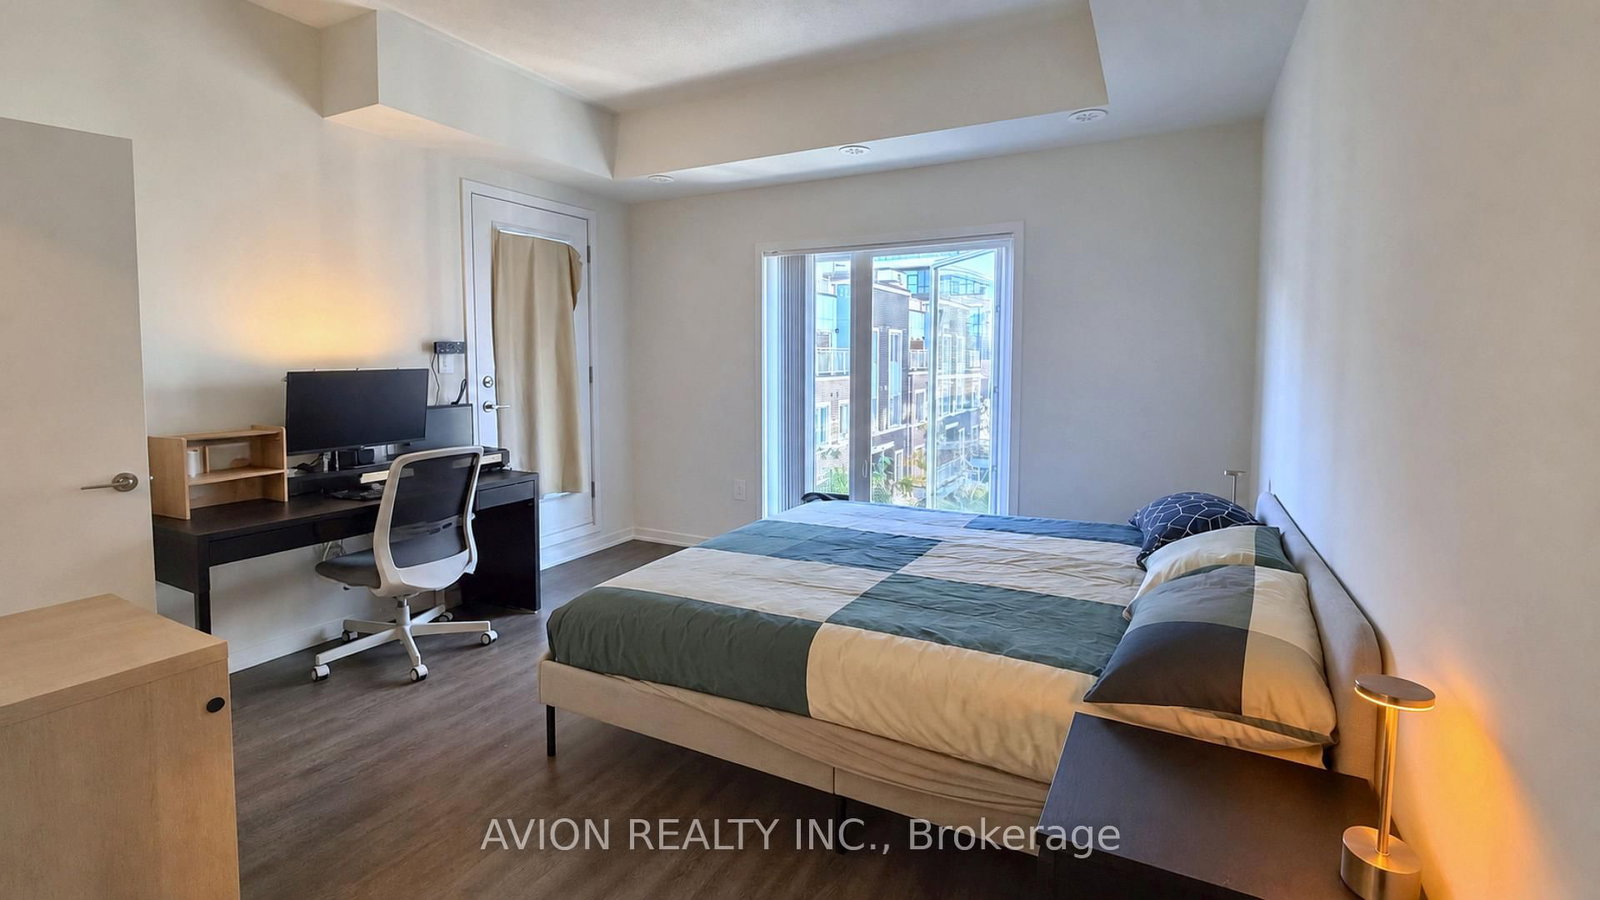
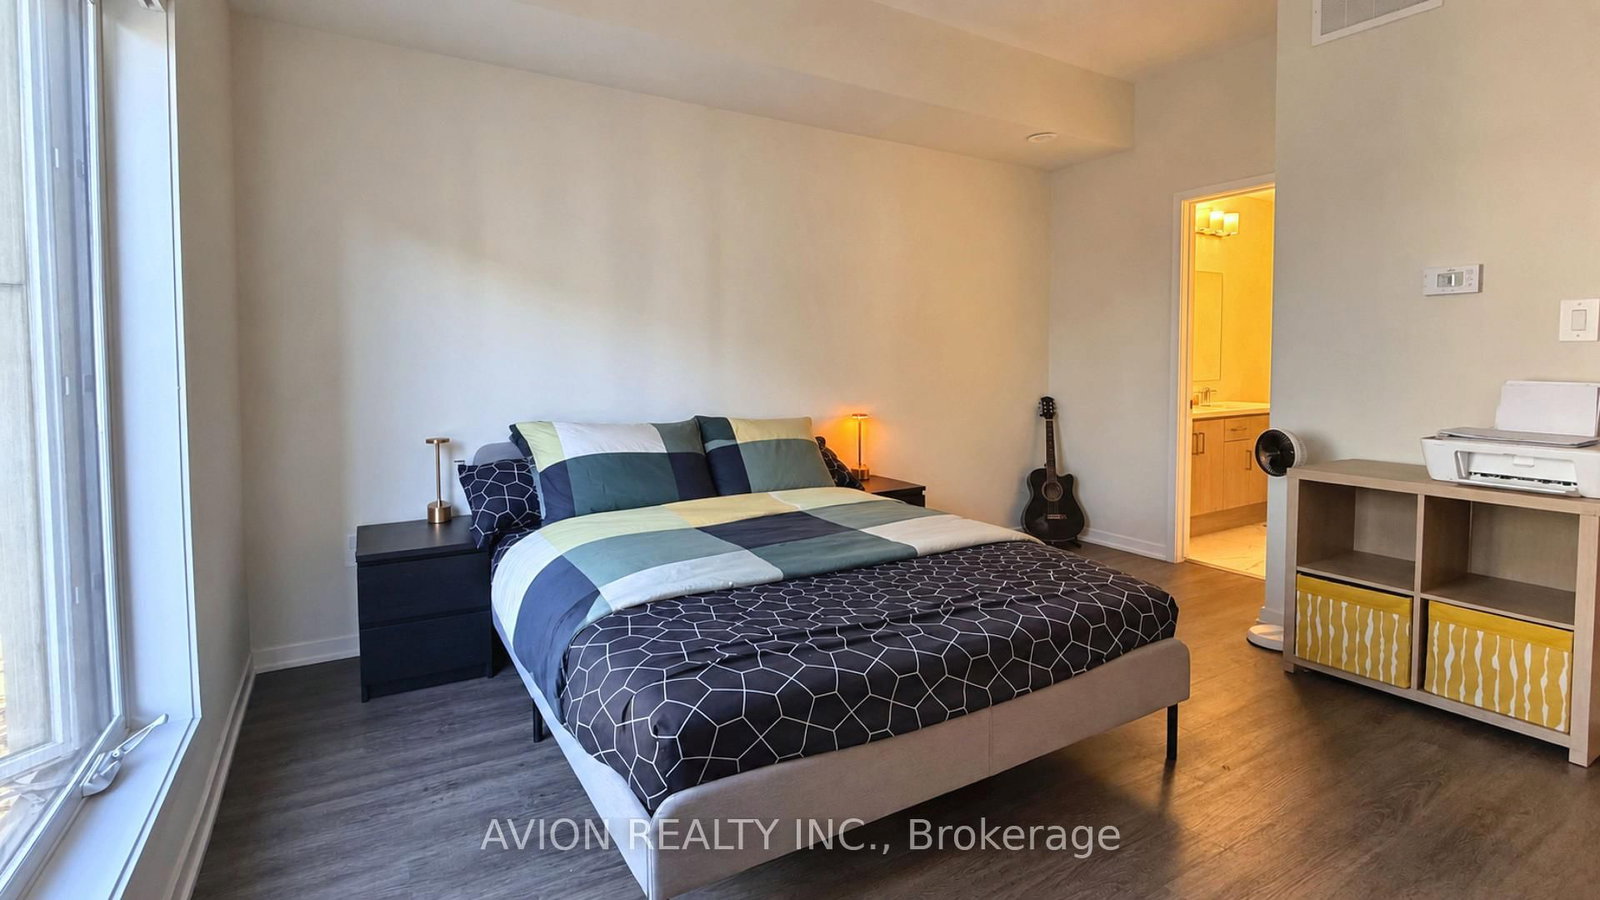
Rarely Offered Modern Three-Storey Townhouse In The Heart Of Vaughan Metropolitan Centre! This Thoughtfully Designed 1,567 Sq. Ft. Home Features 3 Bedrooms, 3 Bathrooms And A Functional Layout With 9-Foot Ceilings. The Open-Concept Main Floor Offers A Combined Living And Dining Area And A Stylish Kitchen With Quartz Countertops, Stainless Steel Appliances And A Centre Island-Ideal For Everyday Living And Entertaining. Two Bedrooms And Convenient Laundry Occupy The Second Floor, While The Third-Floor Primary Retreat Features A Walk-In Closet, A 5-Piece Ensuite And Access To A Private Terrace. Enjoy Additional Outdoor Space On Your Private Rooftop Patio, Perfect For Relaxing Or Hosting, Plus The Convenience Of A BBQ Gas Line. Within Walking Distance Of The TTC Subway, With Easy Access To Highways 7, 400 And 407. Close To IKEA, Costco, Walmart And York University. A Spacious, Stylish Home In A Convenient, Connected Location!
Buy/Sell history for 99-10 Almond Blossom Mews, Vaughan, Ontario
Sale history on this site covers the last 2 years, the window permitted under the TRREB MLS® VOW agreement.
| Date Start | Date End | List Price | Price | Event | Listing ID |
|---|---|---|---|---|---|
| N/A | N/A | $3,500 | N/A | For Lease | N13876832 |
Estimated value requires sign in
AI market estimates use sold comparables and are available after you sign in and accept MLS® VOW terms.
Combined W/Dining · Open Concept · Large Window
Level: Main
Combined W/Living · Open Concept · Large Window
Level: Main
Combined W/Dining · Centre Island · Stainless Steel Appl
Level: Main
Laminate · Large Window · Closet
Level: 2nd
Laminate · Large Window · Closet
Level: 2nd
Laminate · 5 Pc Ensuite · Large Window
Level: 3rd
Comparable sales require sign in
Closing prices and sold comps are available to registered visitors who accept MLS® VOW terms on this site.
Mortgage tools apply to sale listings.
Expand Neighbourhood demographics to load Statistics Canada census charts.
Expand Market details to load neighbourhood price and activity trends.
$3,500/mo
$3,500/mo
CAD
Estimated market value
The trademarks MLS®, Multiple Listing Service® and the associated logos are owned by CREA and identify the quality of services provided by real estate professionals who are members of CREA.