
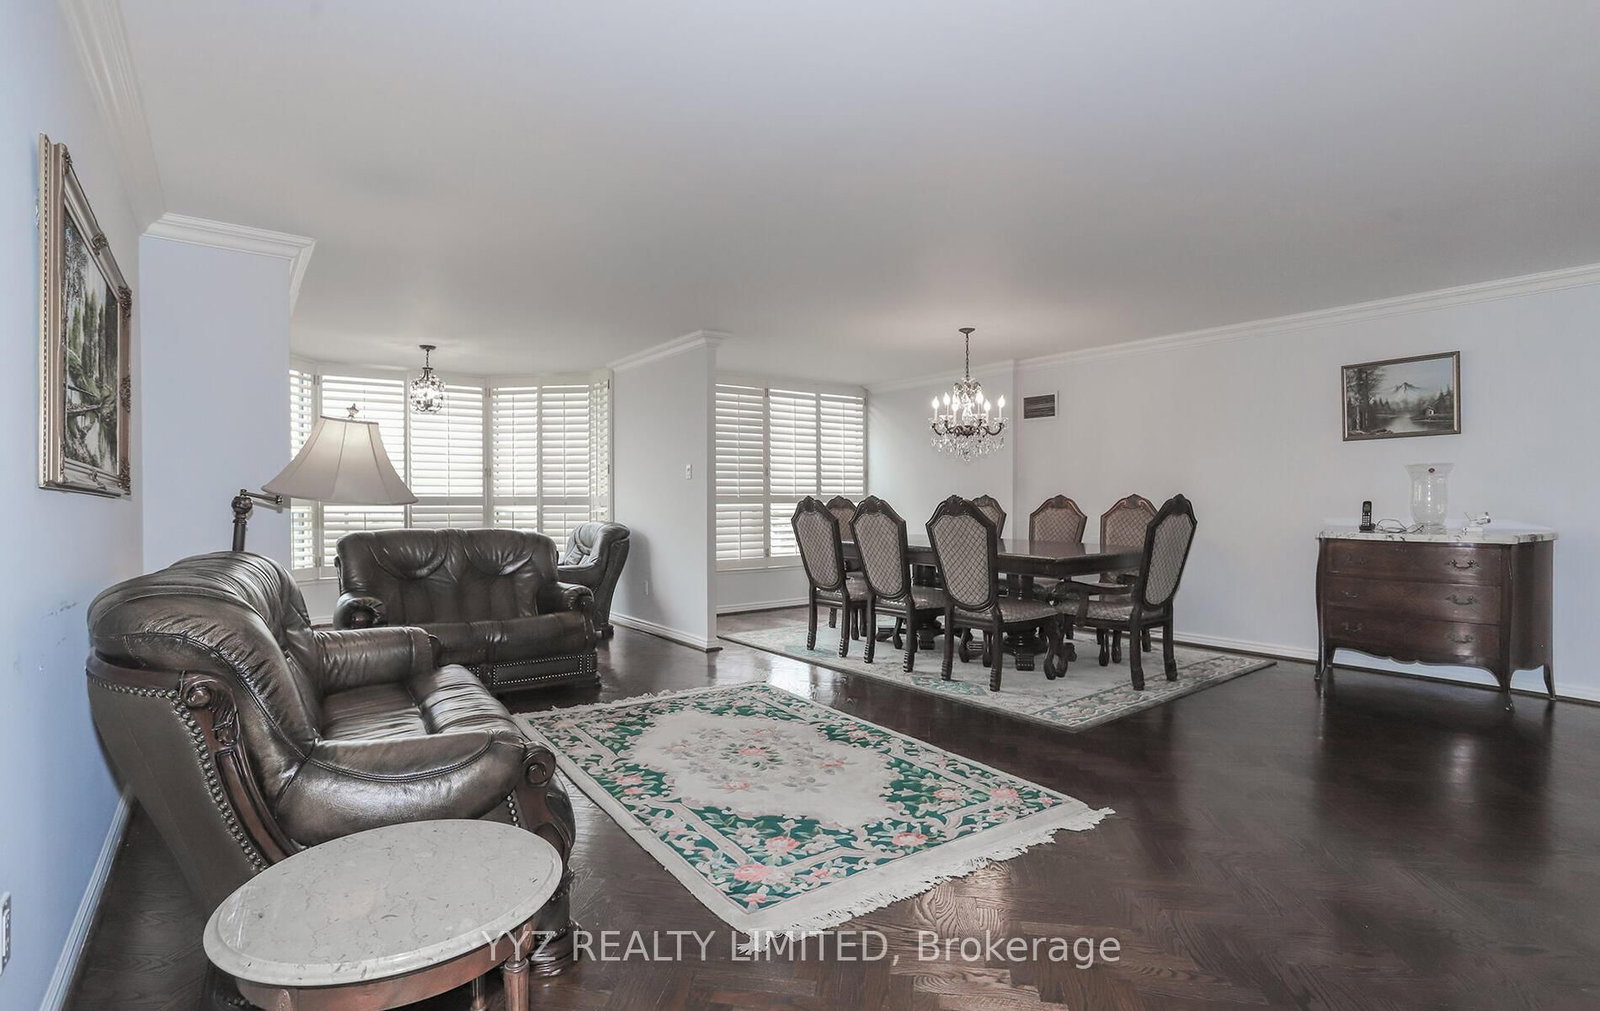


Living (3.28 × 5.72)
hardwood floor · Open Concept · Crown Moulding
Level: Flat

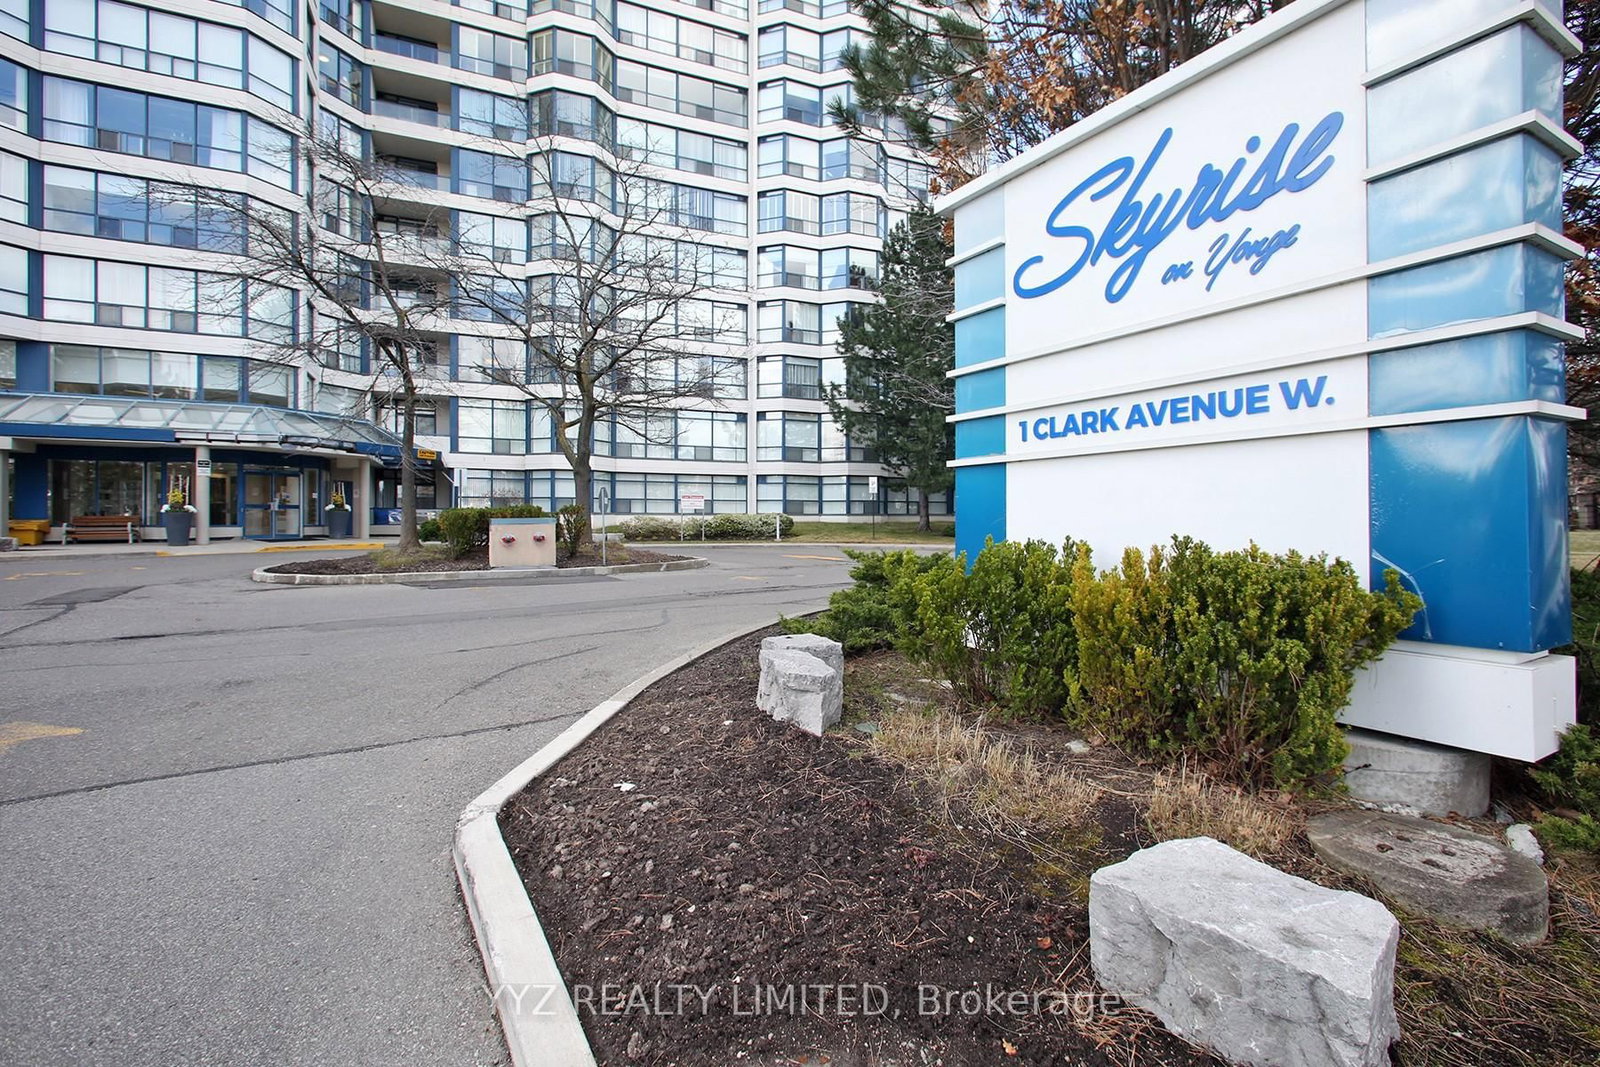
Crestwood-Springfarm-Yorkhill, Vaughan, Ontario L4J 7Y6
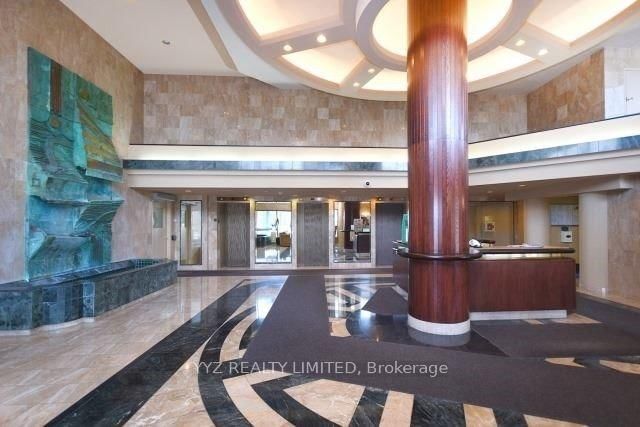
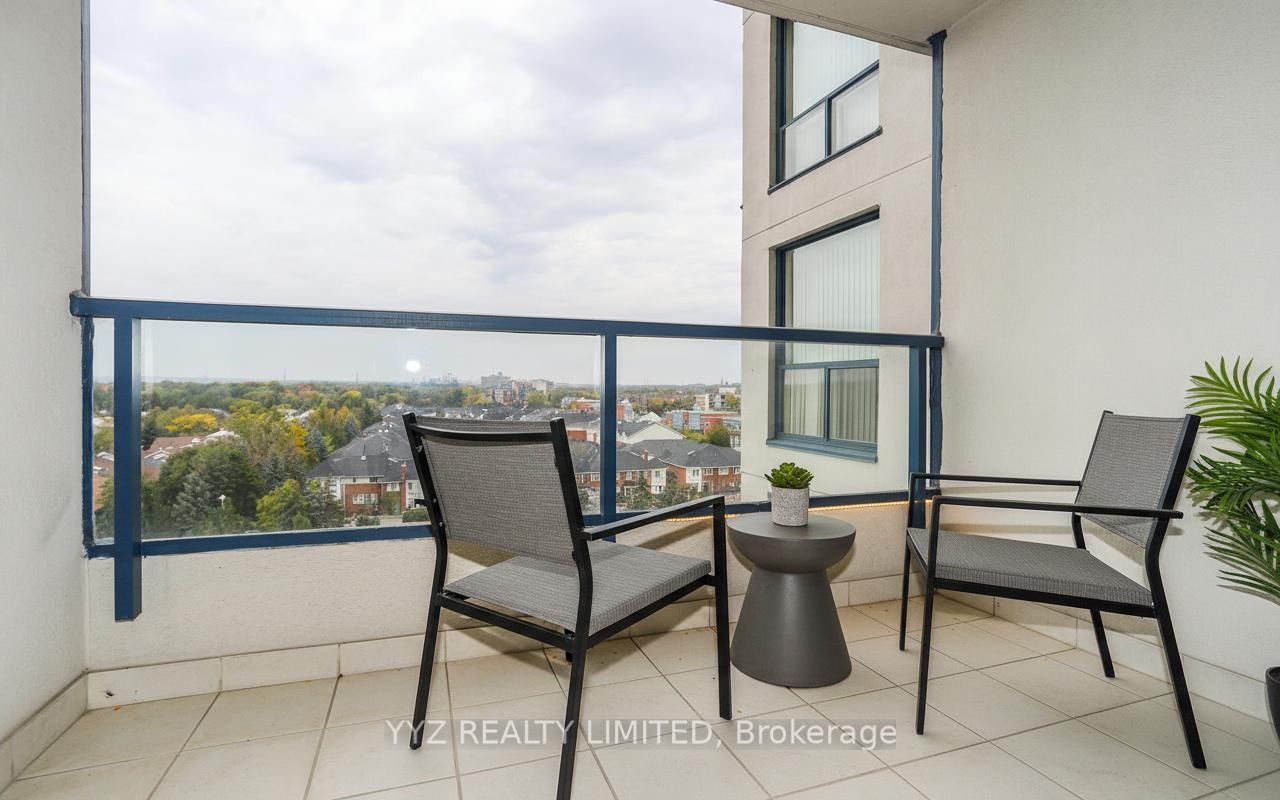
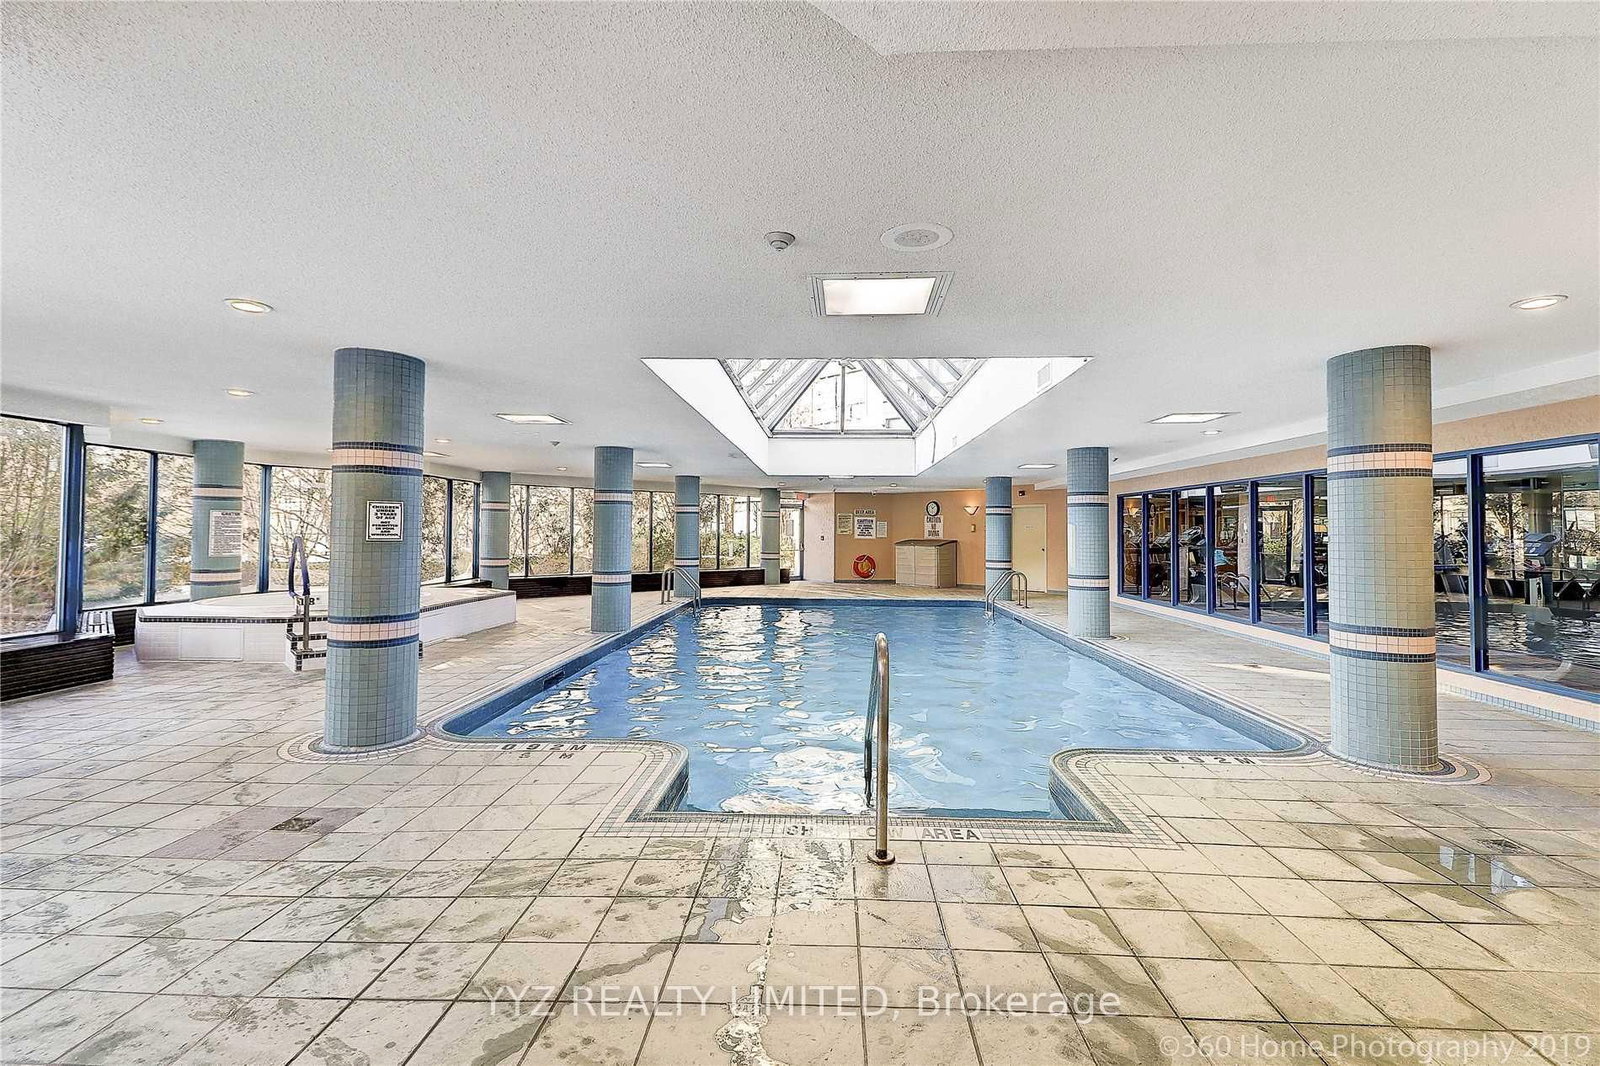
Rarely Available Stunning Condo at the Luxurious Skyrise Condo Complex. Suite #808 features approx. 1,646 sq.ft of living space with 2 side by side parking spaces & 1 locker, open balcony with calming northern views, 2 large bedrooms, spacious sunroom, well appointed kitchen with a large eat-in area with walk out to balcony, luxurious flooring, beautiful upgrades and much more. Must be seen to be truly appreciated. **EXTRAS** All Utilities included in monthly condo fees including hydro, water, heat, central air conditioning, internet & basic cable TV, 2 side by side parking spaces, locker. 2 walk in closet in master bedroom, unit facing north quiet side of the building. smooth ceilings'.
Buy/Sell history for 808-1 Clark Ave, Vaughan, Ontario
Sale history on this site covers the last 2 years, the window permitted under the TRREB MLS® VOW agreement.
| Date Start | Date End | List Price | Price | Event | Listing ID |
|---|---|---|---|---|---|
| N/A | N/A | $899,900 | N/A | For Sale | N13726988 |
Estimated value requires sign in
AI market estimates use sold comparables and are available after you sign in and accept MLS® VOW terms.
hardwood floor · Open Concept · Crown Moulding
Level: Flat
hardwood floor · Large Closet · Open Concept
Level: Flat
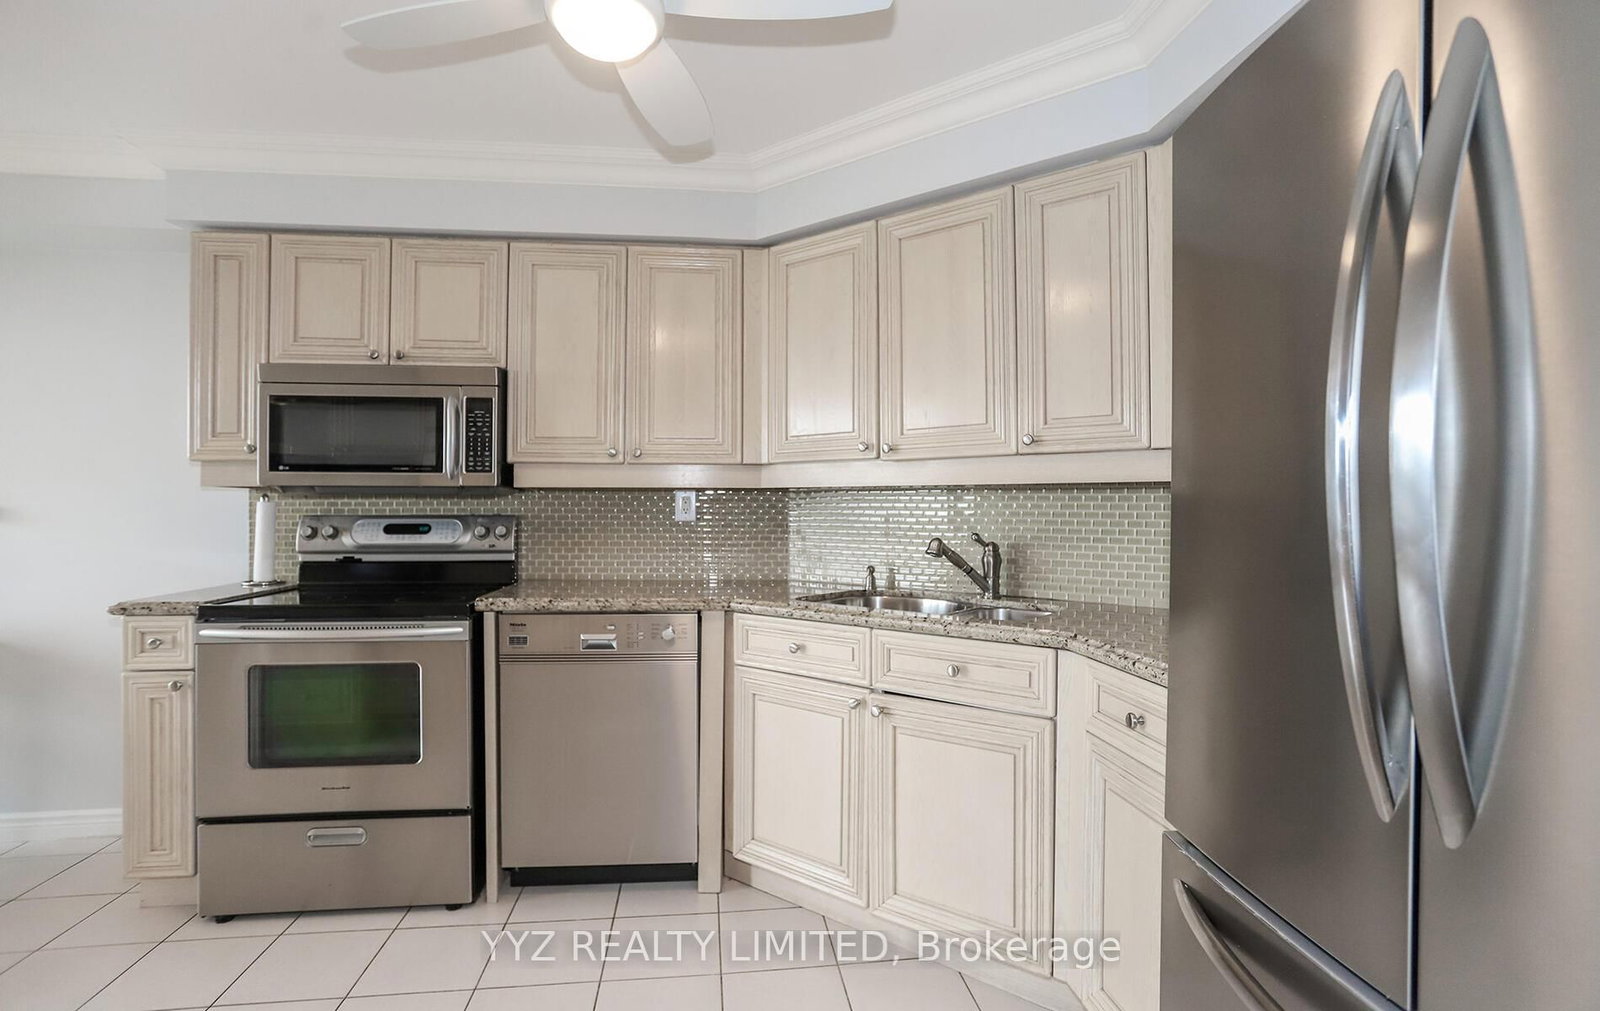
Eat-In Kitchen · Stainless Steel Appl · W/O To Balcony
Level: Flat
hardwood floor · Bay Window · Combined W/Living
Level: Flat
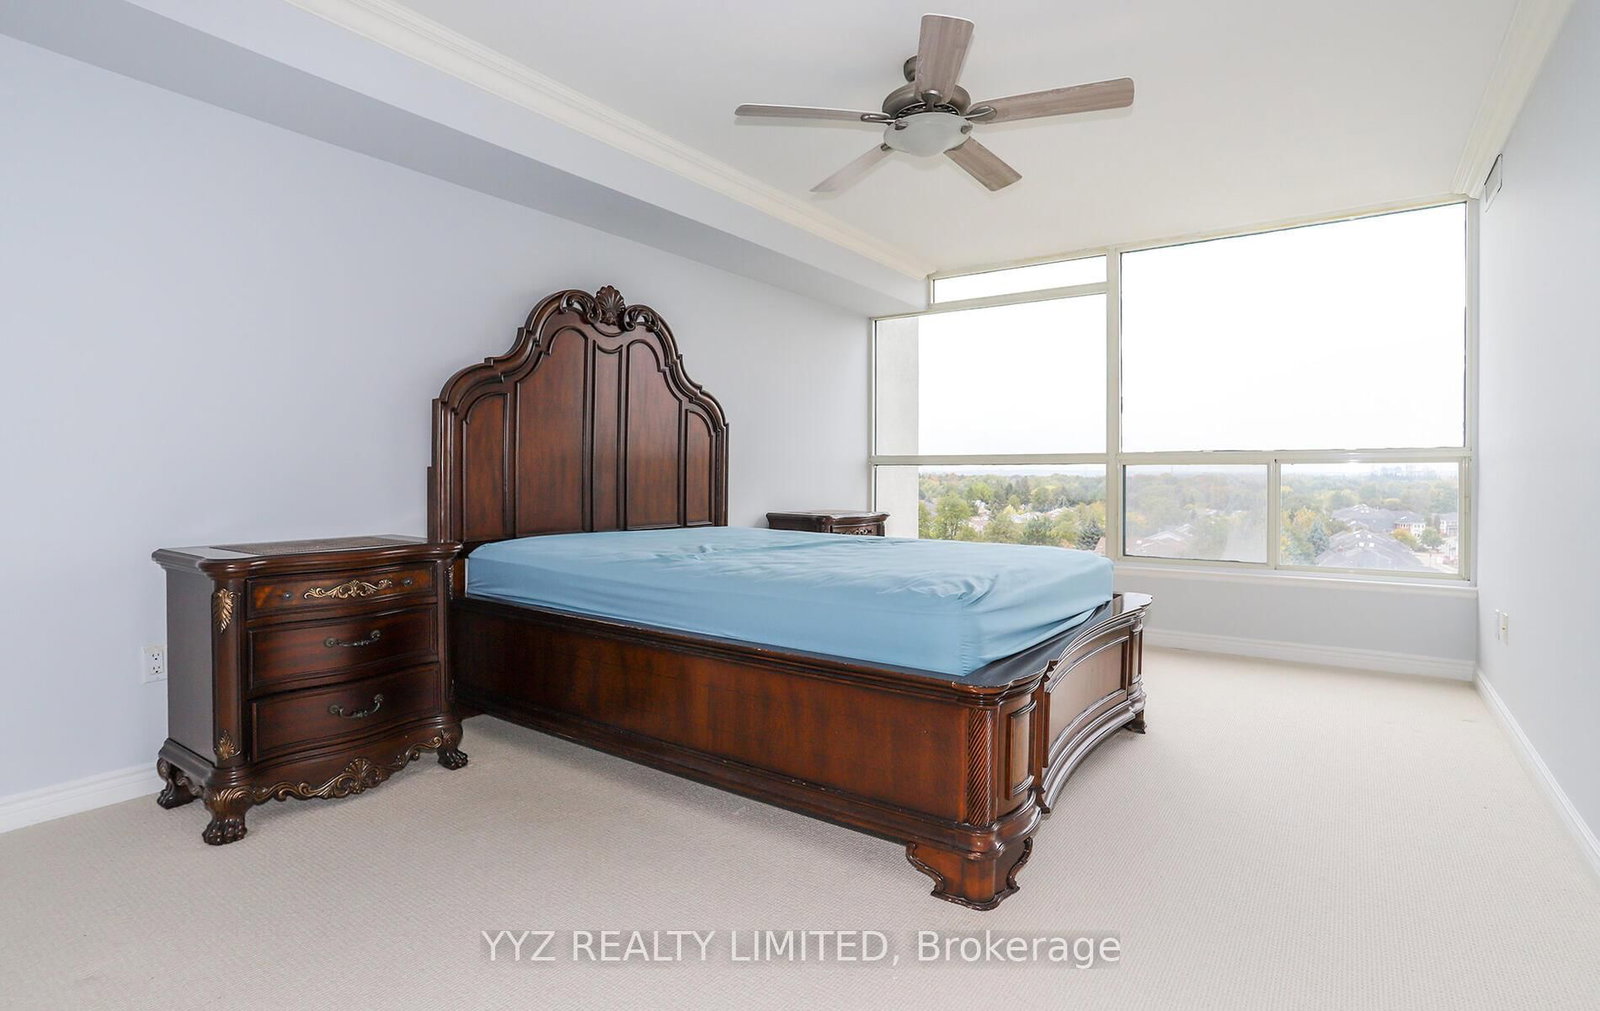
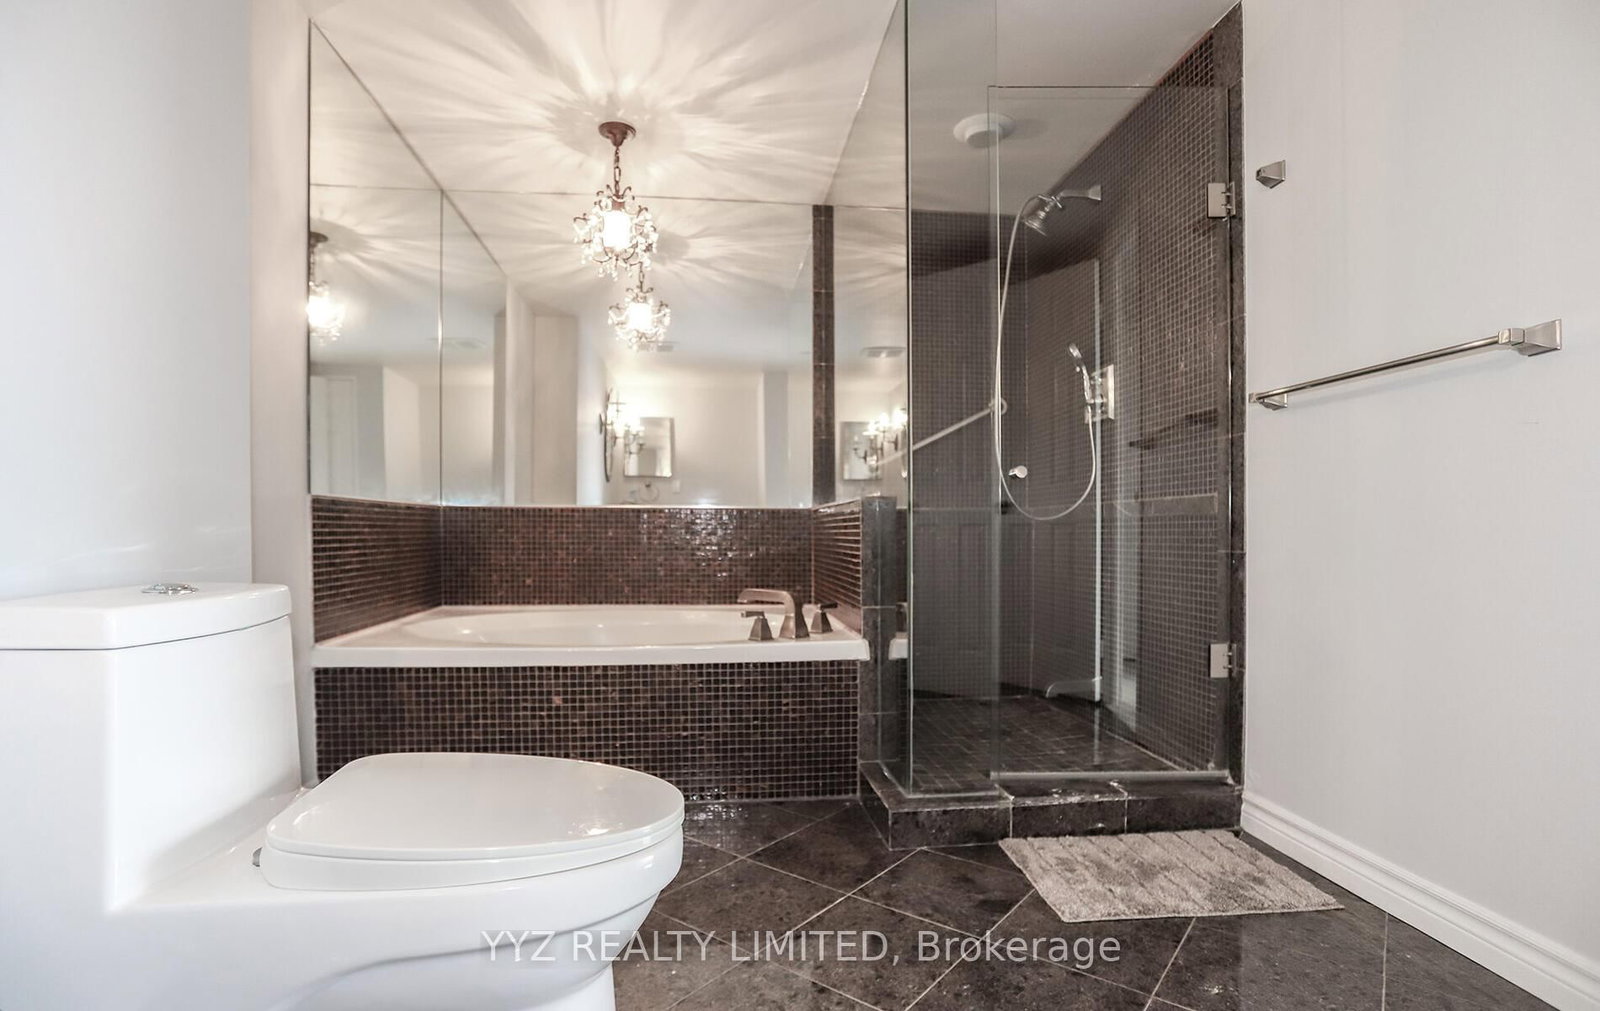
4 Pc Ensuite · W/I Closet · W/I Closet
Level: Flat
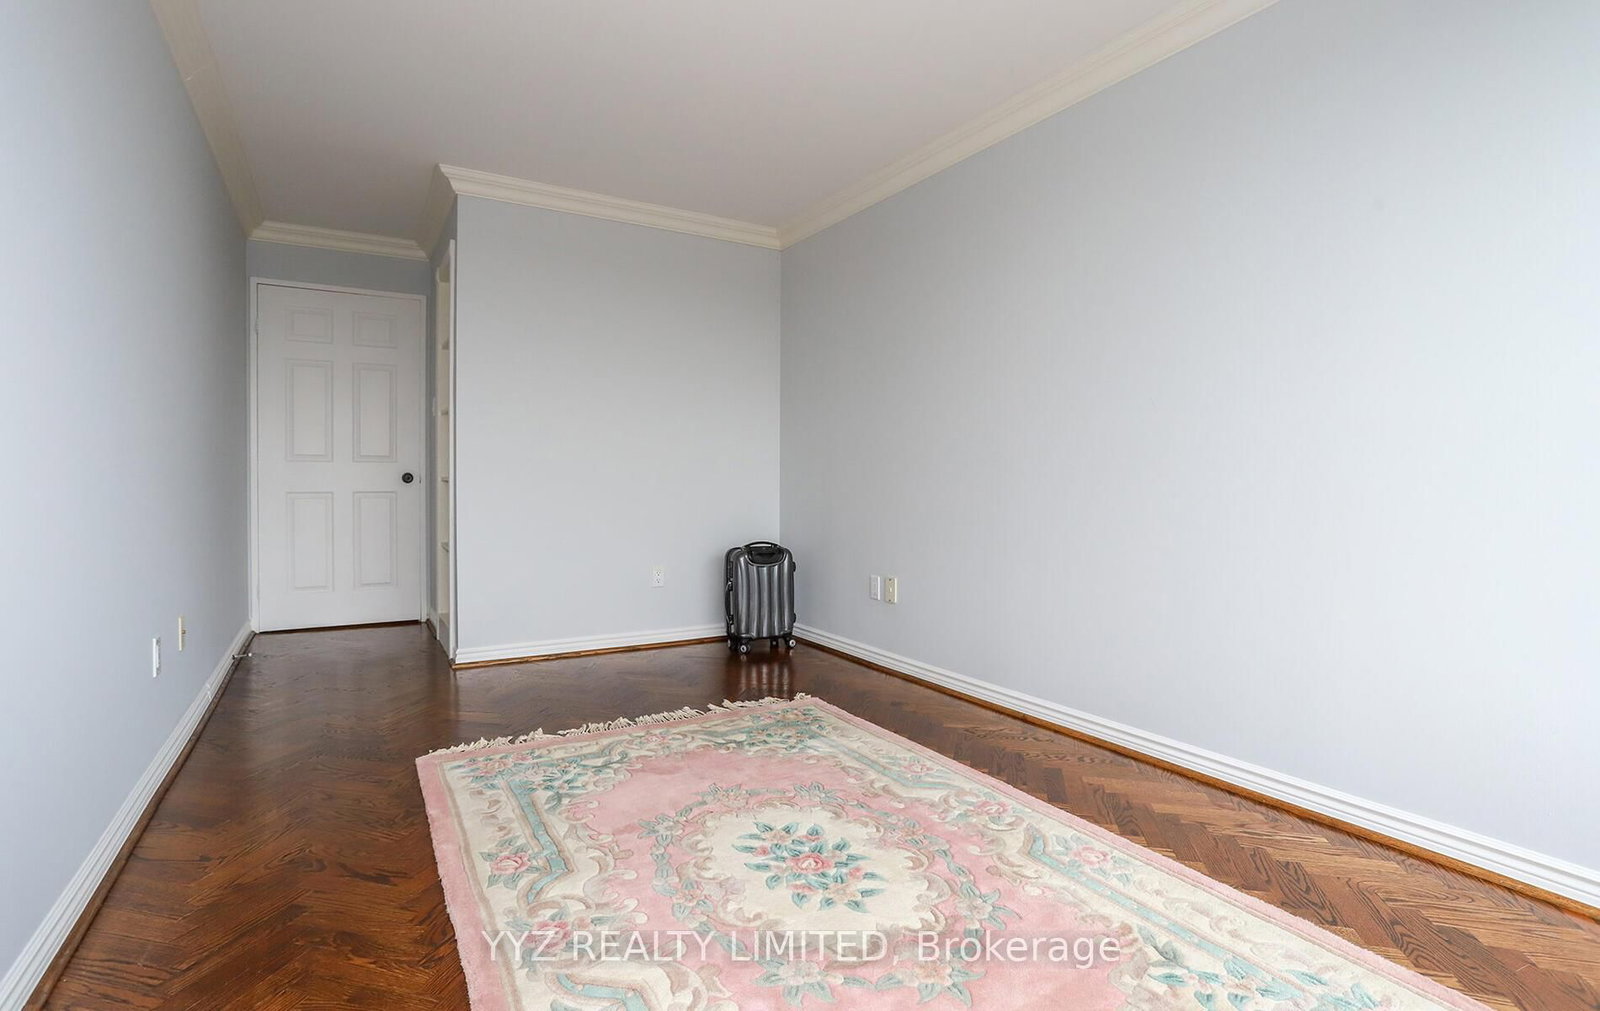
hardwood floor · Large Window · North View
Level: Flat
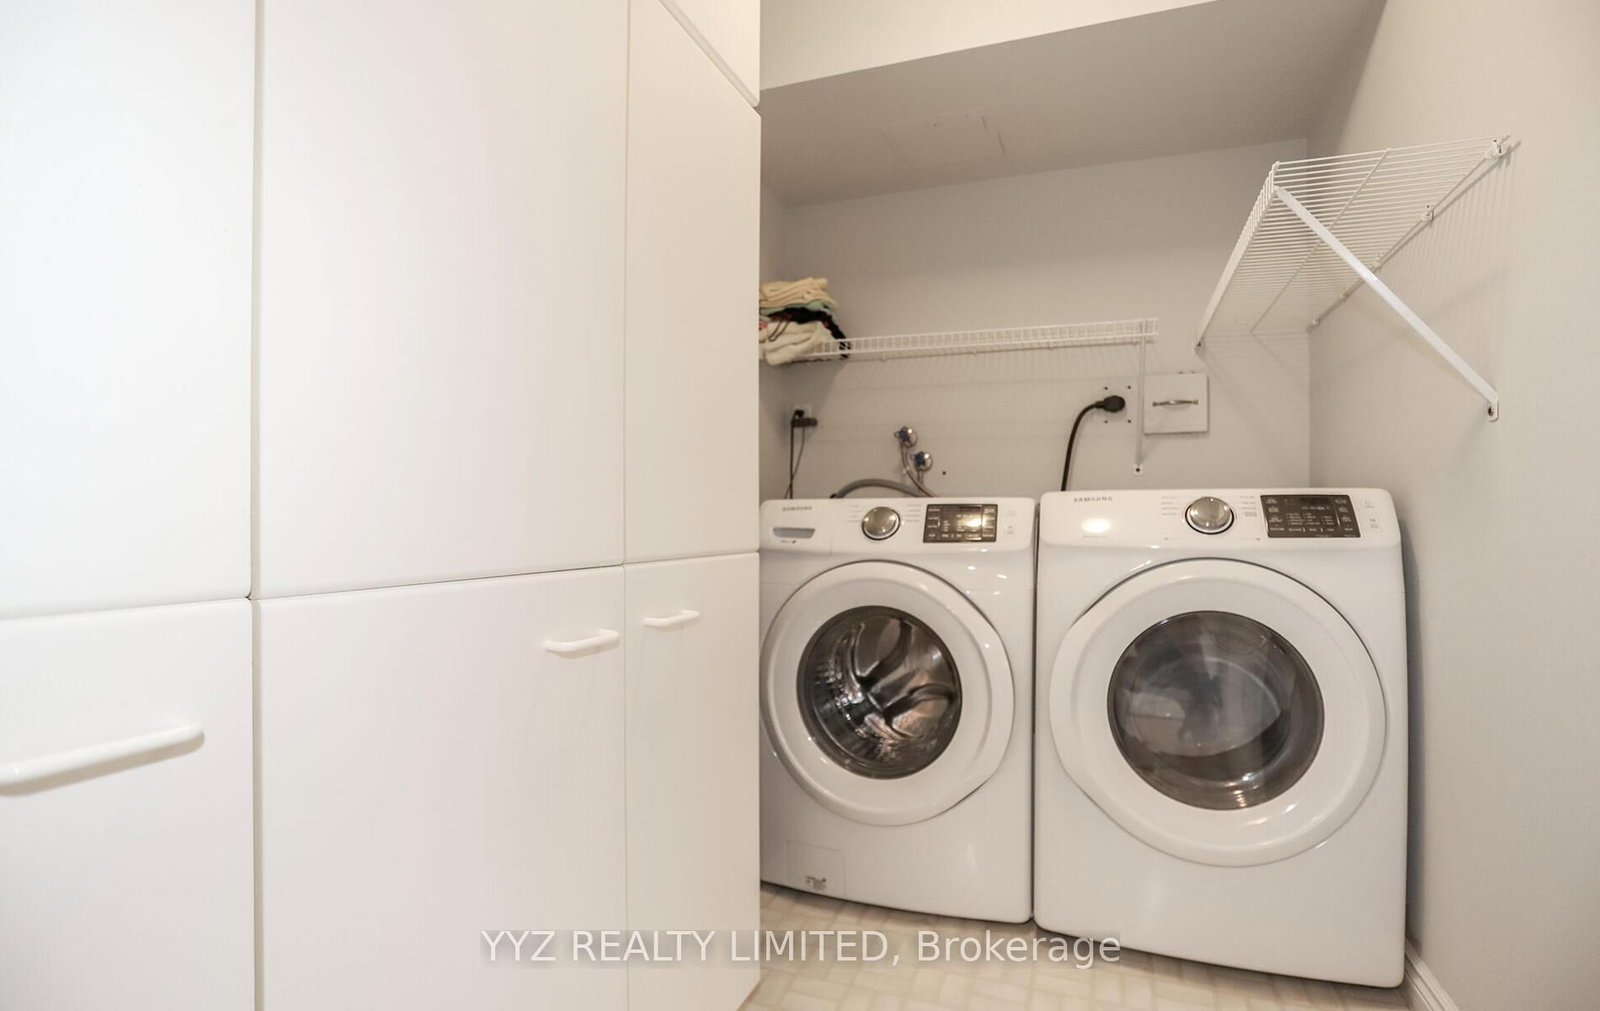
B/I Shelves
Level: Flat
Comparable sales require sign in
Closing prices and sold comps are available to registered visitors who accept MLS® VOW terms on this site.
Monthly Payment
$4,126
Total monthly payment
$4,501
Break-even down payment
100%
Expand Neighbourhood demographics to load Statistics Canada census charts.
Expand Market details to load neighbourhood price and activity trends.
$899,900
$899,900
CAD
Estimated market value
Connect directly with Raj Bajwa.
The trademarks MLS®, Multiple Listing Service® and the associated logos are owned by CREA and identify the quality of services provided by real estate professionals who are members of CREA.