



Great Rm (4.8 × 8.31)
2 Way Fireplace · hardwood floor · O/Looks Garden
Level: Main

Rural King, King, Ontario L7B 1L9
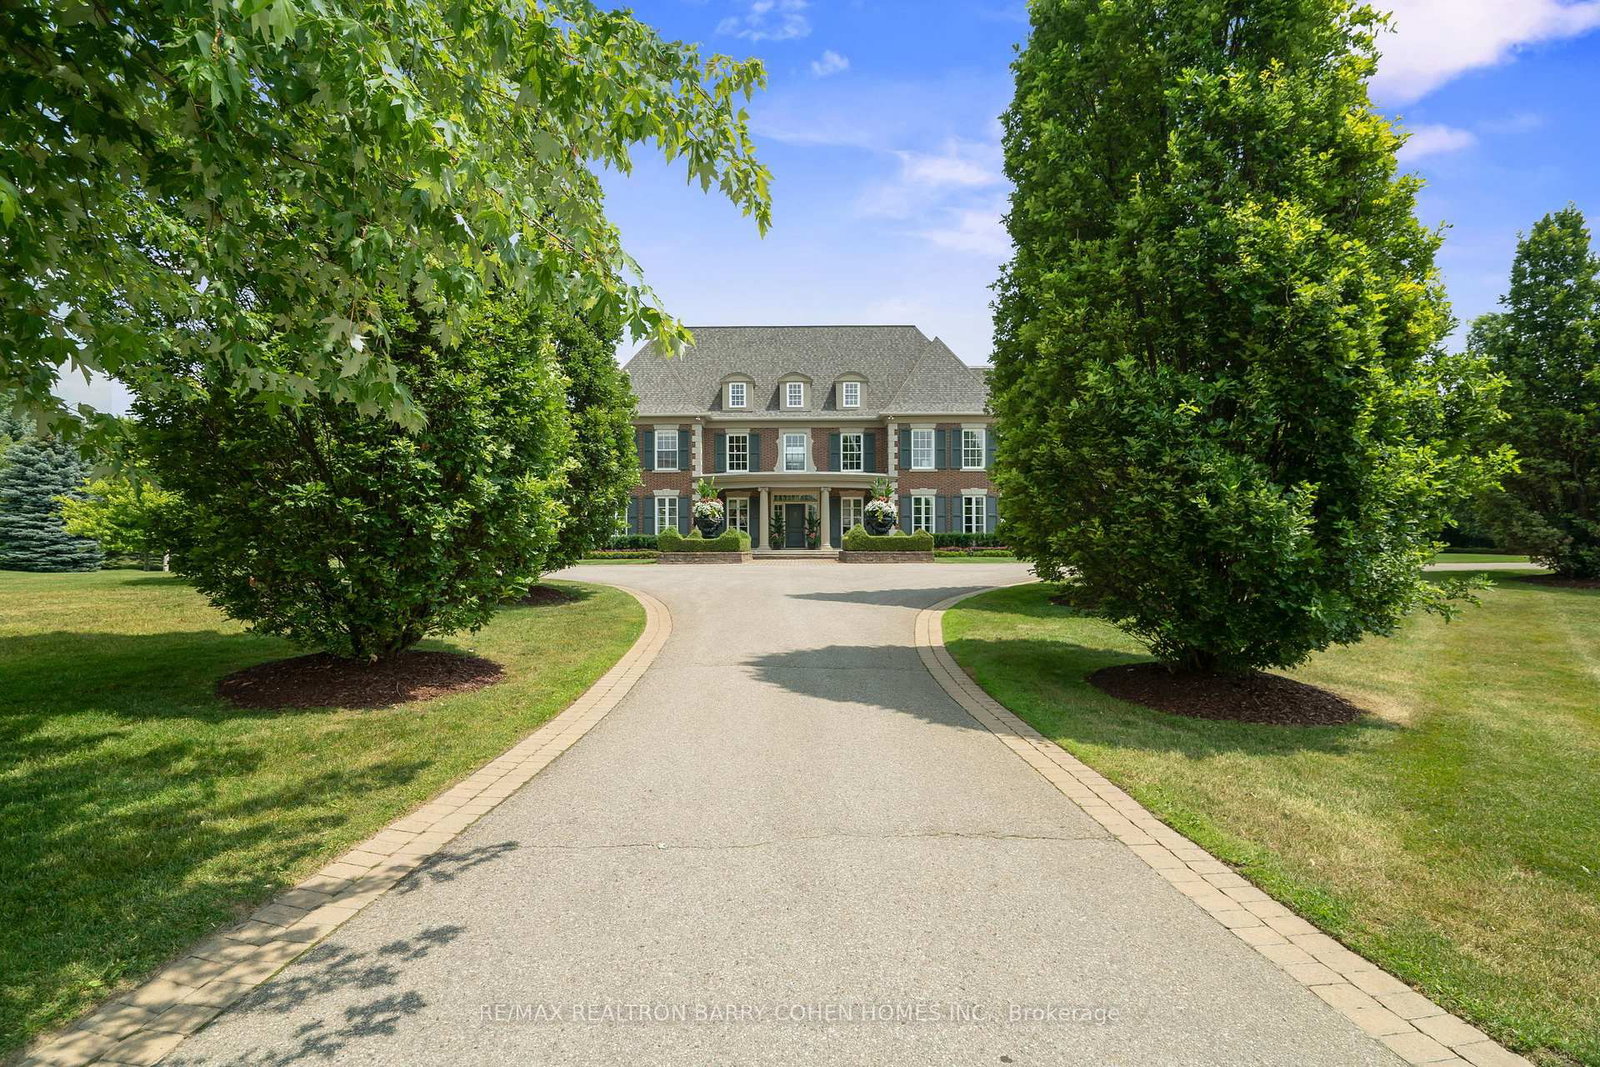
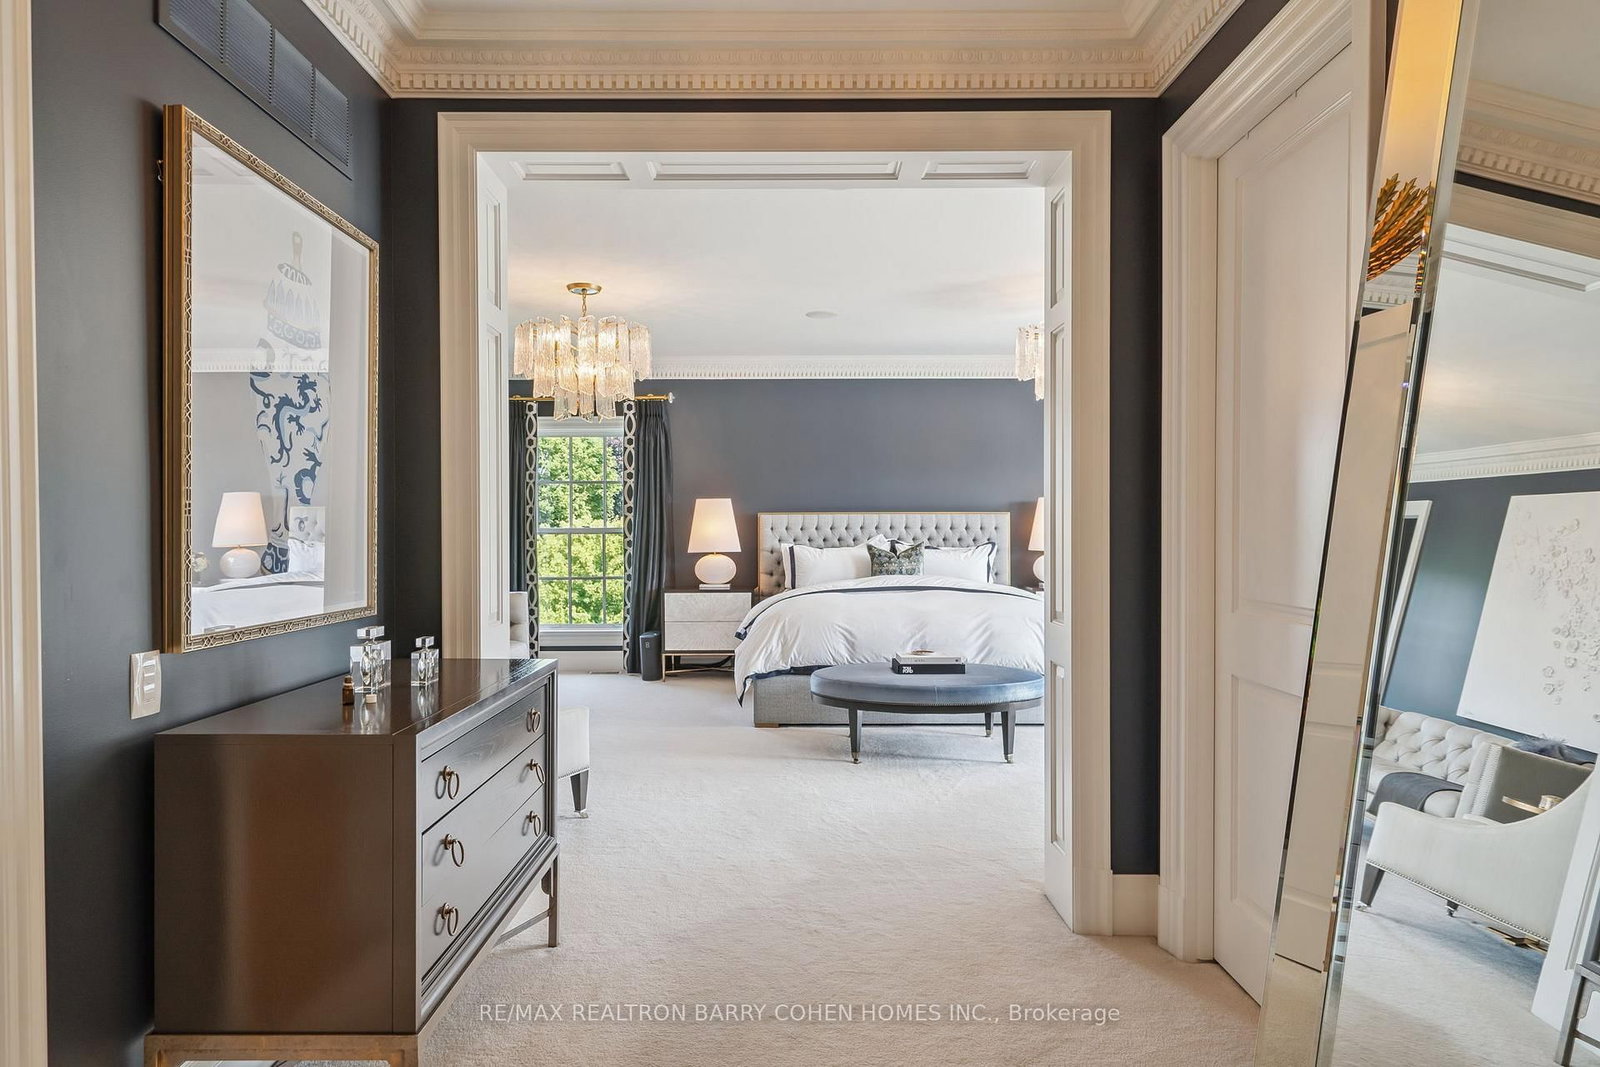
Exquisite Georgian-Inspired Custom Estate Set Within The Coveted Fairfield Estates, Gracefully Positioned On A Premium Corner Parcel. Crafted With A Timeless Brick And Indiana Limestone Facade, Framed By Professionally Curated Grounds Featuring Mature Trees And Impeccably Manicured Gardens. Features '24 Redesigned And Constructed Lower Level, Brick And Indiana Limestone Exterior Framed By Impeccably Landscaped Gardens Complete With Mature Trees And Lush Manicured Gardens That Surround The Entire Property. Residence Features 20-Car Private Drive & 4-Vehicle Garage Equipped With 2 Ev Charging Stations. Main Foyer Leads To Stunning 2 Storey Entrance Hall, Main Floor Office/Library, Elegantly-Appointed Principal Rooms With Oak Hardwood Floors, Custom Crown Moulding, Exceptional Millwork, And Integrated Speakers Throughout. Sunken Great Room With Soaring Ceilings And Floor-To-Ceiling Double-Sided Wood Burning Fireplace With Stone Surround. Gourmet Kitchen Features A Large Central Island, Viking Professional Appliances, Breakfast Area, Sitting Area With Fireplace, Servery & Walk-Out To Outdoor Living And Dining Area. Primary Suite Is The Ultimate Retreat Featuring Custom His & Hers Walk-In Closets Plus His & Hers Ensuites. Upper Level Boasts 4 Additional Spacious Bedrooms, Each With Their Own 4-Piece Ensuite, Upper Level Family Room And 2nd Office/Meditation Room. Lower Level Features An Enviable Custom 350+ Bottle Wine Room, Wet Bar With Dual Zone Temperature-Controlled 78 Bottle Wine Fridge With Seating Area, Lounge, Theatre with 100" Screen/Projector, Fitness Room Complete With Separate Spa And Sauna Plus Shower, Nanny Suite With 3-Piece Ensuite & Lower Level Laundry. Sprawling Rear Gardens Feature Salt Water Pool With Loggia, Spa, Covered Outdoor Living And Dining Area, And Multiple Entertaining Spaces. Located In One Of York Region's Finest Neighbourhoods, Near Top-Rated Private Schools, Award-Winning Golf Courses & Conservation Areas.
Buy/Sell history for 91 Fairfield Dr, King, Ontario
Sale history on this site covers the last 2 years, the window permitted under the TRREB MLS® VOW agreement.
| Date Start | Date End | List Price | Price | Event | Listing ID |
|---|---|---|---|---|---|
| N/A | N/A | $8,999,000 | N/A | For Sale | N13754674 |
Estimated value requires sign in
AI market estimates use sold comparables and are available after you sign in and accept MLS® VOW terms.
2 Way Fireplace · hardwood floor · O/Looks Garden
Level: Main
hardwood floor · O/Looks Garden · Crown Moulding
Level: Main
Broadloom · W/I Closet · 4 Pc Ensuite
Level: 2nd
Fireplace · Crown Moulding · hardwood floor
Level: Main
His/Hers Closets · Ensuite Bath · Built-In Speakers
Level: 2nd
W/I Closet · 4 Pc Ensuite · Broadloom
Level: 2nd
Glass Doors · Mirrored Walls · Sauna
Level: Lower
Crown Moulding · hardwood floor · O/Looks Garden
Level: Main
O/Looks Garden · hardwood floor · W/O To Patio
Level: Main
Marble Counter · W/O To Patio · B/I Closet
Level: Main
hardwood floor · Combined W/Office · Picture Window
Level: 2nd
Broadloom · W/I Closet · 4 Pc Ensuite
Level: 2nd
Breakfast Area · Centre Island · 2 Way Fireplace
Level: Main
hardwood floor · B/I Shelves
Level: Lower
W/I Closet · 4 Pc Ensuite · Broadloom
Level: 2nd
Wet Bar · Fireplace · Coffered Ceiling
Level: Lower
Closet · 3 Pc Ensuite
Level: Lower
Public records about this location. Not part of the MLS® listing and not provided by the listing brokerage.
Toronto and Region Conservation Authority · Province of Ontario open data
Province of Ontario open data
Province of Ontario open data
Province of Ontario open data · Government of Canada open data
Ontario Energy Board · Innovation, Science and Economic Development Canada
None of this is an inspection of the property. Confirm anything that matters to you with the municipality, the conservation authority or the record’s publisher. Contains information licensed under the Open Government Licence – Canada. Contains information licensed under the Open Government Licence – Ontario. Contains information made available under the Toronto and Region Conservation Authority Open Data Licence v1.0.
Comparable sales require sign in
Closing prices and sold comps are available to registered visitors who accept MLS® VOW terms on this site.
Monthly Payment
$41,252
Total monthly payment
$43,814
Break-even down payment
100%
Expand Neighbourhood demographics to load Statistics Canada census charts.
Expand Market details to load neighbourhood price and activity trends.
$8,999,000
$8,999,000
CAD
Estimated market value
The trademarks MLS®, Multiple Listing Service® and the associated logos are owned by CREA and identify the quality of services provided by real estate professionals who are members of CREA.