

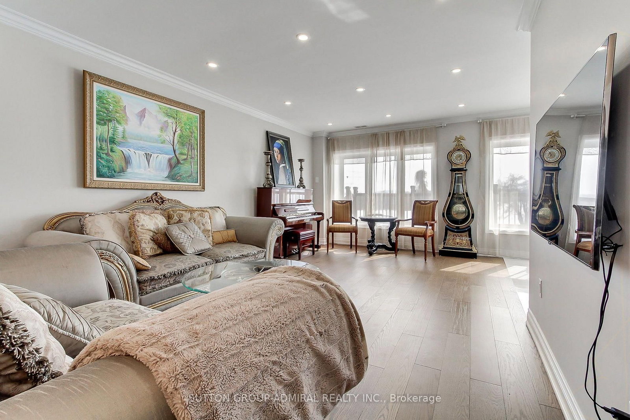
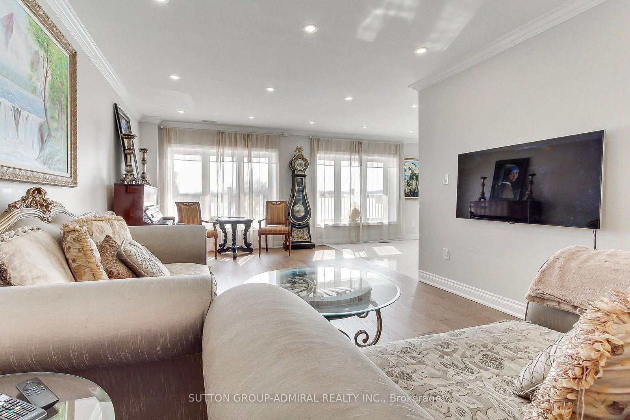
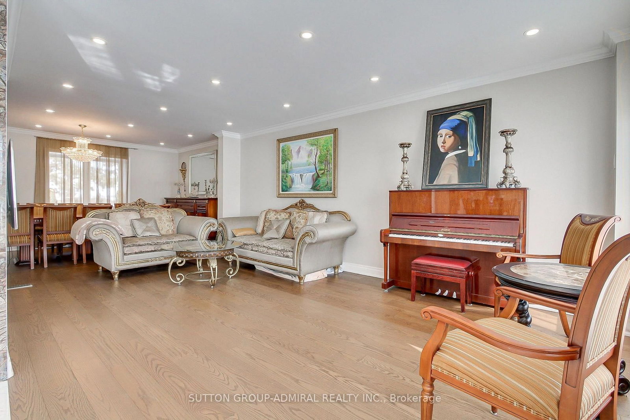
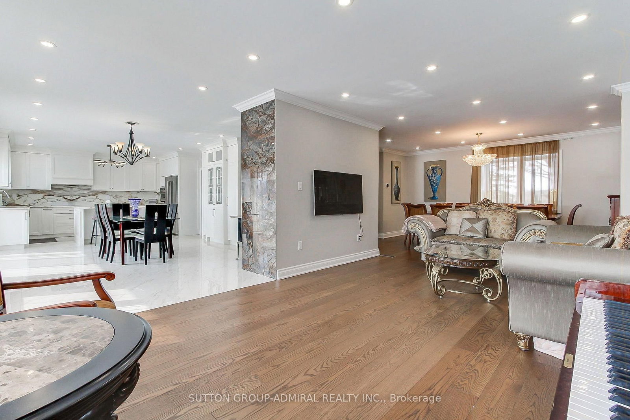
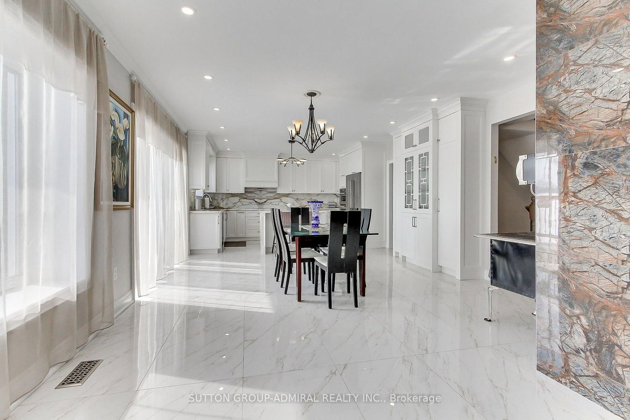
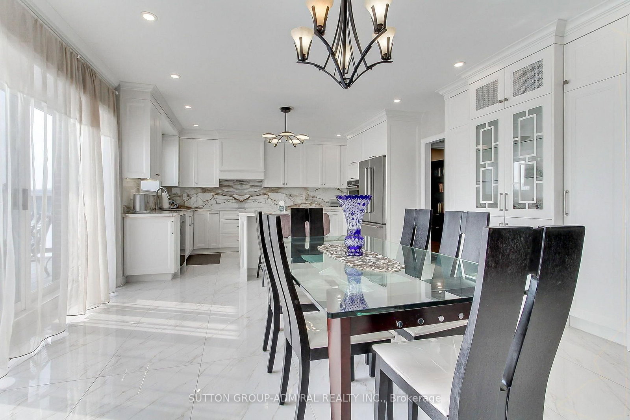
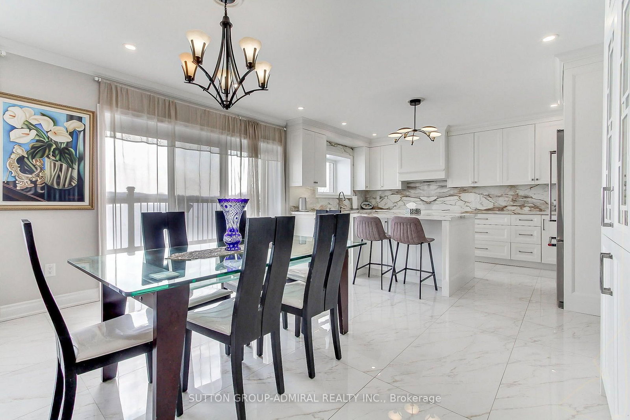
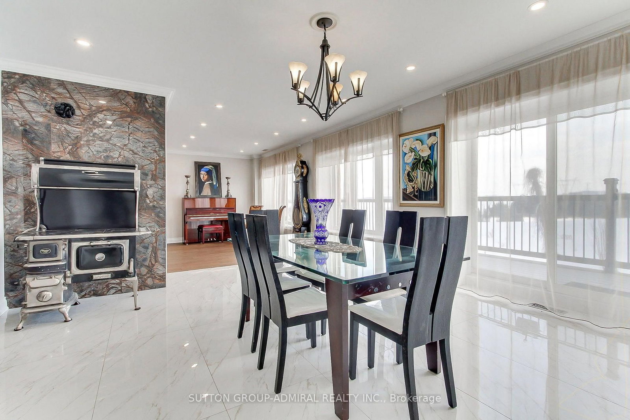
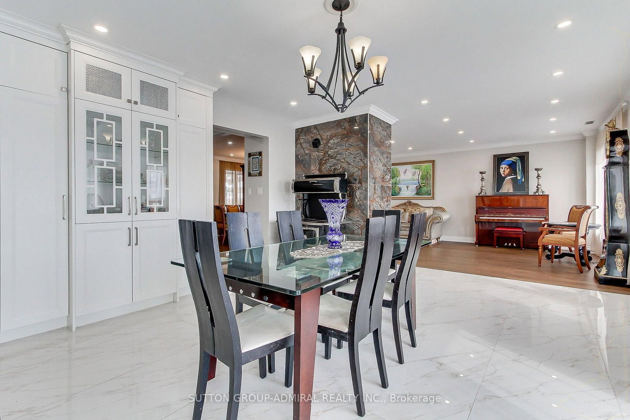
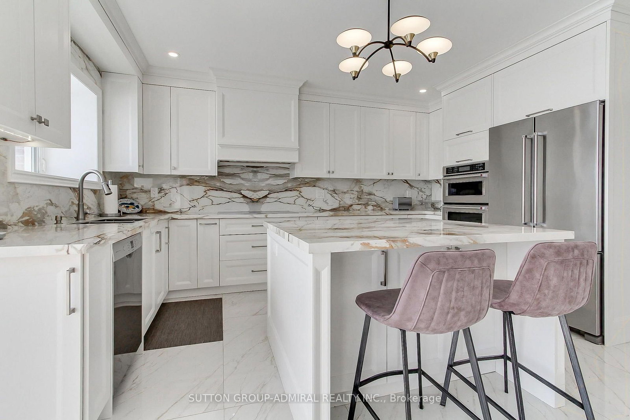
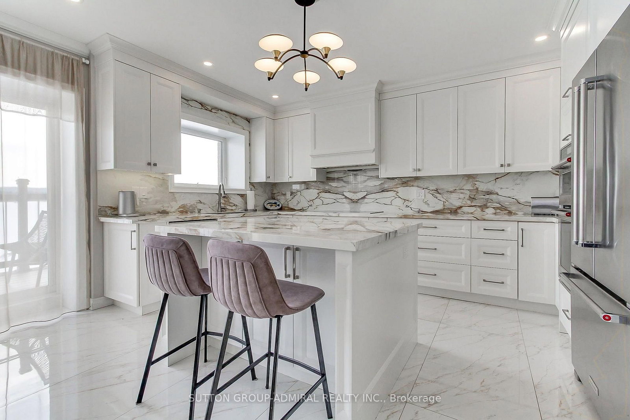
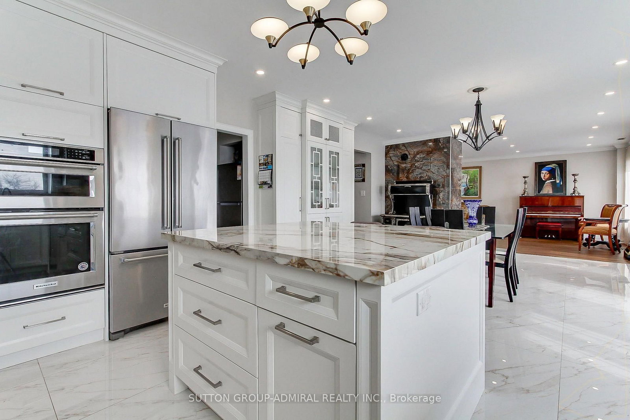
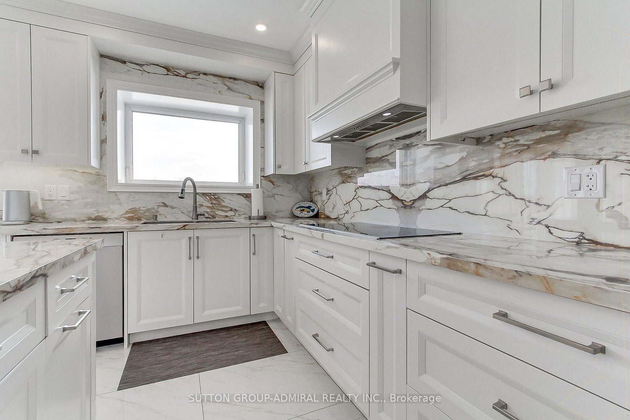

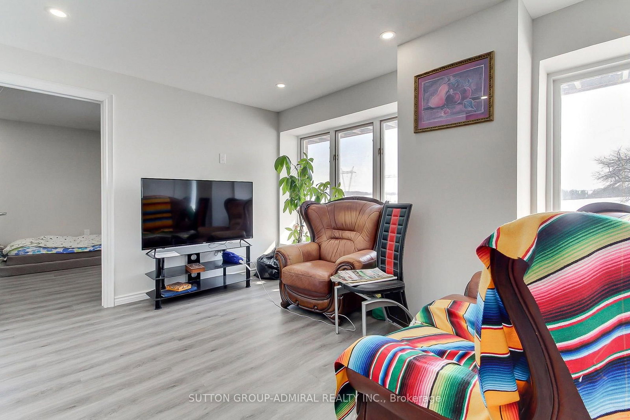

Living (5.99 × 3.71)
hardwood floor · O/Looks Dining · O/Looks Backyard
Level: Main

Schomberg, King, Ontario L0G 1T0
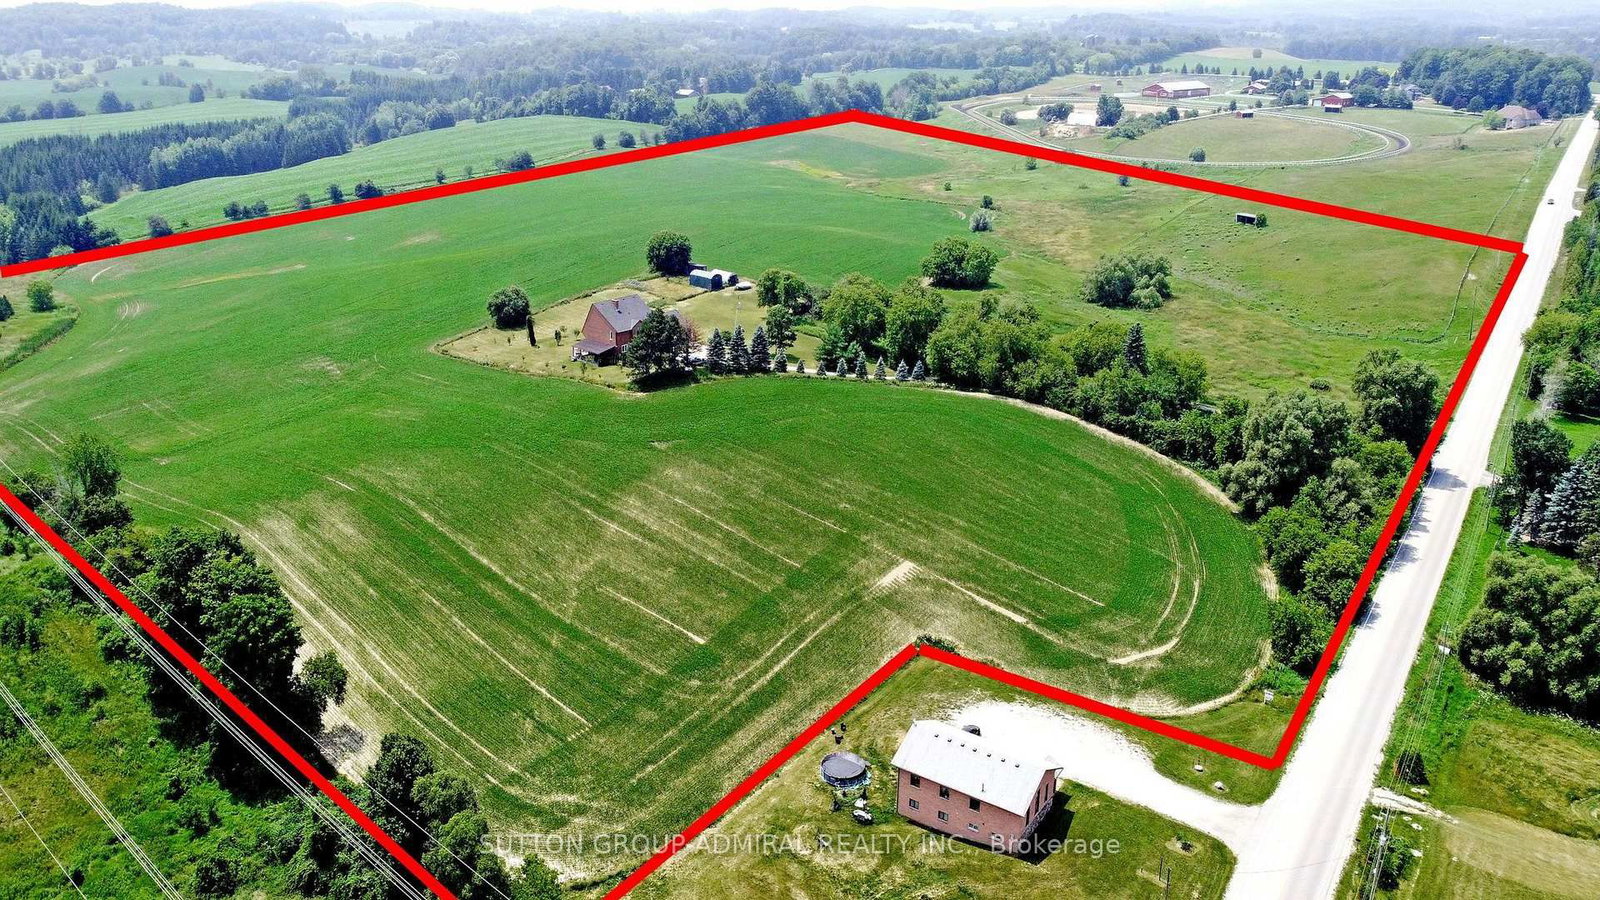
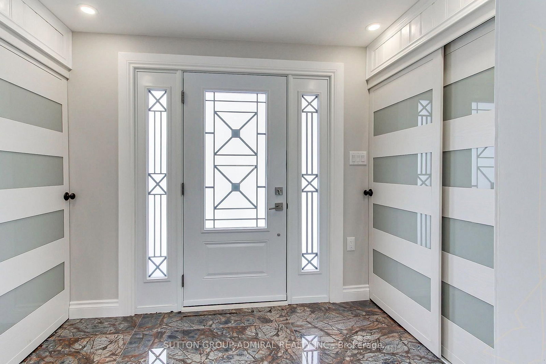
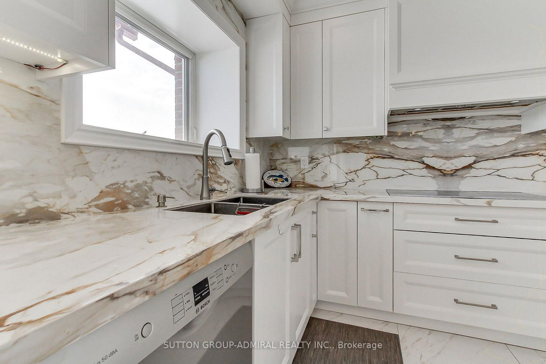
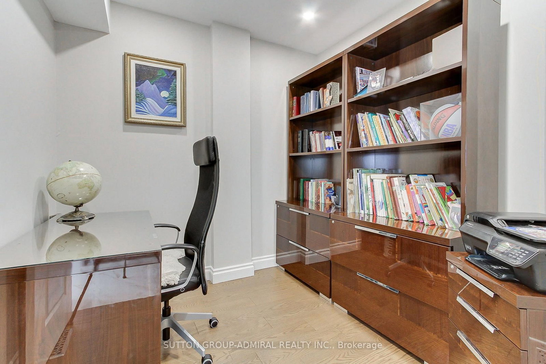
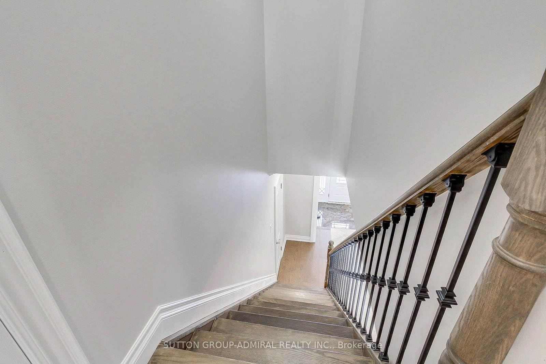
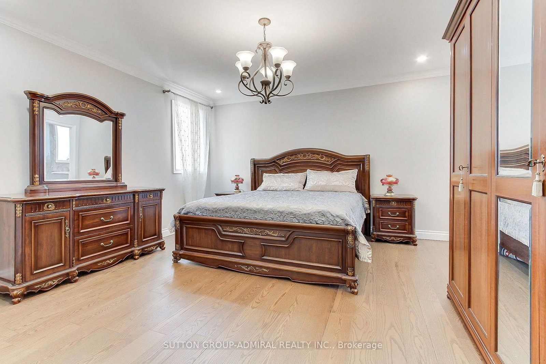
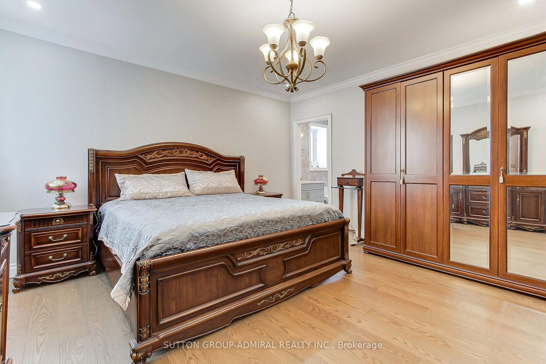
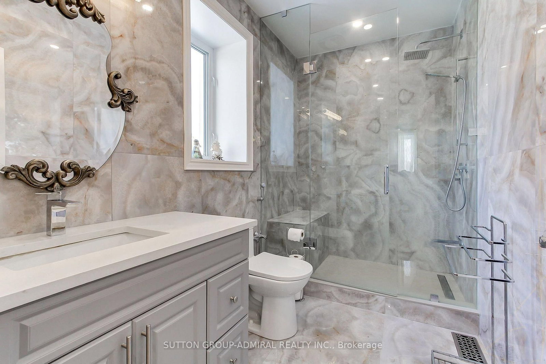
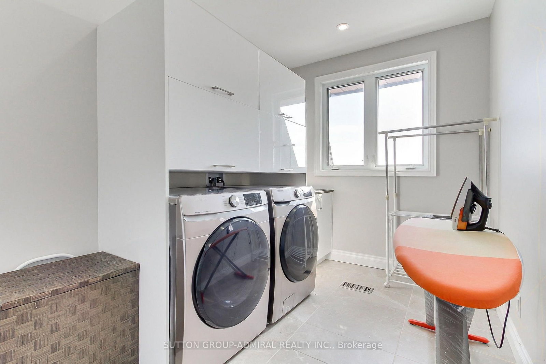
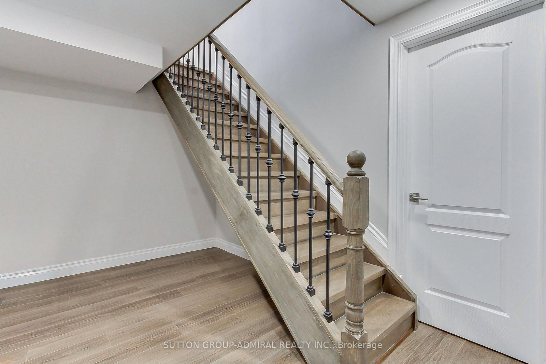
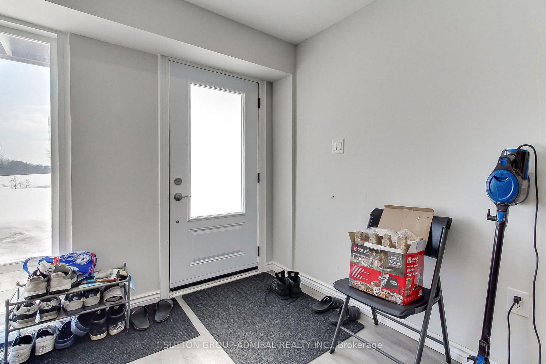
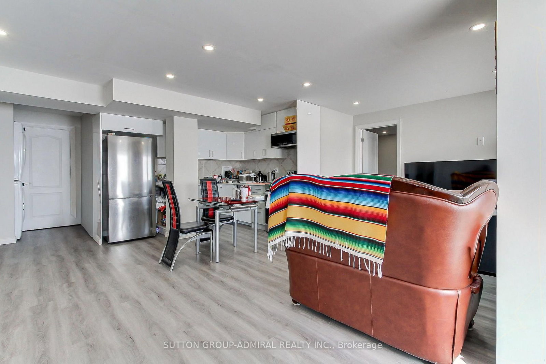
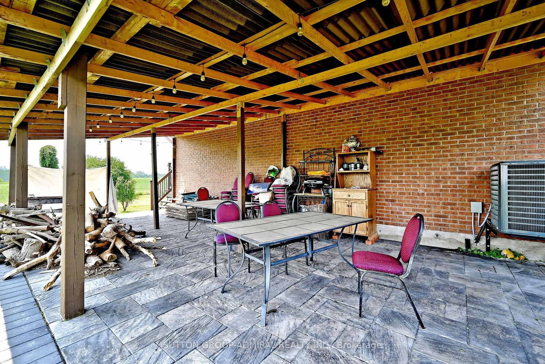
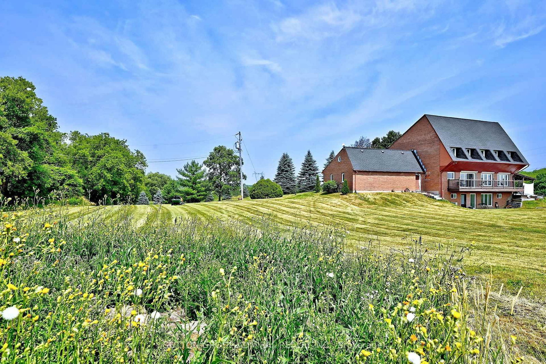
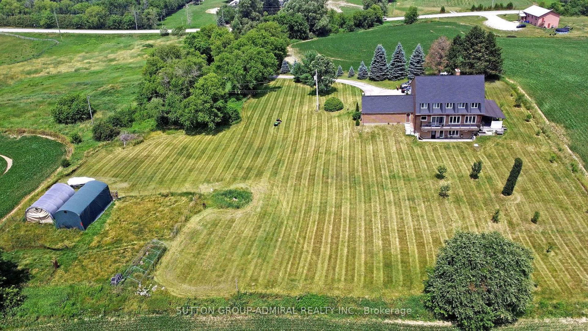
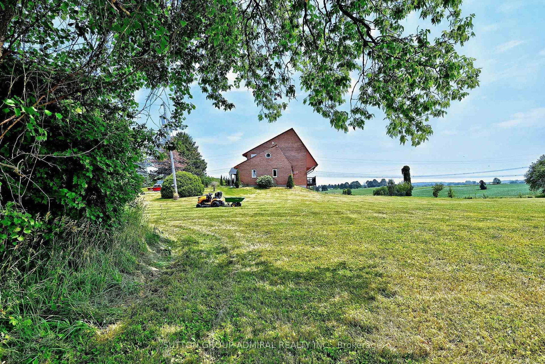
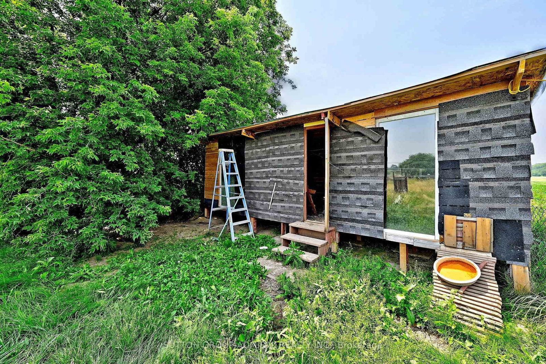
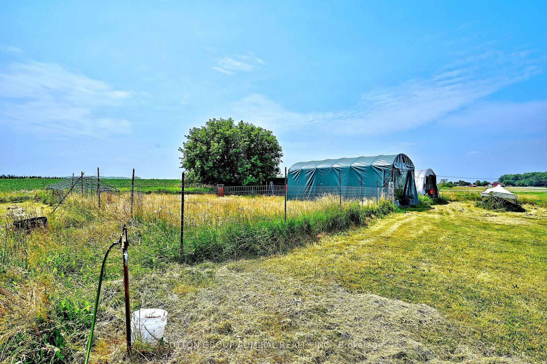
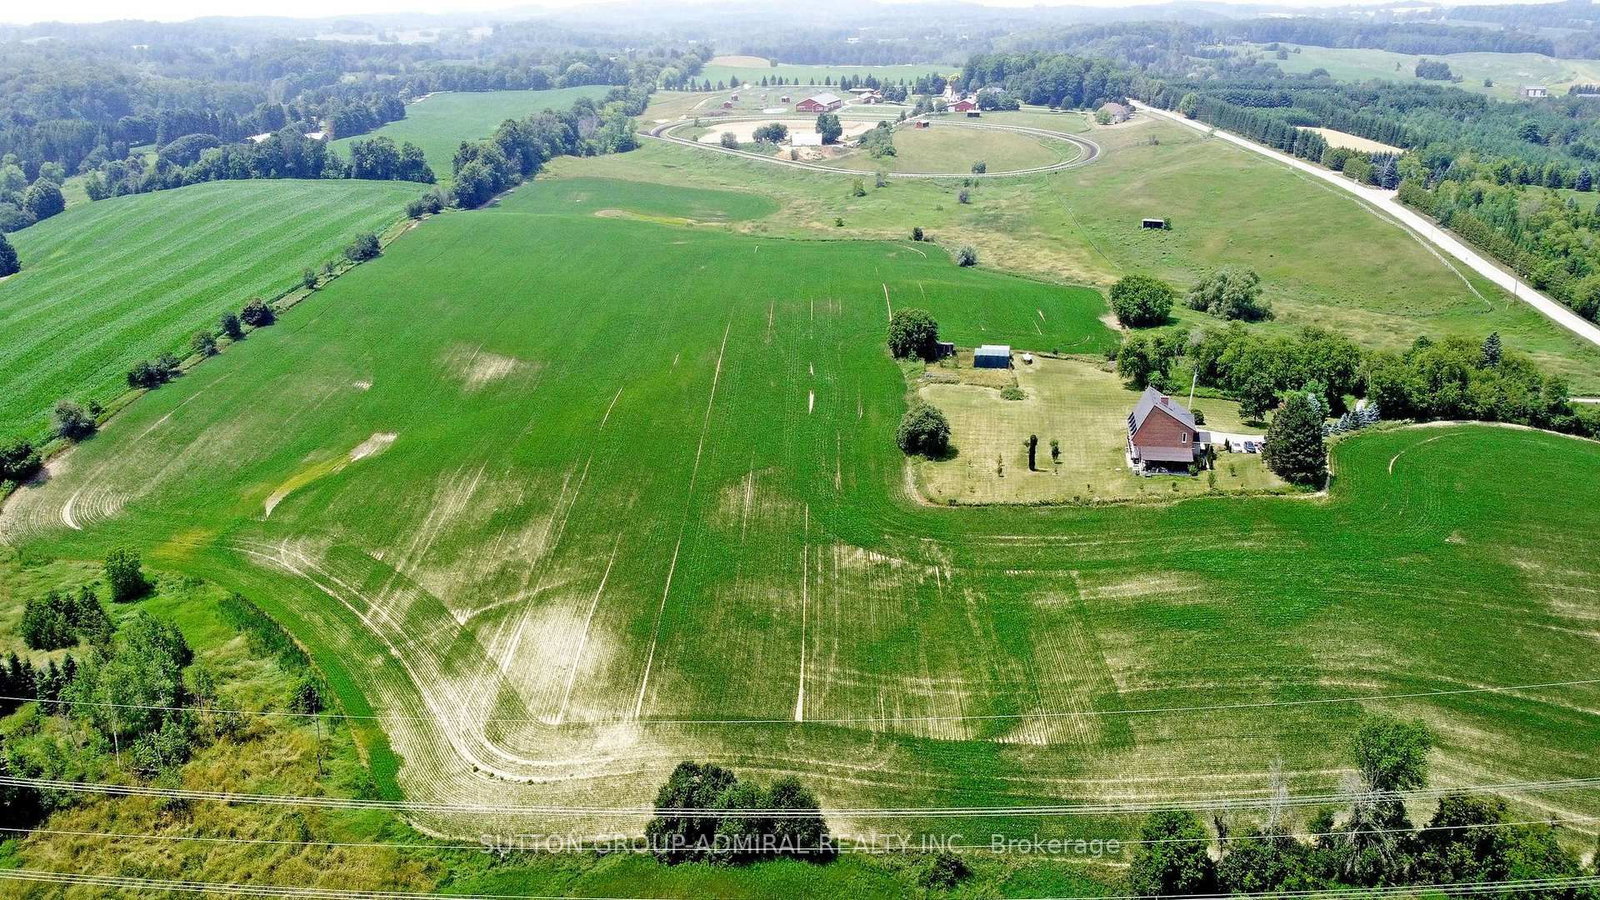
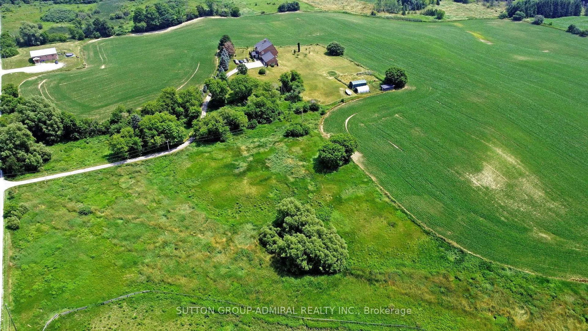
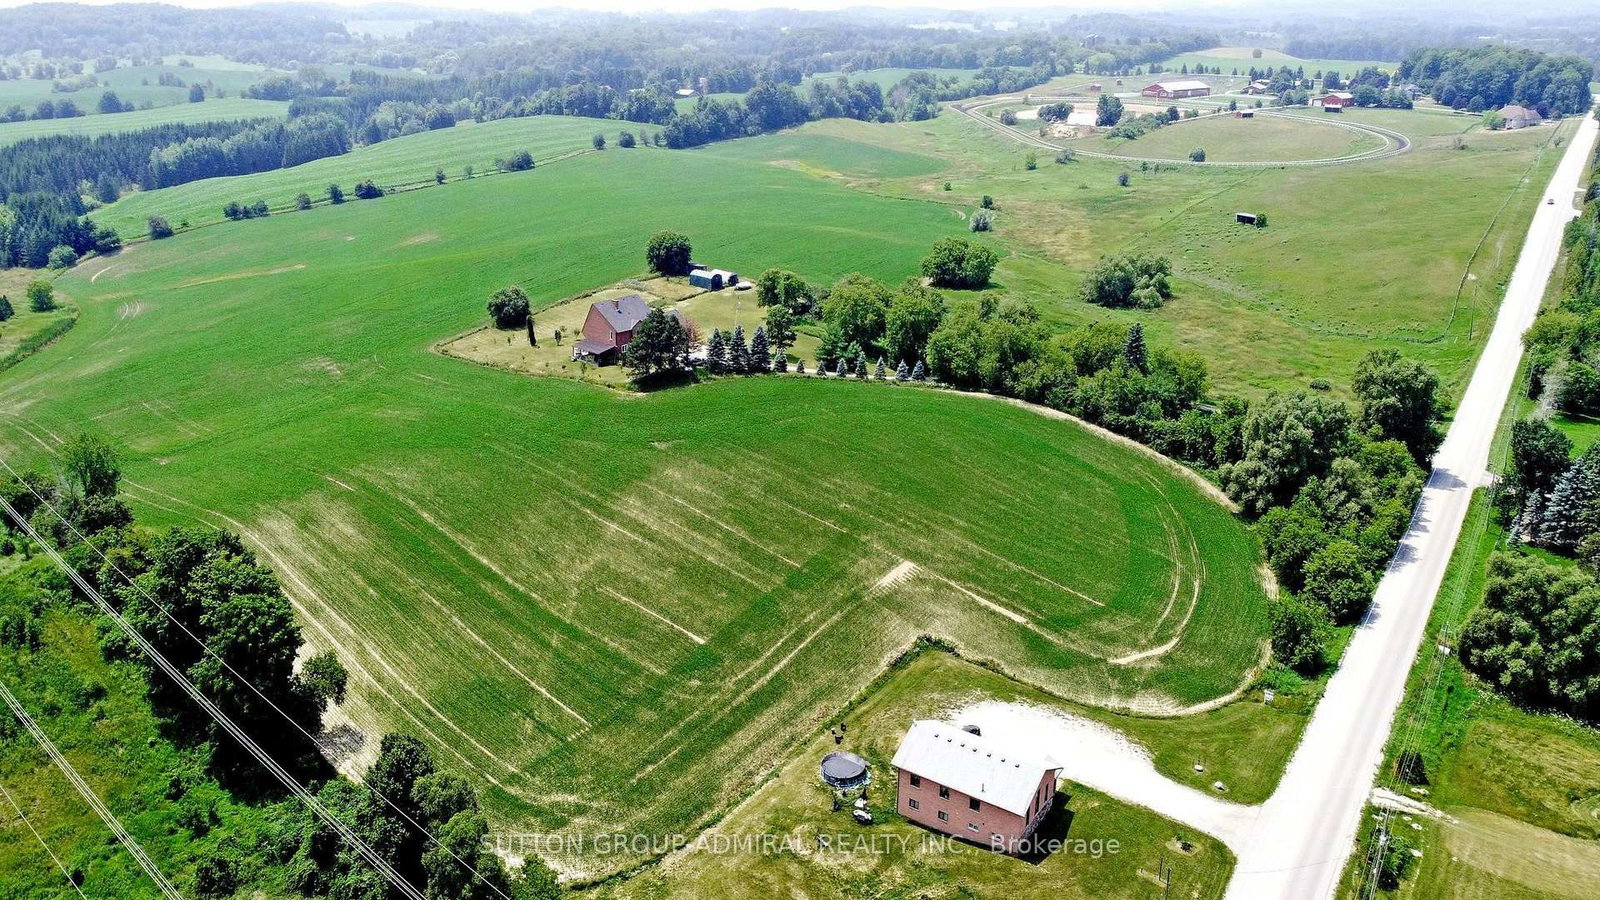
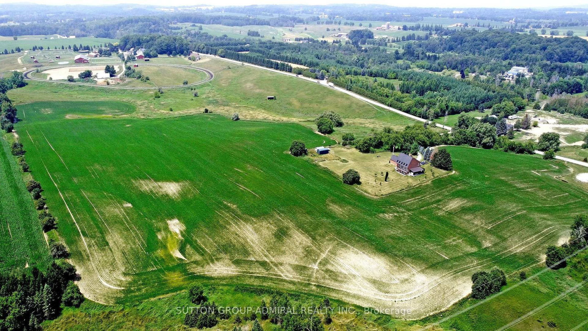
Welcome to an exceptional country estate in the heart of Schomberg, offering the perfect blend of luxury living, privacy, and agricultural potential. Set on an impressive 50.45-acre property with approximately 30 acres of workable farmland, this remarkable property provides a rare opportunity to enjoy a serene rural lifestyle just minutes from major conveniences. The fully renovated residence (2,500-3,000 sq ft) showcases quality craftsmanship and modern finishes throughout. The main home features 4 spacious bedrooms, bright open living areas, and elegant finishes, designed for comfortable family living and entertaining. A separate detached two-storey 2-bedroom dwelling offers excellent flexibility for extended family, guests, or potential rental income. The finished walk-out basement provides additional living space and currently offers income potential. Outdoors, enjoy the beauty and privacy of expansive farmland and open countryside while benefiting from ample parking and a spacious 3-car garage. The property also generates annual income from a farming lease, adding additional value for investors or lifestyle buyers. Conveniently located just minutes from Highway 400, this estate offers easy access to the GTA while maintaining the tranquility and charm of rural living. Whether you're seeking a private retreat, multi-generational estate, or investment with farmland income, this extraordinary property delivers unmatched opportunity in one of King Township's most desirable rural settings. Annual farming lease generates Approx. $3390 yr.
Buy/Sell history for 7205 19th Side Rd, King, Ontario
Sale history on this site covers the last 2 years, the window permitted under the TRREB MLS® VOW agreement.
| Date Start | Date End | List Price | Price | Event | Listing ID |
|---|---|---|---|---|---|
| N/A | N/A | $3,778,000 | N/A | For Sale | N13760312 |
Estimated value requires sign in
AI market estimates use sold comparables and are available after you sign in and accept MLS® VOW terms.
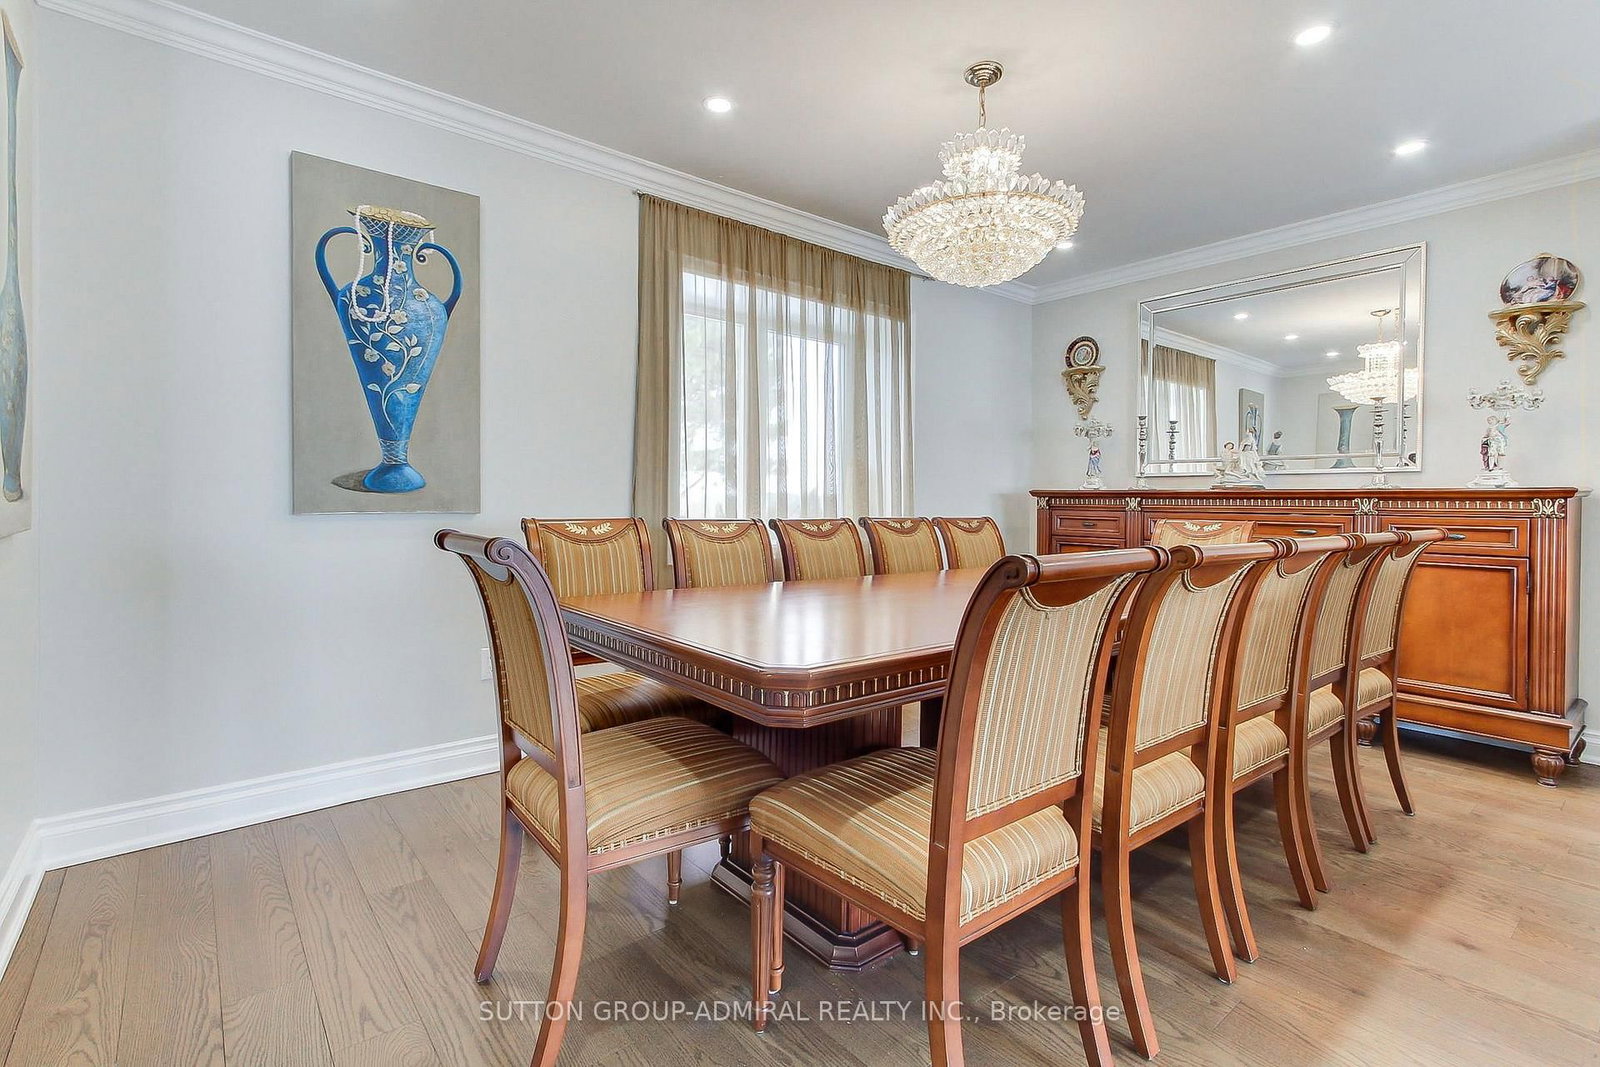
hardwood floor · O/Looks Dining · O/Looks Backyard
Level: Main
hardwood floor · O/Looks Living · Formal Rm
Level: Main
Tile Floor · Stainless Steel Appl · Granite Counter
Level: Main
Tile Floor · O/Looks Backyard · W/O To Deck
Level: Main
hardwood floor · Window
Level: Main
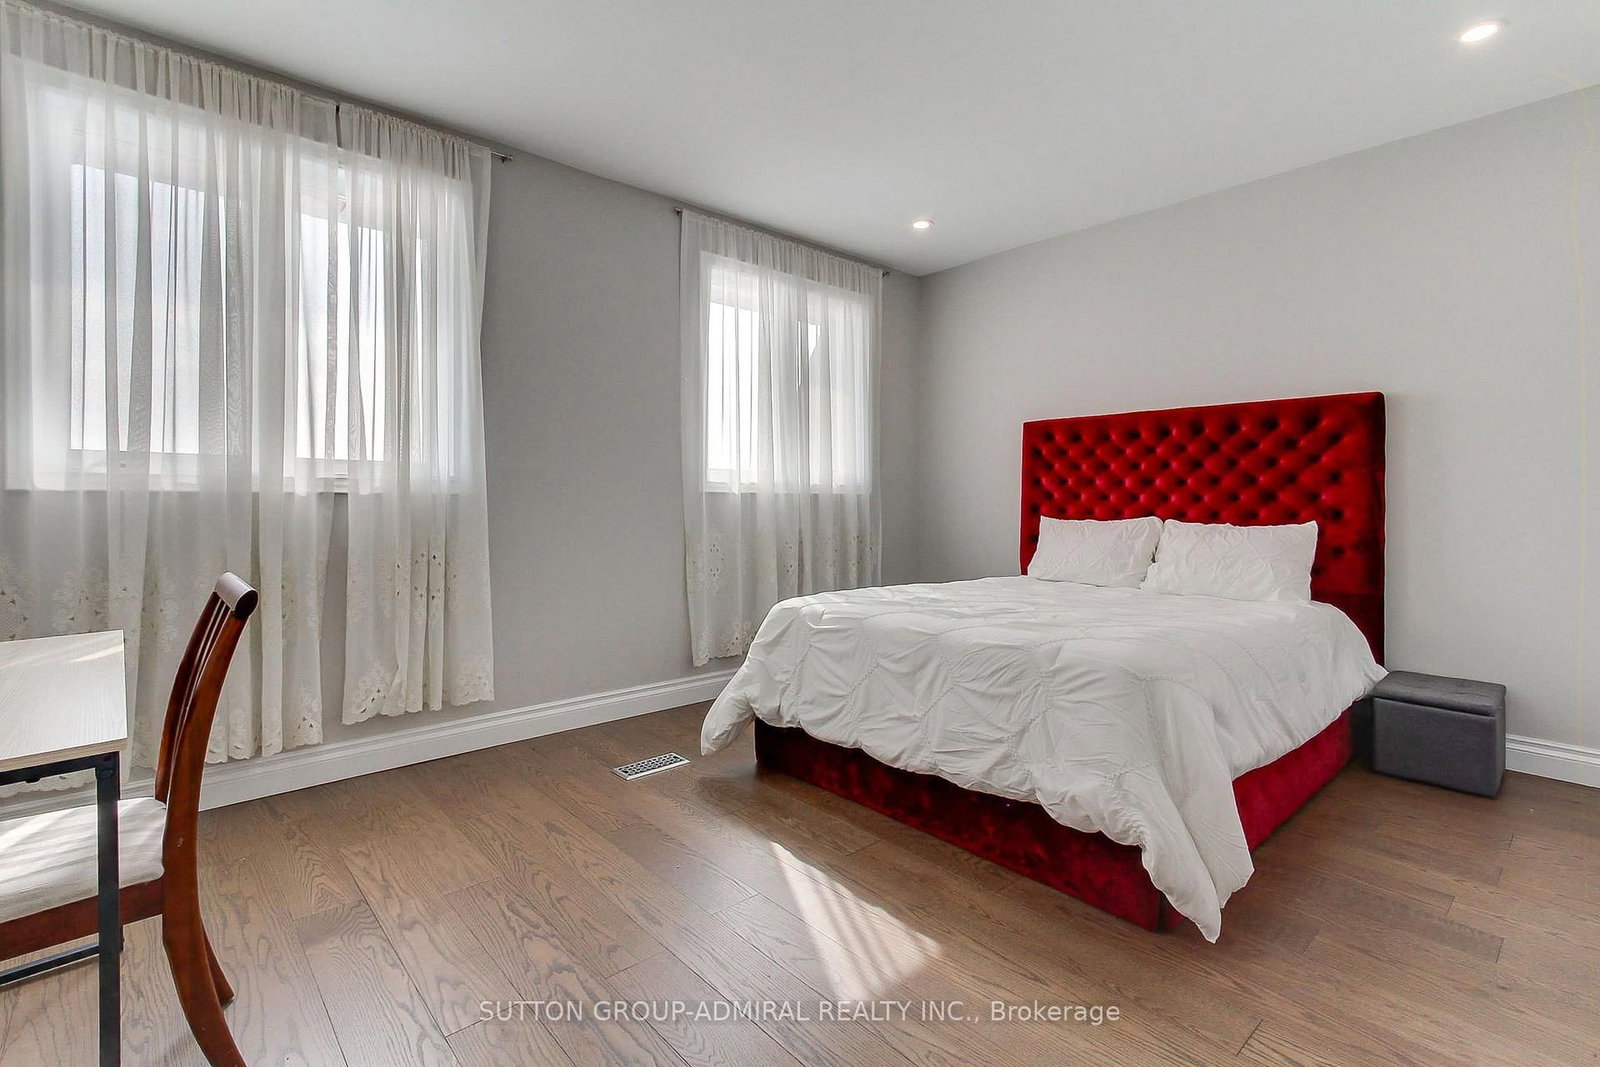
hardwood floor · 3 Pc Ensuite · W/W Closet
Level: 2nd
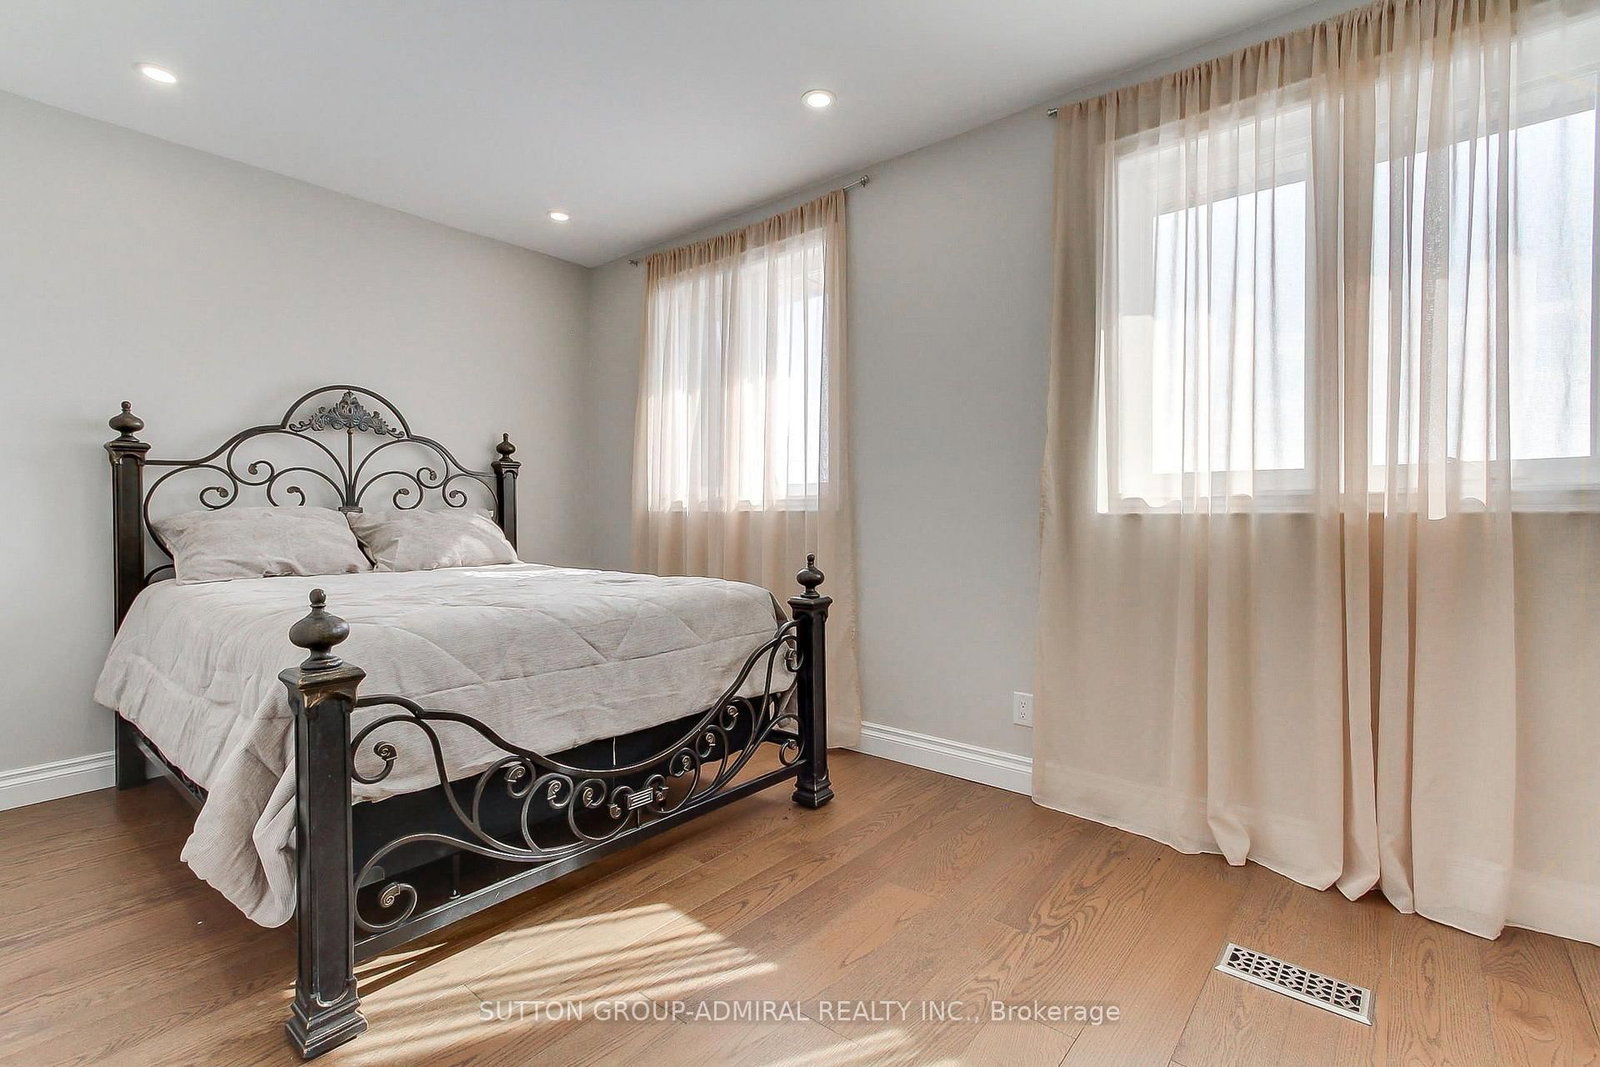
hardwood floor · Window · Closet
Level: 2nd
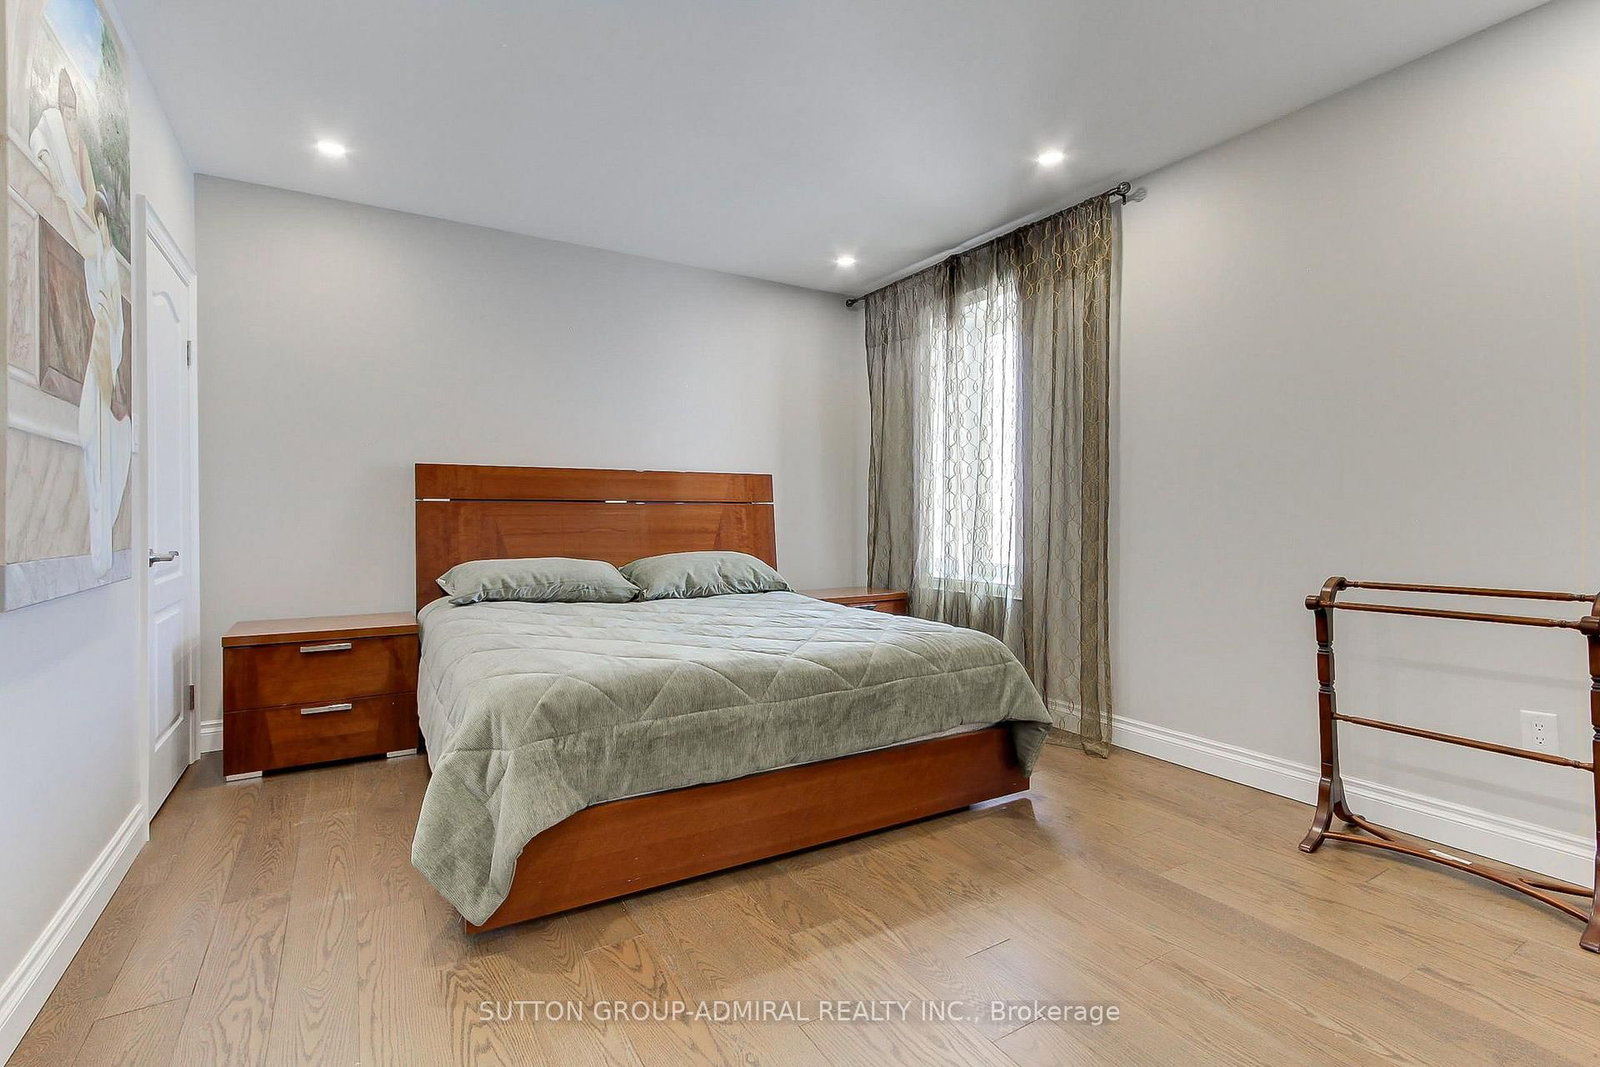
hardwood floor · Window · Closet
Level: 2nd
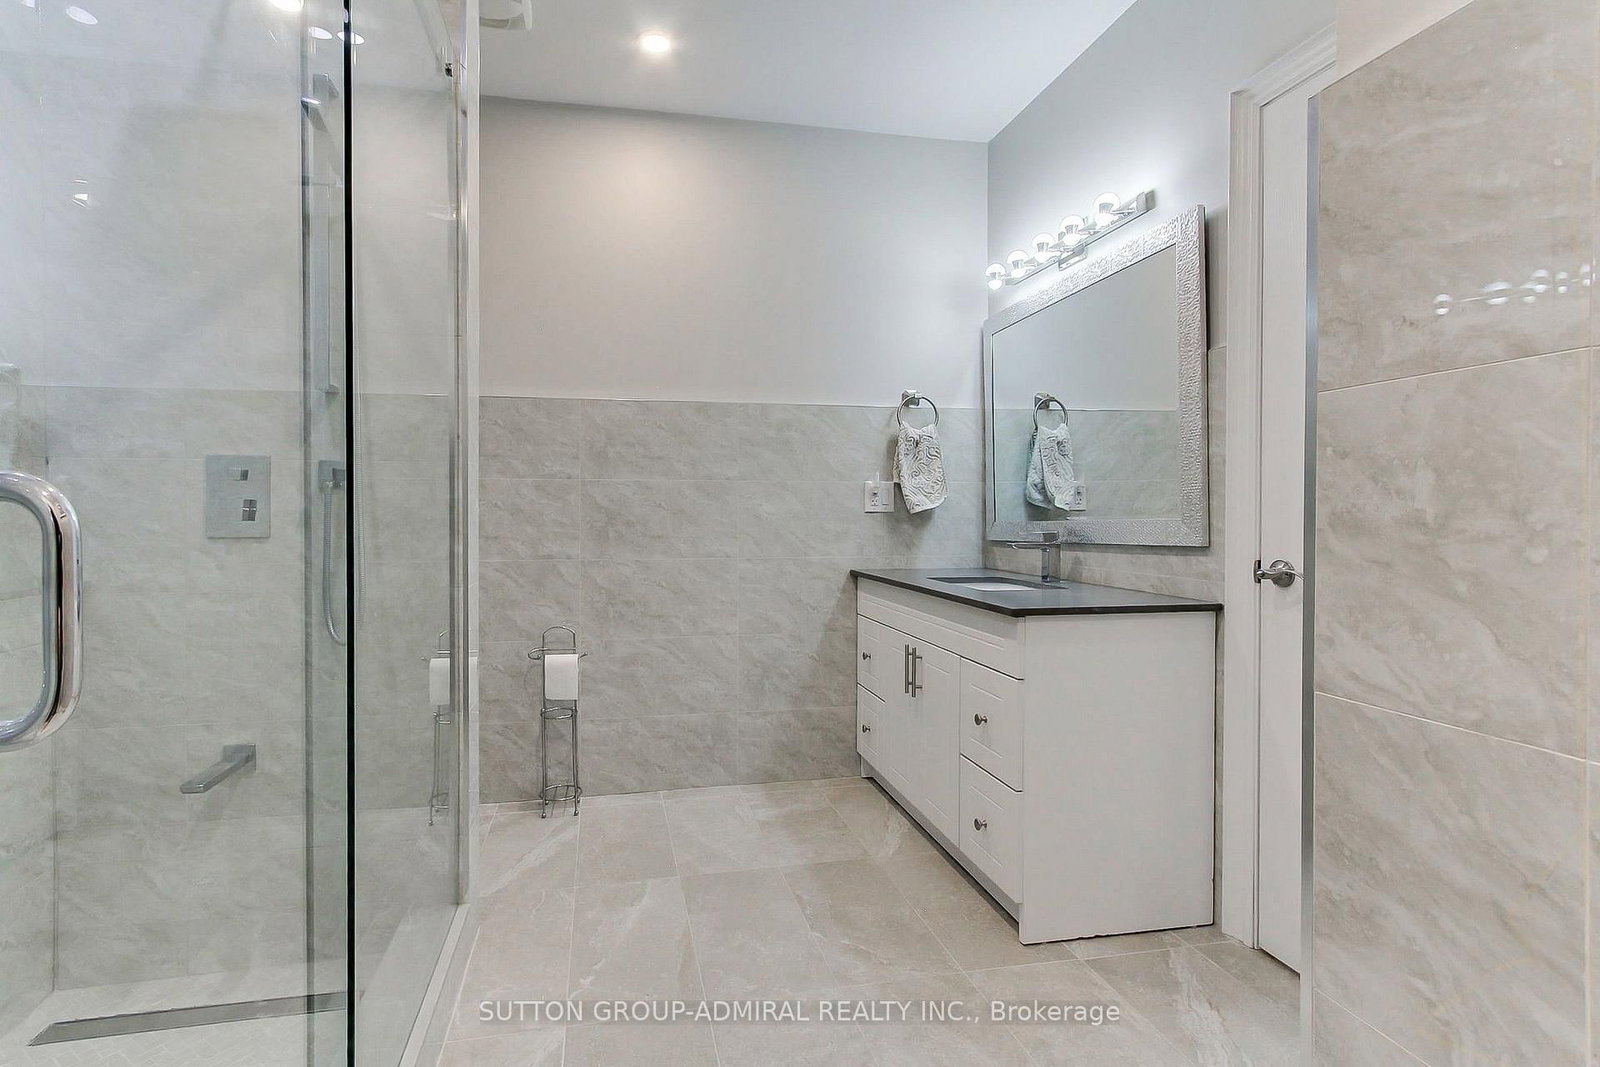
hardwood floor · 3 Pc Ensuite · W/O To Yard
Level: 2nd
Laminate · Breakfast Area · W/O To Yard
Level: Lower
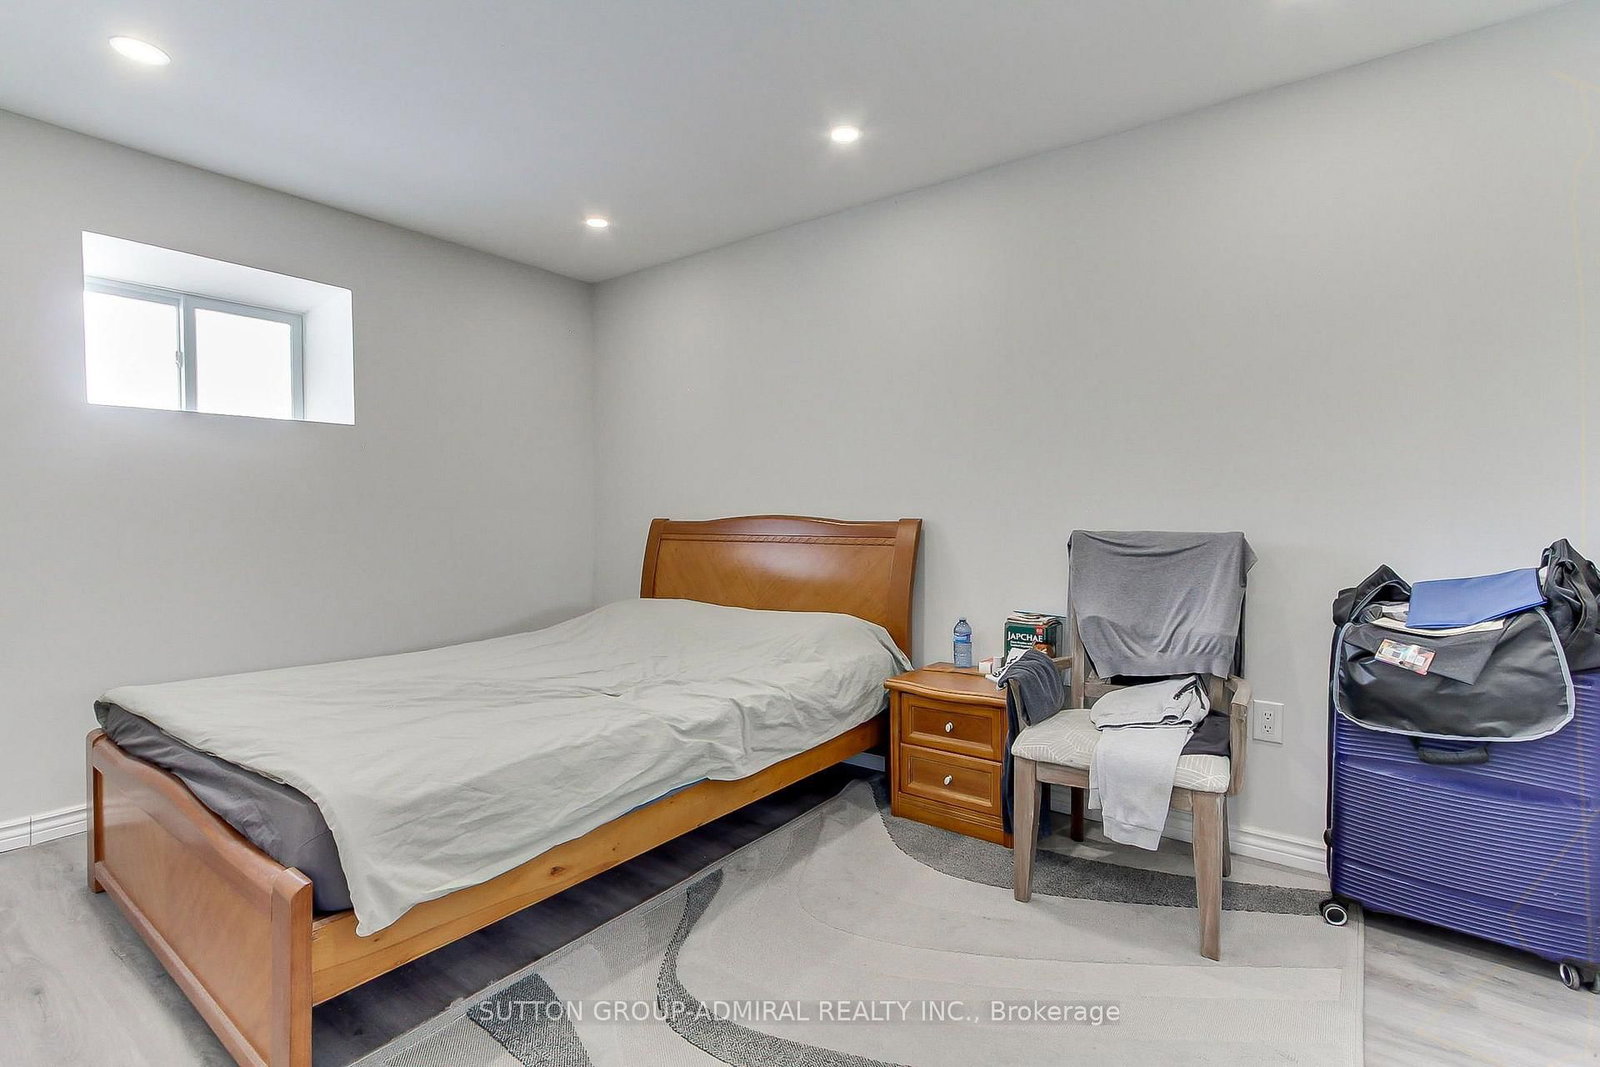
Laminate · Window · Closet
Level: Lower
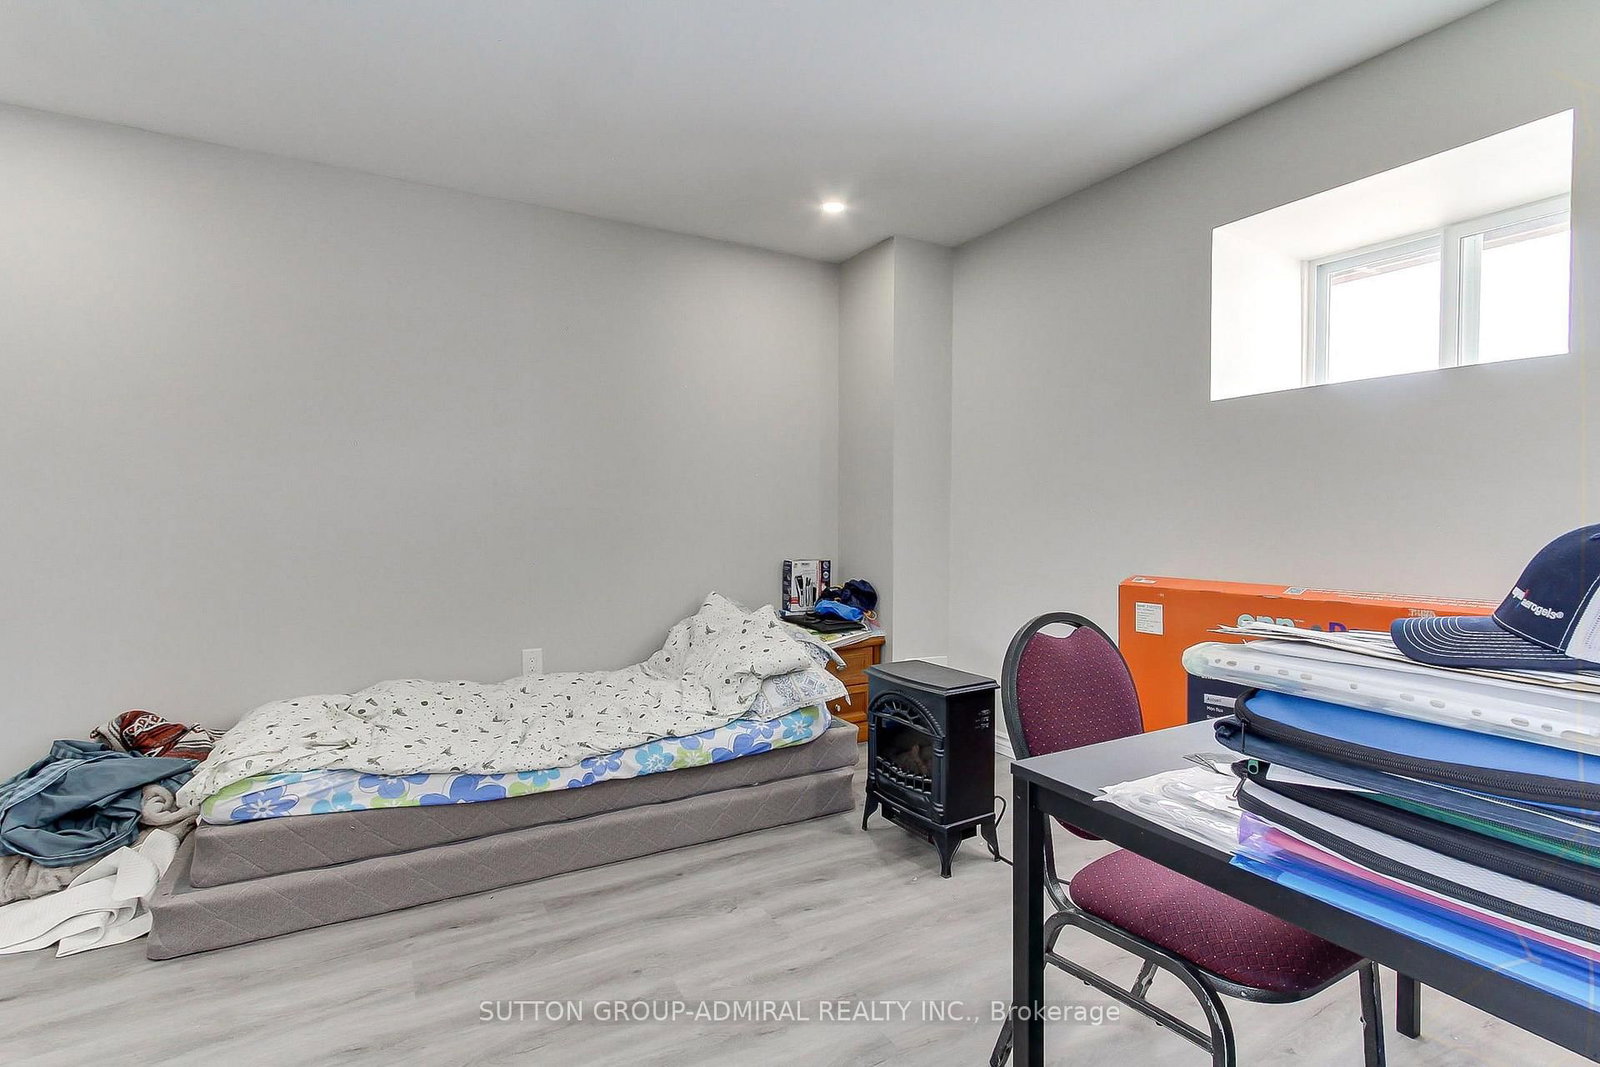
Laminate · Window · Closet
Level: Lower
Public records about this location. Not part of the MLS® listing and not provided by the listing brokerage.
Province of Ontario open data
Province of Ontario open data
Province of Ontario open data
Province of Ontario open data · Government of Canada open data
Ontario Energy Board · Innovation, Science and Economic Development Canada
None of this is an inspection of the property. Confirm anything that matters to you with the municipality, the conservation authority or the record’s publisher. Contains information licensed under the Open Government Licence – Canada. Contains information licensed under the Open Government Licence – Ontario.
Comparable sales require sign in
Closing prices and sold comps are available to registered visitors who accept MLS® VOW terms on this site.
Monthly Payment
$17,319
Total monthly payment
$17,712
Break-even down payment
100%
Expand Neighbourhood demographics to load Statistics Canada census charts.
Expand Market details to load neighbourhood price and activity trends.
$3,778,000
$3,778,000
CAD
Estimated market value
The trademarks MLS®, Multiple Listing Service® and the associated logos are owned by CREA and identify the quality of services provided by real estate professionals who are members of CREA.