


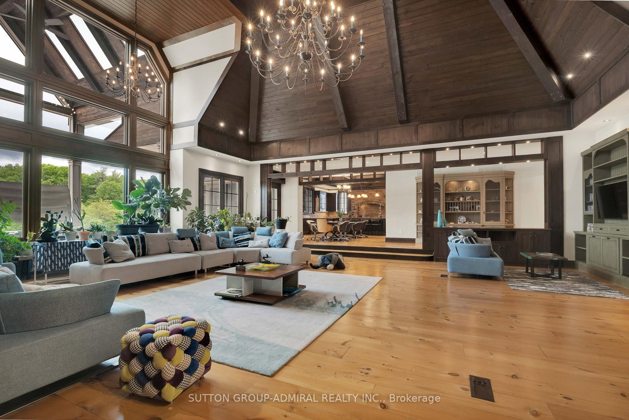

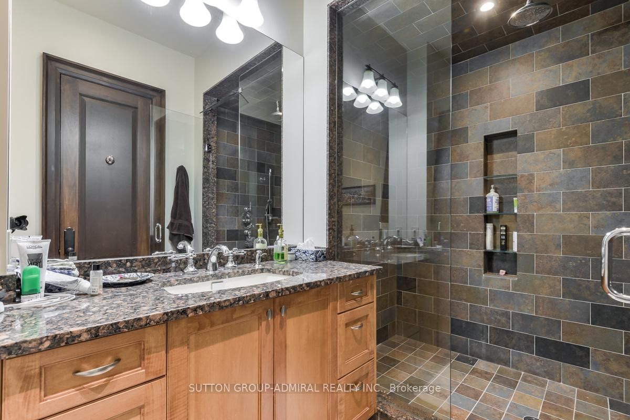
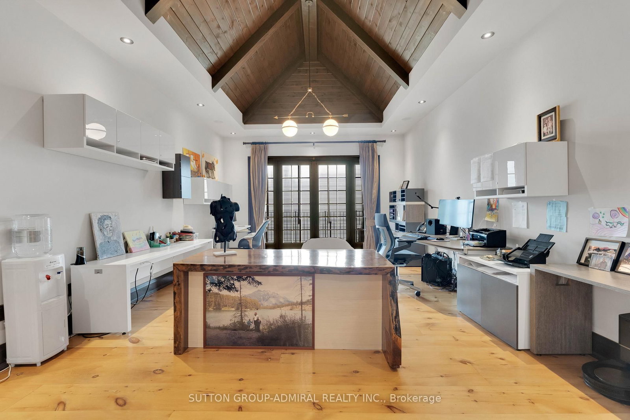
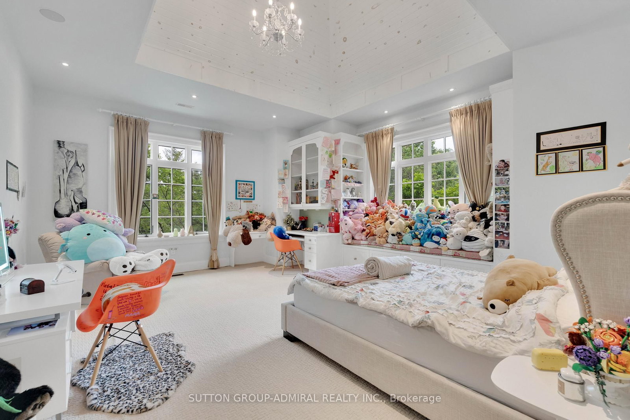

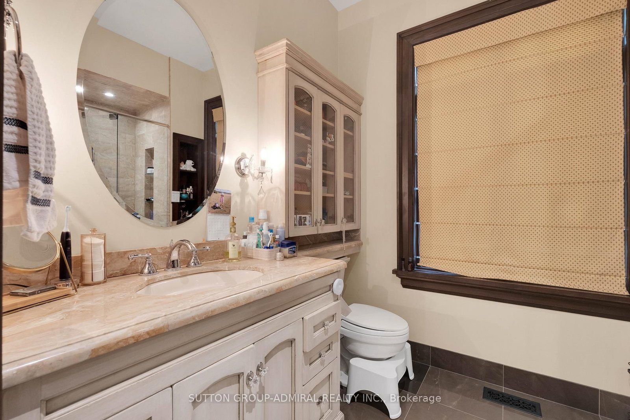
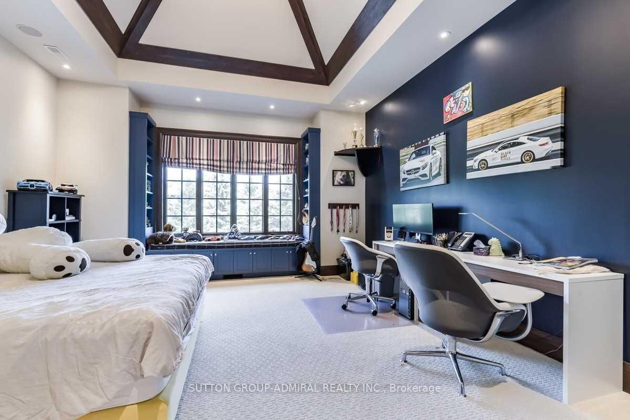

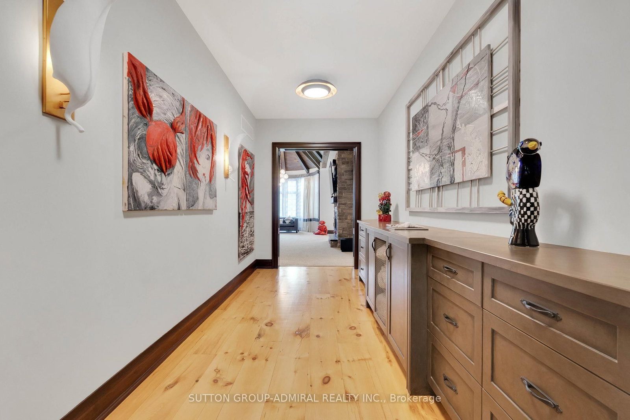
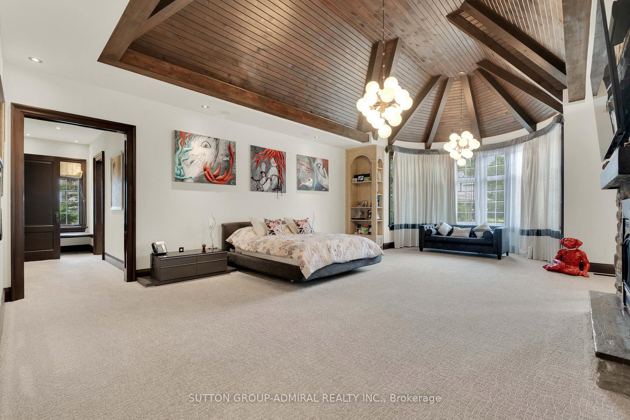
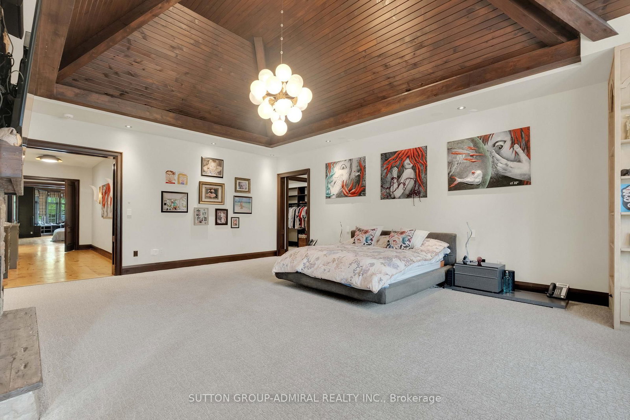

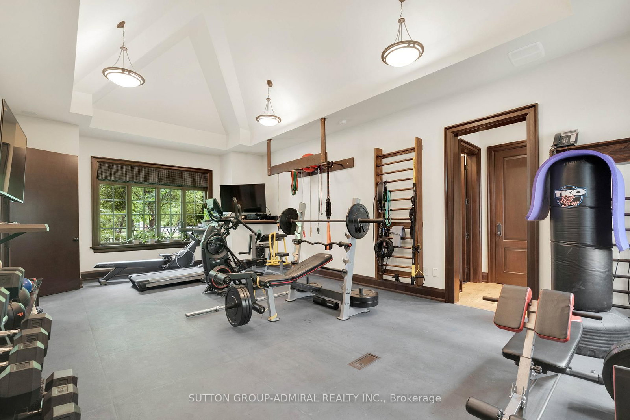
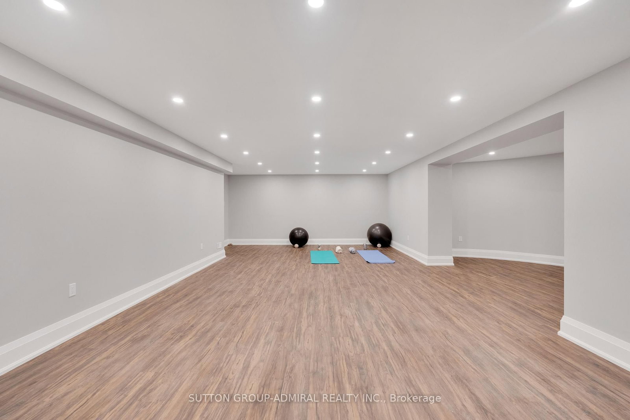



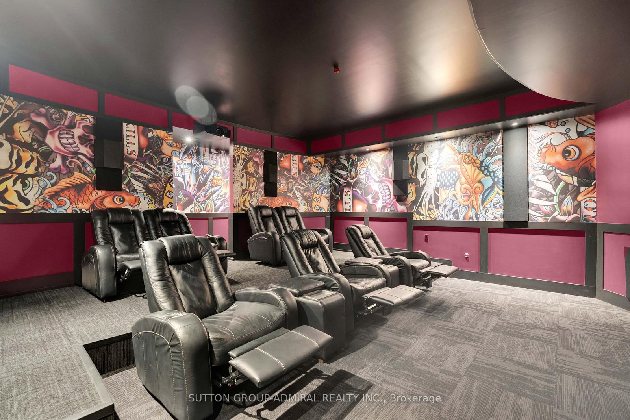
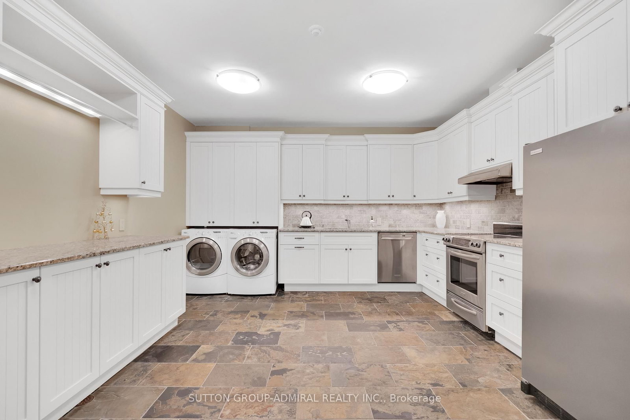
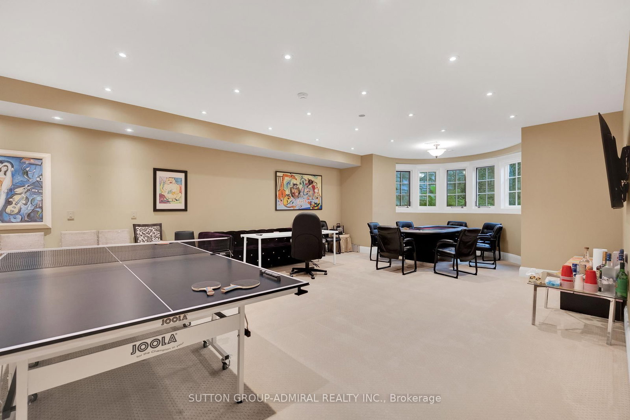
Media/Ent (5.48 × 5.49)
Above Grade Window · Raised Rm · Built-In Speakers
Level: Lower

King City, King, Ontario L7B 1L9
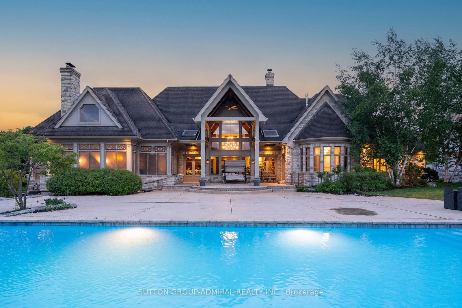
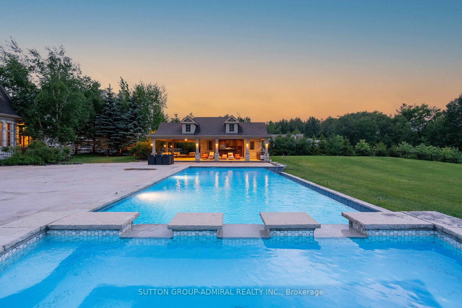
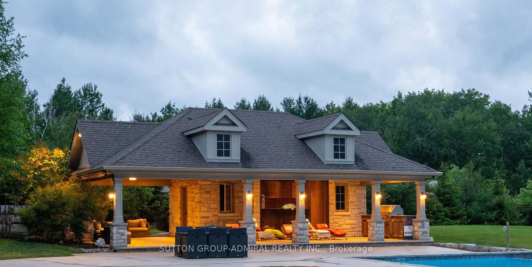
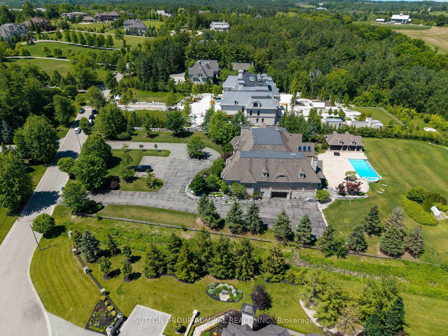
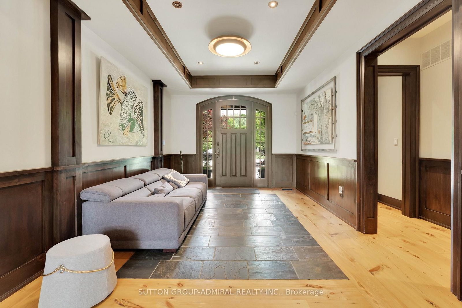
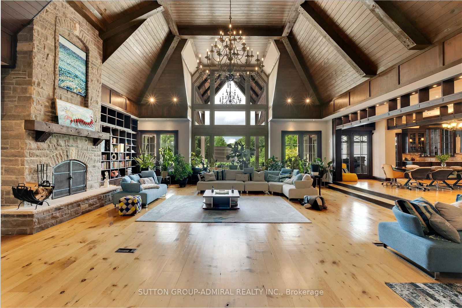
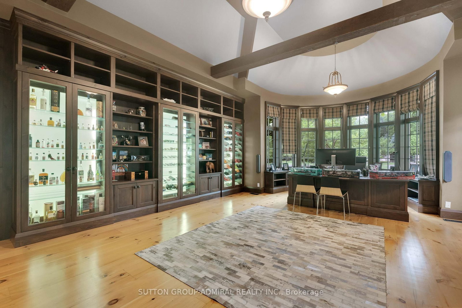
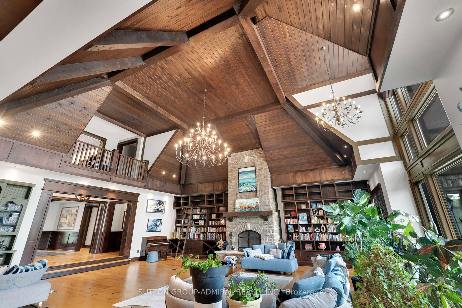
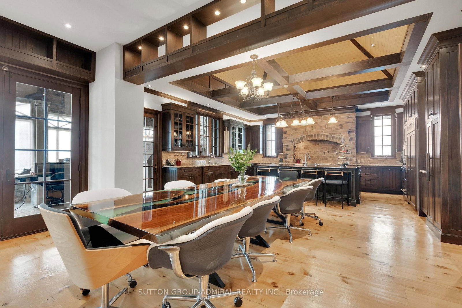
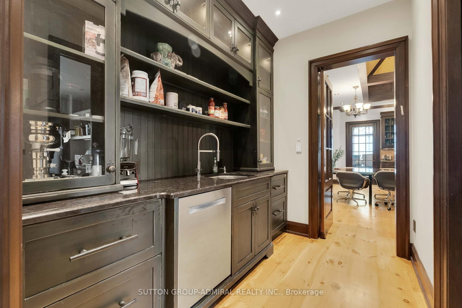
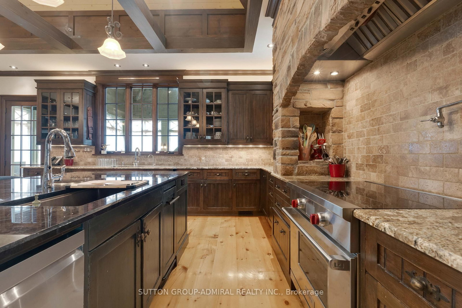
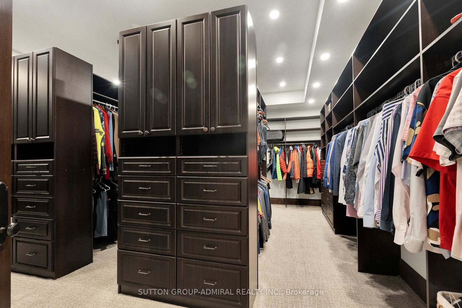
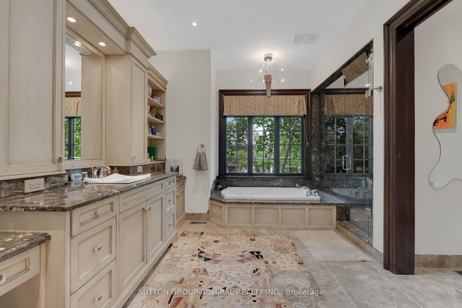
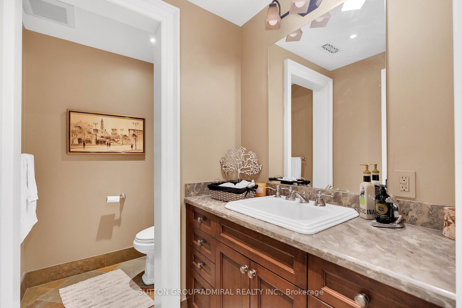
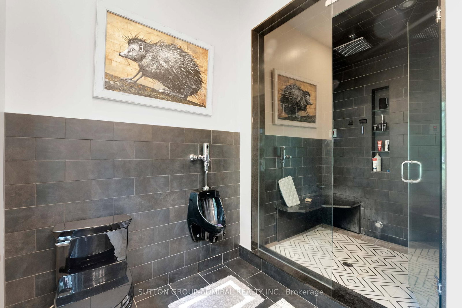
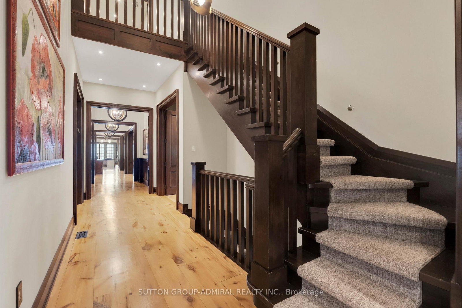
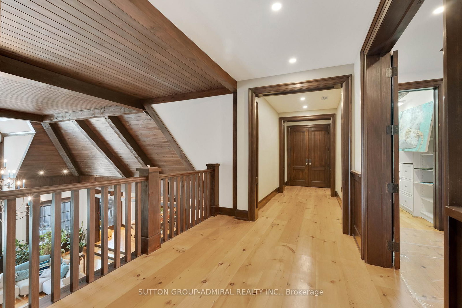
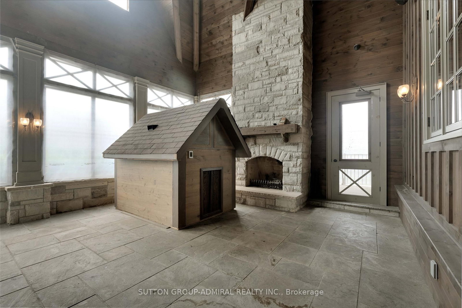
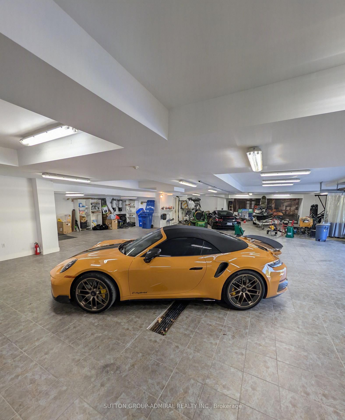
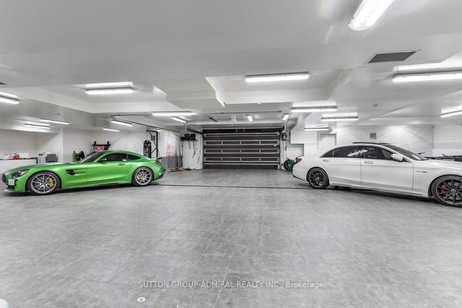
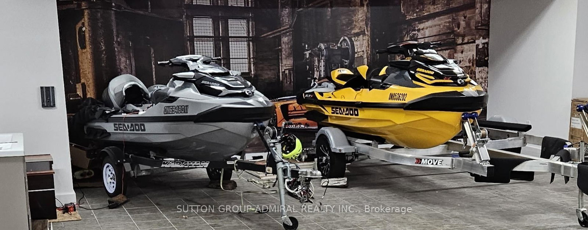
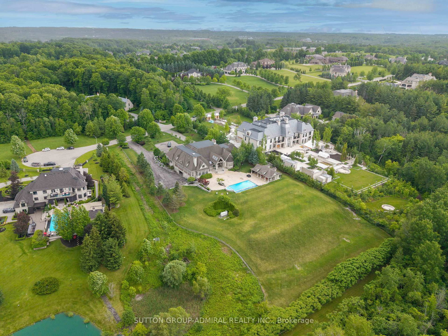
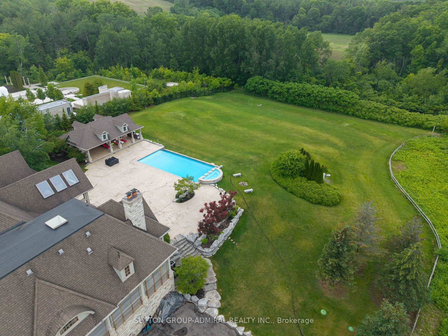
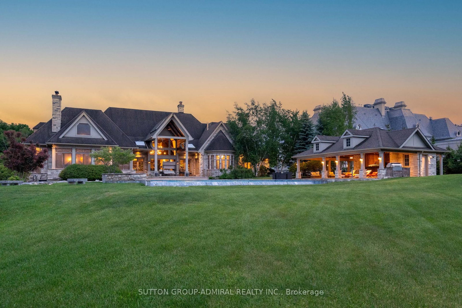
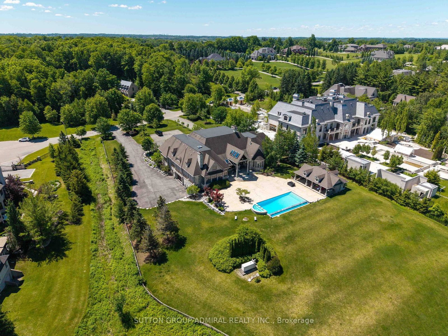
Featured On Million Dollar Agent! Extraordinary Chalet-Style Mansion Offering almost 22,000 Sq.Ft. Of Sensational Living Space. Be Part Of Equestrian Lifestyle At Fairfields Estates! This Bungaloft Sits On 2.72 Acres At The End Of A Cul-De-Sac With Scenic Vistas And Endless Forest Trails. Wide Plank Floors Exude Warmth And Comfort, Vaulted Ceilings, Grand Spaces. Massive 20 Car Garage W/ Carwash Station Is Awaiting Your Car Collection! Hot Tub Overlooking The Pond! Infinity Pool & Cabana Create An Absolute Oasis For Entertaining And Leisure! Close To Major Highways, Golf, Top Private Schools: Country Day / Villanova / SAC. Relax in the Muskoka Room with a Wood-burning Fireplace on Cool Evenings. Custom Dog House with Heated Floors, WiFi and Cameras-Comfort for Your Pet All Year Round. Click to View Video!
Buy/Sell history for 66 Scotch Valley Dr, King, Ontario
Sale history on this site covers the last 2 years, the window permitted under the TRREB MLS® VOW agreement.
| Date Start | Date End | List Price | Price | Event | Listing ID |
|---|---|---|---|---|---|
| N/A | N/A | $10,888,888 | N/A | For Sale | N13739010 |
Estimated value requires sign in
AI market estimates use sold comparables and are available after you sign in and accept MLS® VOW terms.
Above Grade Window · Raised Rm · Built-In Speakers
Level: Lower
Vaulted Ceiling · 3 Pc Ensuite
Level: Main
Cushion Floor · Vaulted Ceiling · 4 Pc Ensuite
Level: Main
hardwood floor · Vaulted Ceiling · Fireplace
Level: Main
Broadloom · Vaulted Ceiling · 3 Pc Ensuite
Level: Main
hardwood floor · Saloon Doors · Floor/Ceil Fireplace
Level: Main
Broadloom · W/I Closet · 3 Pc Ensuite
Level: Lower
hardwood floor · Vaulted Ceiling · W/O To Yard
Level: Main
Broadloom · Vaulted Ceiling · W/O To Pool
Level: Main
hardwood floor · Double Closet · 3 Pc Ensuite
Level: 2nd
Laminate · Pot Lights
Level: Lower
hardwood floor · Cathedral Ceiling · W/O To Terrace
Level: Main
Public records about this location. Not part of the MLS® listing and not provided by the listing brokerage.
Province of Ontario open data
Province of Ontario open data
Province of Ontario open data
Province of Ontario open data · Government of Canada open data
Ontario Energy Board · Innovation, Science and Economic Development Canada
None of this is an inspection of the property. Confirm anything that matters to you with the municipality, the conservation authority or the record’s publisher. Contains information licensed under the Open Government Licence – Canada. Contains information licensed under the Open Government Licence – Ontario.
Comparable sales require sign in
Closing prices and sold comps are available to registered visitors who accept MLS® VOW terms on this site.
Monthly Payment
$49,915
Total monthly payment
$53,280
Break-even down payment
100%
Expand Neighbourhood demographics to load Statistics Canada census charts.
Expand Market details to load neighbourhood price and activity trends.
$10,888,888
$10,888,888
CAD
Estimated market value
The trademarks MLS®, Multiple Listing Service® and the associated logos are owned by CREA and identify the quality of services provided by real estate professionals who are members of CREA.