















Room 1
Level not provided

Rural King, King, Ontario L7B 1K8
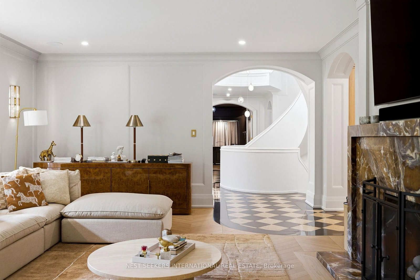
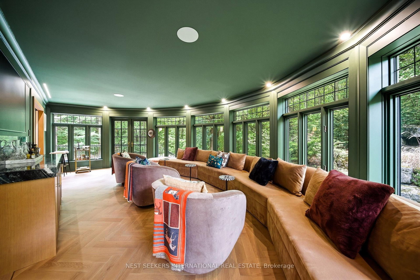
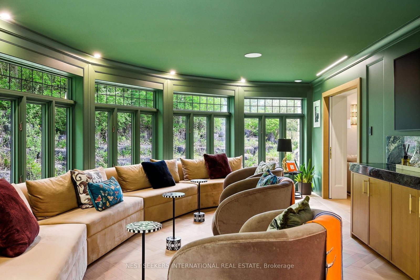
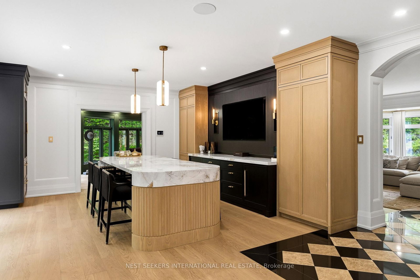
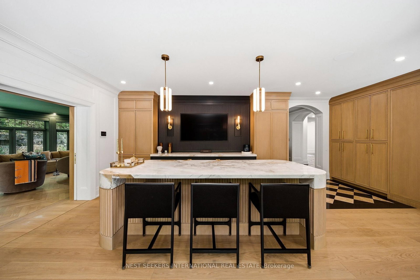
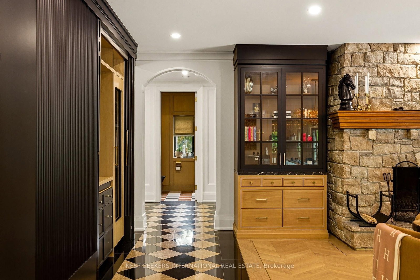
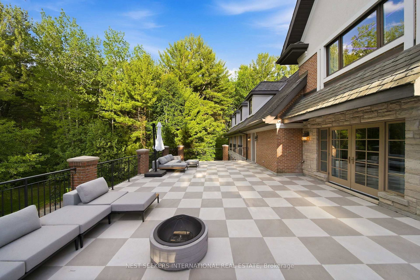
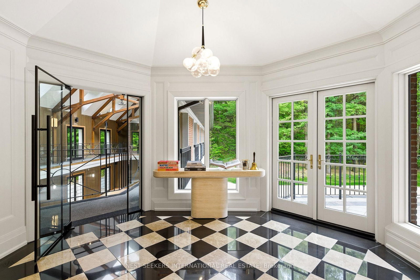
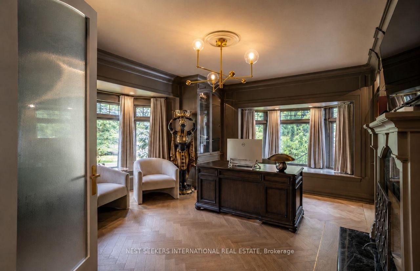
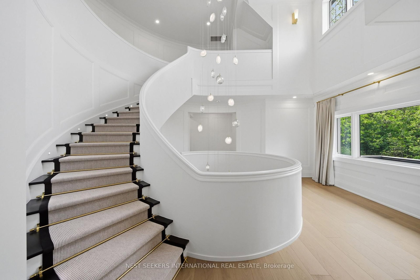
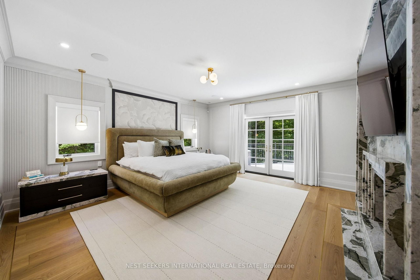
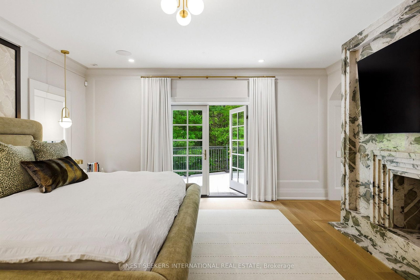
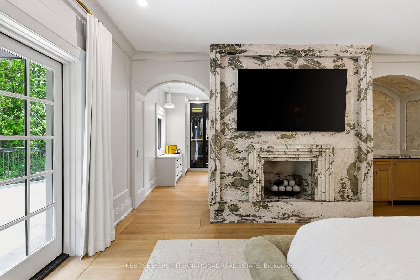
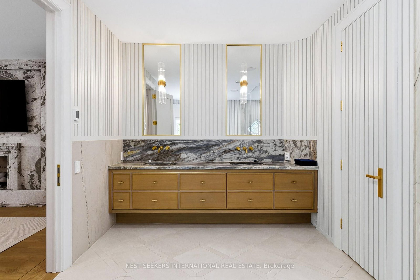
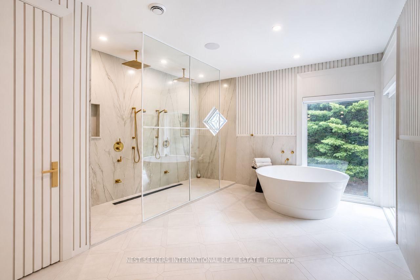
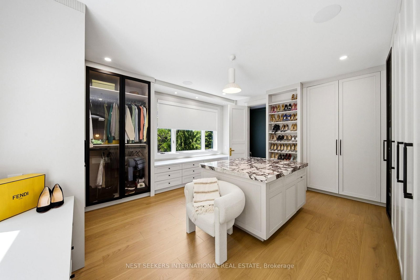
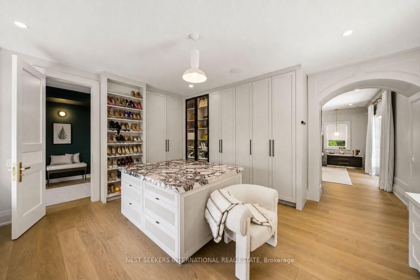
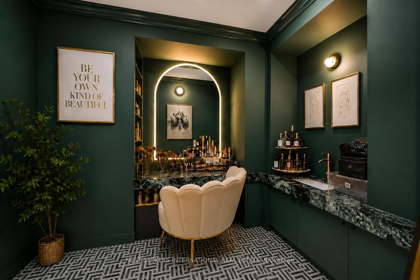
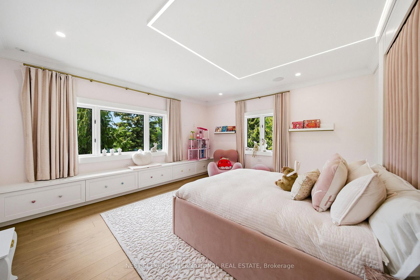
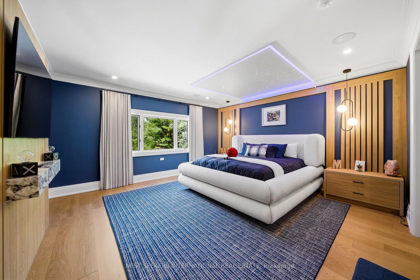
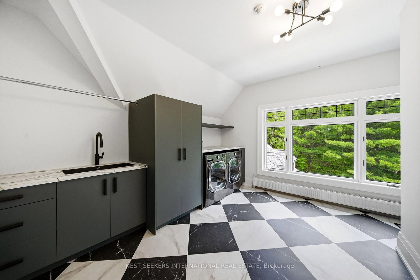
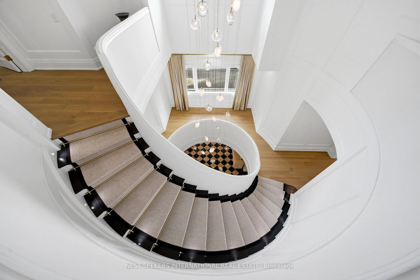
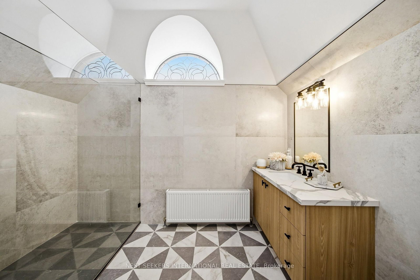
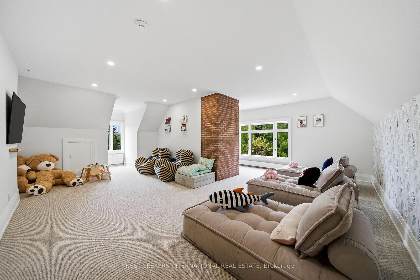
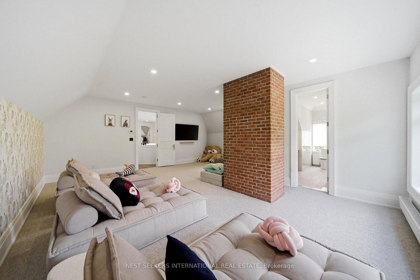
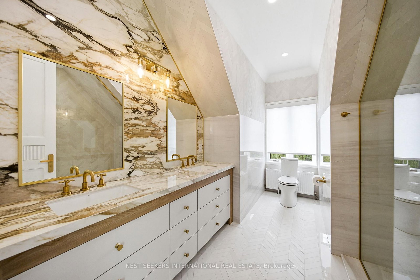
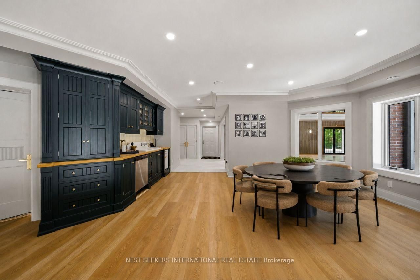
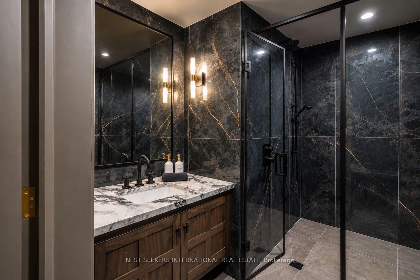
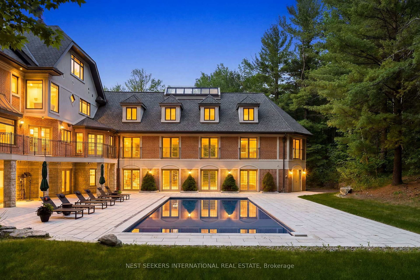
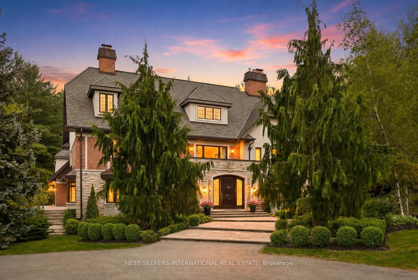
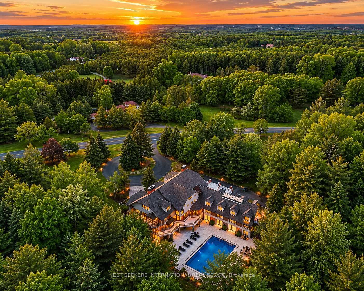
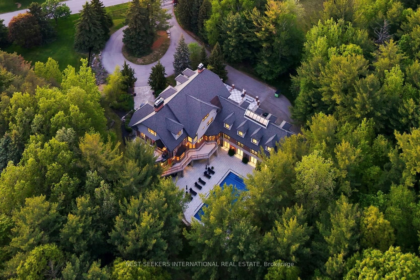
An extraordinary private King City estate set behind gates on 3.5 acres of professionally landscaped grounds in one of the area's most prestigious enclaves. Extensively reimagined by Delfina Group Custom Builder, this exceptional residence offers approximately 13,500 sq. ft. of luxurious living space where architectural design, engineering, and craftsmanship converge. Designed for both grand-scale entertaining and everyday family living, the home showcases exceptional finishes throughout, including a sweeping curved staircase that serves as the architectural centerpiece. At the heart of the home is a stunning marble-clad chef's kitchen featuring dual islands, premium appliances, and seamless flow into the principal entertaining areas. Expansive windows and multiple walkouts connect the interior to resort-inspired outdoor living spaces overlooking the pool and manicured grounds. Among the home's many memorable spaces is a dramatic emerald-hued lounge, reminiscent of an old-world private club. Offering 6 bdrms, 9 baths, and two laundry rooms, the residence is designed for both family living and entertaining. The upper level features a luxurious primary retreat with a spa-inspired ensuite and custom dressing room. The walk-out lower level features recreation and wellness spaces, a private theatre, and a remarkable indoor basketball court. Constructed on a complete concrete slab and designed with flexibility in mind, this extraordinary space offers the potential to be converted into a collector-car showroom or garage capable of accommodating up to 8 vehicles. Approached by a long gated driveway and surrounded by mature landscaping, this exceptional residence offers privacy and a turnkey luxury lifestyle in one of King City's most sought-after communities.
Buy/Sell history for 35 Kingswood Dr, King, Ontario
Sale history on this site covers the last 2 years, the window permitted under the TRREB MLS® VOW agreement.
| Date Start | Date End | List Price | Price | Event | Listing ID |
|---|---|---|---|---|---|
| N/A | N/A | $9,498,000 | N/A | For Sale | N13237190 |
Estimated value requires sign in
AI market estimates use sold comparables and are available after you sign in and accept MLS® VOW terms.
Level not provided
Level not provided
Level not provided
Level not provided
Level not provided
Level not provided
Level not provided
Level not provided
Level not provided
Level not provided
Level not provided
Level not provided
Public records about this location. Not part of the MLS® listing and not provided by the listing brokerage.
Province of Ontario open data
Province of Ontario open data
Province of Ontario open data
Province of Ontario open data · Government of Canada open data
Ontario Energy Board · Innovation, Science and Economic Development Canada
None of this is an inspection of the property. Confirm anything that matters to you with the municipality, the conservation authority or the record’s publisher. Contains information licensed under the Open Government Licence – Canada. Contains information licensed under the Open Government Licence – Ontario.
Comparable sales require sign in
Closing prices and sold comps are available to registered visitors who accept MLS® VOW terms on this site.
Monthly Payment
$43,539
Total monthly payment
$46,224
Break-even down payment
100%
Expand Neighbourhood demographics to load Statistics Canada census charts.
Expand Market details to load neighbourhood price and activity trends.
$9,498,000
$9,498,000
CAD
Estimated market value
The trademarks MLS®, Multiple Listing Service® and the associated logos are owned by CREA and identify the quality of services provided by real estate professionals who are members of CREA.