




Kitchen (3.05 × 4.88)
Level: Main

Schomberg, King, Ontario L0G 1T0
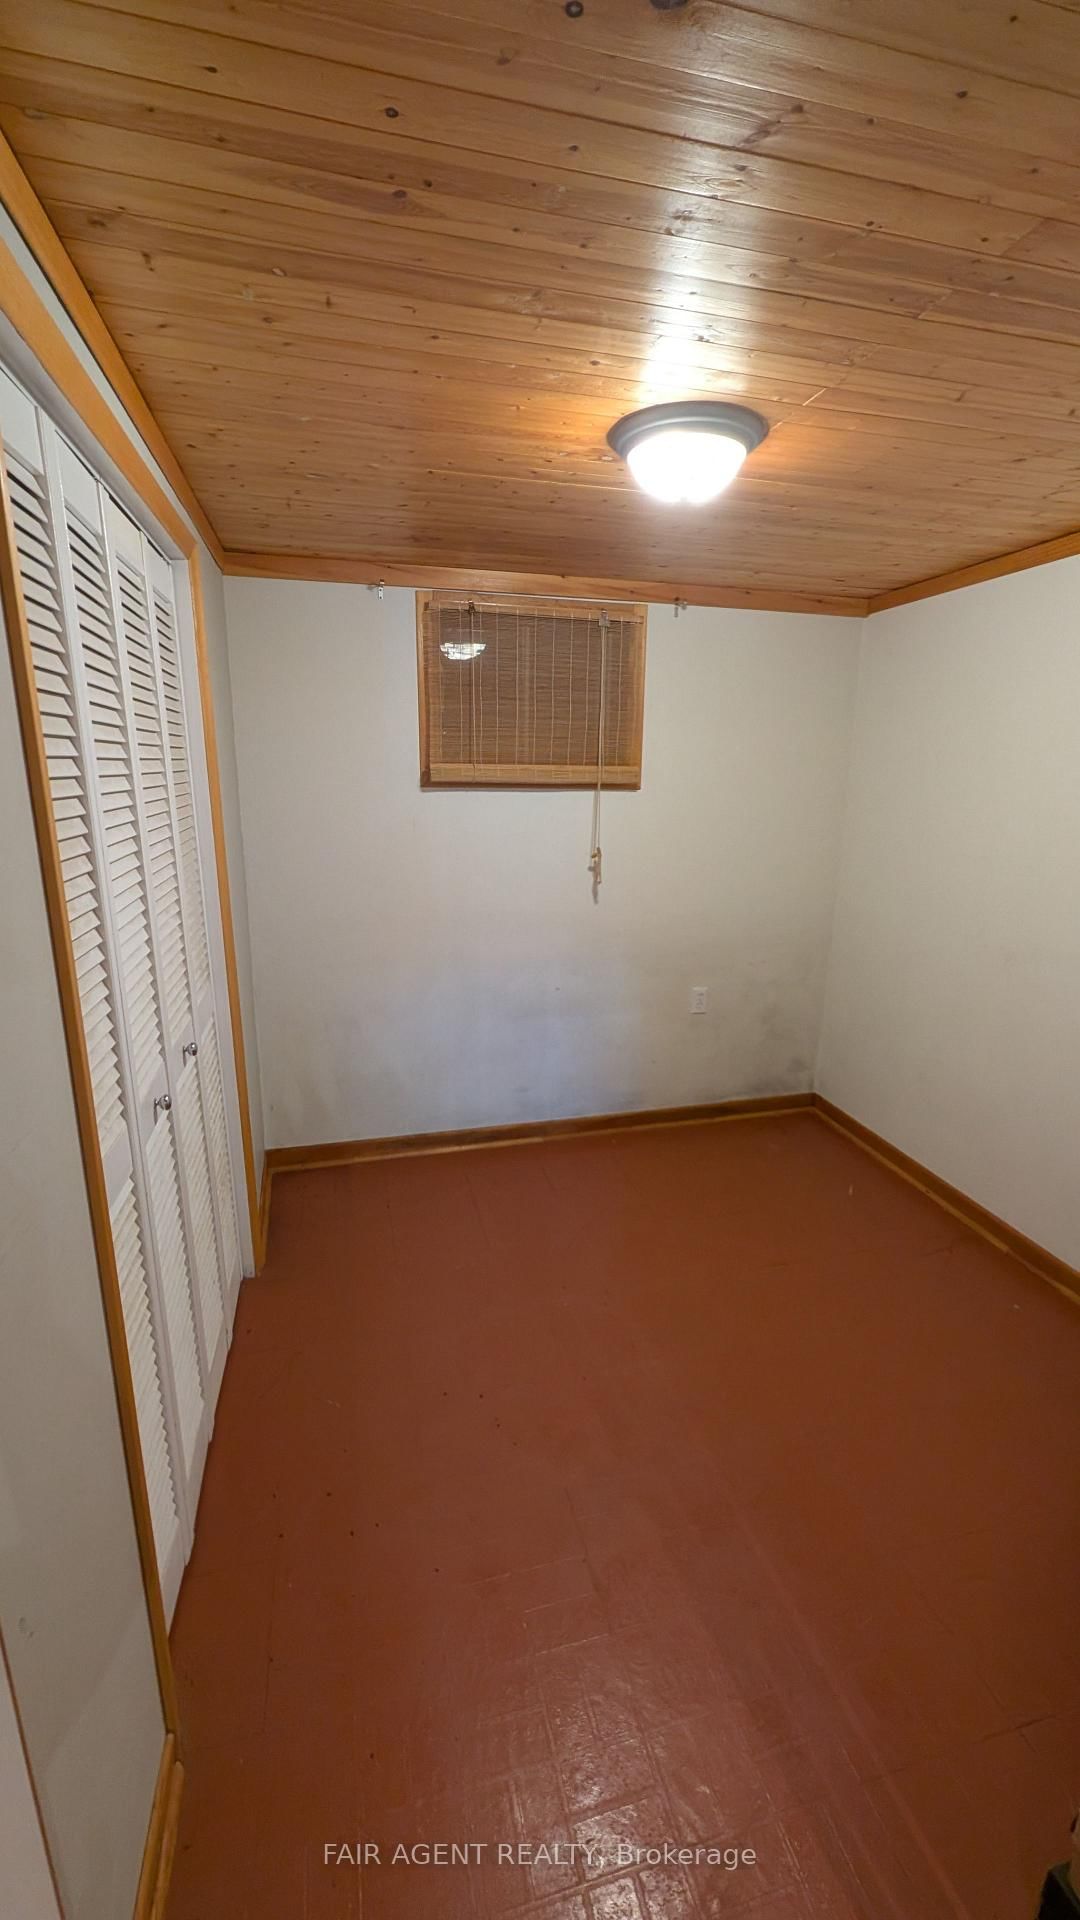
Welcome to 33 Maynard Drive in the charming village of Schomberg! This spacious 3+1 bedroom raised bungalow offers a wonderful combination of small-town living, flexible interior space and an exceptionally private backyard. Situated on an impressive 85 x 211 ft lot, the property features mature trees, fruit trees and bushes, vegetable gardens and a fully fenced yard that creates a peaceful, park-like setting. Enjoy summers around the 20 x 40 ft inground swimming pool, entertain on the two-level deck or take advantage of the two garden sheds for additional storage. Inside, the main level features hardwood flooring, a bright living and dining area, an updated kitchen with marble tile flooring and French doors opening to the deck, three generously sized bedrooms and a five-piece bathroom. The finished lower level offers a recreation room with a wood-burning fireplace, an additional bedroom, three-piece bathroom, separate laundry room and convenient ground-level entrance from the driveway. This versatile layout provides excellent potential for extended family or future in-law accommodations. Additional highlights include a durable standing-seam metal roof, large updated windows, natural gas forced-air heating, central air conditioning, an attached two-car garage and parking for four additional vehicles. Located close to local schools, shops, parks and community amenities, with easy access to Highway 9, Highway 27 and Highway 400, this property offers an appealing balance of privacy, space and accessibility. A fantastic opportunity to make Schomberg home!
Buy/Sell history for 33 Maynard Dr, King, Ontario
Sale history on this site covers the last 2 years, the window permitted under the TRREB MLS® VOW agreement.
| Date Start | Date End | List Price | Price | Event | Listing ID |
|---|---|---|---|---|---|
| N/A | N/A | $1,295,000 | N/A | For Sale | N14102978 |
Estimated value requires sign in
AI market estimates use sold comparables and are available after you sign in and accept MLS® VOW terms.
Level: Main
Level: Main
Level: Main
Level: Main
Level: Main
Level: Main
Level: Lower
Level: Lower
Level: Lower
Level: Lower
5 Pc Bath
Level: Main
3 Pc Bath
Level: Lower
Public records about this location. Not part of the MLS® listing and not provided by the listing brokerage.
Province of Ontario open data
Province of Ontario open data
Province of Ontario open data
Province of Ontario open data · Government of Canada open data
Ontario Energy Board · Innovation, Science and Economic Development Canada
None of this is an inspection of the property. Confirm anything that matters to you with the municipality, the conservation authority or the record’s publisher. Contains information licensed under the Open Government Licence – Canada. Contains information licensed under the Open Government Licence – Ontario.
Comparable sales require sign in
Closing prices and sold comps are available to registered visitors who accept MLS® VOW terms on this site.
Monthly Payment
$5,937
Total monthly payment
$6,461
Break-even down payment
100%
Expand Neighbourhood demographics to load Statistics Canada census charts.
Expand Market details to load neighbourhood price and activity trends.
$1,295,000
$1,295,000
CAD
Estimated market value
The trademarks MLS®, Multiple Listing Service® and the associated logos are owned by CREA and identify the quality of services provided by real estate professionals who are members of CREA.