




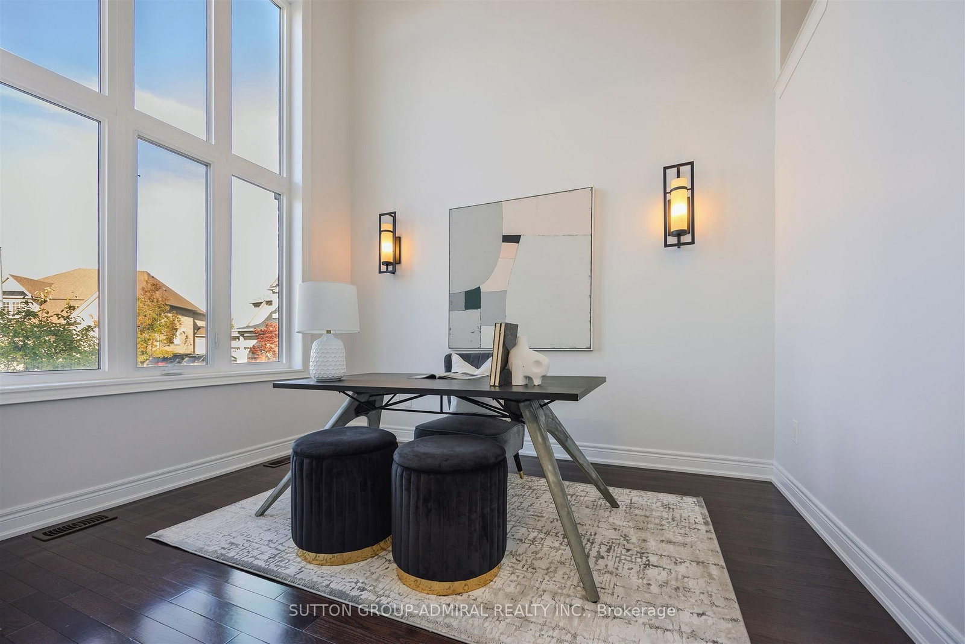


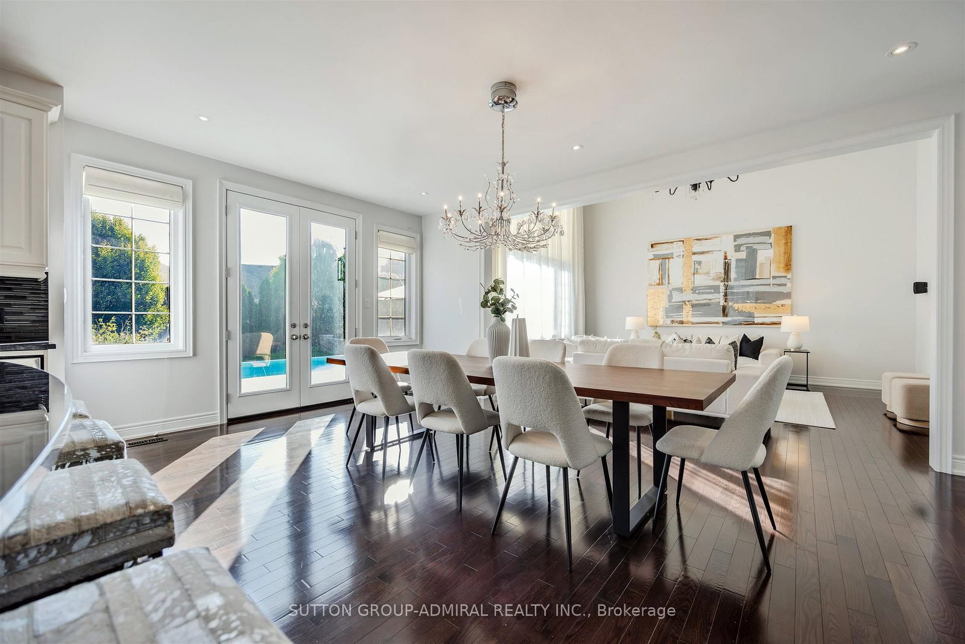

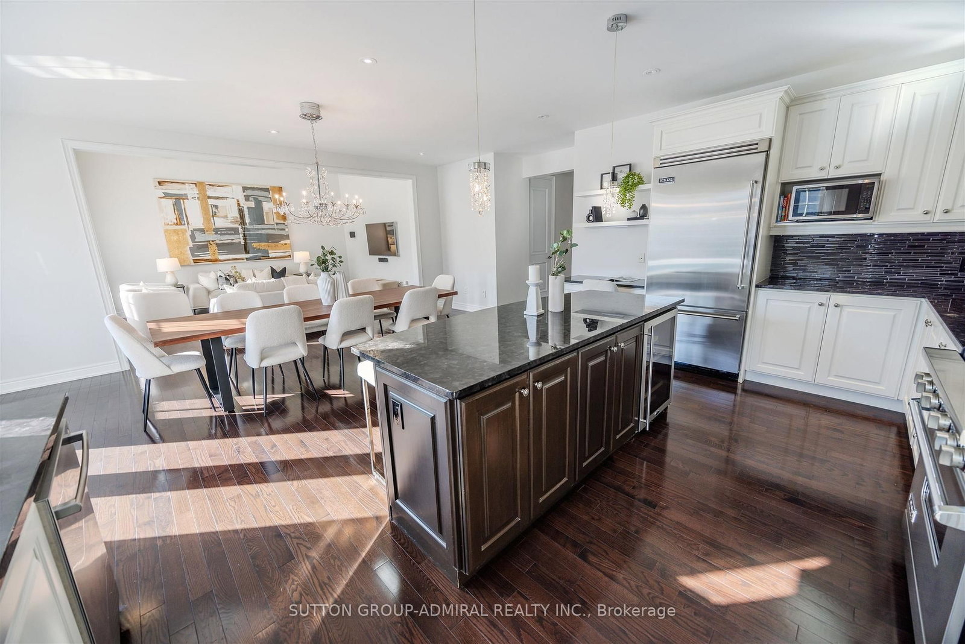
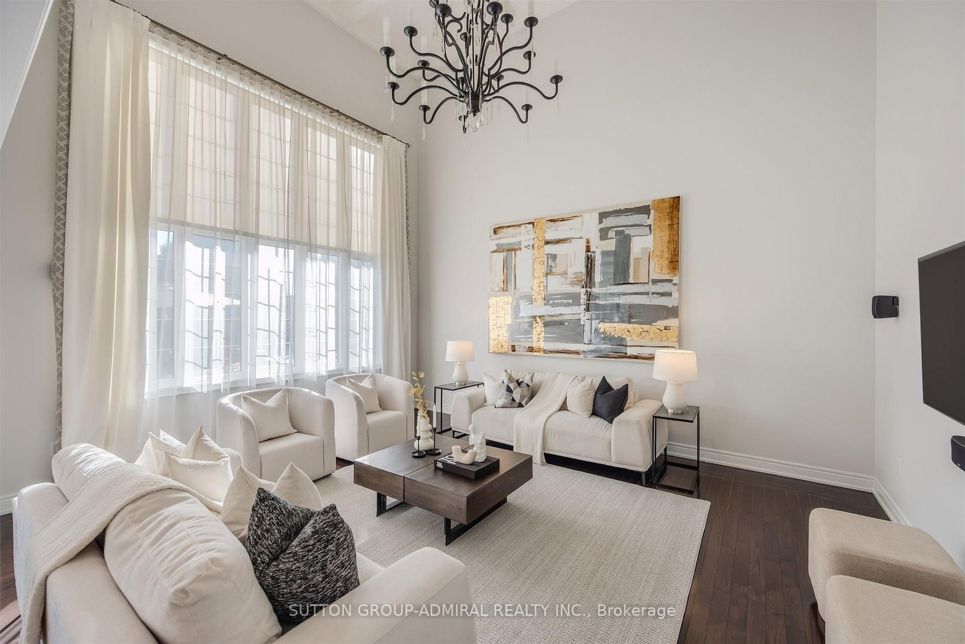
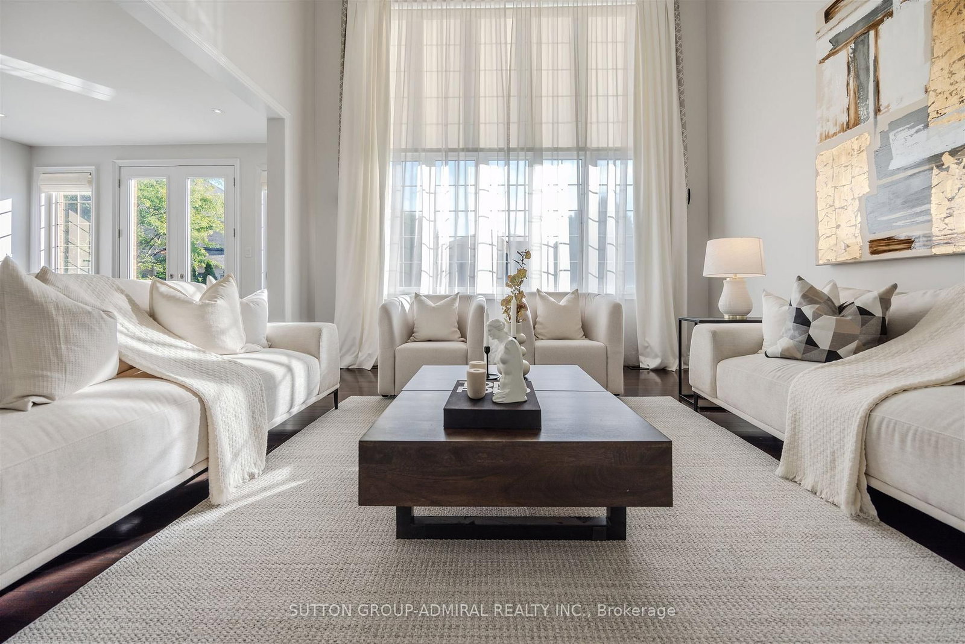

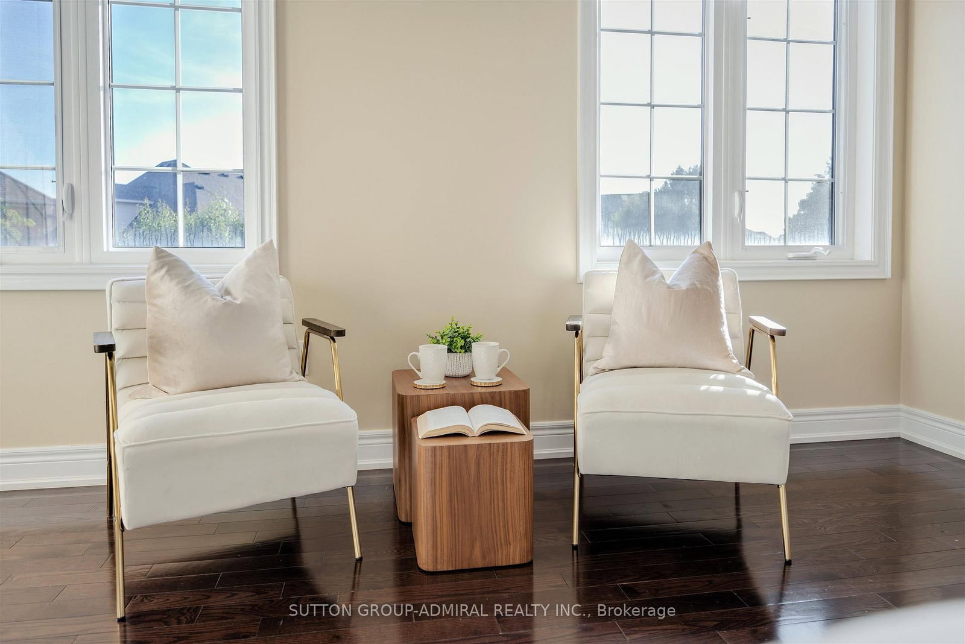

Library (3.62 × 2.92)
Cathedral Ceiling · hardwood floor · Window
Level: Main

Nobleton, King, Ontario L7B 0A2
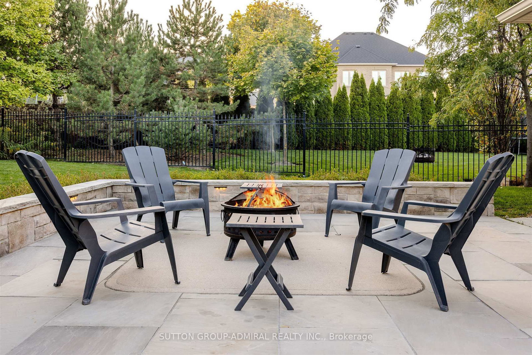
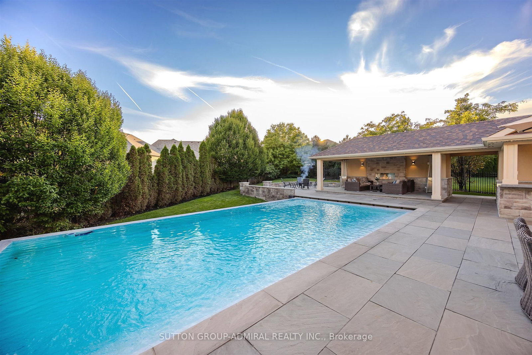
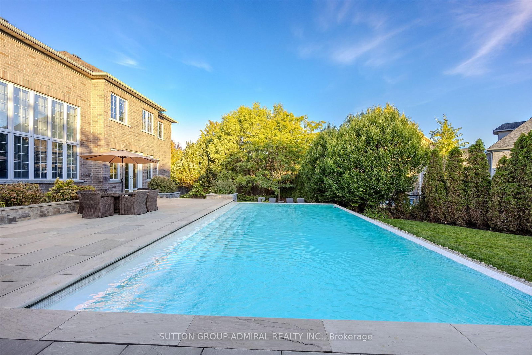
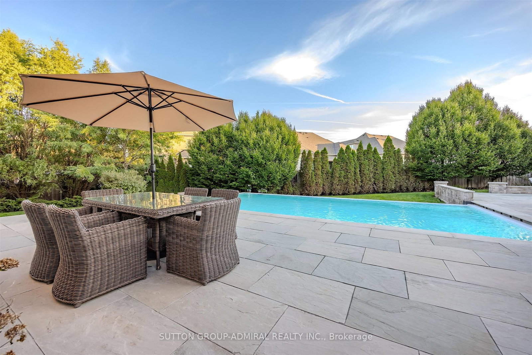
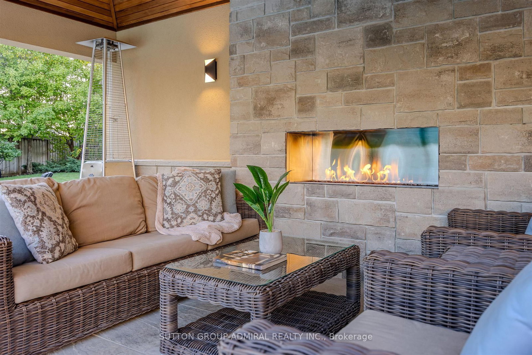
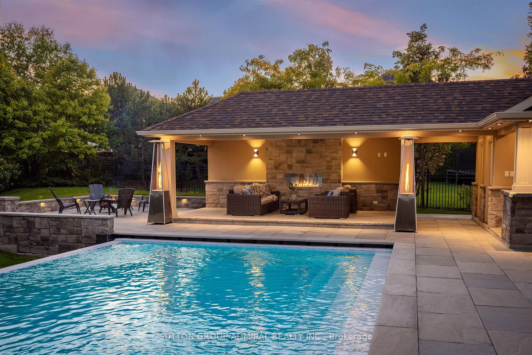
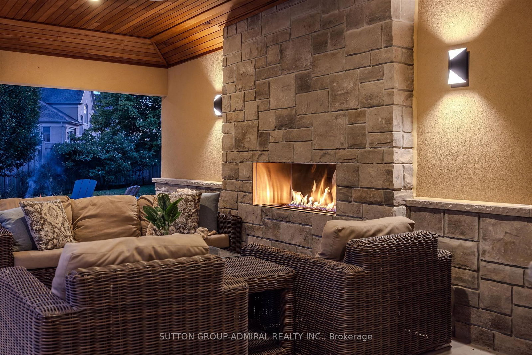
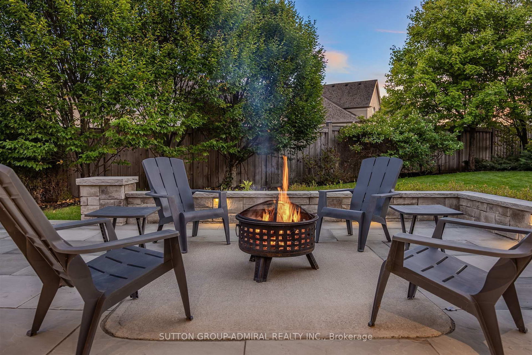
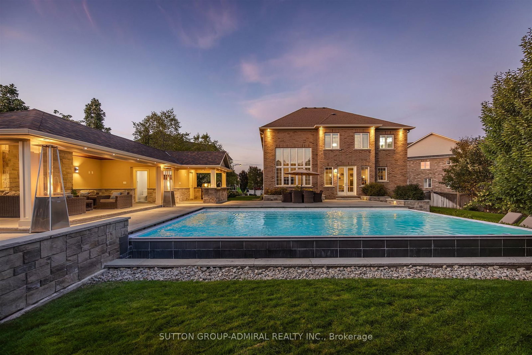
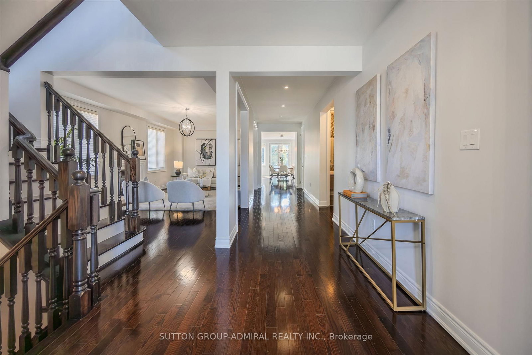
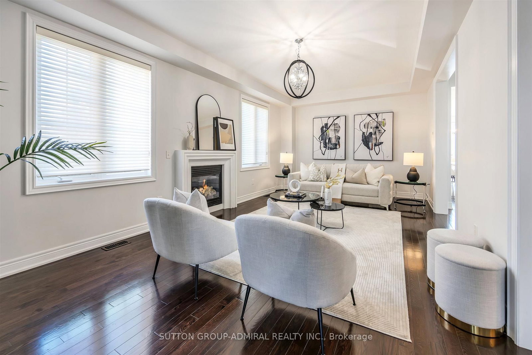
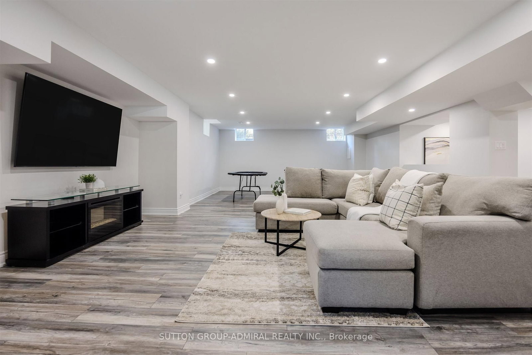
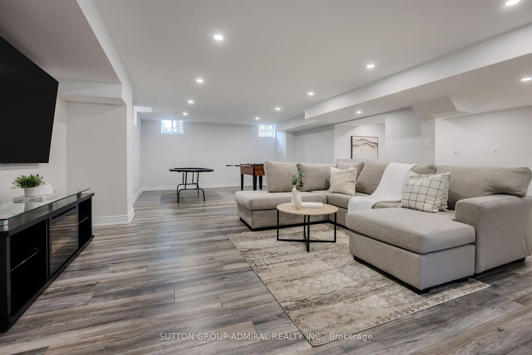
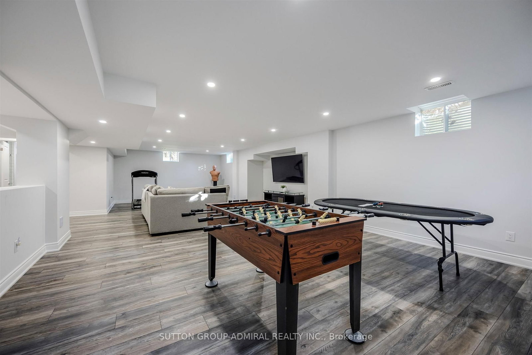
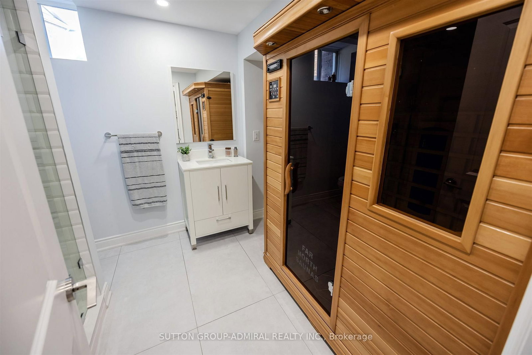
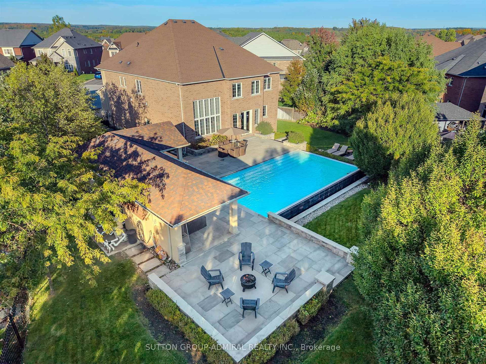
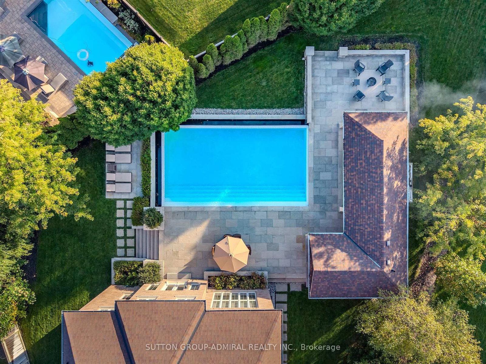
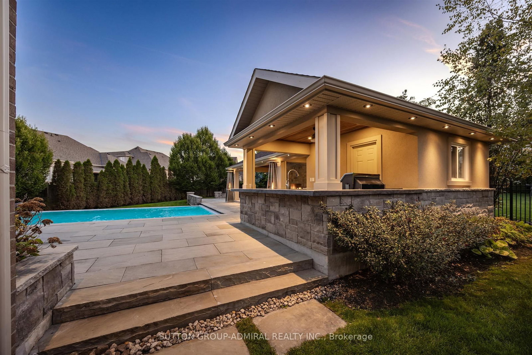
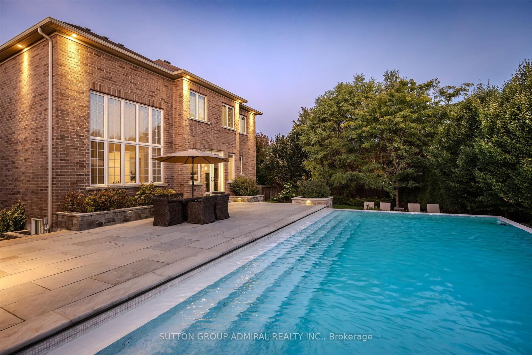
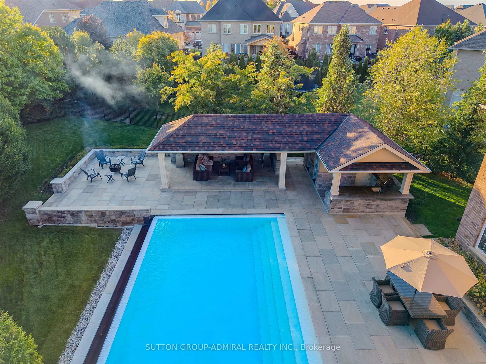
Situated on a coveted 0.32 acre pie-shaped lot with an impressive 199 foot irregular rear yard, this exceptional property offers the ultimate outdoor lifestyle. Designed for both relaxation and entertaining, the backyard features a stunning 20 x 26' saltwater concrete sports pool complete with a dramatic two-sided infinity-edge spillover. The custom outdoor cabana showcases a stone gas fireplace, cedar ceilings and a convenient 2-piece outdoor bathroom, R/I for shower and a dedicated cedar-lined change area. The fully equipped outdoor kitchen includes a built-in Napoleon grill, bar fridge & sink- everything needed to host unforgettable gatherings! The expansive backyard still offers plenty of greenspace for children & pets to play. Inside, the home offers a family friendly floor plan. The main level features a private office, spacious laundry/mudroom with direct access to both the tandem garage & separate entrance to basement. The large kitchen is the heart of the home offering an open concept design connecting to a spacious family room. A separate formal living room with a gas fireplace adds space for entertaining. The finished basement expands the living space, featuring a large open concept recreational room and an additional 3-piece bathroom, making it perfect for a home gym, media room, guest accommodations or family gatherings.
Buy/Sell history for 22 James Bowman Crt, King, Ontario
Sale history on this site covers the last 2 years, the window permitted under the TRREB MLS® VOW agreement.
| Date Start | Date End | List Price | Price | Event | Listing ID |
|---|---|---|---|---|---|
| N/A | N/A | $2,288,800 | N/A | Ext | N13456484 |
Estimated value requires sign in
AI market estimates use sold comparables and are available after you sign in and accept MLS® VOW terms.
Cathedral Ceiling · hardwood floor · Window
Level: Main
Gas Fireplace · hardwood floor · Formal Rm
Level: Main
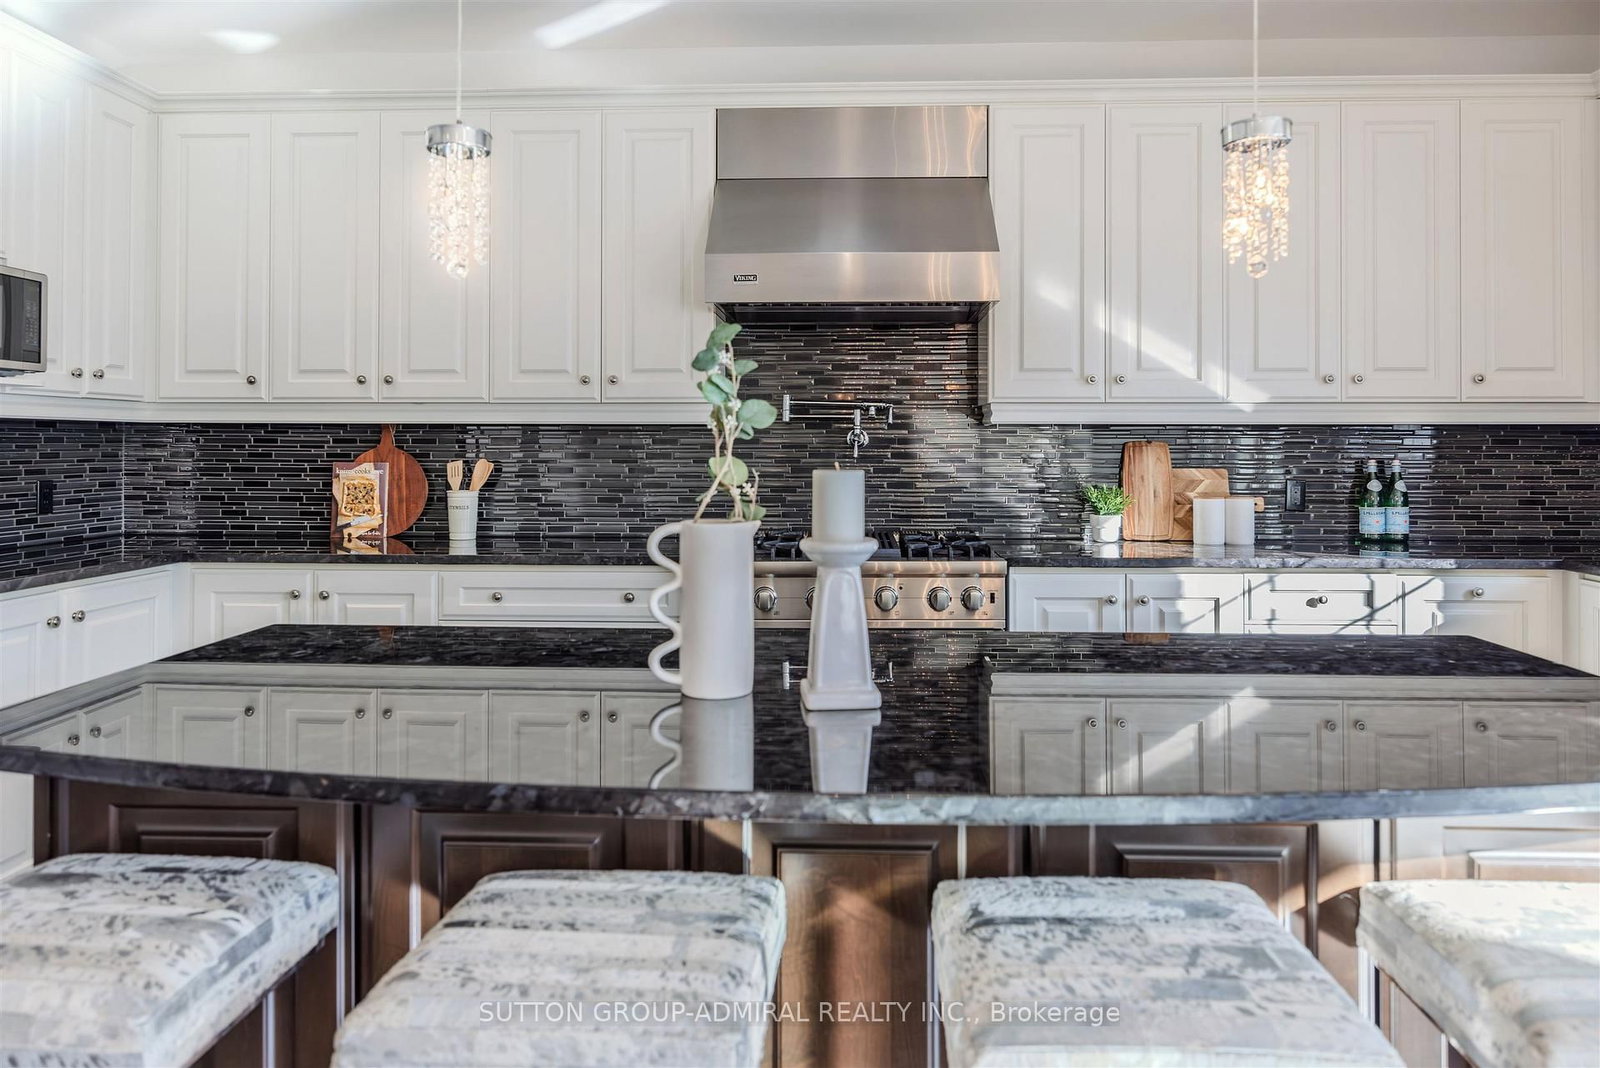
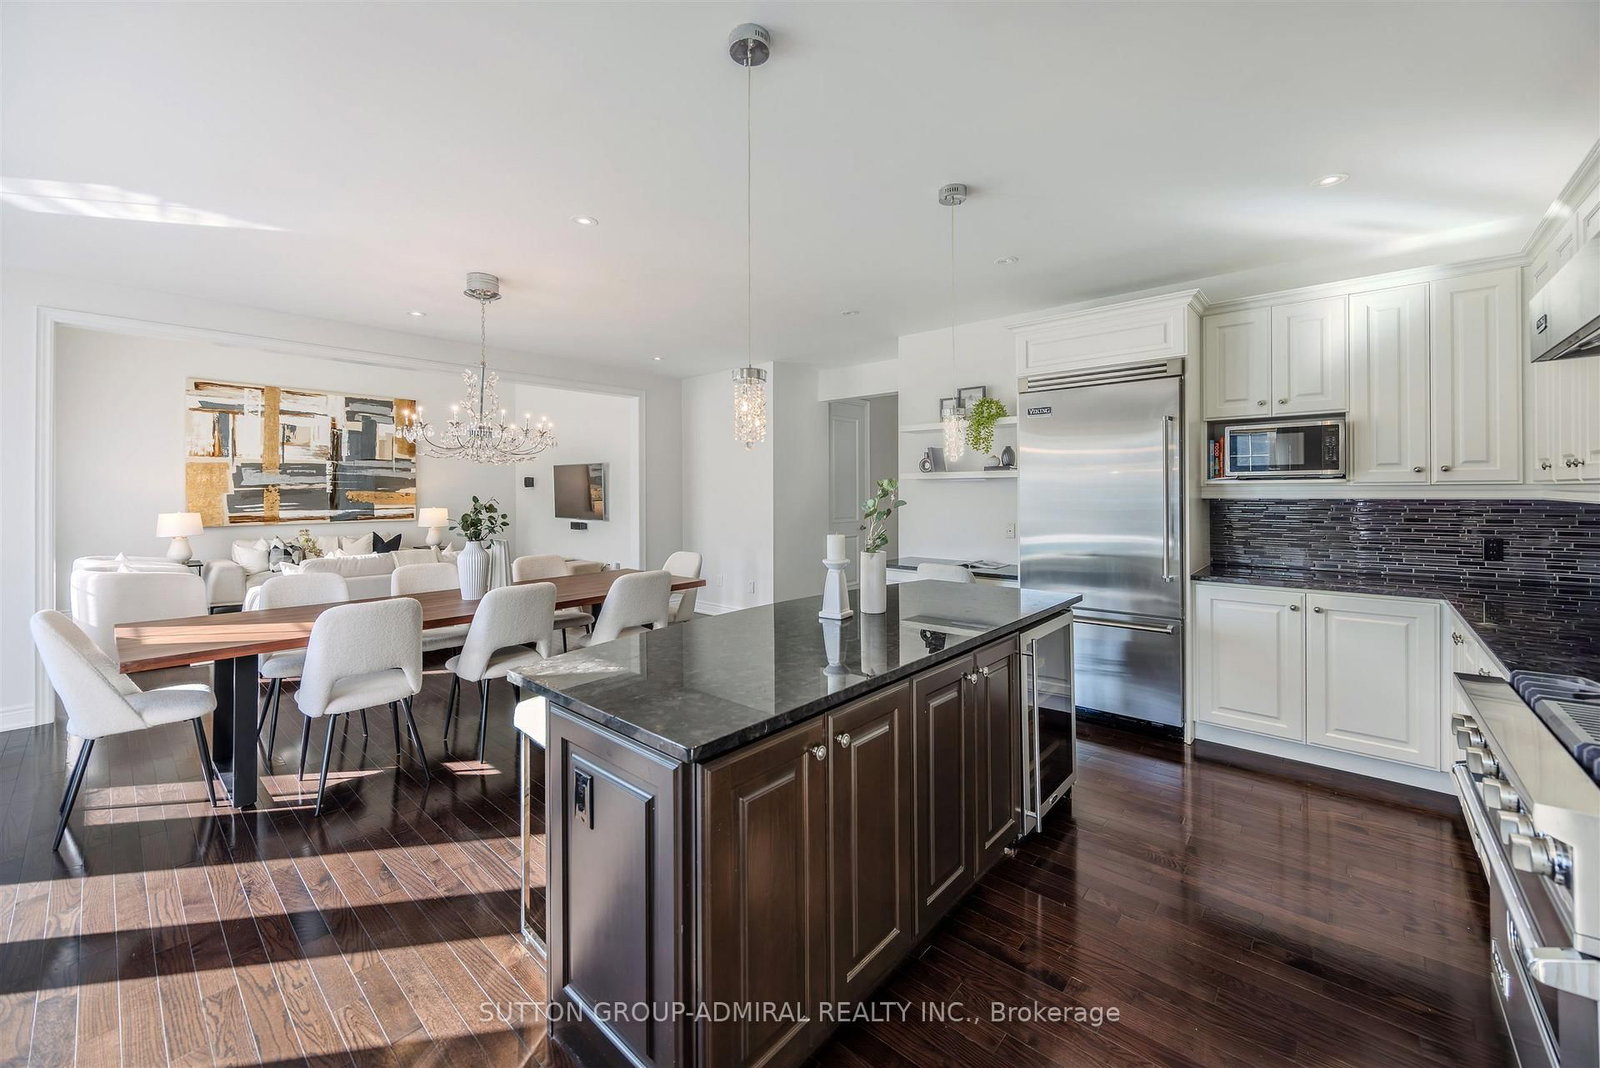
Stainless Steel Appl · Breakfast Bar · hardwood floor
Level: Main
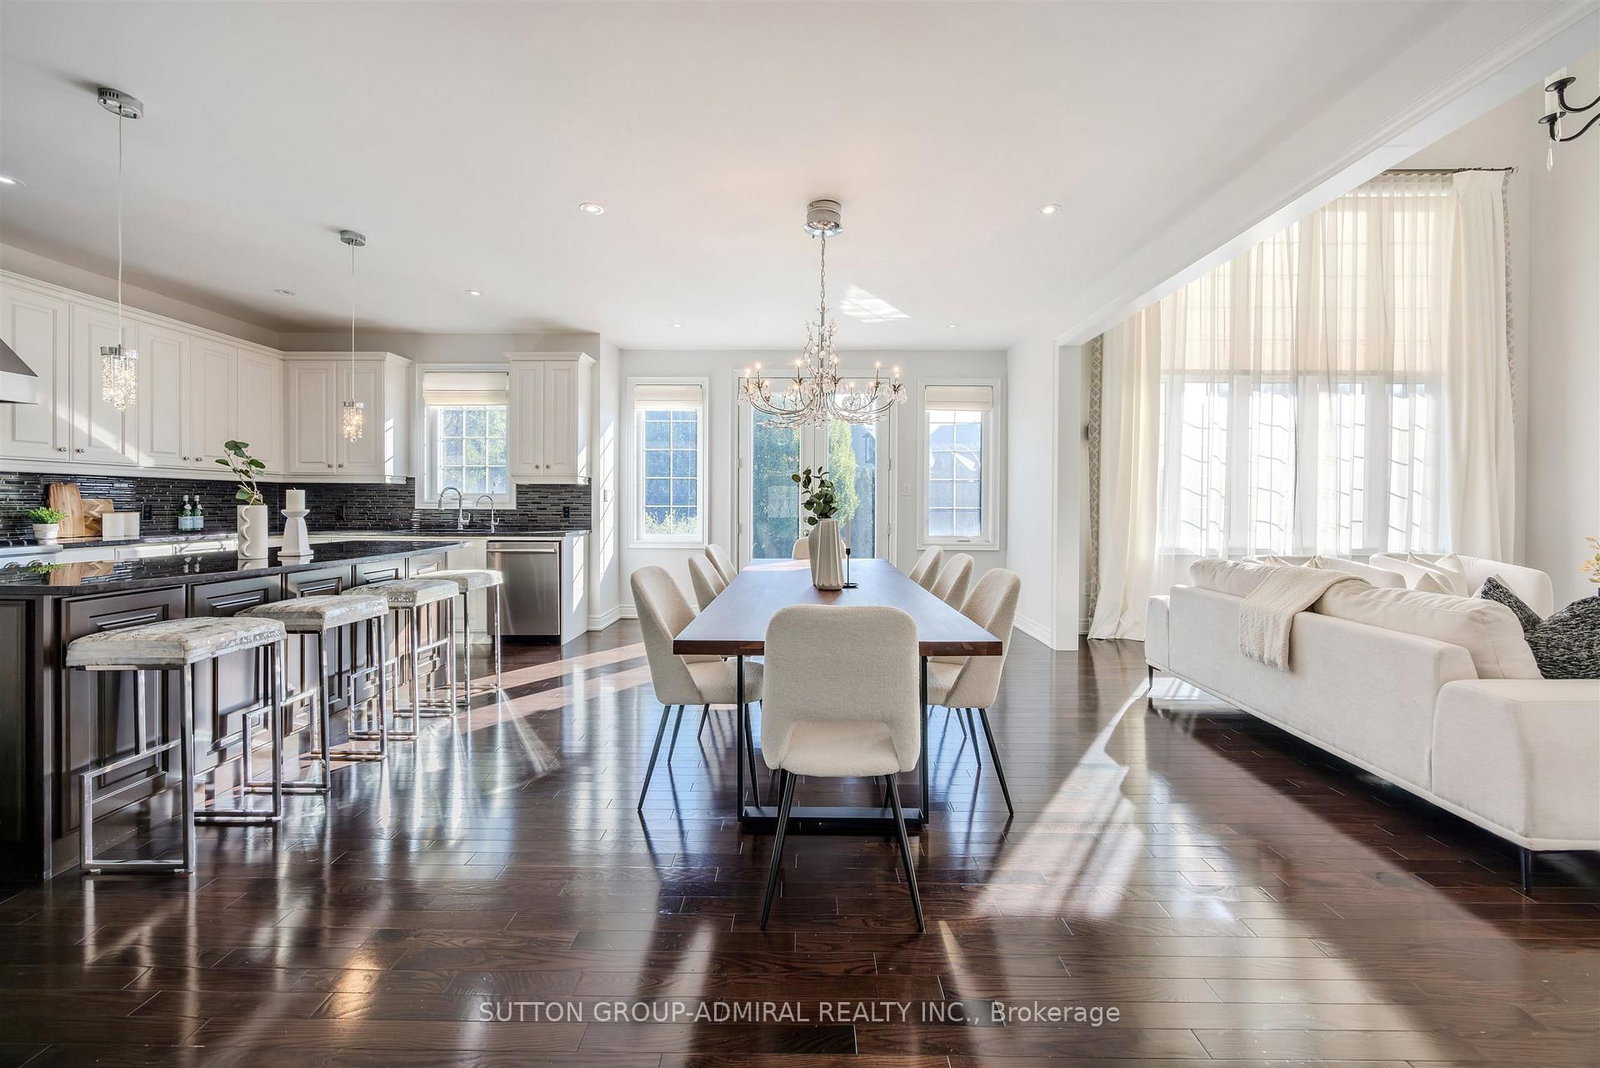
Family Size Kitchen · hardwood floor · W/O To Pool
Level: Main
Cathedral Ceiling · hardwood floor · O/Looks Pool
Level: Main
Access To Garage · Ceramic Floor · W/O To Yard
Level: Main
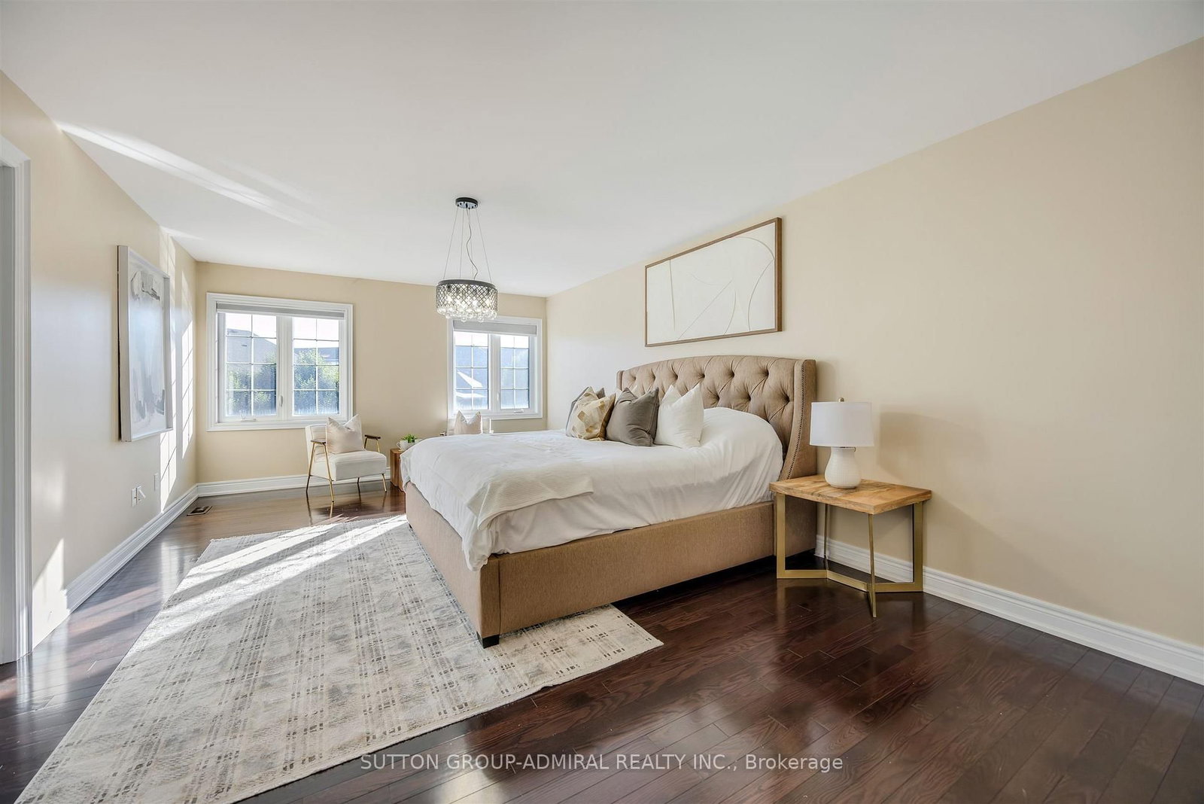
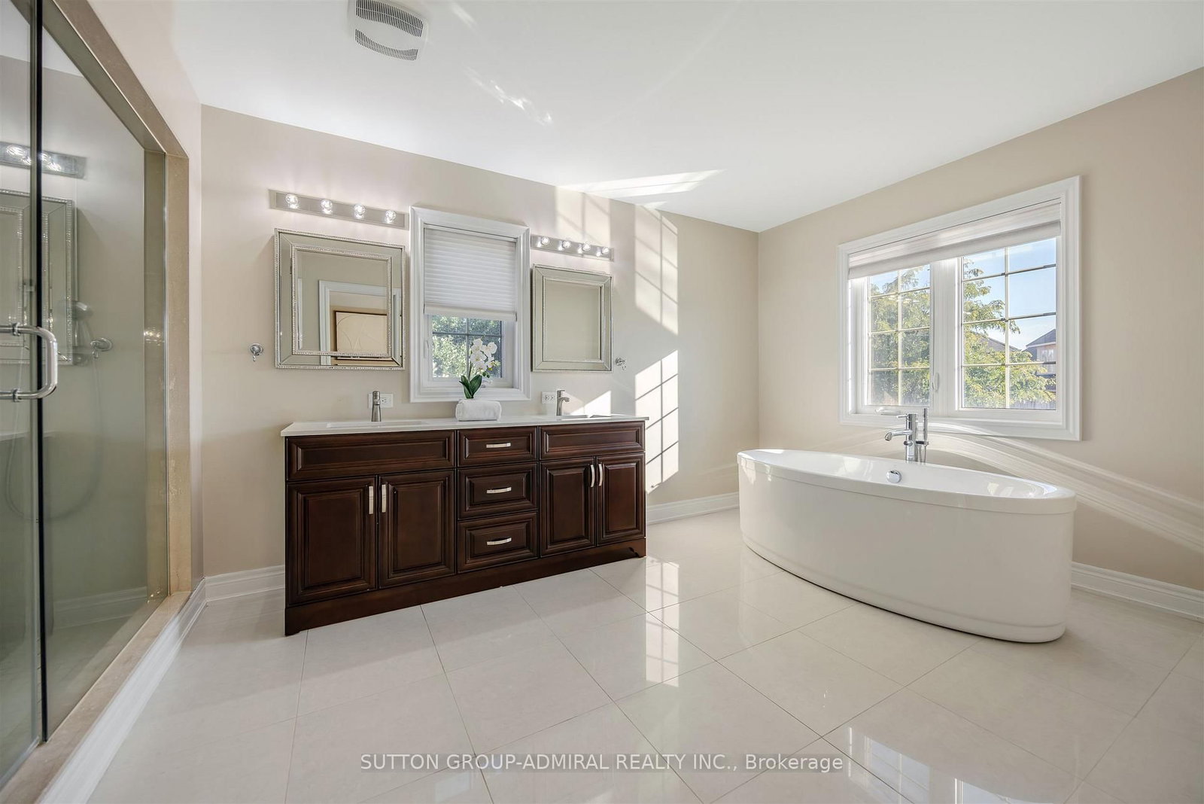
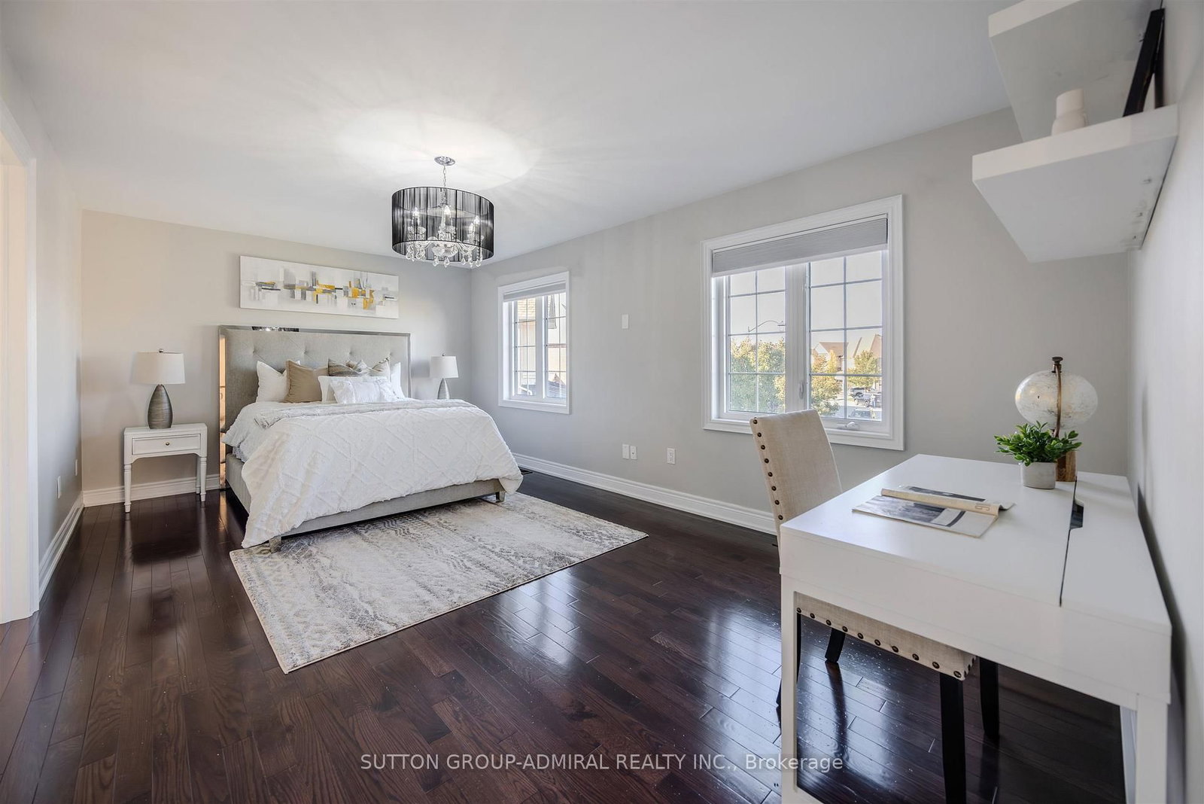
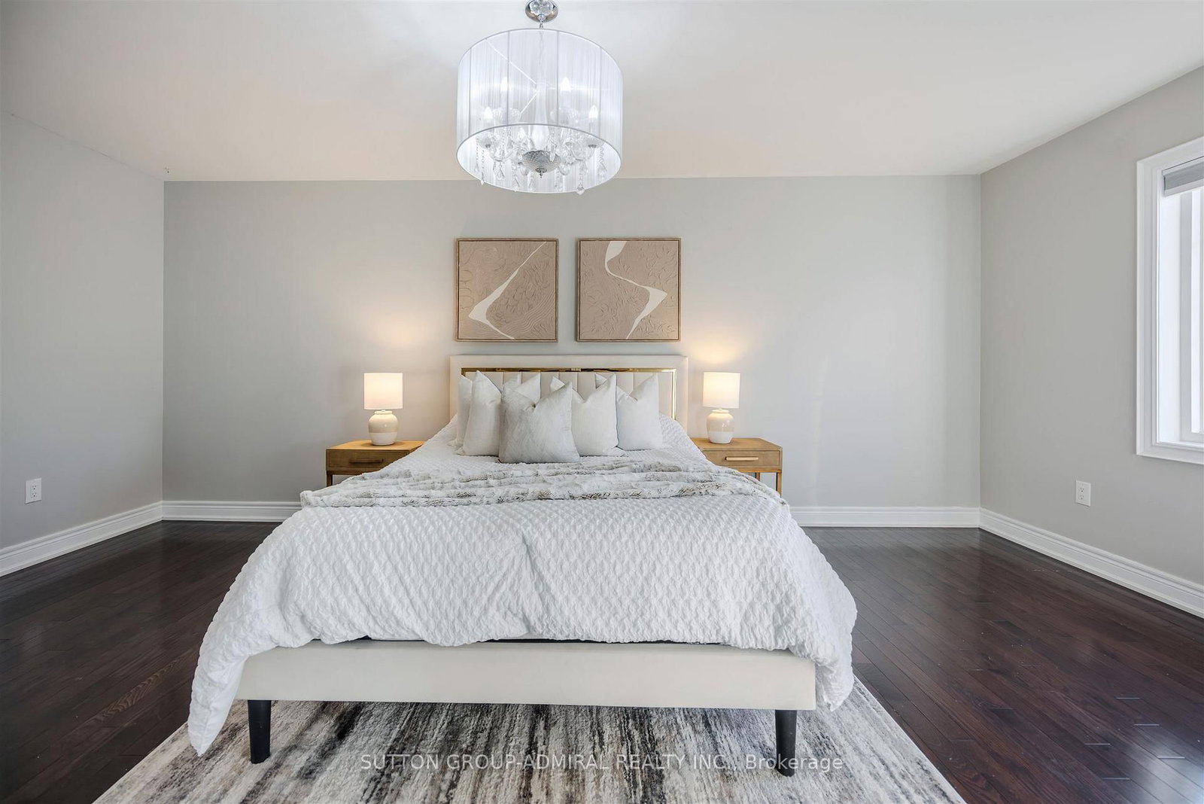
5 Pc Ensuite · W/I Closet · hardwood floor
Level: Upper
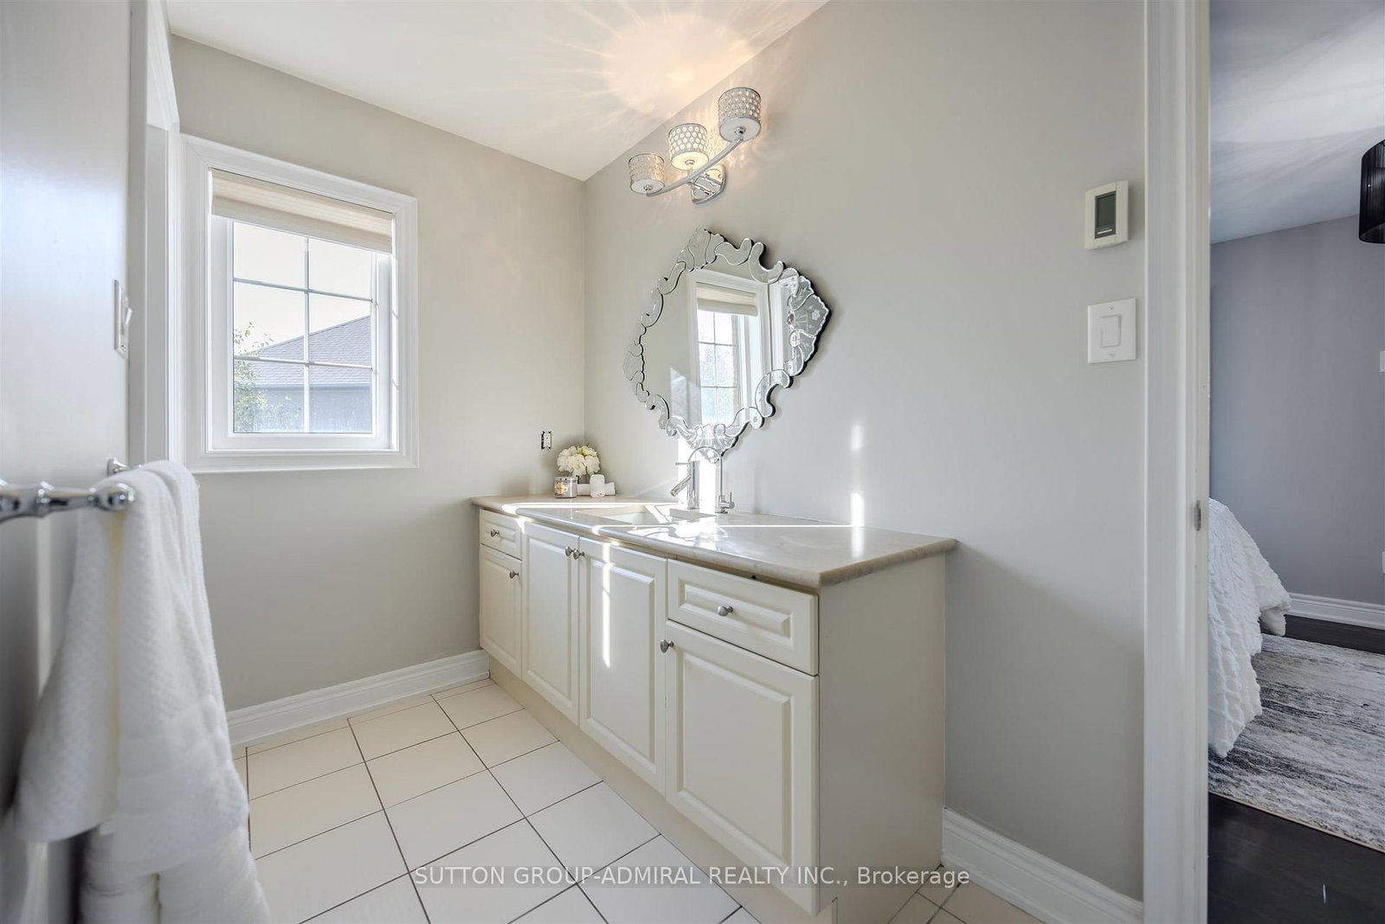
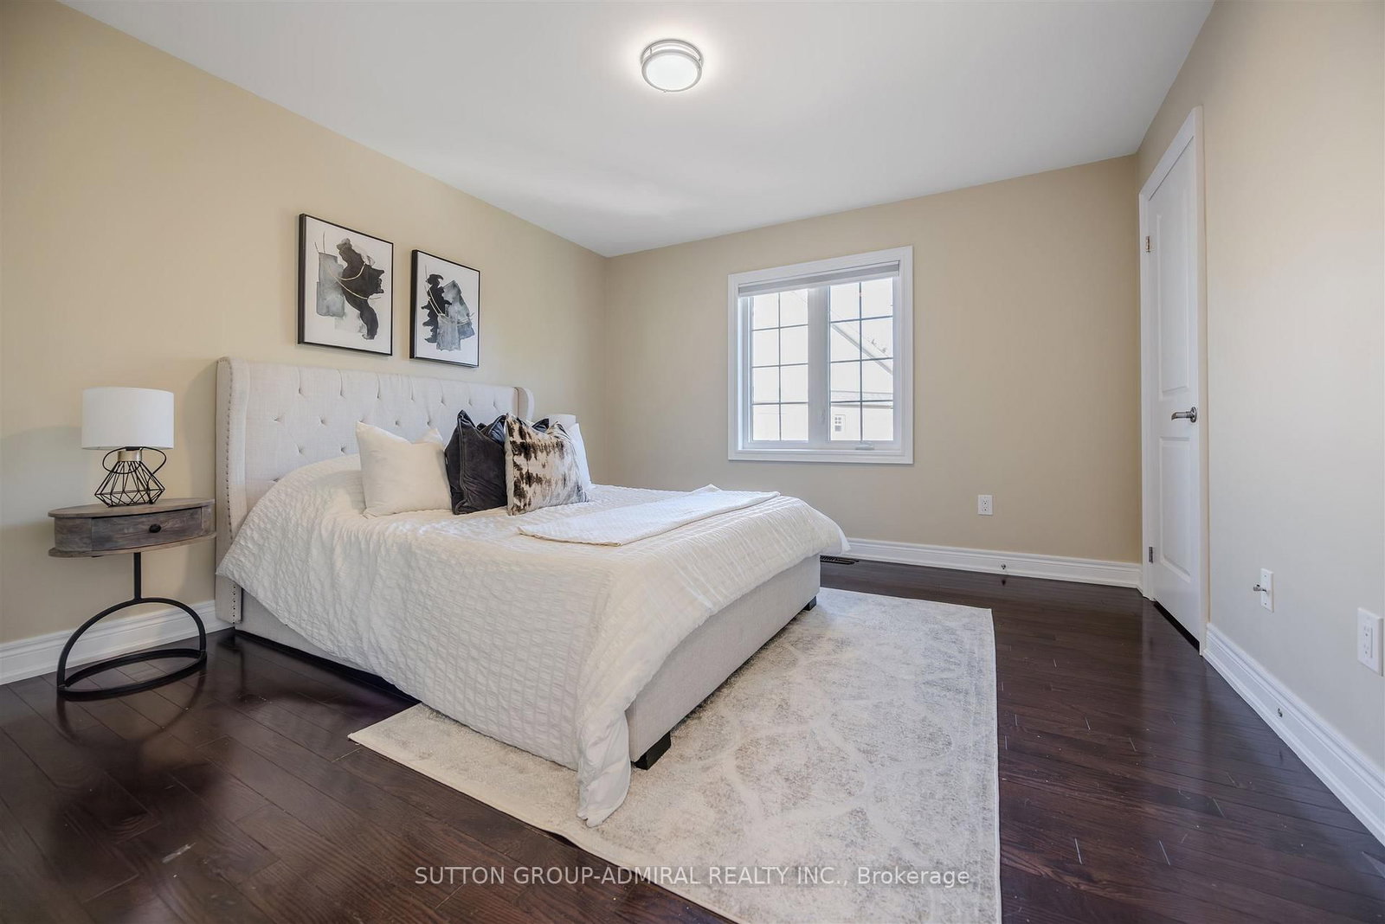
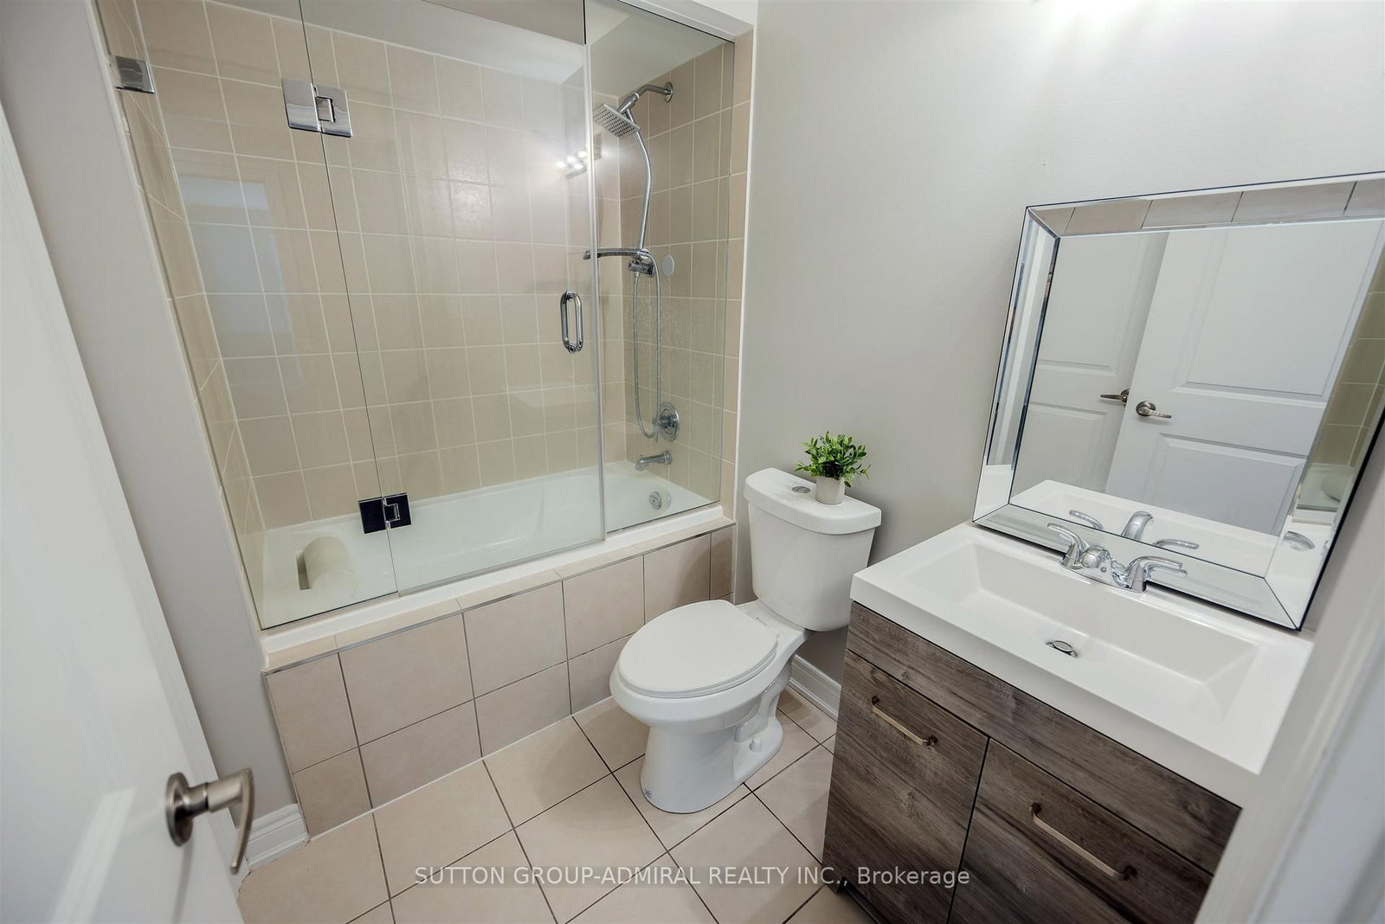
Semi Ensuite · hardwood floor · W/I Closet
Level: Upper
Semi Ensuite · hardwood floor · W/I Closet
Level: Upper
4 Pc Ensuite · hardwood floor · W/I Closet
Level: Upper
Open Concept · Pot Lights · Laminate
Level: Lower
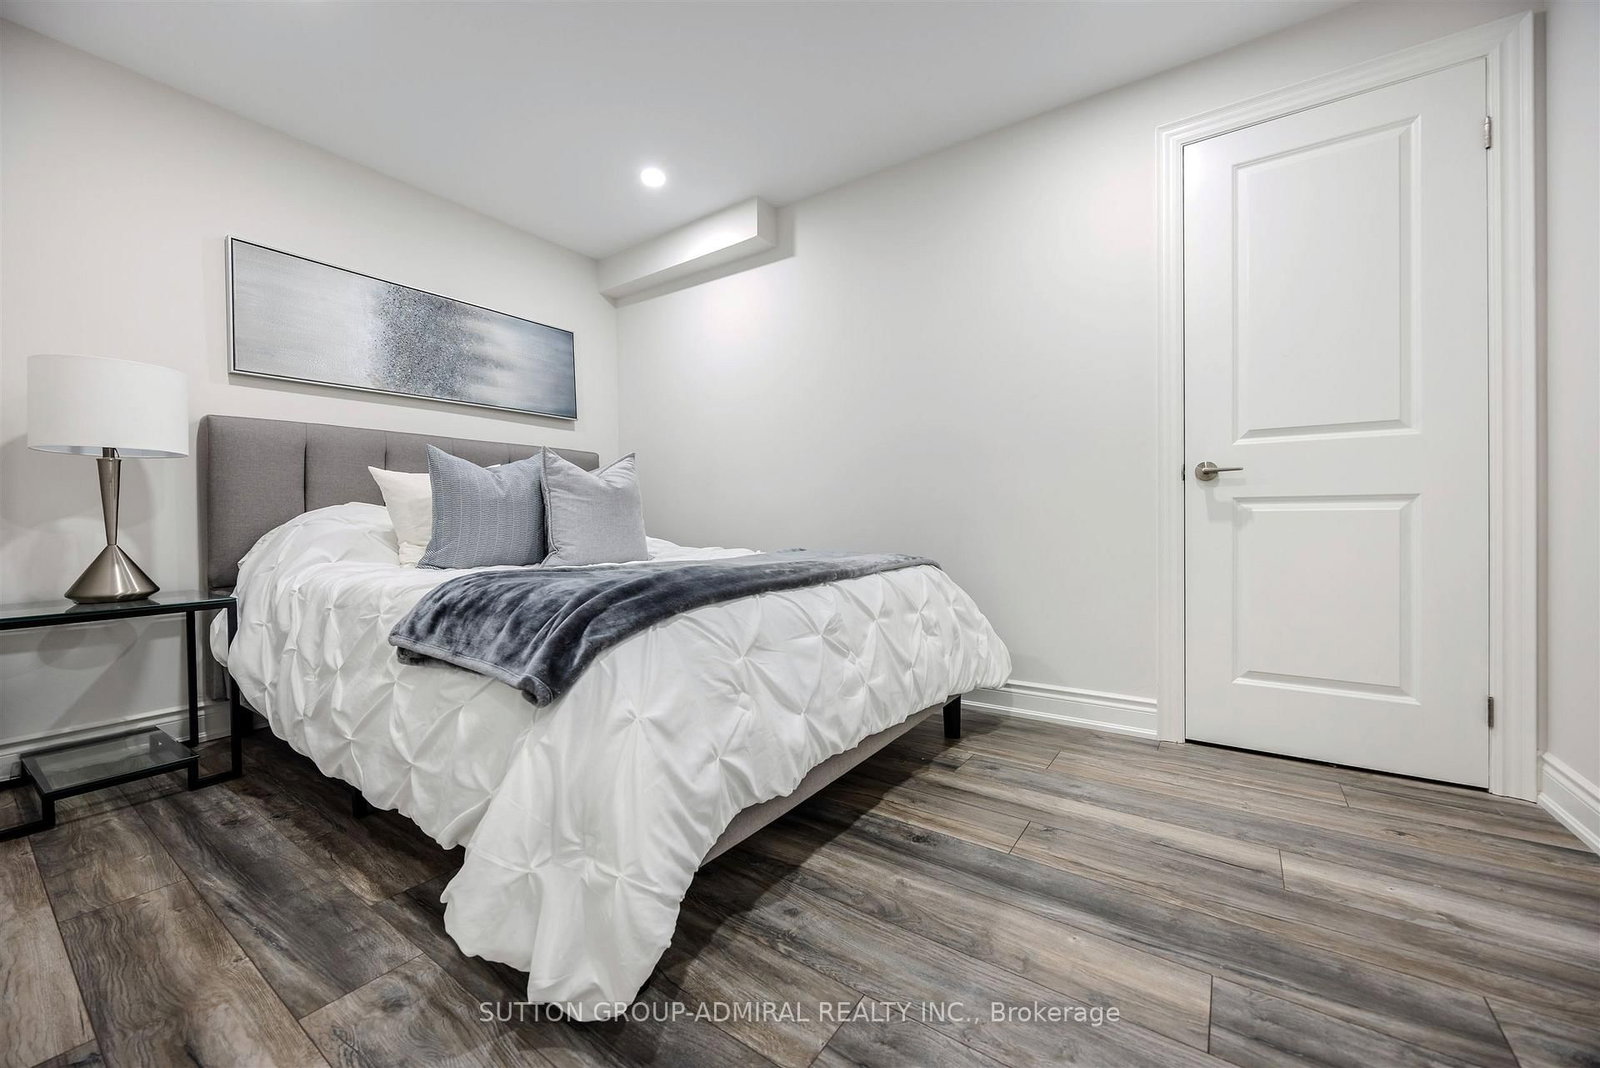
Separate Rm · Laminate
Level: Lower
Separate Rm · Laminate
Level: Lower
Public records about this location. Not part of the MLS® listing and not provided by the listing brokerage.
Toronto and Region Conservation Authority · Province of Ontario open data
Province of Ontario open data
Province of Ontario open data · Government of Canada open data
Ontario Energy Board · Innovation, Science and Economic Development Canada
None of this is an inspection of the property. Confirm anything that matters to you with the municipality, the conservation authority or the record’s publisher. Contains information licensed under the Open Government Licence – Canada. Contains information licensed under the Open Government Licence – Ontario. Contains information made available under the Toronto and Region Conservation Authority Open Data Licence v1.0.
Comparable sales require sign in
Closing prices and sold comps are available to registered visitors who accept MLS® VOW terms on this site.
Monthly Payment
$10,492
Total monthly payment
$11,387
Break-even down payment
100%
Expand Neighbourhood demographics to load Statistics Canada census charts.
Expand Market details to load neighbourhood price and activity trends.
$2,288,800
$2,288,800
CAD
Estimated market value
The trademarks MLS®, Multiple Listing Service® and the associated logos are owned by CREA and identify the quality of services provided by real estate professionals who are members of CREA.