


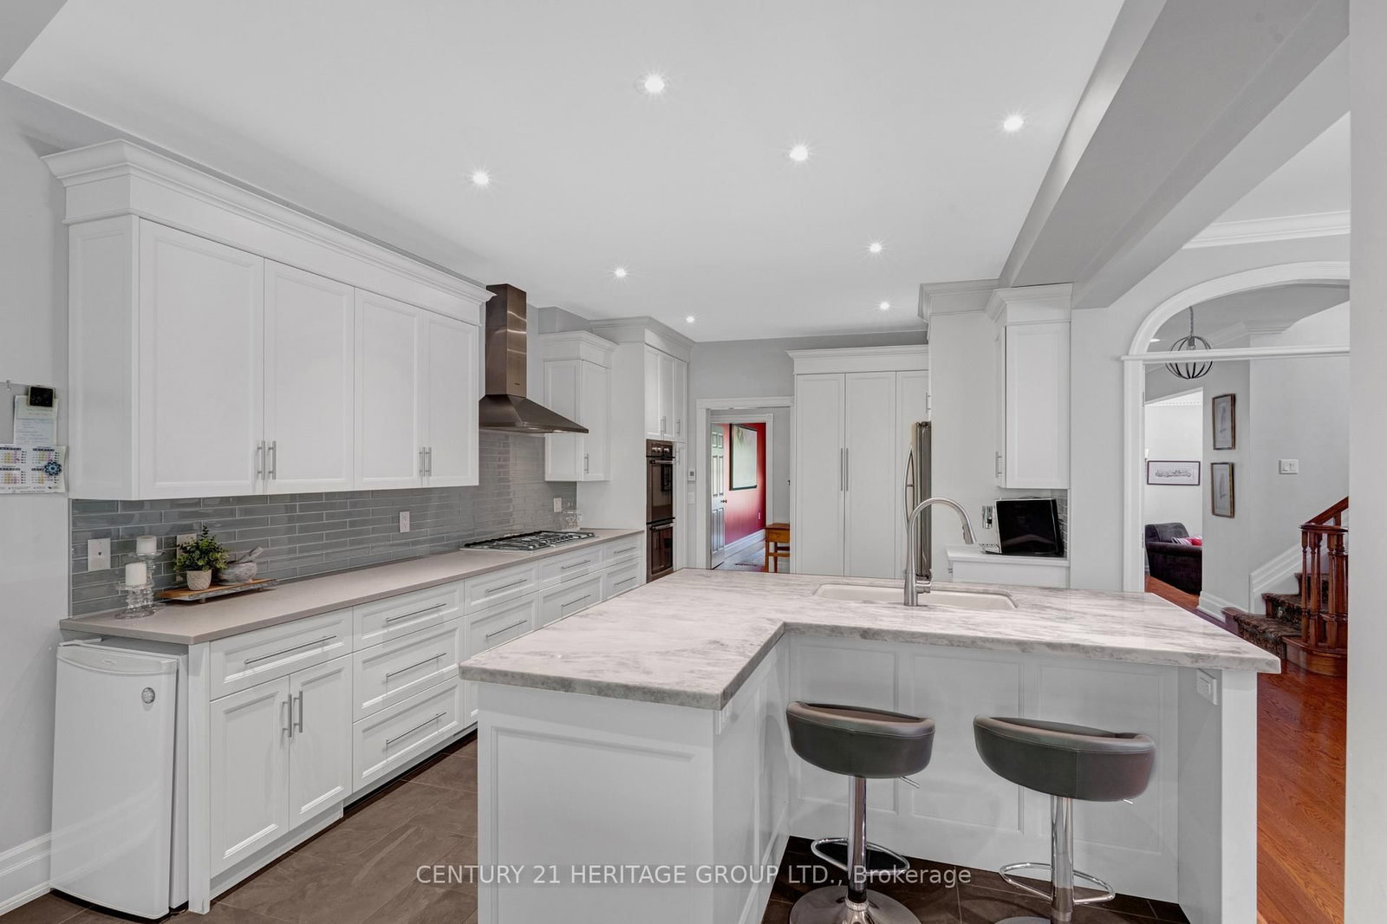
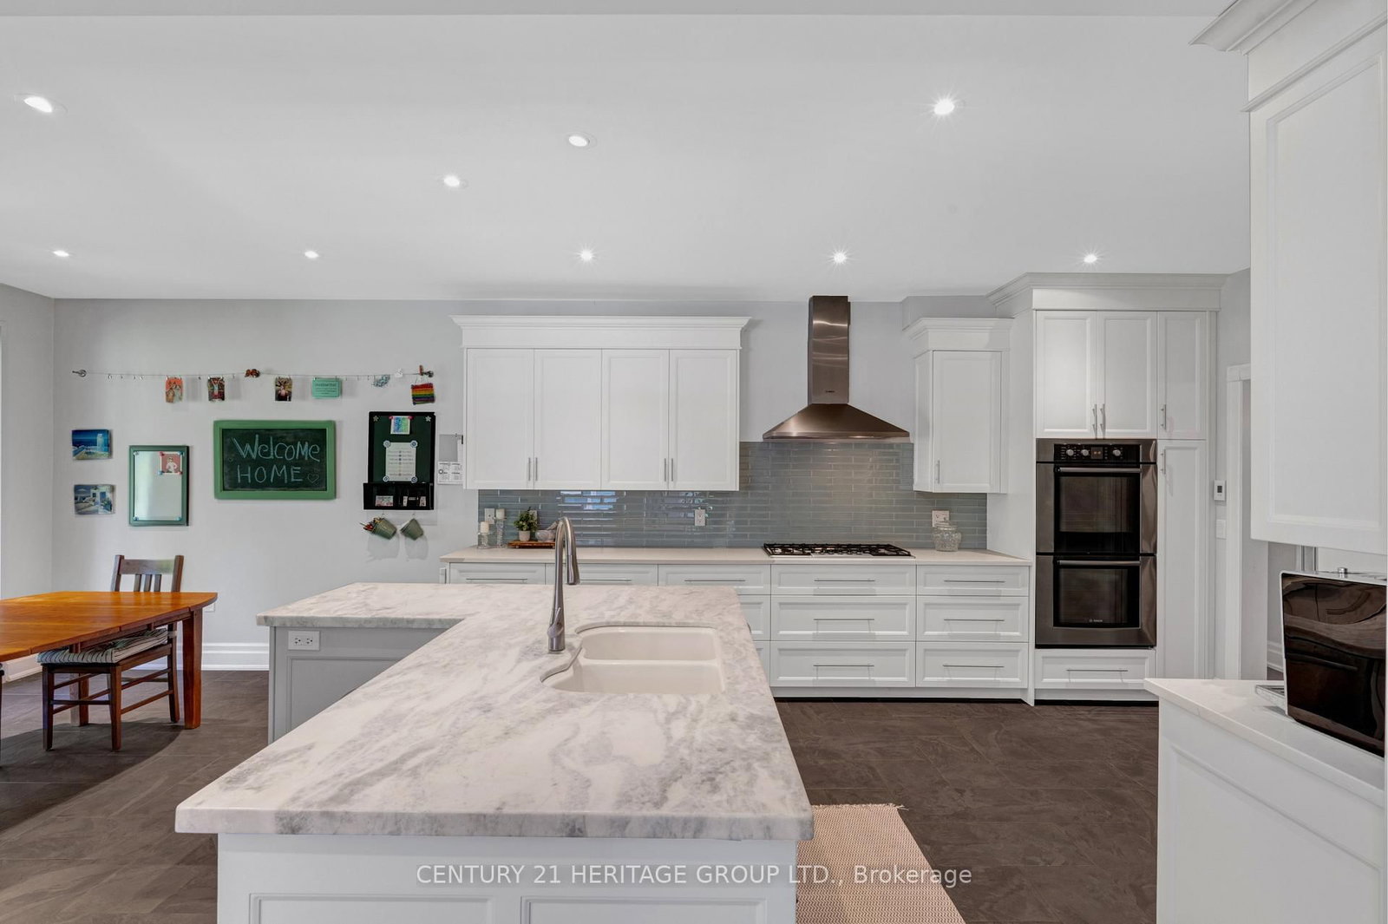
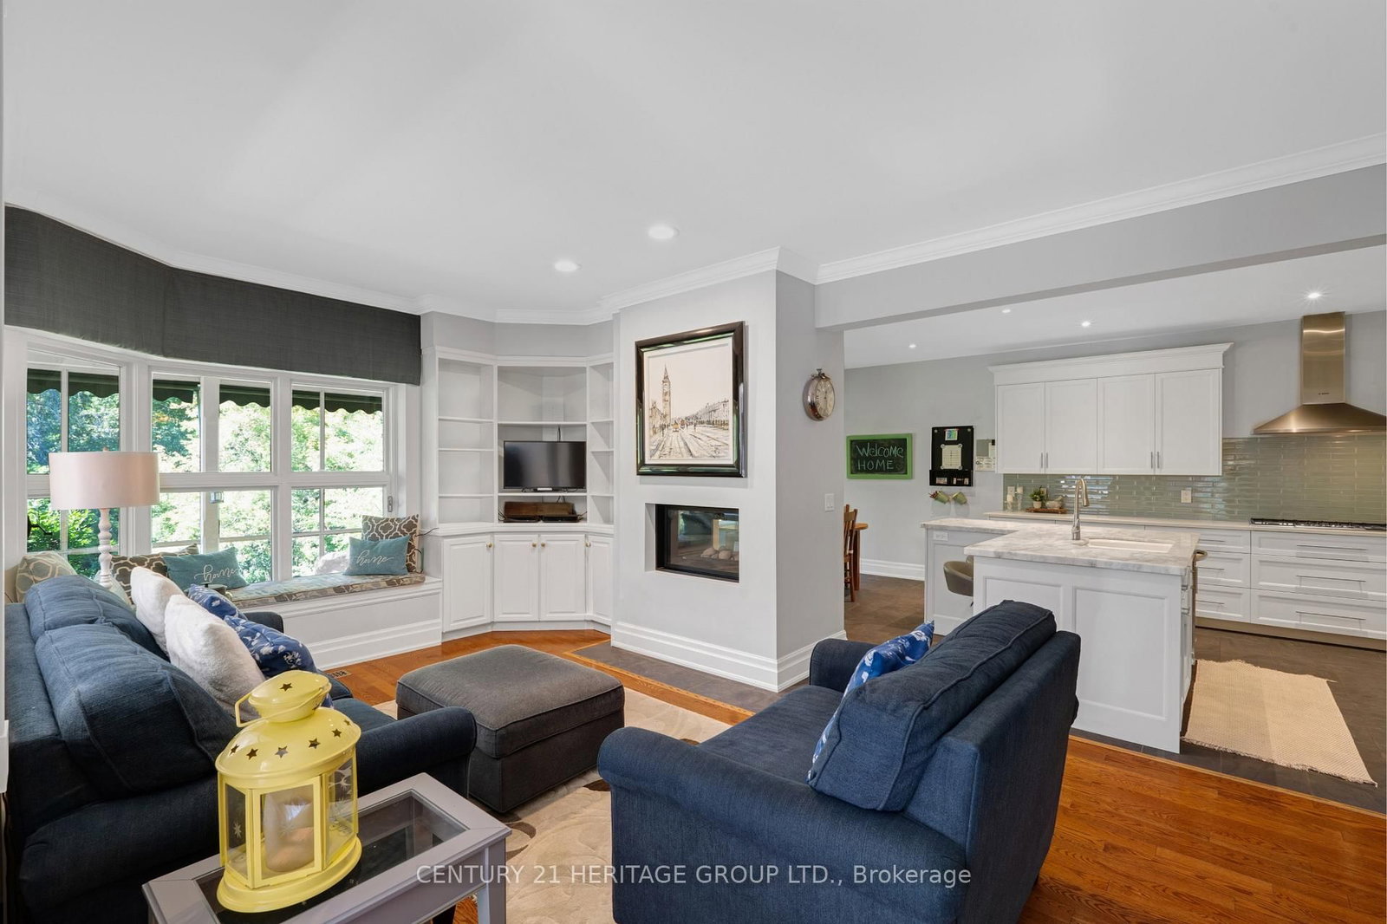







Kitchen (3.65 × 8.53)
Slate Flooring · Centre Island · Quartz Counter
Level: Main

Pottageville, King, Ontario L7B 0C7
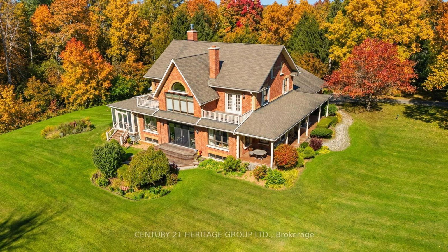
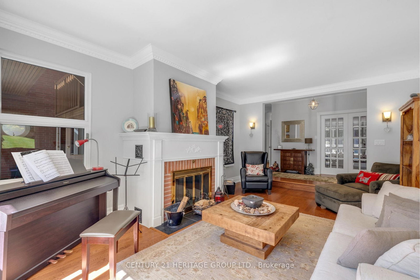
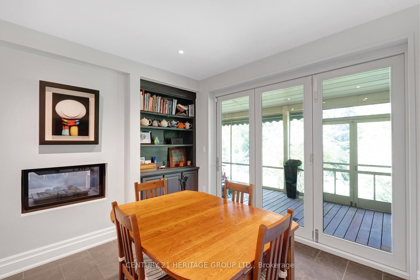
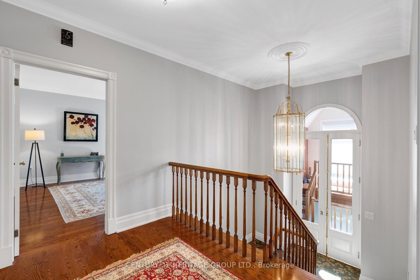
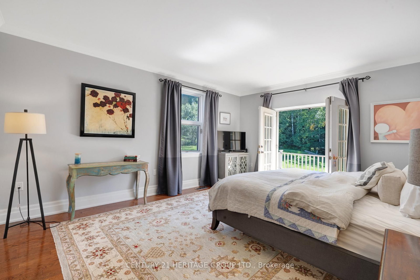
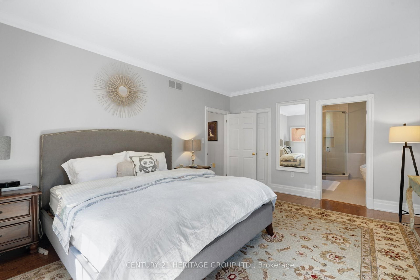
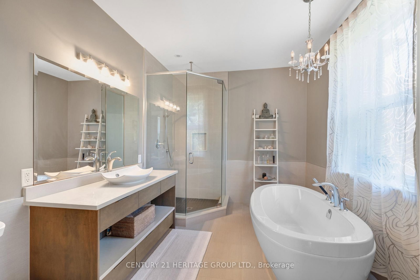
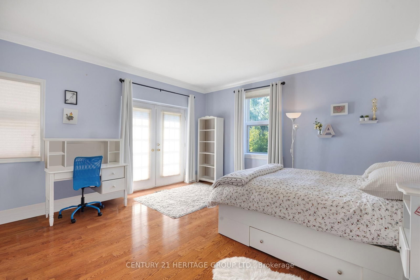
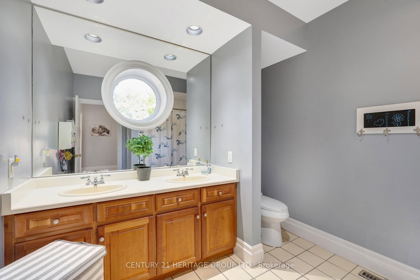
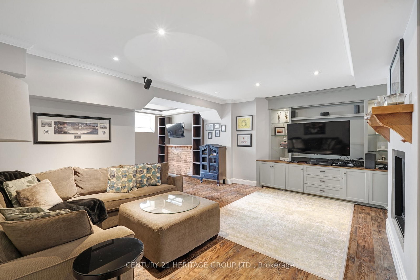
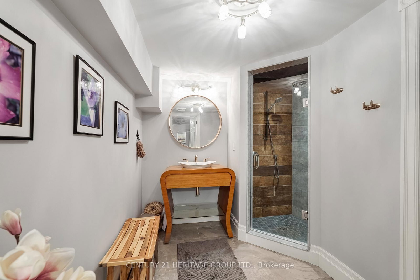
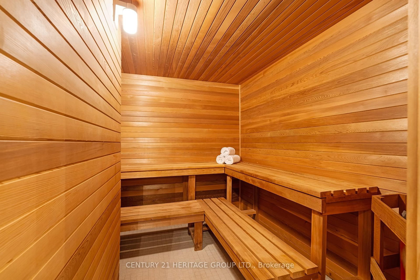
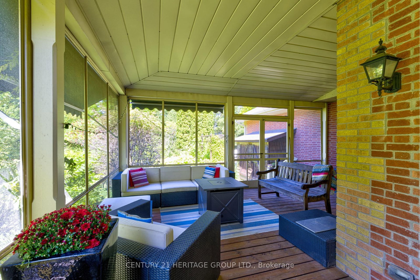
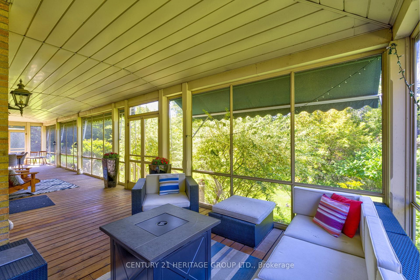
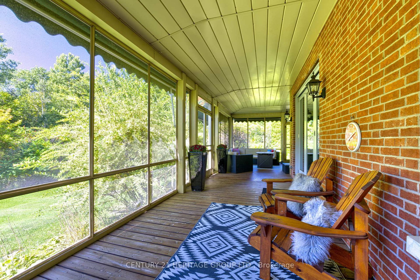
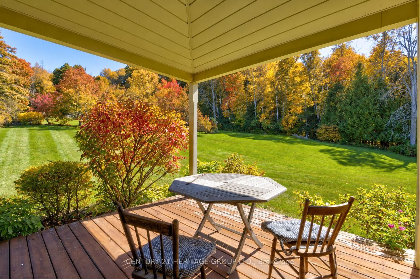
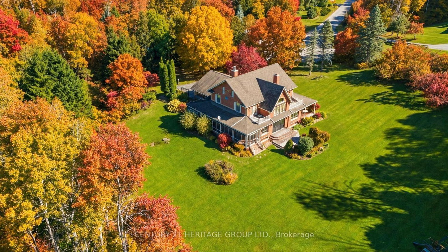
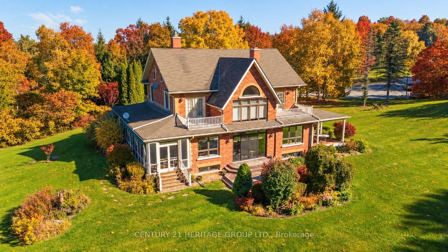
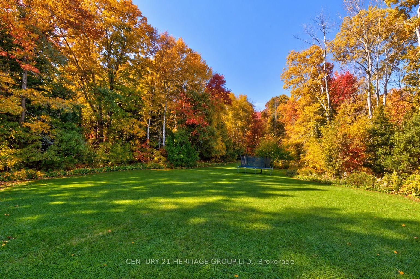
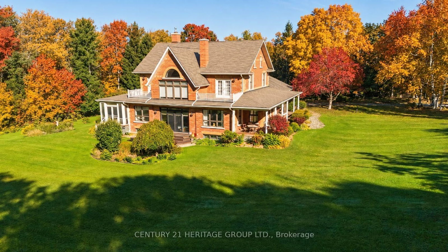
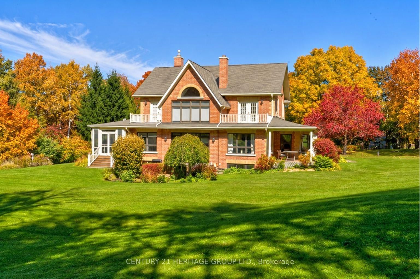
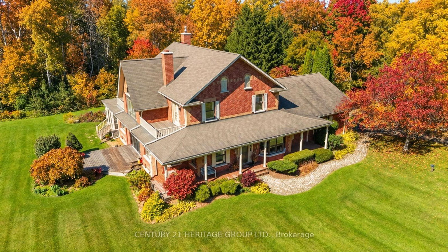
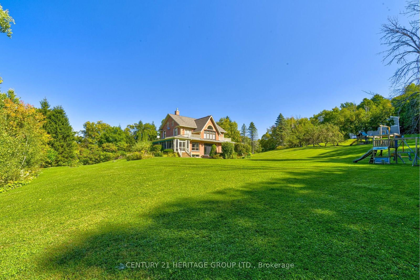
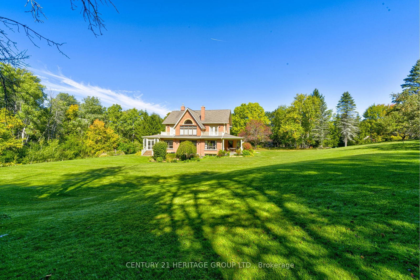
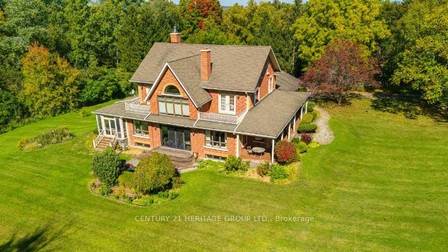
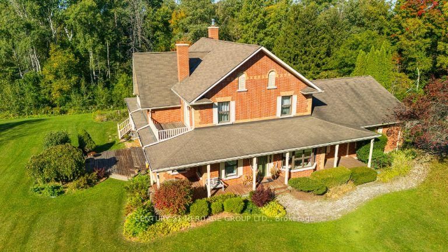
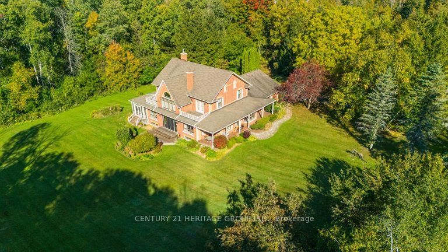
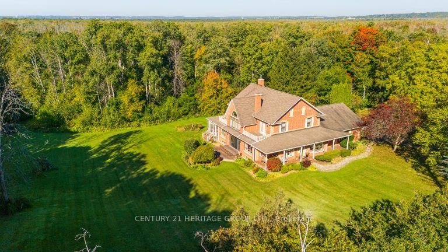
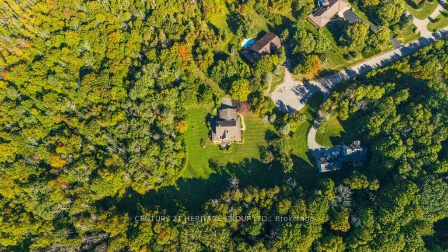
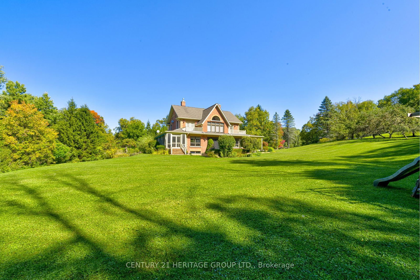
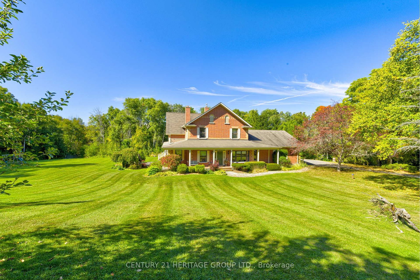
Exquisite 3.6-acre estate in prestigious Carrying Place Estates, privately tucked at the end of a quiet court. Surrounded by breathtaking four-season forest with a perfect blend of flat and rolling terrain. Showcasing French-inspired architecture, this residence offers multiple wraparound verandas and timeless elegance throughout. The modern designer kitchen features quartz countertops, a breakfast island, and refined finishes. A double-sided fireplace enhances both warmth and sophistication. Step onto the grand veranda spanning the back of the home perfect for morning coffee or evening entertaining. The primary suite is a private retreat with a walk-in closet, spa-inspired ensuite, and balcony with serene forest views. Two additional bedrooms provide comfort and style. The finished lower level boasts custom built-ins, a fireplace, sauna, and a sleek three-piece bath. A rare opportunity to own an exclusive residence offering unmatched privacy, elegance, and natural beauty in one of the areas most coveted communities. Mins to Highway 400, Hwy 9,Go Transit, Kings Finest Schools CDS, Villa Nova, Amenities Newmarket and Schomberg.
Buy/Sell history for 167 Brule Tr, King, Ontario
Sale history on this site covers the last 2 years, the window permitted under the TRREB MLS® VOW agreement.
| Date Start | Date End | List Price | Price | Event | Listing ID |
|---|---|---|---|---|---|
| N/A | N/A | $2,899,999 | N/A | For Sale | N13764202 |
Estimated value requires sign in
AI market estimates use sold comparables and are available after you sign in and accept MLS® VOW terms.
Slate Flooring · Centre Island · Quartz Counter
Level: Main
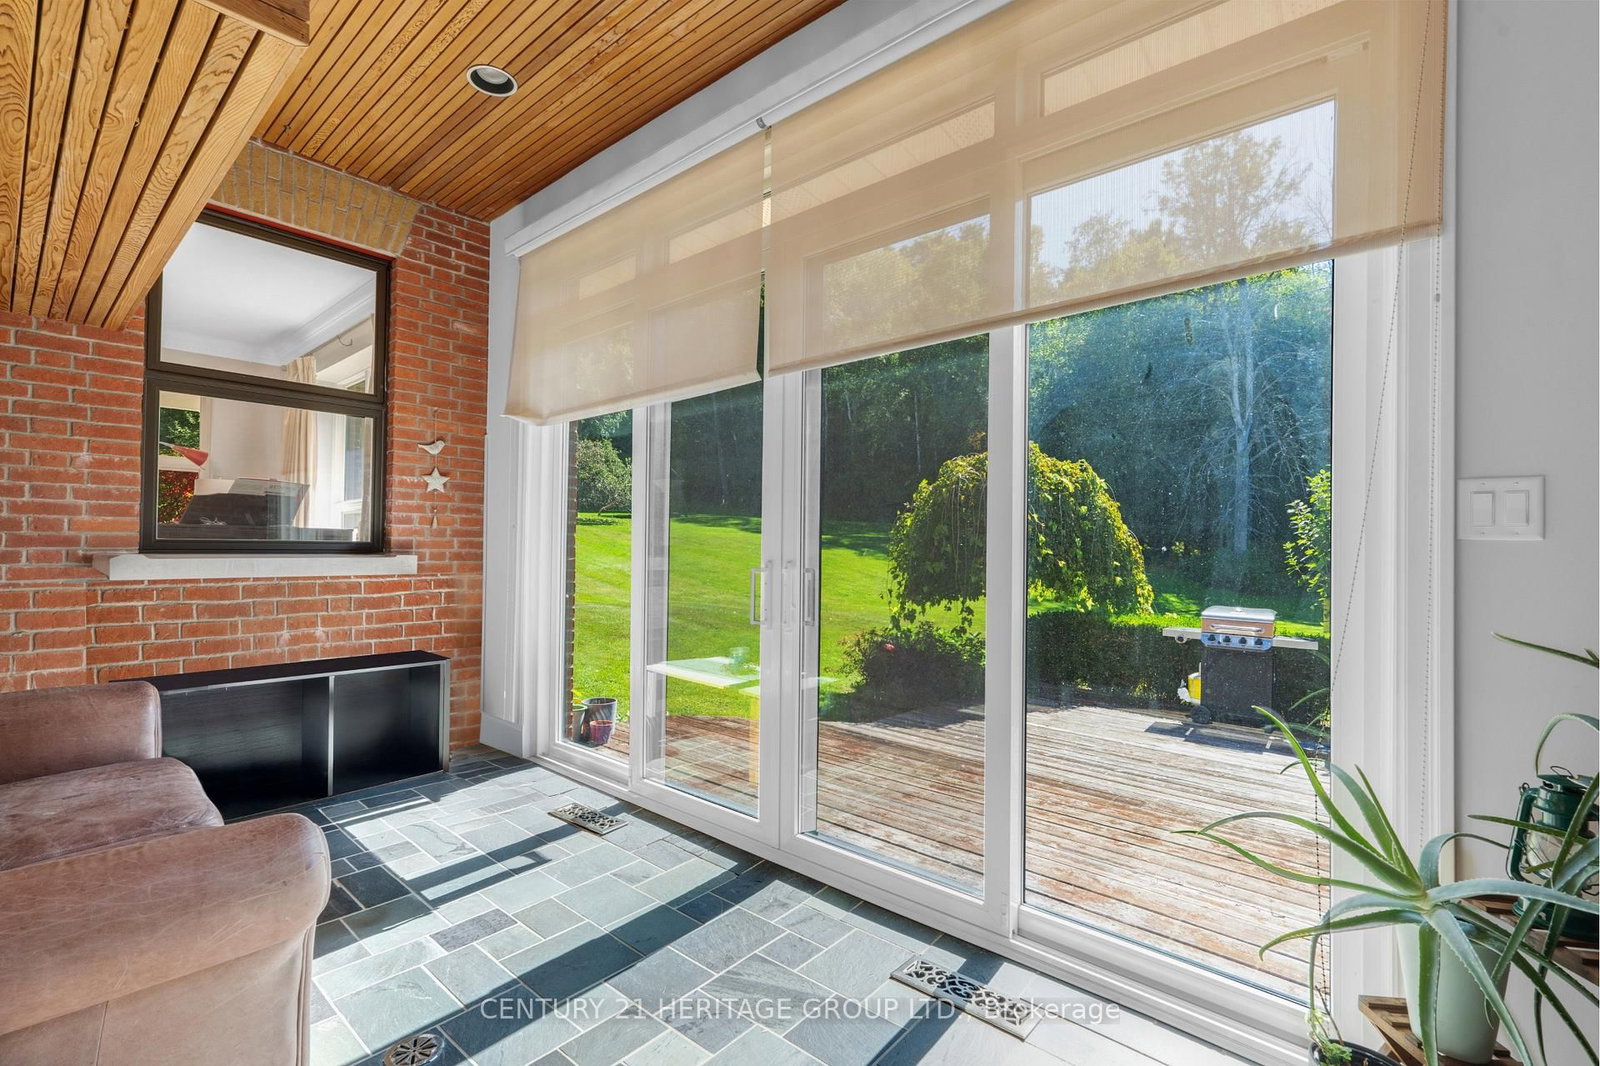
Slate Flooring · W/O To Garage · W/O To Porch
Level: Main
Laminate · Fireplace
Level: Lower
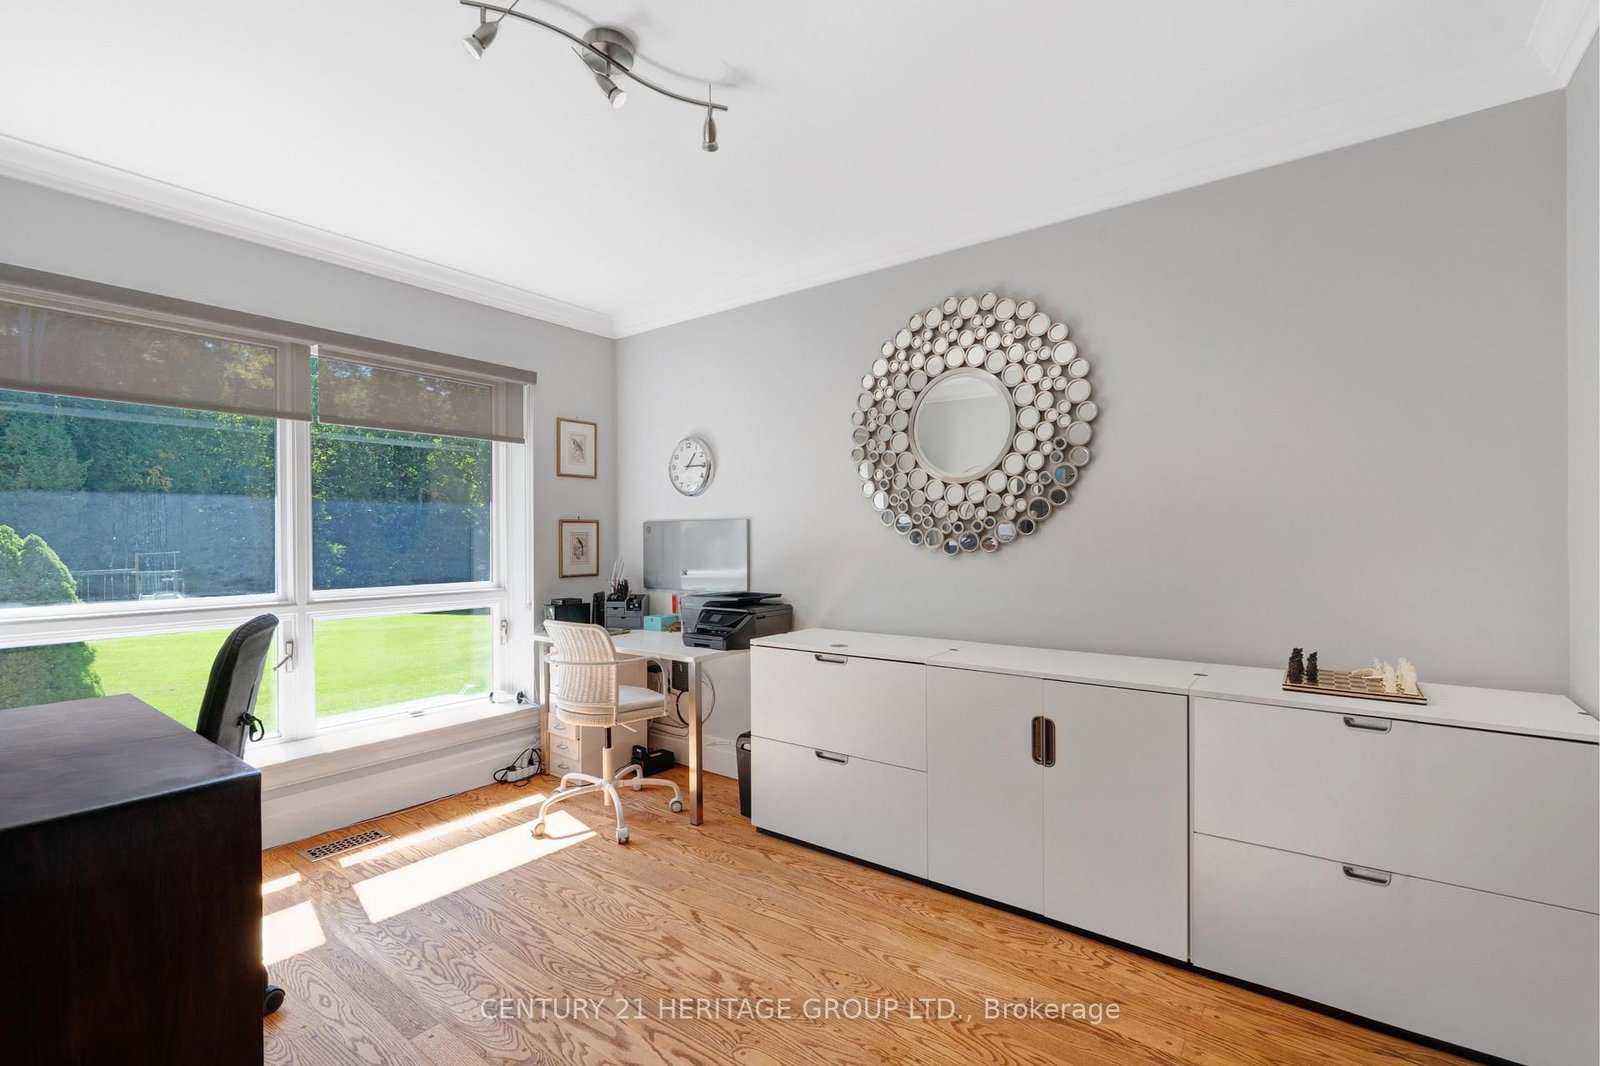
hardwood floor · Crown Moulding · O/Looks Backyard
Level: Main
hardwood floor · Double Closet · Crown Moulding
Level: 2nd
hardwood floor · Fireplace · Bay Window
Level: Main
hardwood floor · W/I Closet · 4 Pc Ensuite
Level: 2nd
Laminate · Double Closet · Window
Level: Lower
hardwood floor · French Doors · Formal Rm
Level: Main
Wood Floor · O/Looks Backyard · O/Looks Park
Level: Main
Heated Floor · Fireplace · W/O To Porch
Level: Main
hardwood floor · Double Closet · W/O To Balcony
Level: 2nd
hardwood floor · Fireplace · Sunken Room
Level: Main
Public records about this location. Not part of the MLS® listing and not provided by the listing brokerage.
Province of Ontario open data
Province of Ontario open data
Province of Ontario open data · Government of Canada open data
Ontario Energy Board · Innovation, Science and Economic Development Canada
None of this is an inspection of the property. Confirm anything that matters to you with the municipality, the conservation authority or the record’s publisher. Contains information licensed under the Open Government Licence – Canada. Contains information licensed under the Open Government Licence – Ontario.
Comparable sales require sign in
Closing prices and sold comps are available to registered visitors who accept MLS® VOW terms on this site.
Monthly Payment
$13,294
Total monthly payment
$13,865
Break-even down payment
100%
Expand Neighbourhood demographics to load Statistics Canada census charts.
Expand Market details to load neighbourhood price and activity trends.
$2,899,999
$2,899,999
CAD
Estimated market value
The trademarks MLS®, Multiple Listing Service® and the associated logos are owned by CREA and identify the quality of services provided by real estate professionals who are members of CREA.