









Foyer (3.8 × 3.1)
hardwood floor · Pot Lights · Large Window
Level: Main

Rural King, King, Ontario L0G 1T0
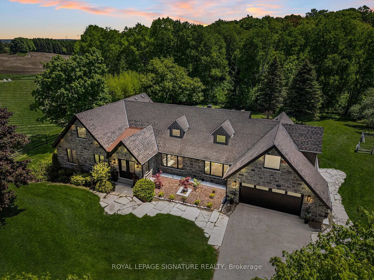
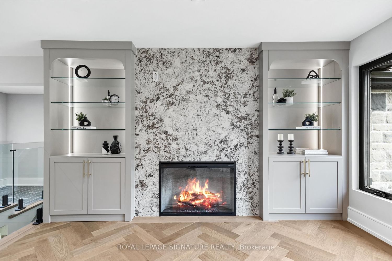
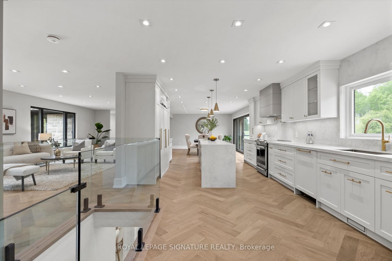
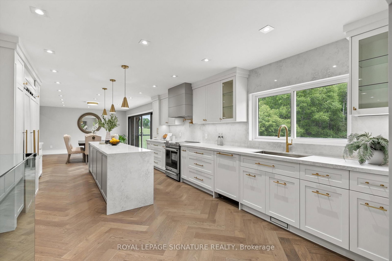
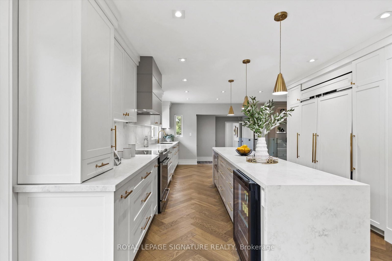
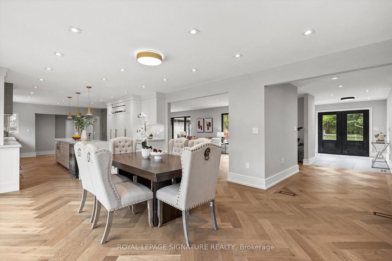
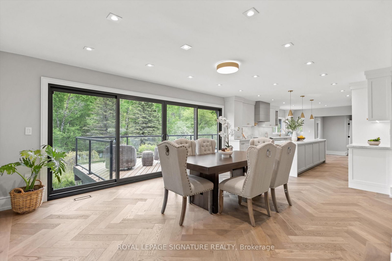
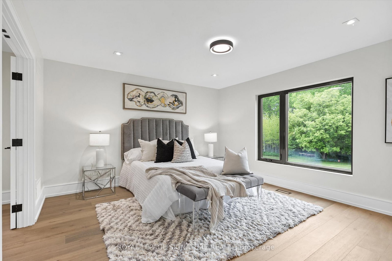
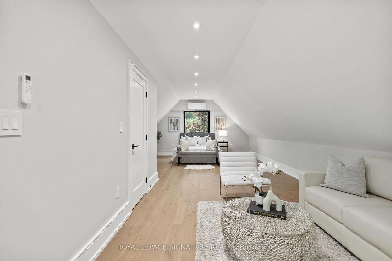
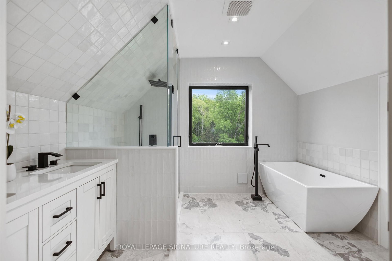
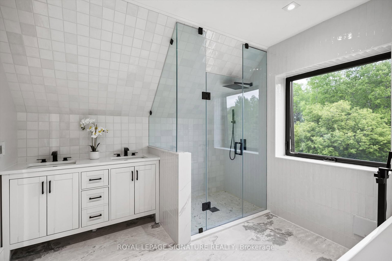
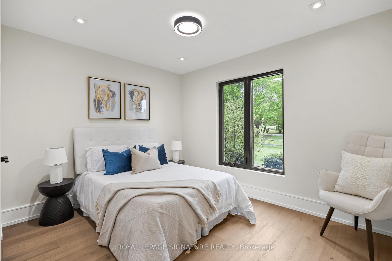
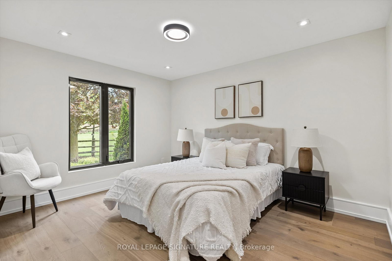
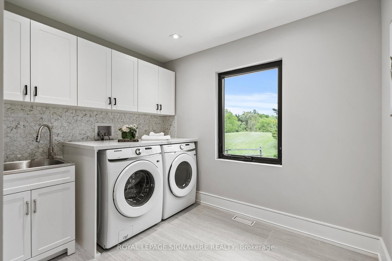
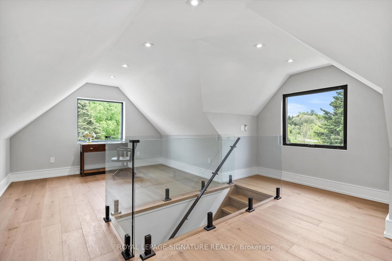
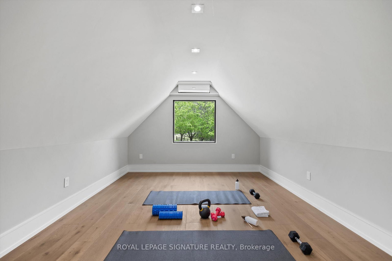
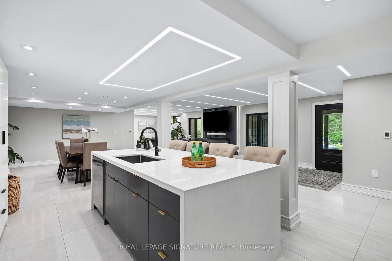
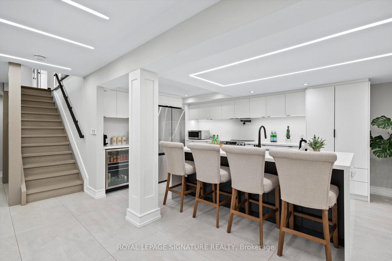
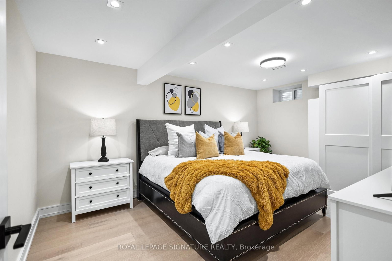
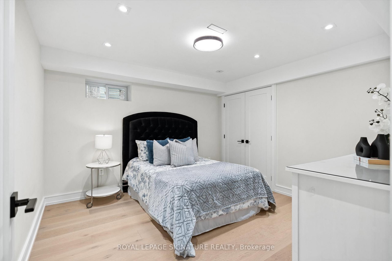
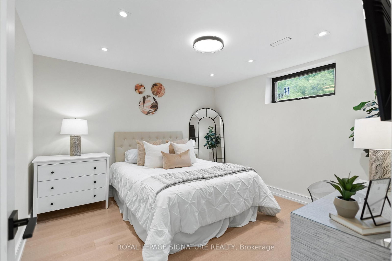
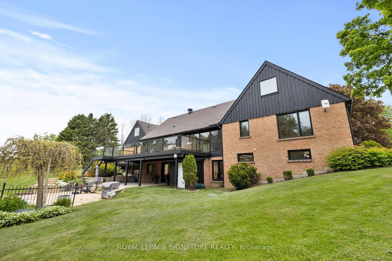
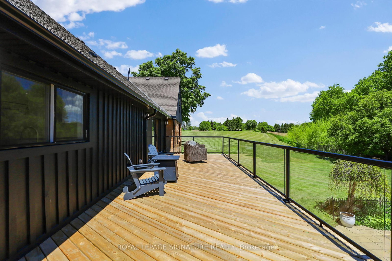
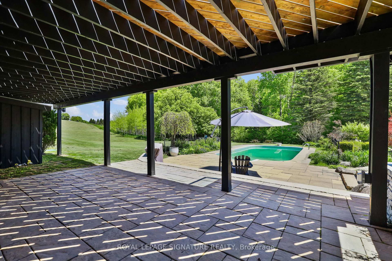
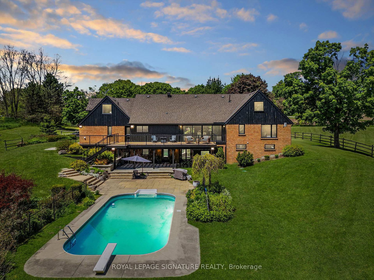
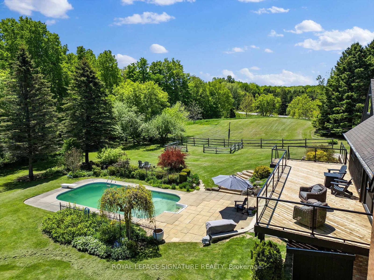
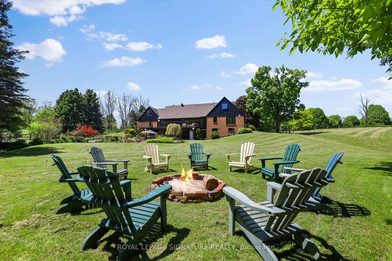
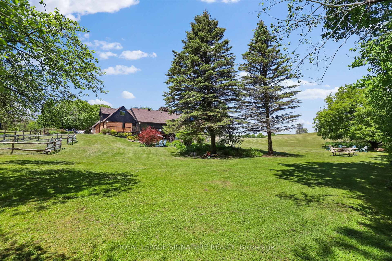
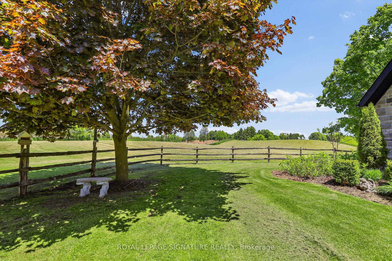
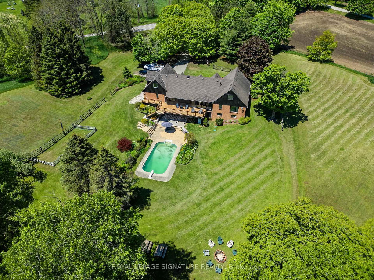
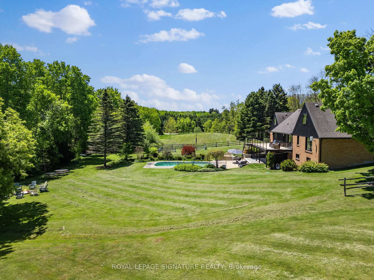
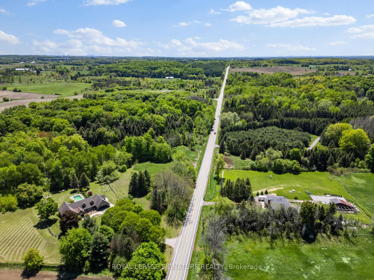
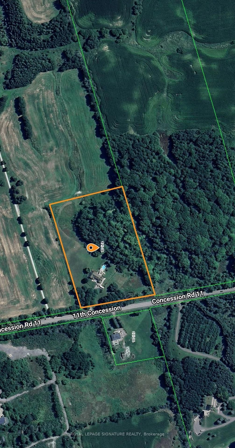
Exquisite Bungaloft With Tree Lined Drive Situated On 7 Acres Of Prestigious King Countryside. Ultimate Privacy With Picturesque Views In All Directions. Thoughtfully Redesigned With Upgrades Throughout, This Impressive Property Offers Over 7,500 Sf Of Total Square Footage. Finished Basement Is Perfect For Nanny Quarters, Extended Families Or In-Law Suite Featuring An Open Concept Layout With A Large Kitchen & 3 Bedrooms. This Contemporary Bungaloft Boasts High-End Upgrades, Brand New Windows & Heated Floors, Custom Built Kitchens On Two Levels, Main Floor & Basement Laundry, Loft Bedroom With 6Pc Ensuite With Soaker Tub, Large Bedrooms & Closets, Bonus Loft Room Above Garage Perfect For Home Office, Fitness Area Or Rec Room, Central Vac, Electric Fireplaces & Custom Millwork Throughout. Finished Walk-Out Basement To The Serene Backyard Oasis, With Inground Freshwater Pool & Diving Board, Natural Fire Pit, Interlock, New Lighting & Scenic Walking Trails Through Your Very Own Forest. Enjoy Summer Evenings On The New Deck With Sleek Glass Railings & Enjoy The Heated Garage On Those Cold Mornings With Direct Home Access. Perfectly Located Just Minutes To Schomberg, Parks, Trails, Schools & Shopping, With Quick & Easy Access To Hwy 400 & 427. This One Of A Kind Property Truly Has It All - Luxury, Functionality & Nature In Harmony. Home Inspection Report Available.
Buy/Sell history for 16455 11th Concession, King, Ontario
Sale history on this site covers the last 2 years, the window permitted under the TRREB MLS® VOW agreement.
| Date Start | Date End | List Price | Price | Event | Listing ID |
|---|---|---|---|---|---|
| N/A | N/A | $2,975,000 | N/A | Ext | N13508288 |
Estimated value requires sign in
AI market estimates use sold comparables and are available after you sign in and accept MLS® VOW terms.
hardwood floor · Pot Lights · Large Window
Level: Main
hardwood floor · Open Stairs · Picture Window
Level: Main
hardwood floor · W/O To Patio · Combined W/Kitchen
Level: Main
hardwood floor · Centre Island · Overlook Patio
Level: Main
hardwood floor · 6 Pc Ensuite · O/Looks Frontyard
Level: Upper
hardwood floor · 5 Pc Ensuite · W/I Closet
Level: Main
hardwood floor · Large Closet · Large Window
Level: Main
hardwood floor · Large Closet · Large Window
Level: Main
Ceramic Floor · Access To Garage · Open Stairs
Level: Main
hardwood floor · Picture Window · Open Stairs
Level: Upper
Ceramic Floor · Heated Floor · W/O To Pool
Level: Bsmt
Ceramic Floor · Heated Floor · Open Concept
Level: Bsmt
Ceramic Floor · Breakfast Bar · Centre Island
Level: Bsmt
Laminate · 5 Pc Ensuite · Window
Level: Bsmt
Laminate · Double Closet · Window
Level: Bsmt
Laminate · Double Closet · Window
Level: Bsmt
Public records about this location. Not part of the MLS® listing and not provided by the listing brokerage.
Province of Ontario open data
Province of Ontario open data
Province of Ontario open data
Province of Ontario open data · Government of Canada open data
Ontario Energy Board · Innovation, Science and Economic Development Canada
None of this is an inspection of the property. Confirm anything that matters to you with the municipality, the conservation authority or the record’s publisher. Contains information licensed under the Open Government Licence – Canada. Contains information licensed under the Open Government Licence – Ontario.
Comparable sales require sign in
Closing prices and sold comps are available to registered visitors who accept MLS® VOW terms on this site.
Monthly Payment
$13,638
Total monthly payment
$14,461
Break-even down payment
100%
Expand Neighbourhood demographics to load Statistics Canada census charts.
Expand Market details to load neighbourhood price and activity trends.
$2,975,000
$2,975,000
CAD
Estimated market value
The trademarks MLS®, Multiple Listing Service® and the associated logos are owned by CREA and identify the quality of services provided by real estate professionals who are members of CREA.