
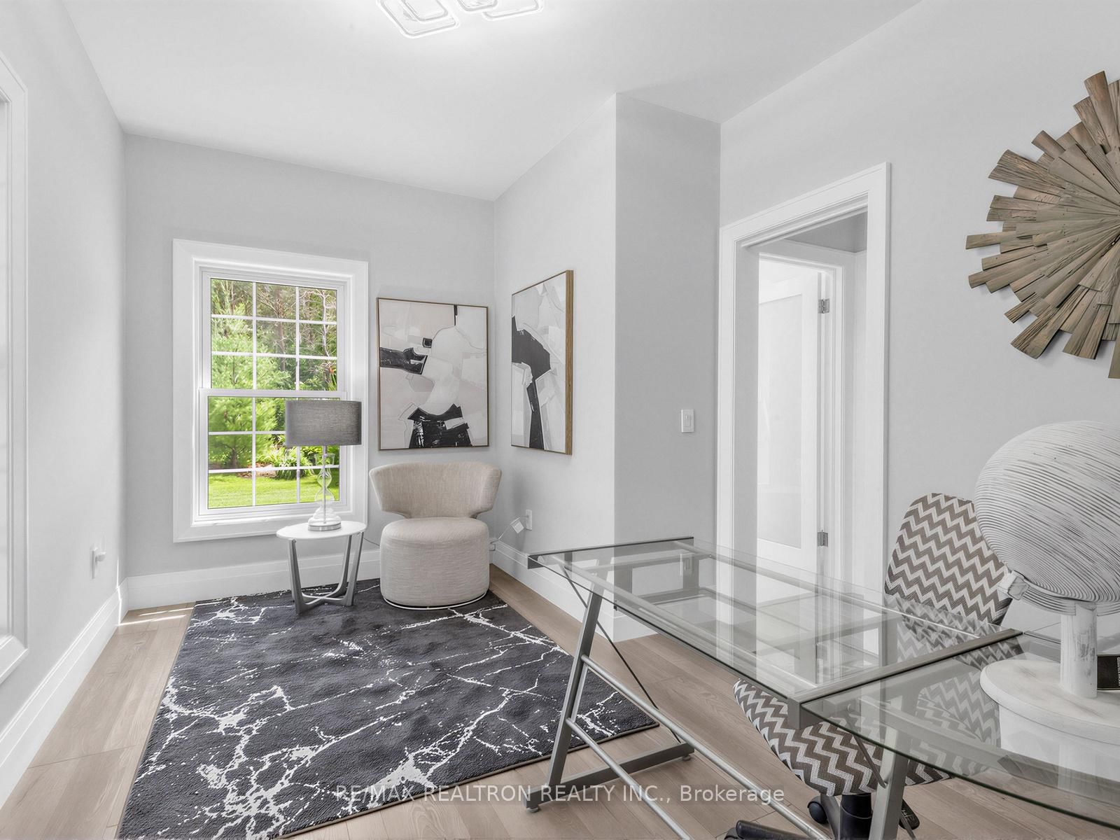

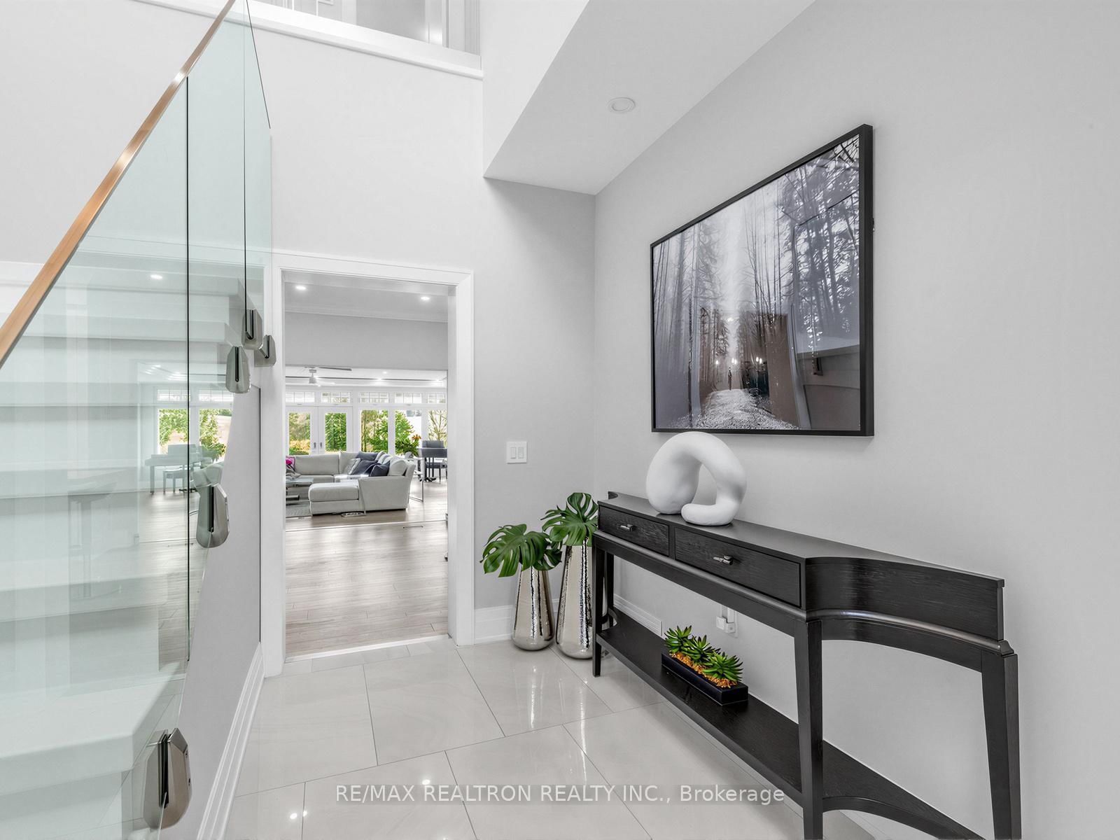
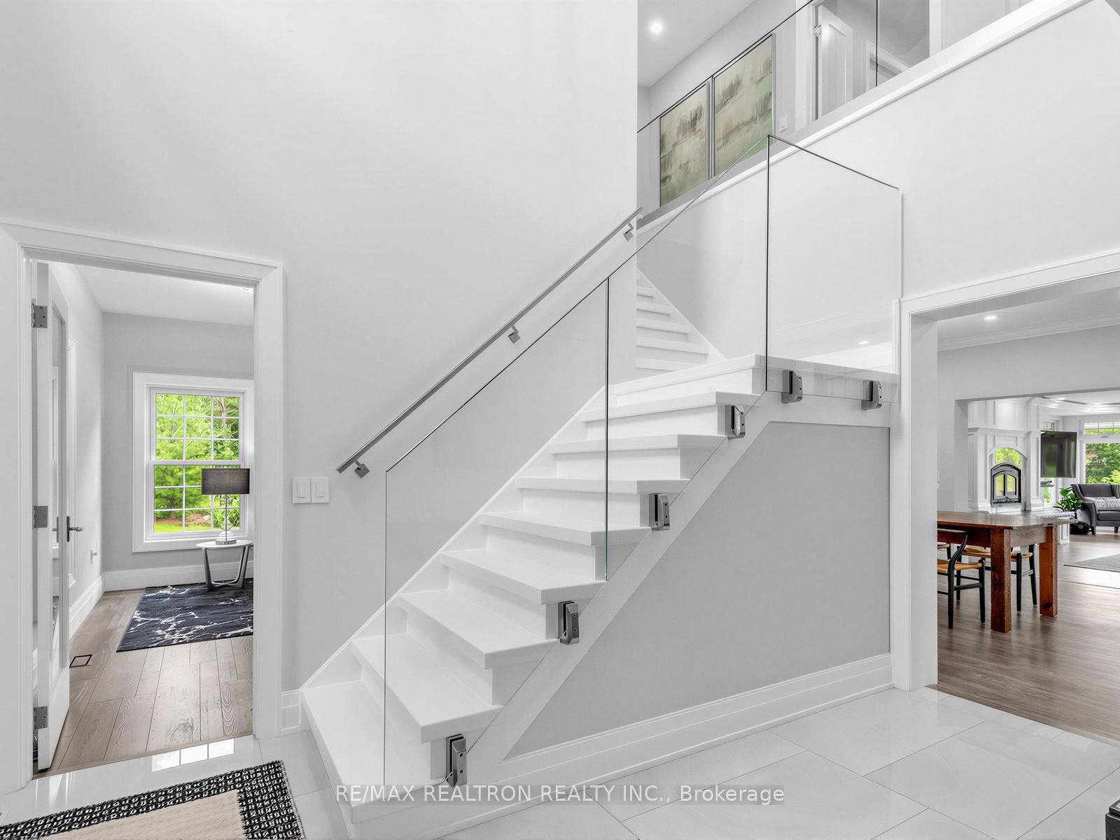
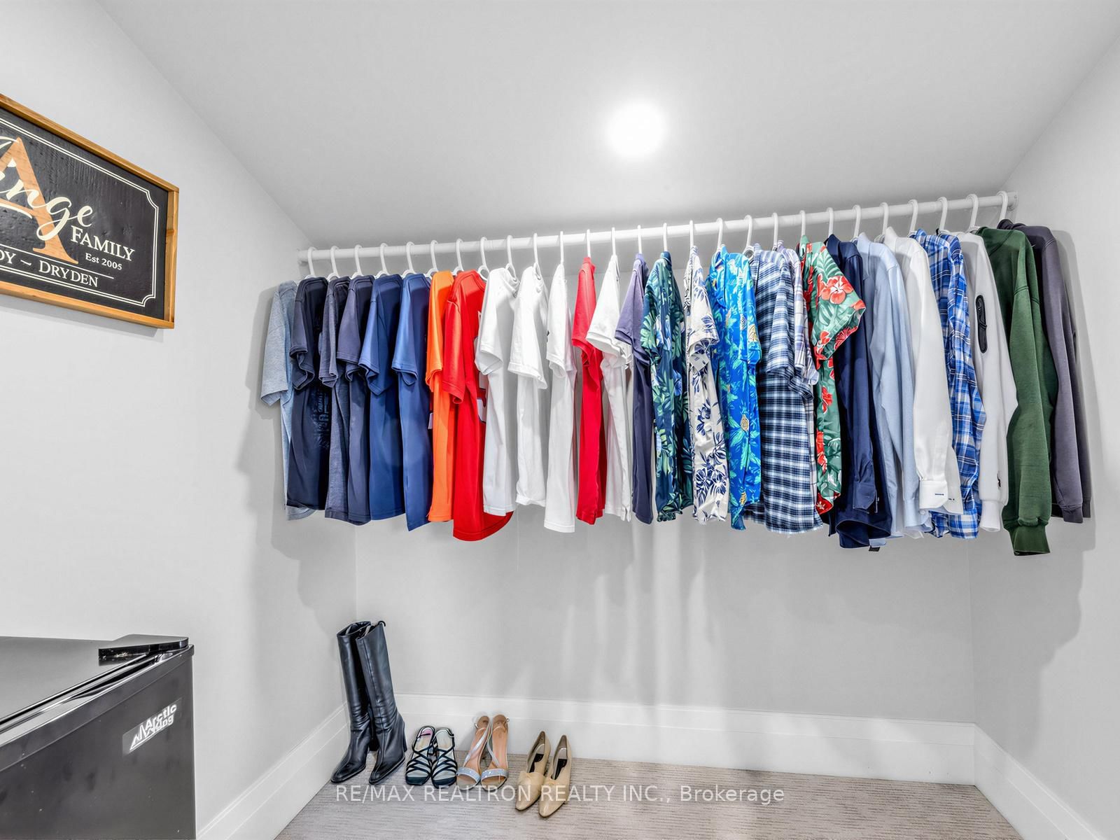





Office (3.43 × 2.62)
Level: Main

Pottageville, King, Ontario L7B 0K9
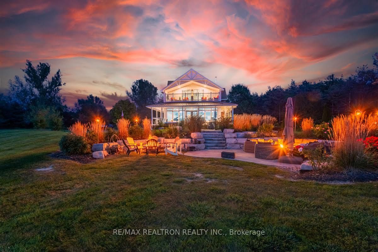
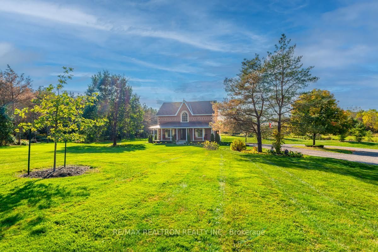
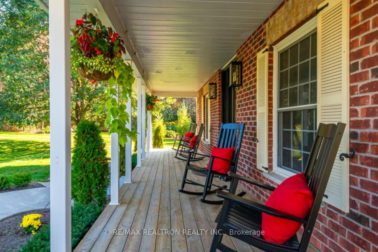
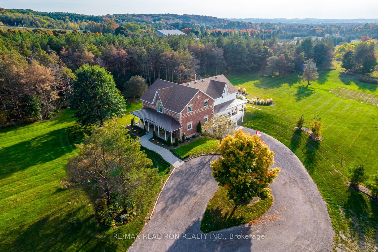
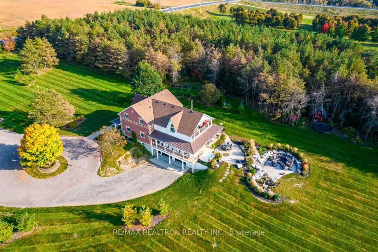
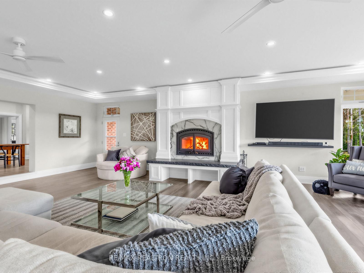
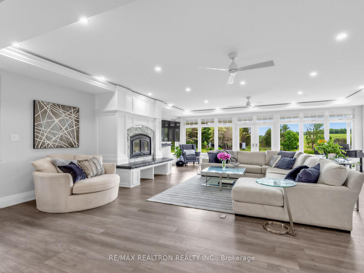
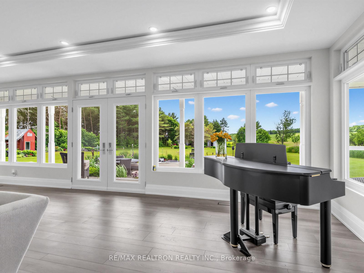
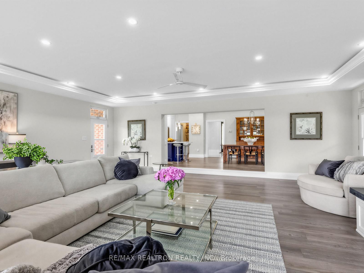
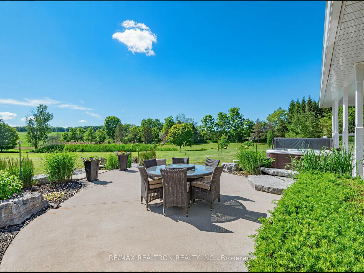
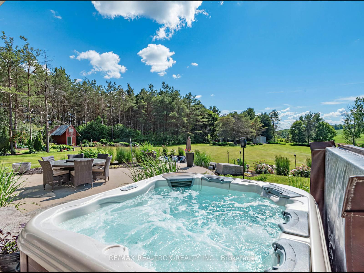
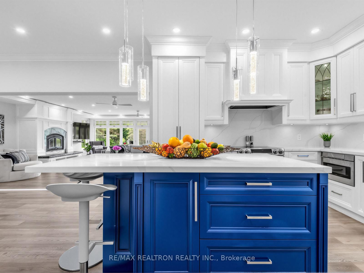
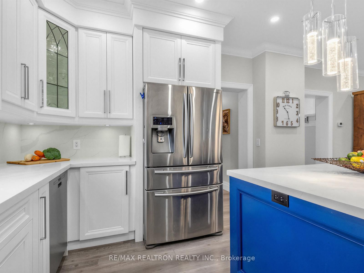
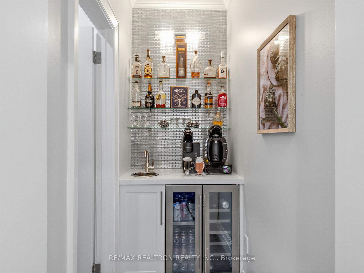
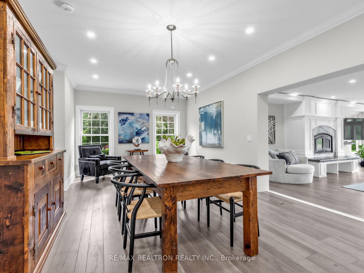
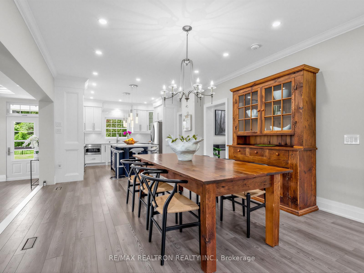
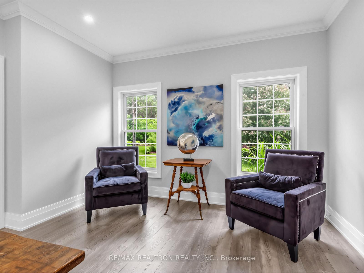
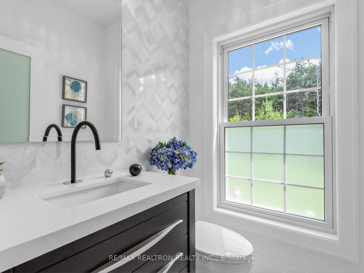
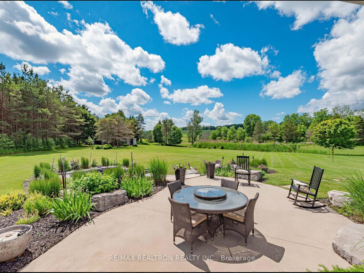
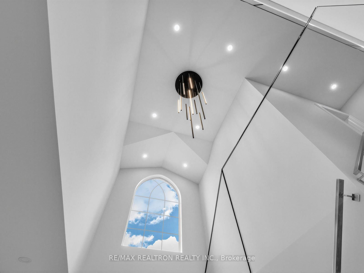
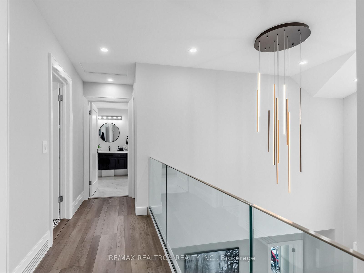
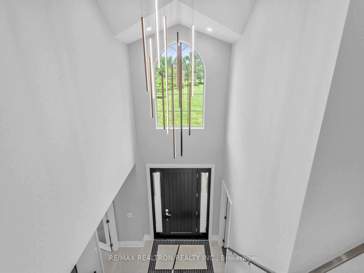
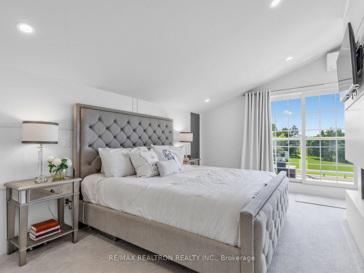
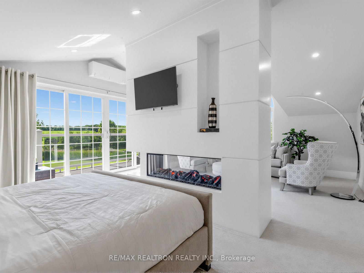
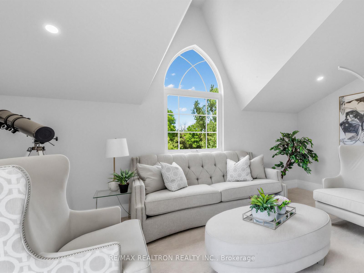
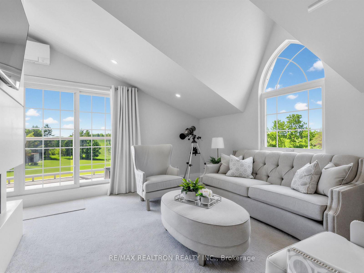
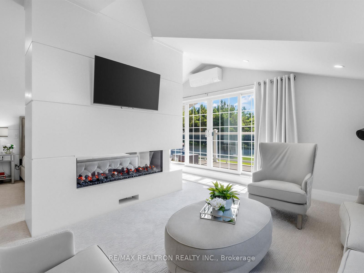
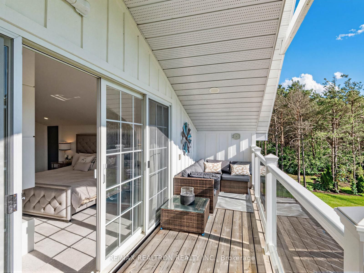
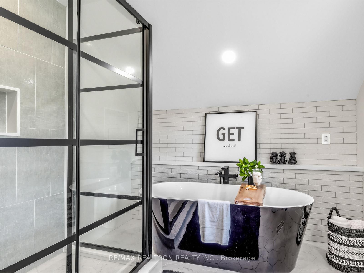
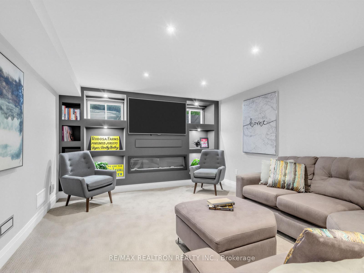
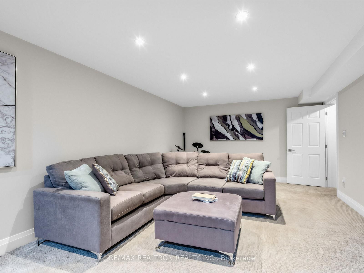
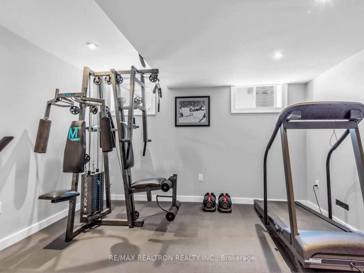
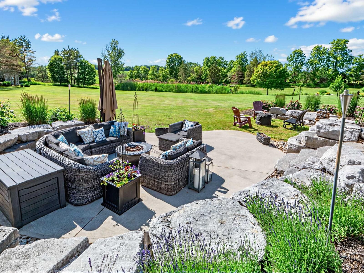
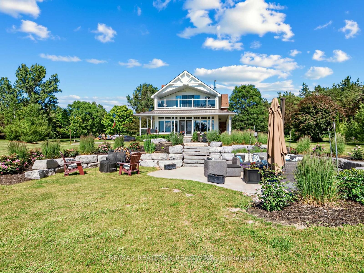
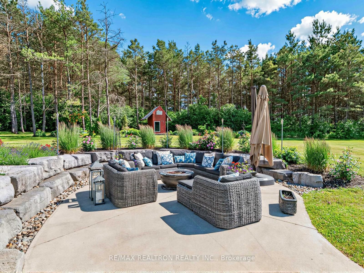
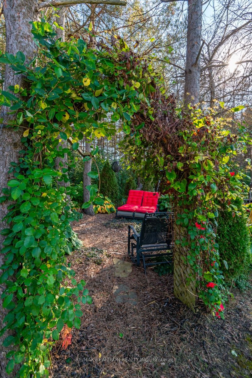
Welcome to this grand estate, tucked away on a sprawling acreage with coveted western exposure-offering breathtaking sunset views and a setting that will truly exceed your expectations! Set on approximately 4.5 acres of beautifully landscaped grounds, this fully custom residence offers an exceptional blend of architectural character, modern design, and resort-style living. A long, tree-lined driveway leading to a private setting surrounded by mature trees and manicured gardens. Inside, the sun-filled main level is anchored by a great room that showcases the home's impressive scale and elegance. A home office and library provide flexible spaces for work, study, or relaxation. Designed for both everyday living and entertaining, the principal rooms flow seamlessly throughout the home. The custom kitchen is the heart of the residence, featuring premium appliances, built-in microwave and oven, extensive cabinetry, and an oversized island ideal for gathering. A butler's pantry with wine fridge and additional storage adds convenience and functionality. The grand dining room, opens into a sophisticated living room with a sleek fireplace. Approximately 50 feet of expansive windows frame picturesque views of the surrounding landscape, while multiple walk-outs create a seamless connection to the outdoors. The upper level features a luxurious primary retreat complete with a two-way fireplace, lounge area, private west-facing balcony, and spa-inspired ensuite with walk-in rain shower and double vanity. Two additional bedrooms offer generous accommodations and privacy, complemented by a laundry room. The lower level includes a recreation room, partially finished gym area, and direct garage access. Outdoors, enjoy landscaped gardens, multiple patio areas, a hot tub, fire pit, and natural surroundings extending to a picturesque stream and tree line. Complete with a double garage and circular driveway, this is a rare opportunity to enjoy refined estate living in a perfect setting.
Buy/Sell history for 16450 Weston Rd, King, Ontario
Sale history on this site covers the last 2 years, the window permitted under the TRREB MLS® VOW agreement.
| Date Start | Date End | List Price | Price | Event | Listing ID |
|---|---|---|---|---|---|
| N/A | N/A | $2,949,000 | N/A | For Sale | N13750542 |
Estimated value requires sign in
AI market estimates use sold comparables and are available after you sign in and accept MLS® VOW terms.
Level: Main
Fireplace · Large Window · W/O To Yard
Level: Main
Pot Lights
Level: Main
Level: Main
Modern Kitchen · Centre Island · Pantry
Level: Main
Window
Level: Main
Level: Bsmt
Level: Bsmt
2 Way Fireplace · Combined W/Sitting · W/I Closet
Level: 2nd
Closet · Window · Broadloom
Level: 2nd
Level: Bsmt
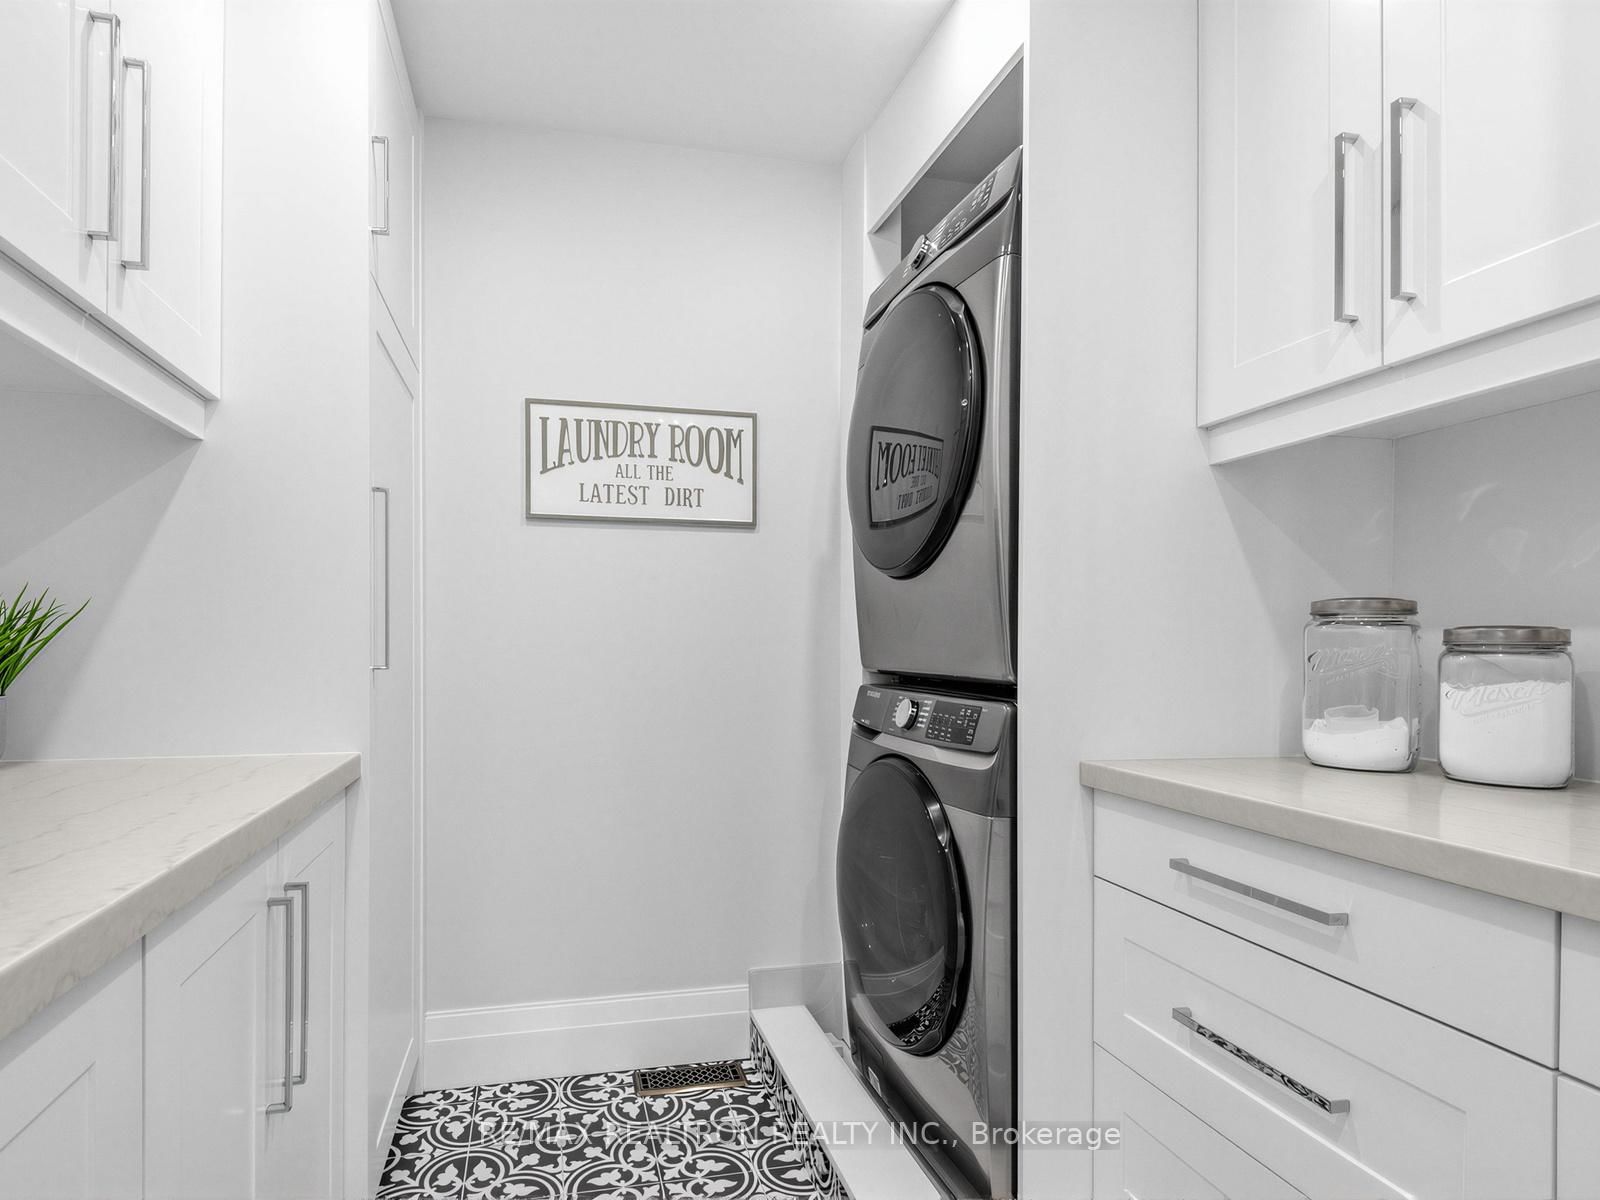
Custom Counter
Level: 2nd
Level: Main
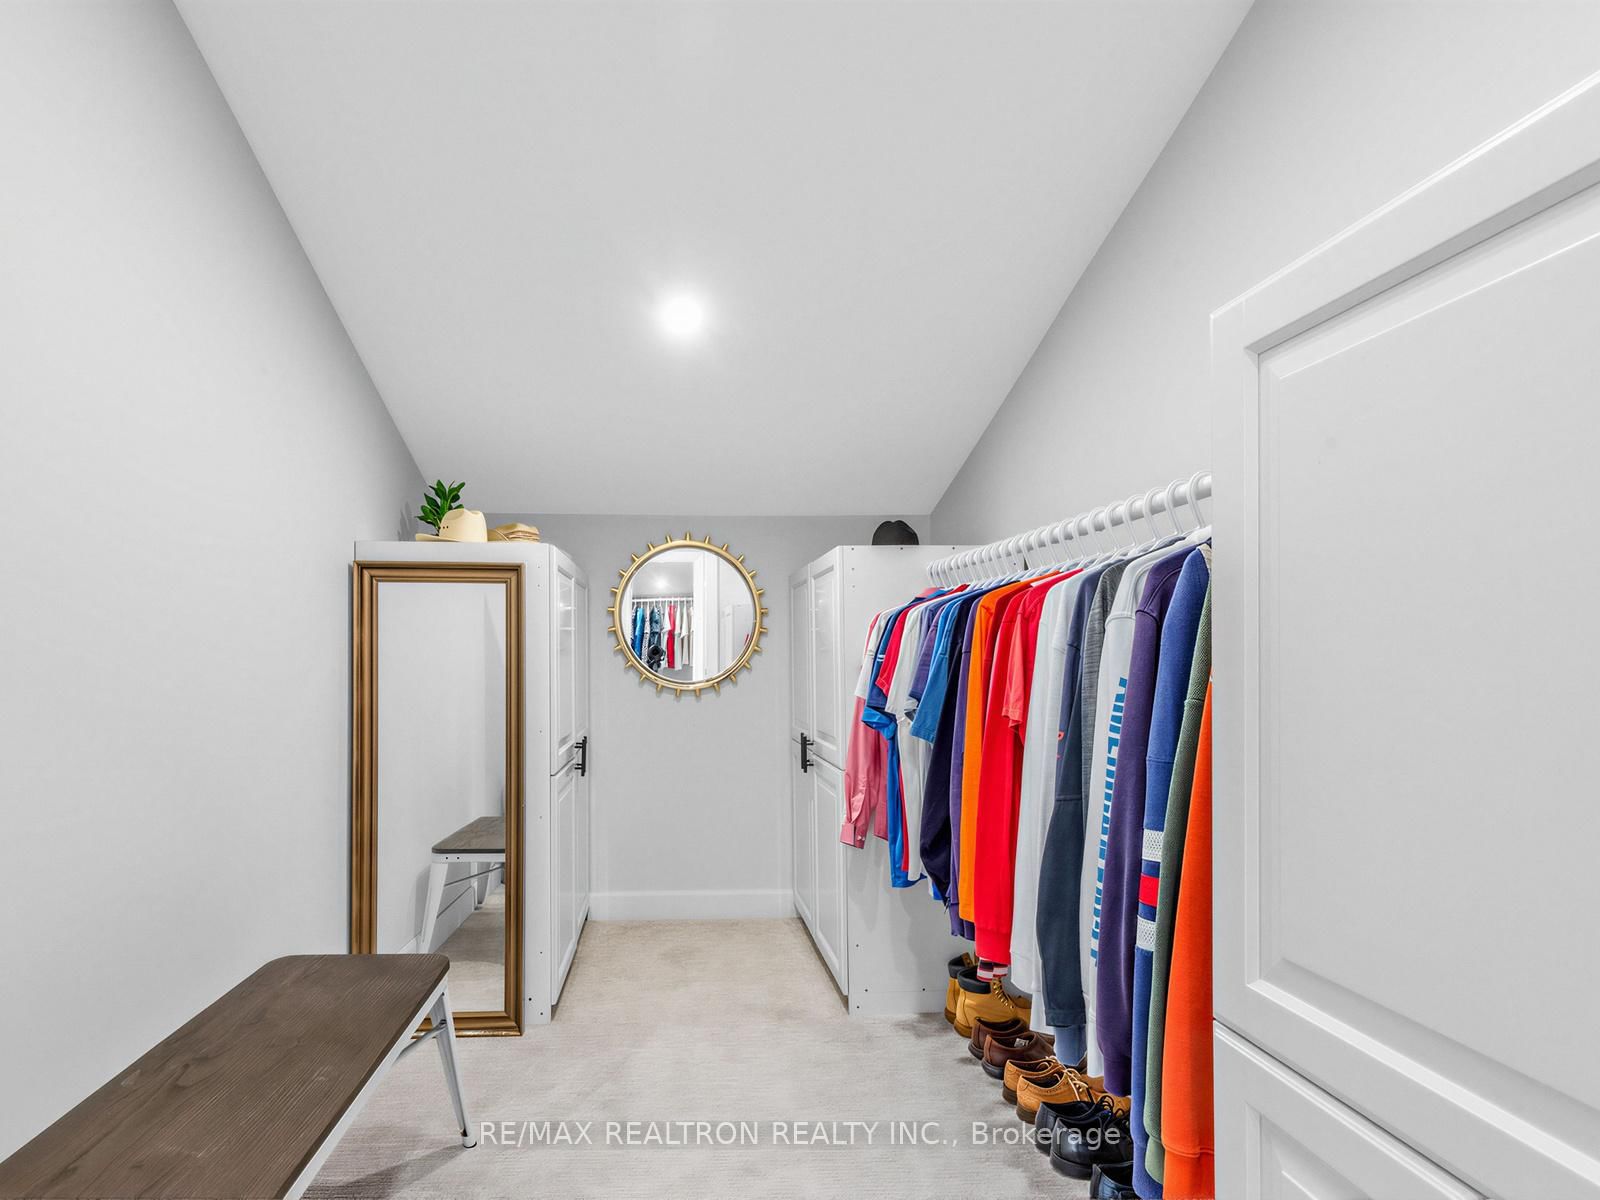
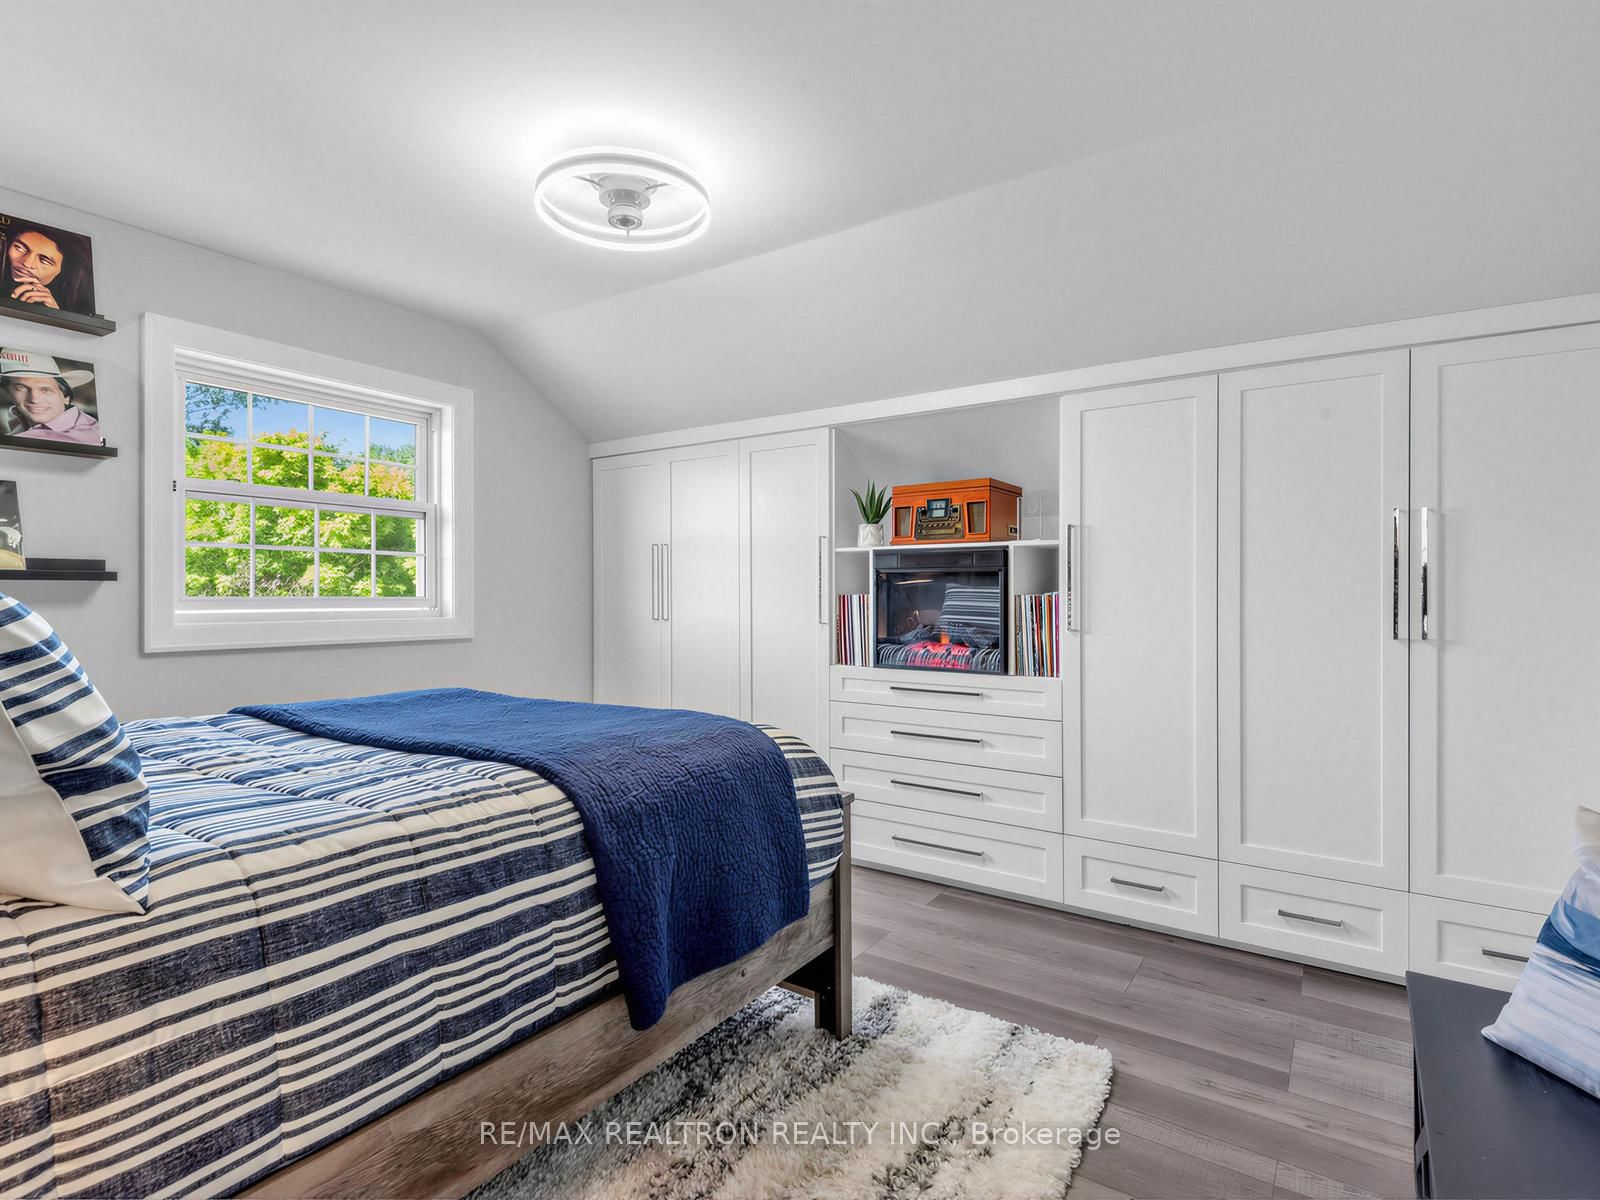
Closet Organizers · Window · Broadloom
Level: 2nd
Public records about this location. Not part of the MLS® listing and not provided by the listing brokerage.
Province of Ontario open data
Province of Ontario open data
Province of Ontario open data
Province of Ontario open data · Government of Canada open data
Ontario Energy Board · Innovation, Science and Economic Development Canada
None of this is an inspection of the property. Confirm anything that matters to you with the municipality, the conservation authority or the record’s publisher. Contains information licensed under the Open Government Licence – Canada. Contains information licensed under the Open Government Licence – Ontario.
Comparable sales require sign in
Closing prices and sold comps are available to registered visitors who accept MLS® VOW terms on this site.
Monthly Payment
$13,519
Total monthly payment
$14,280
Break-even down payment
100%
Expand Neighbourhood demographics to load Statistics Canada census charts.
Expand Market details to load neighbourhood price and activity trends.
$2,949,000
$2,949,000
CAD
Estimated market value
The trademarks MLS®, Multiple Listing Service® and the associated logos are owned by CREA and identify the quality of services provided by real estate professionals who are members of CREA.