
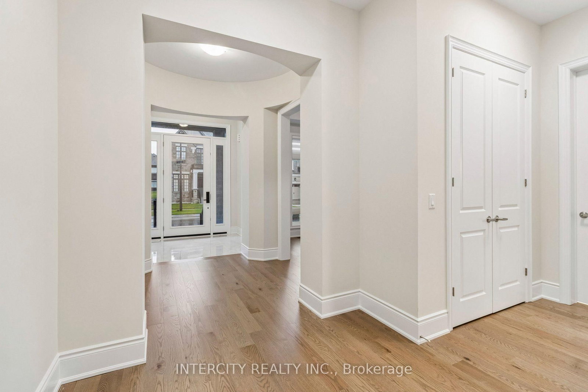
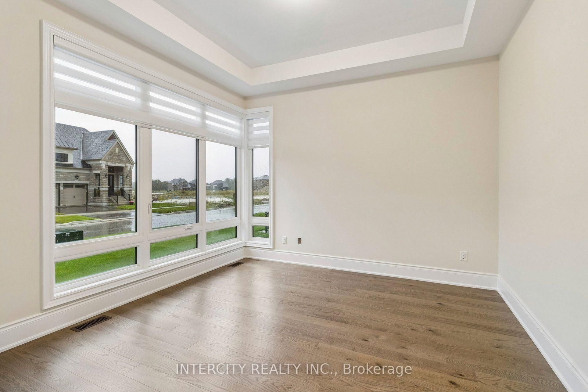
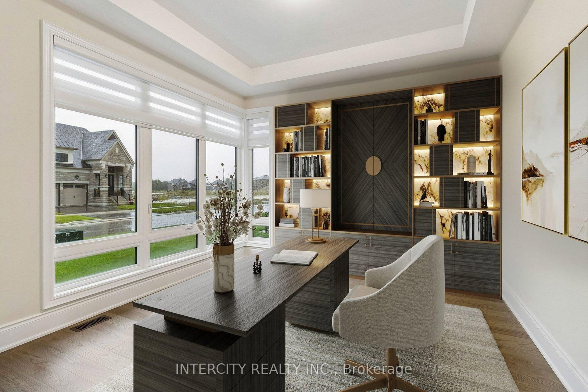
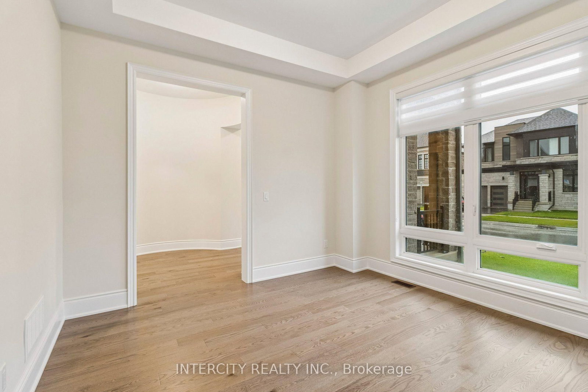
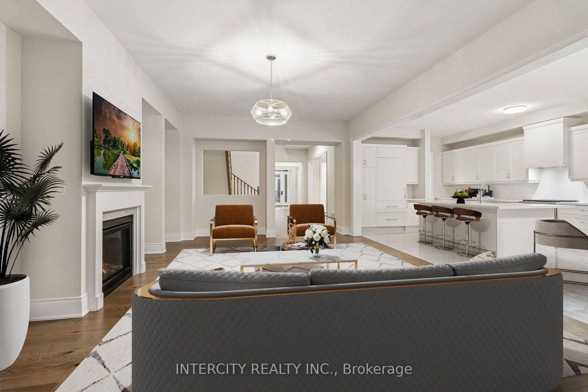
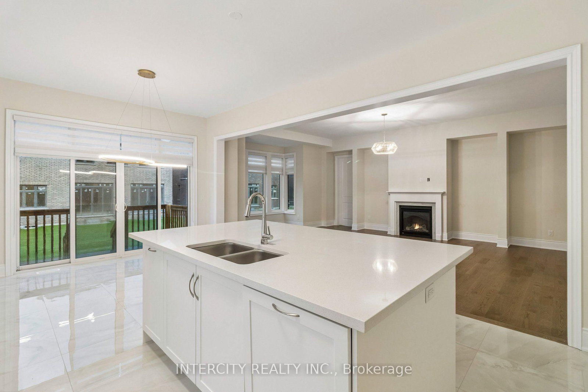
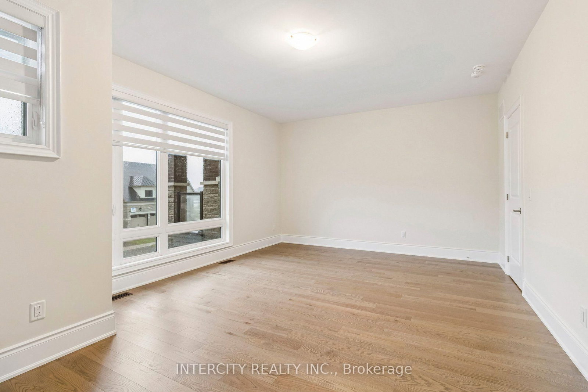
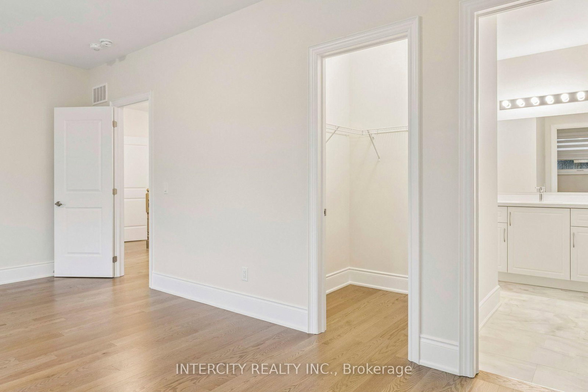
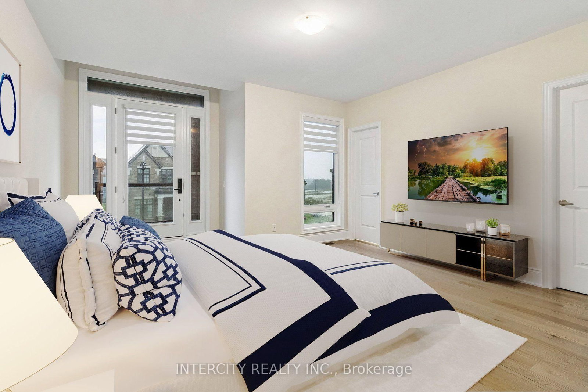
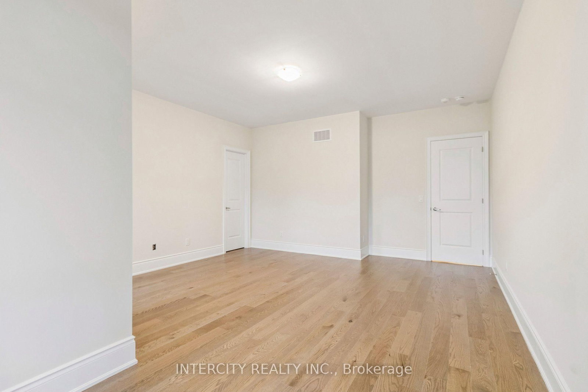
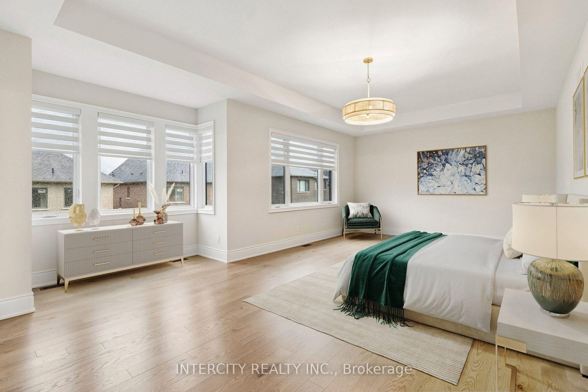
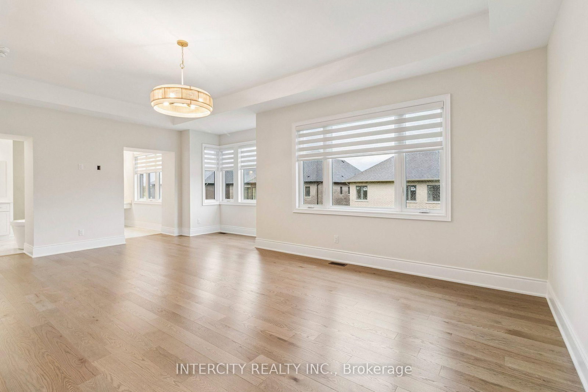
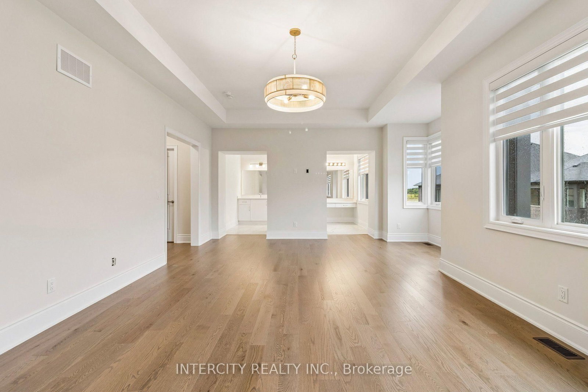
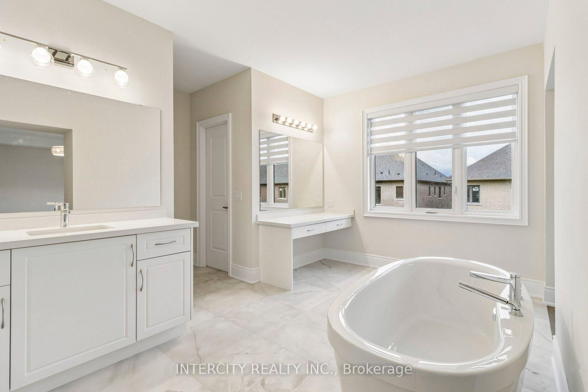
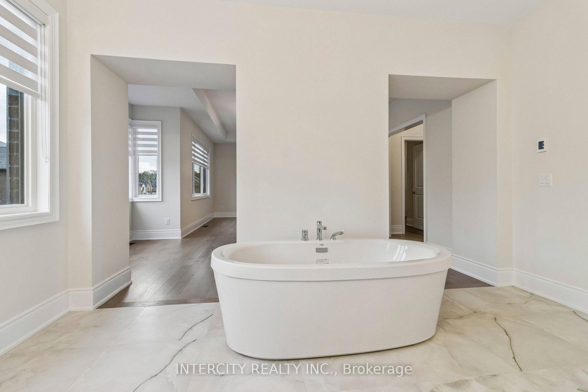
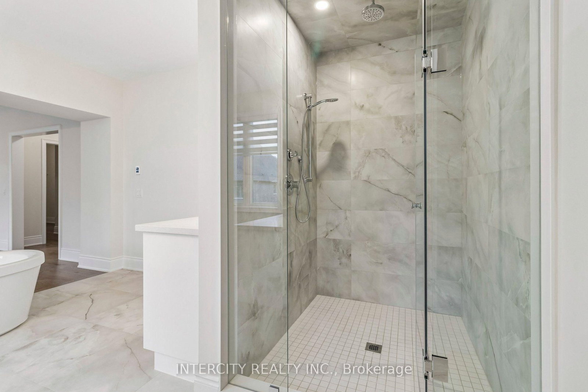
Br (4.11 × 4.27)
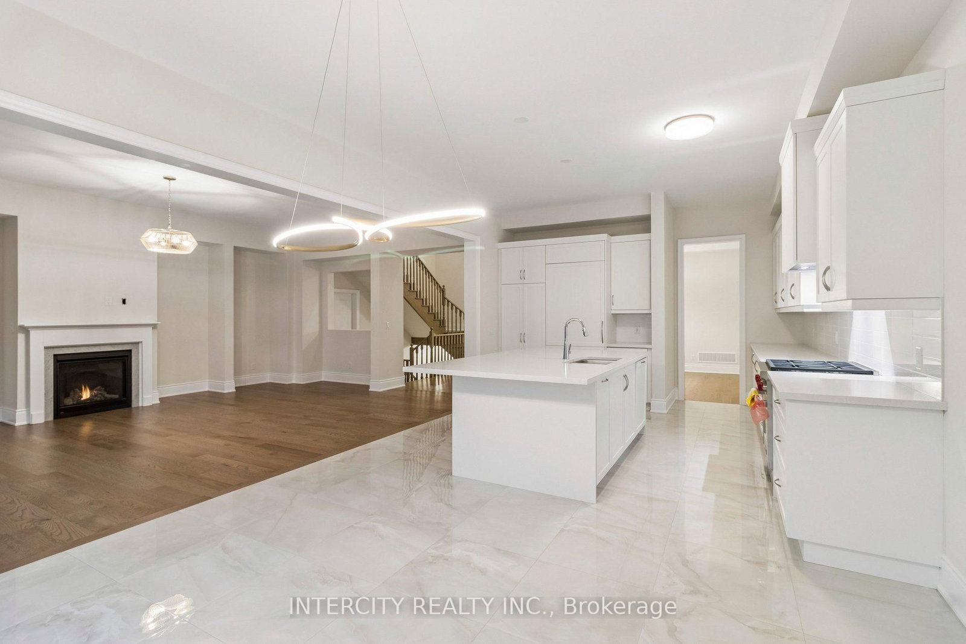
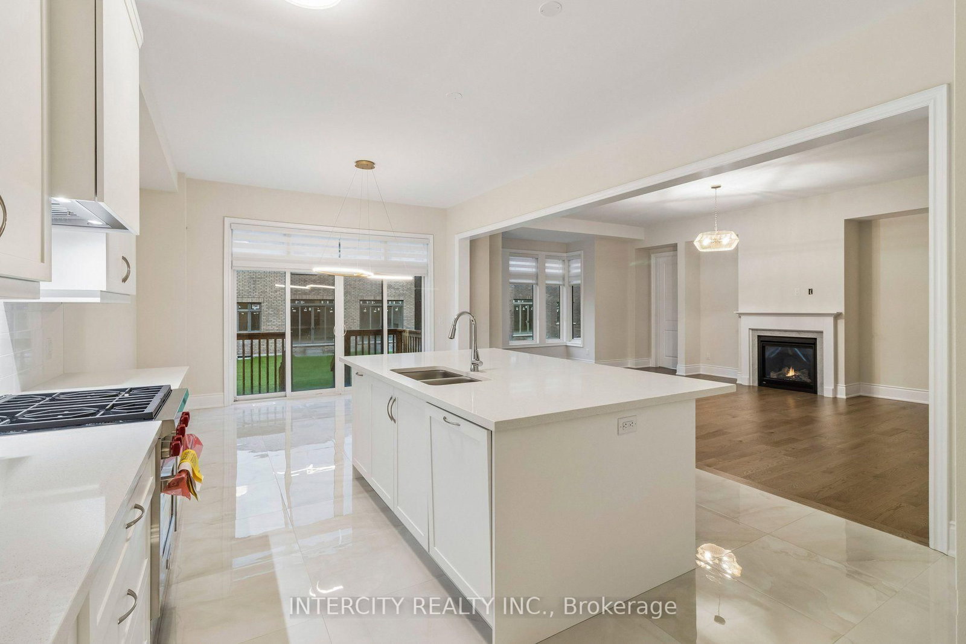
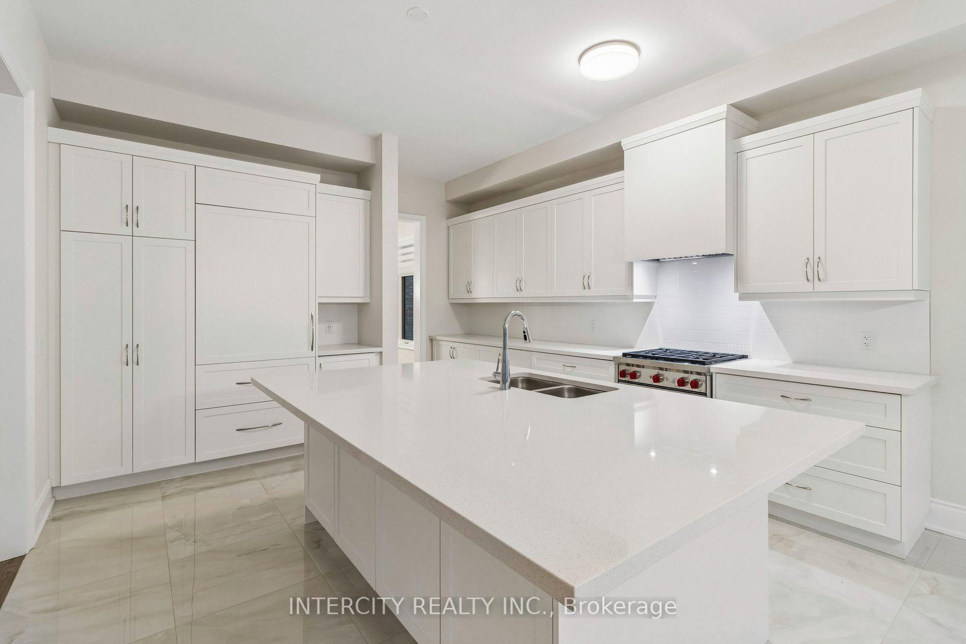
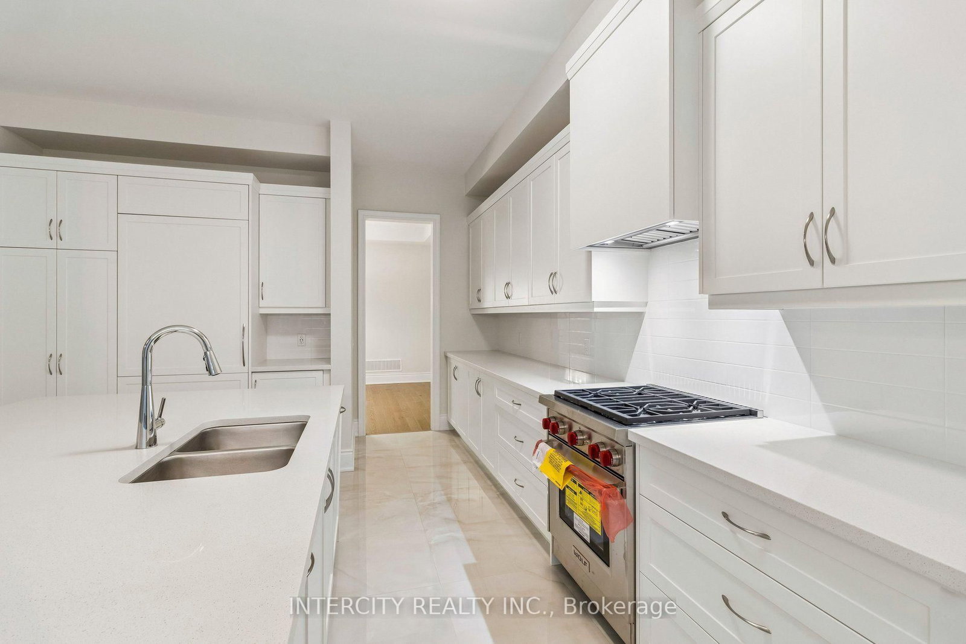
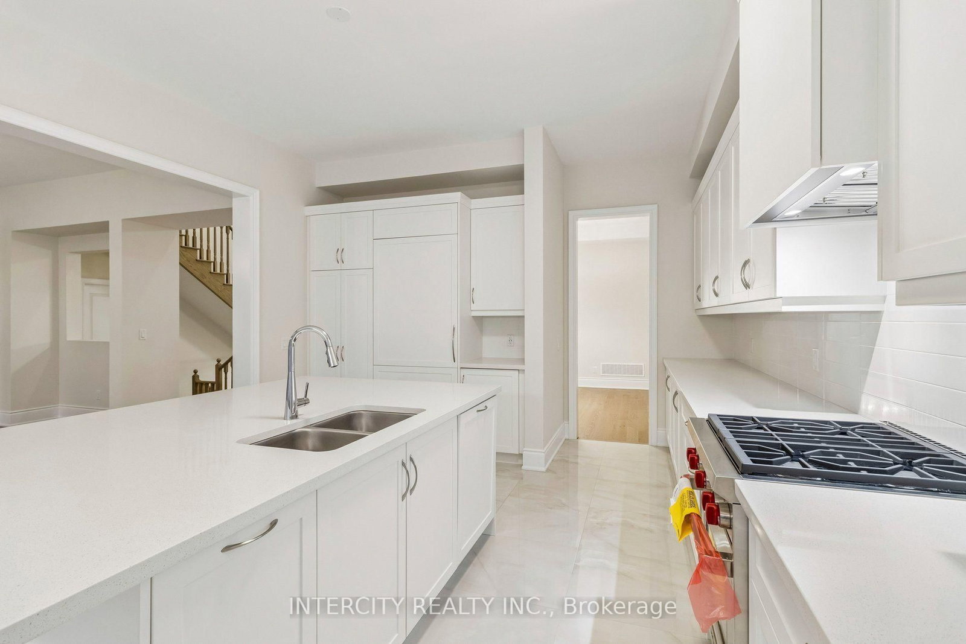
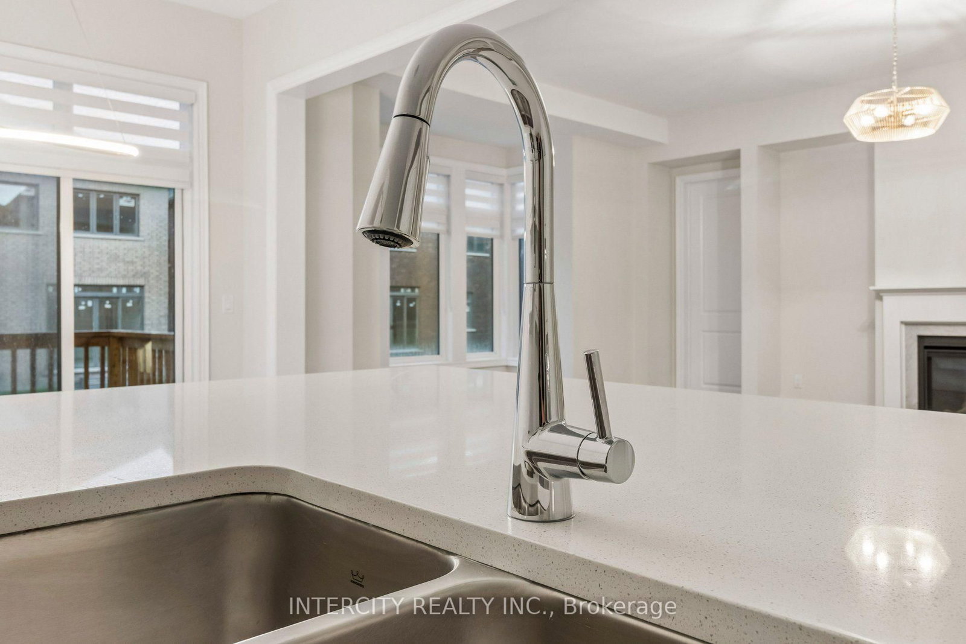
Porcelain Floor · Stone Counter · Open Concept
Level: Ground

King City, King, Ontario L7B 0S8
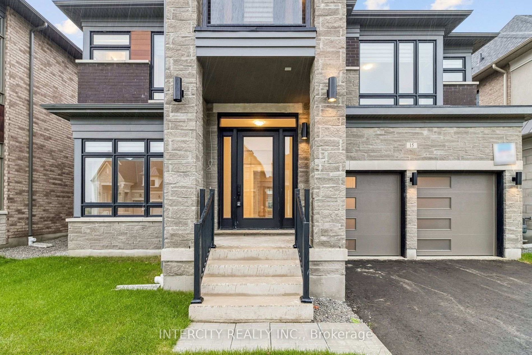
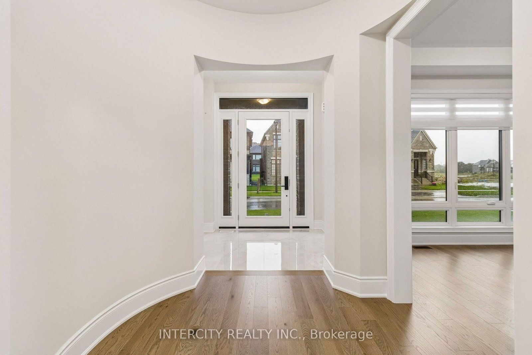
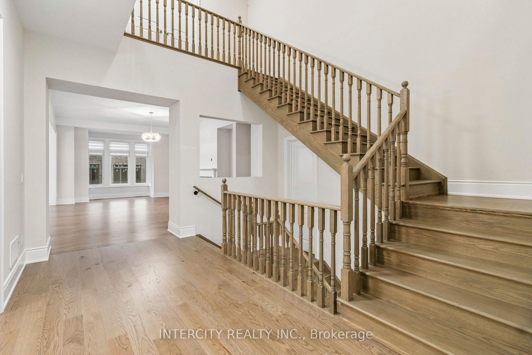
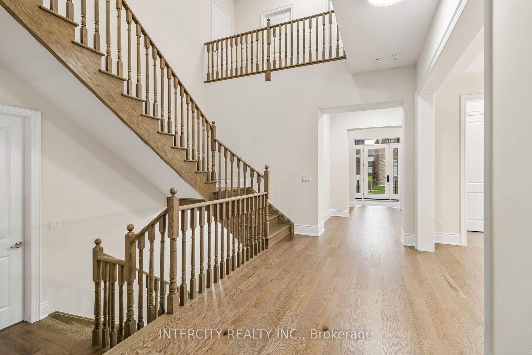
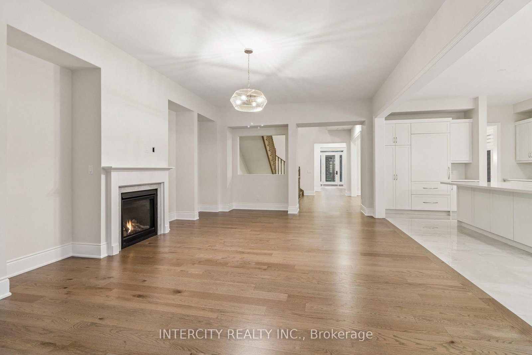
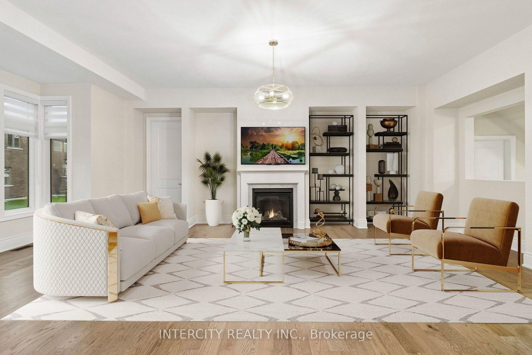
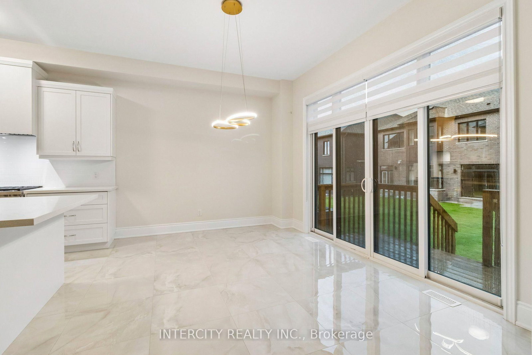
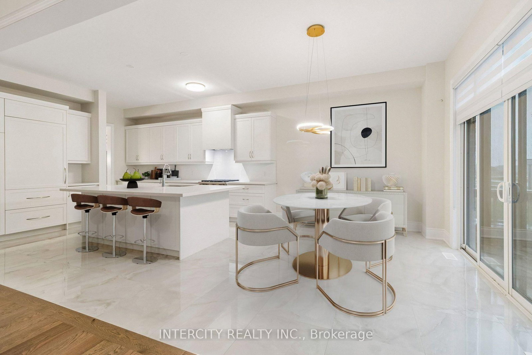
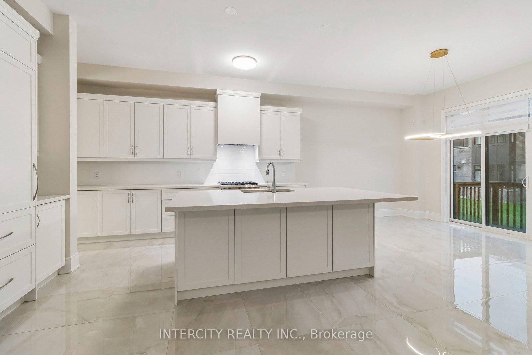
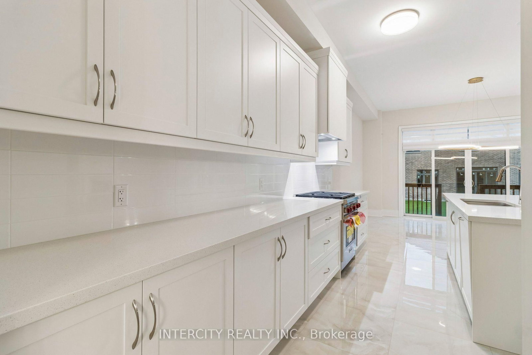
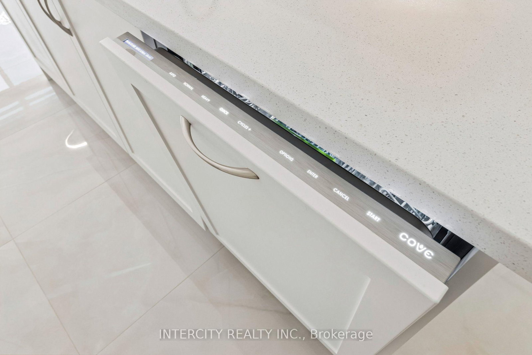
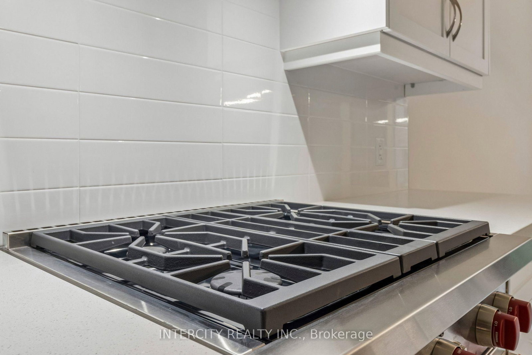
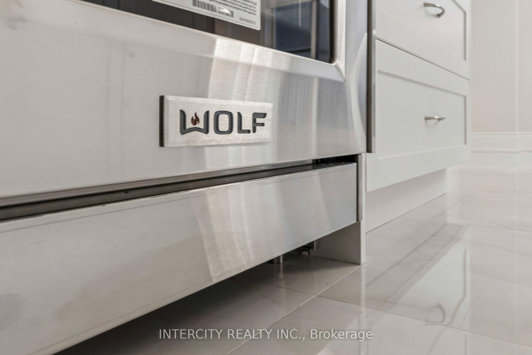
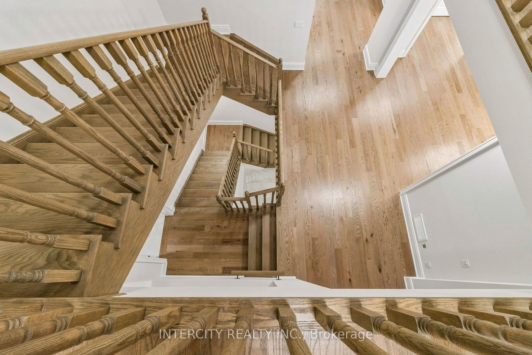
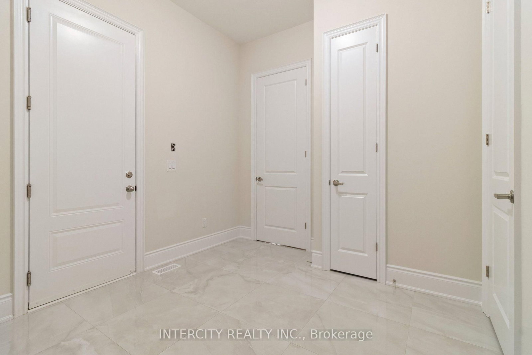
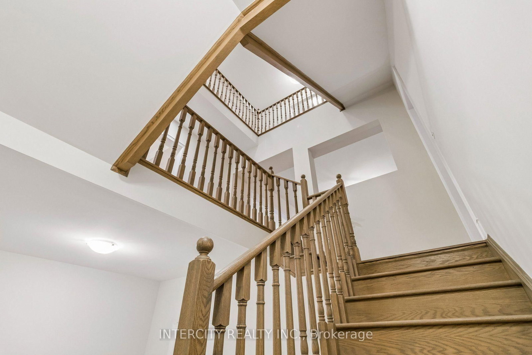
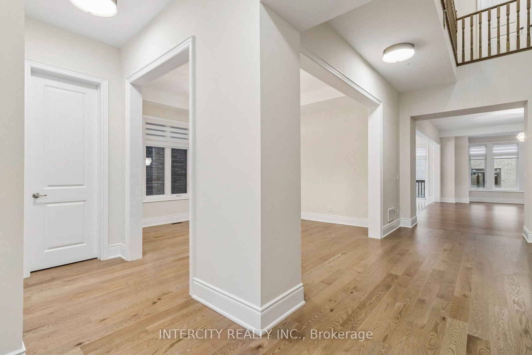
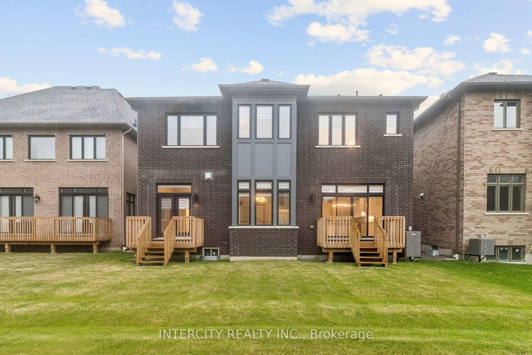
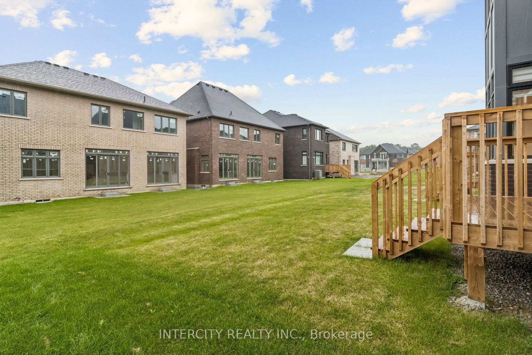
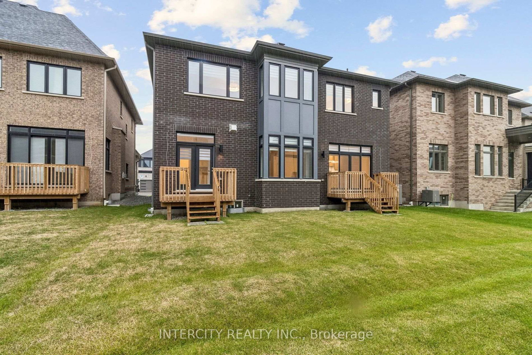
Brand-new Edinburgh model Elevation C by Zancor Homes, offering approximately 4,564 sq. ft. of luxurious living space in the prestigious King's Calling community in King City. This beautifully designed 2-storey home features 4 spacious bedrooms, each with its own private ensuite, plus 2 powder rooms on the main floor. An impressive open-concept layout showcases a gourmet kitchen with premium Wolf appliances, overlooking the expansive great room-perfect for both everyday living and entertaining. Elegant hardwood flooring throughout, quality finishes, generous principal rooms and thoughtfully designed living spaces. A standout feature is the cabana with its own powder room, seamlessly extending the home's entertaining space. Soaring ceilings, large windows and refined finishes create a bright and sophisticated interior throughout. An exceptional opportunity to own a brand-new luxury home in one of King City's most sought-after communities, close to top schools, parks, trails, golf, shopping and everyday amenities. OPEN HOUSE every Saturday and Sunday from 11:30 - 4:30 pm. Please visit our sales office at 12 Heart lake circle for access and tours
Buy/Sell history for 15 Garriock Hall Ave, King, Ontario
Sale history on this site covers the last 2 years, the window permitted under the TRREB MLS® VOW agreement.
| Date Start | Date End | List Price | Price | Event | Listing ID |
|---|---|---|---|---|---|
| N/A | N/A | $2,198,990 | N/A | Pc | N13774116 |
Estimated value requires sign in
AI market estimates use sold comparables and are available after you sign in and accept MLS® VOW terms.
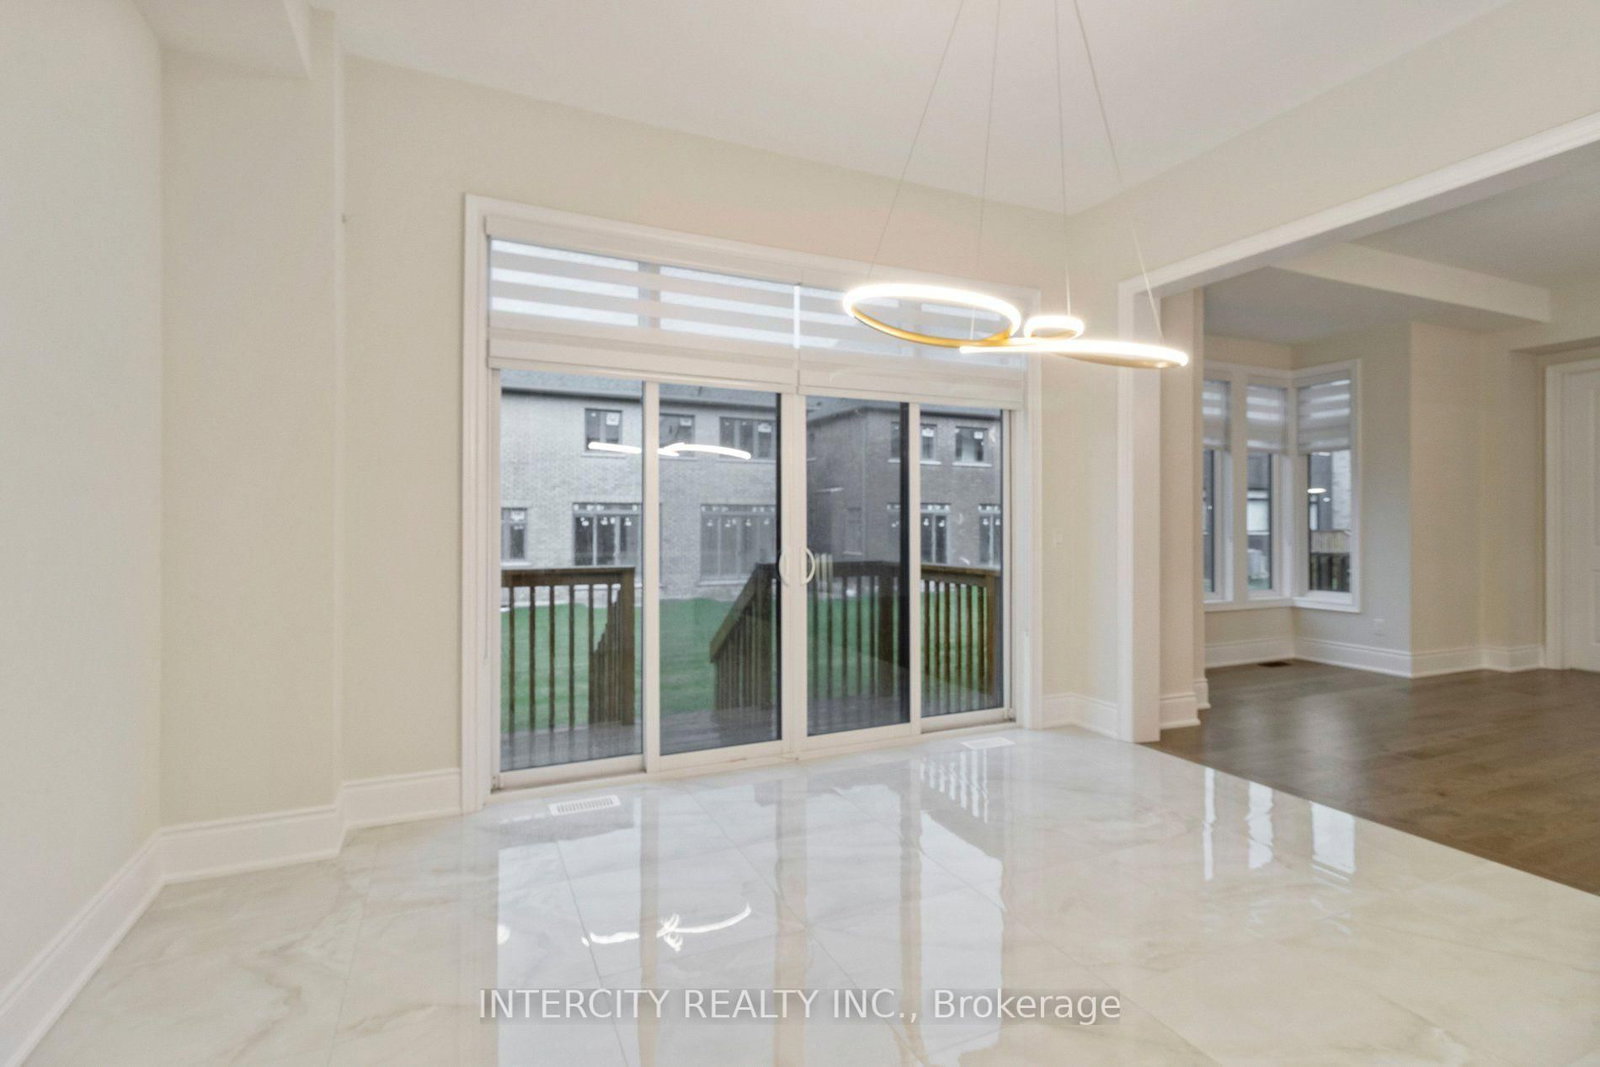
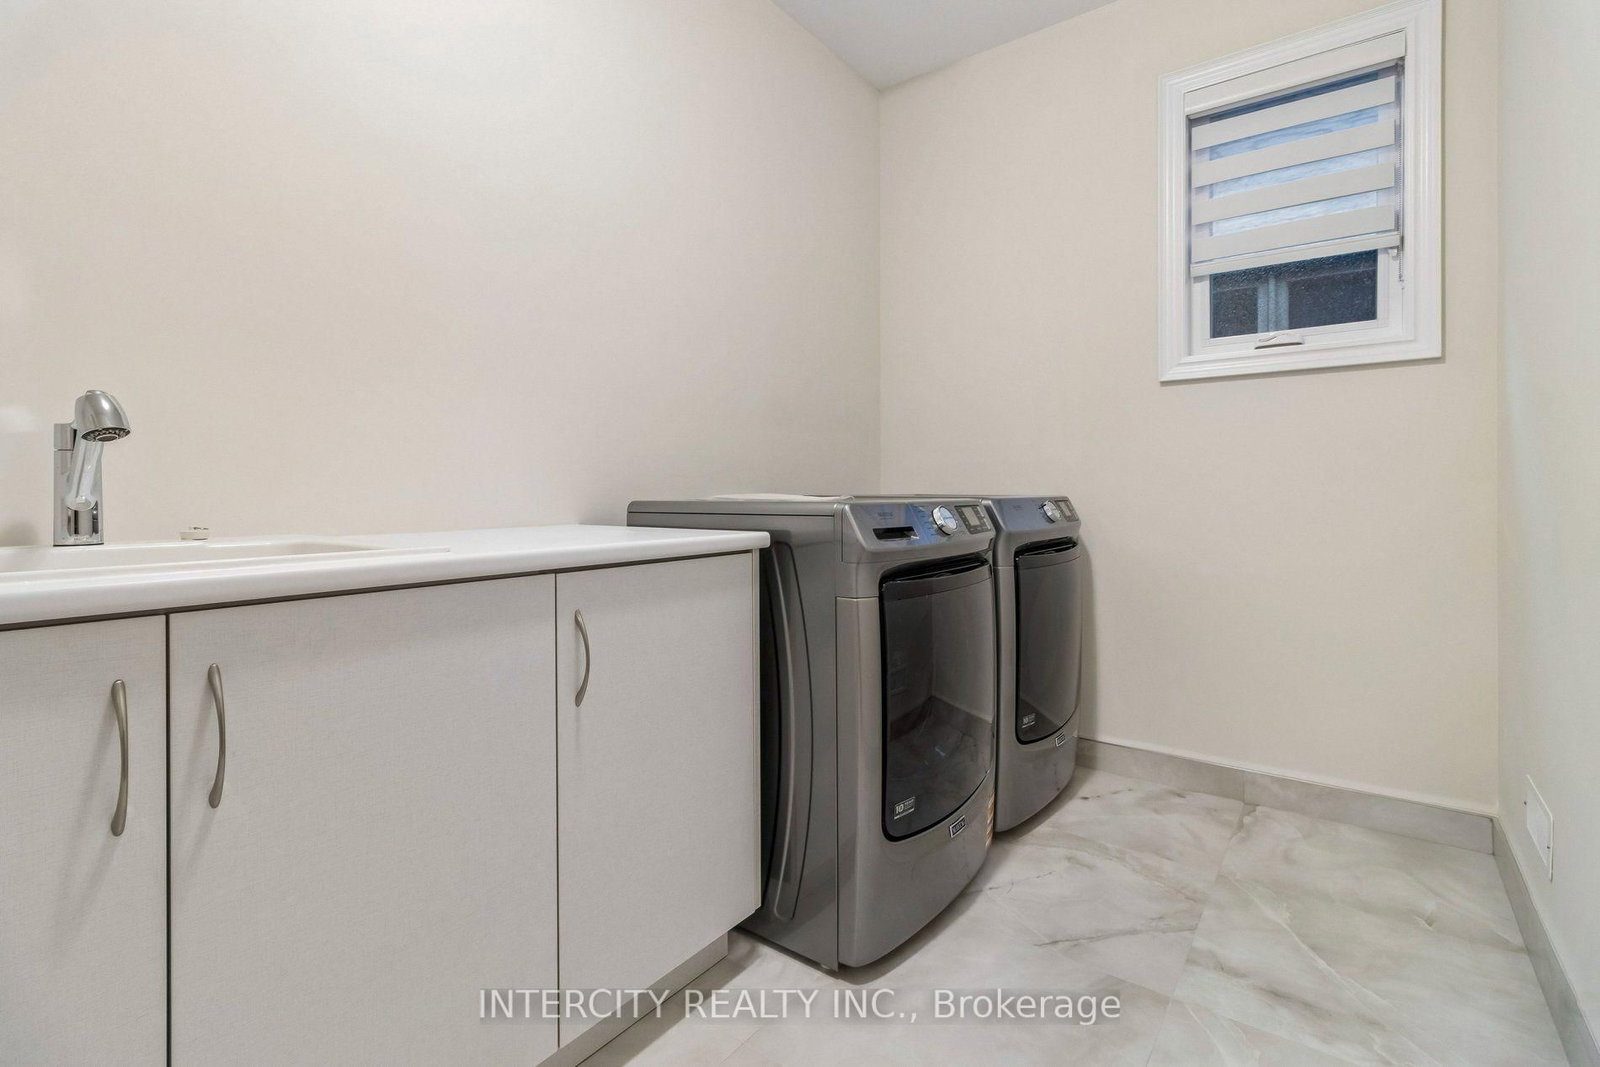
Porcelain Floor · Stone Counter · Open Concept
Level: Ground
Porcelain Floor · Sliding Doors · Open Concept
Level: Ground
Fireplace · Open Concept · hardwood floor
Level: Ground
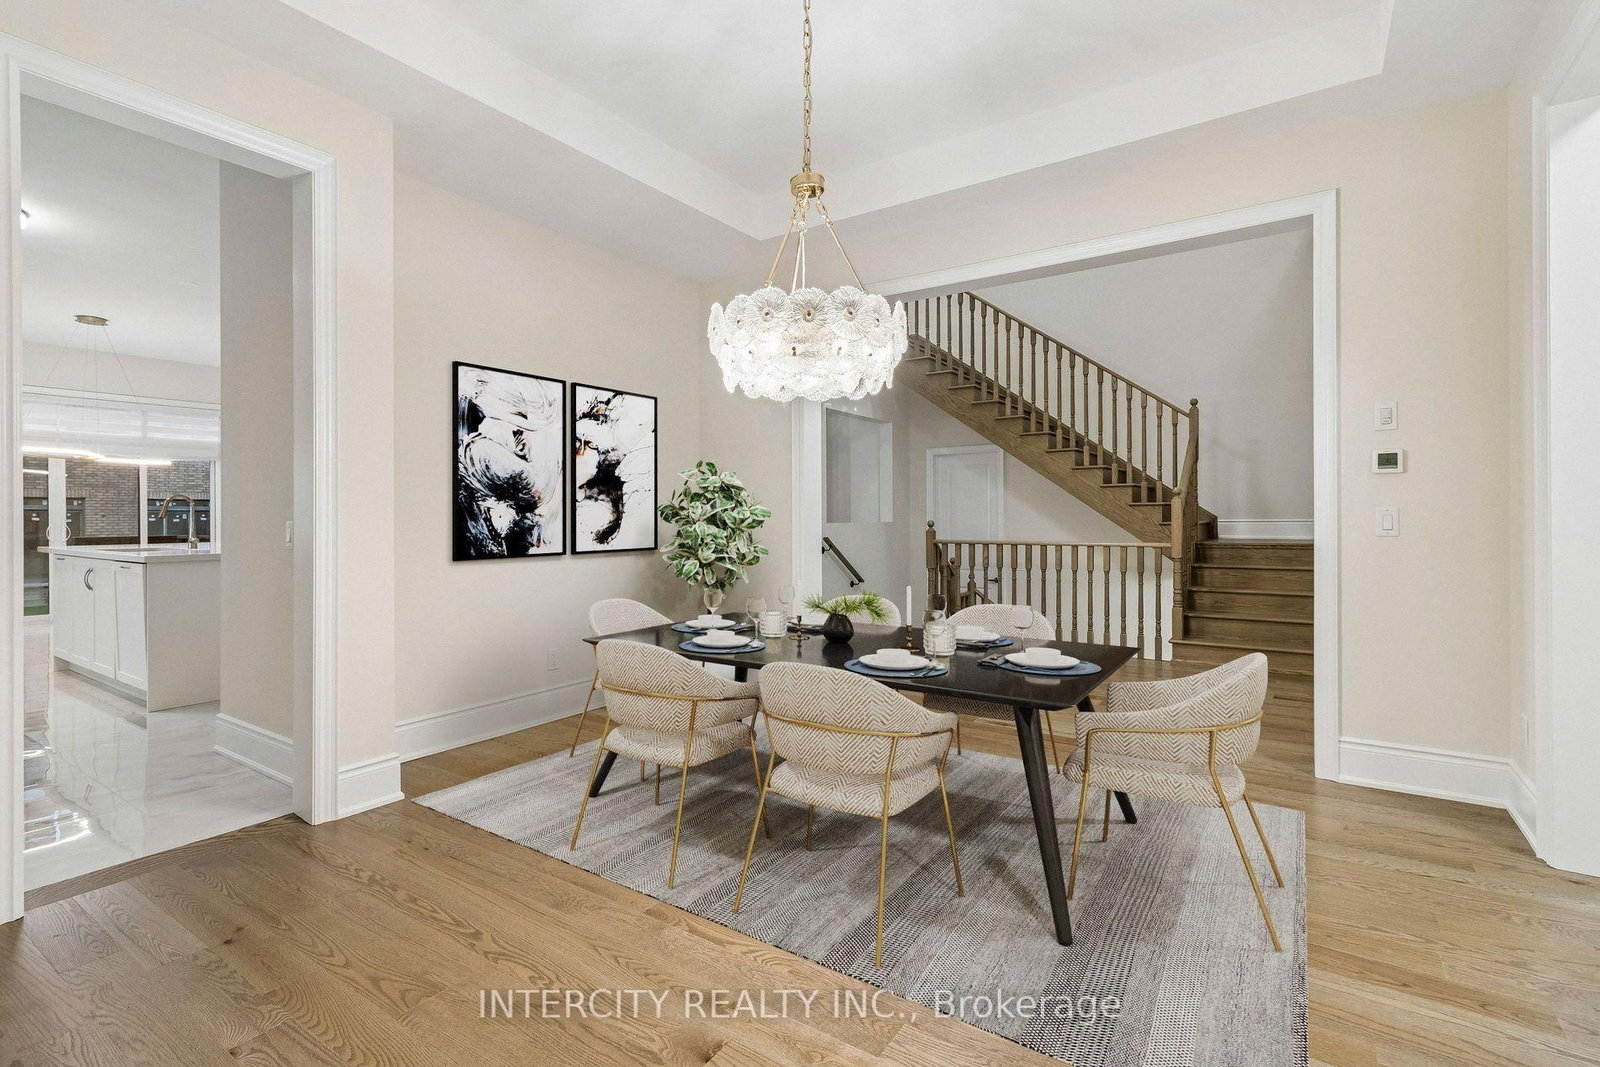
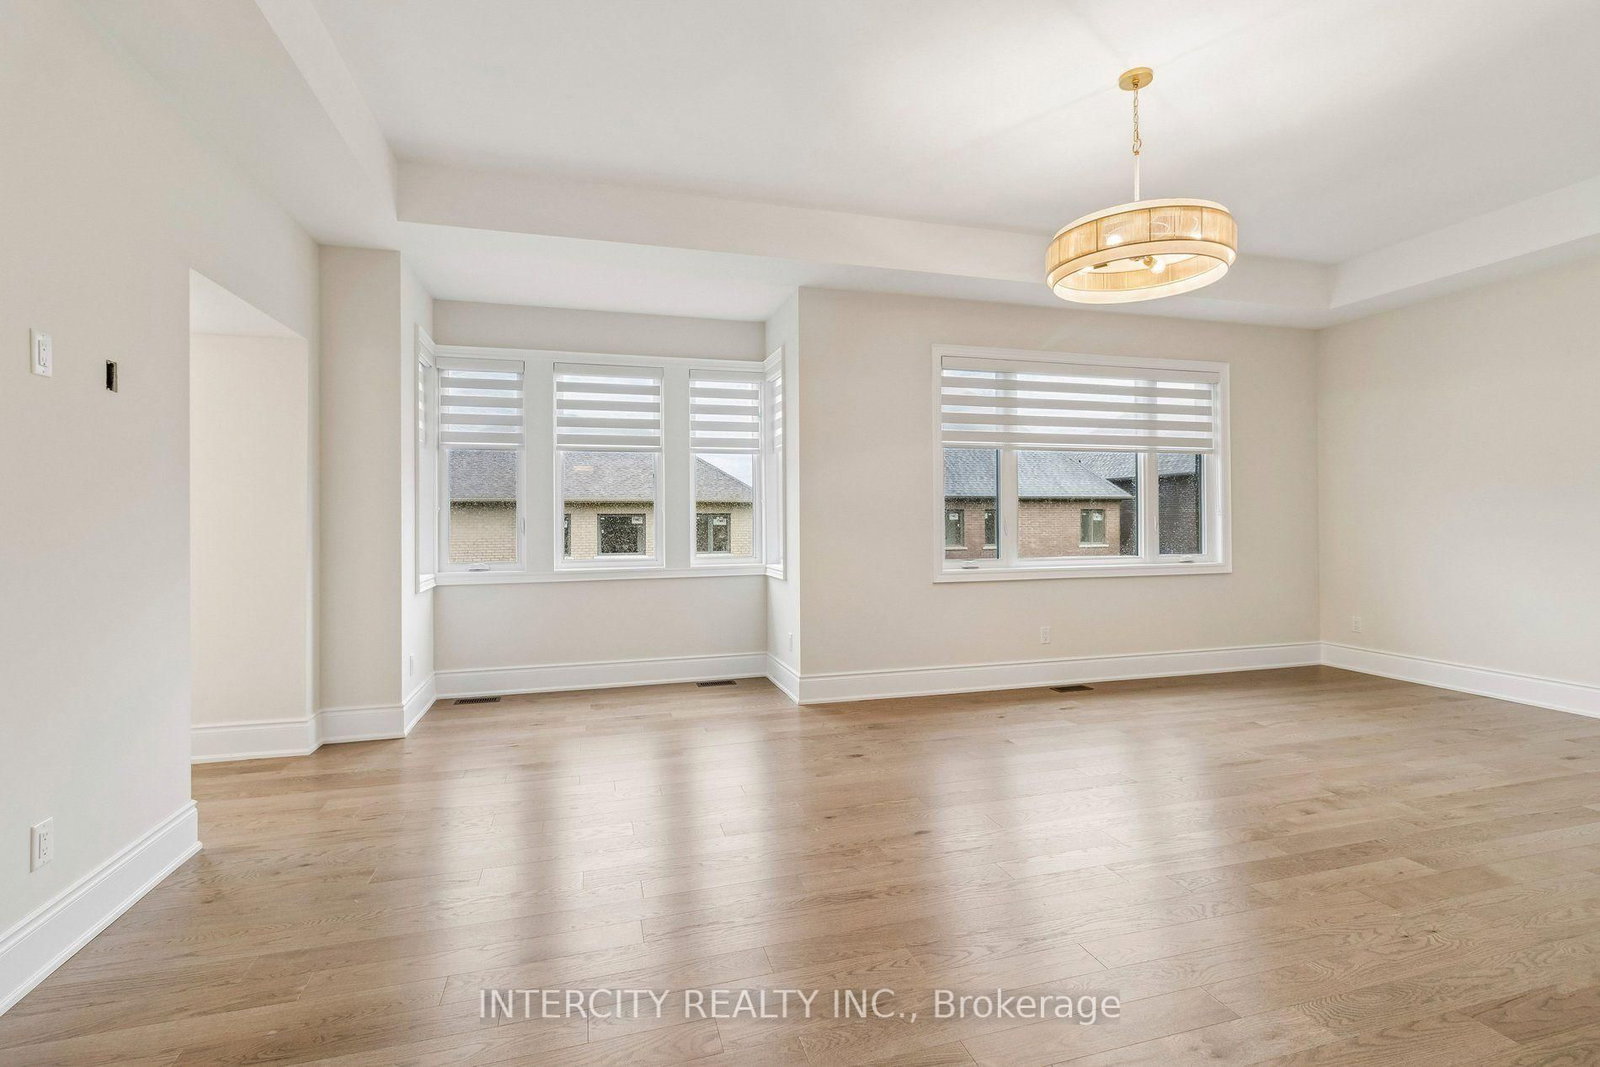
Coffered Ceiling · Window · hardwood floor
Level: Ground
Coffered Ceiling · Large Window · hardwood floor
Level: Ground
Bar Sink · Window · 2 Pc Bath
Level: Ground
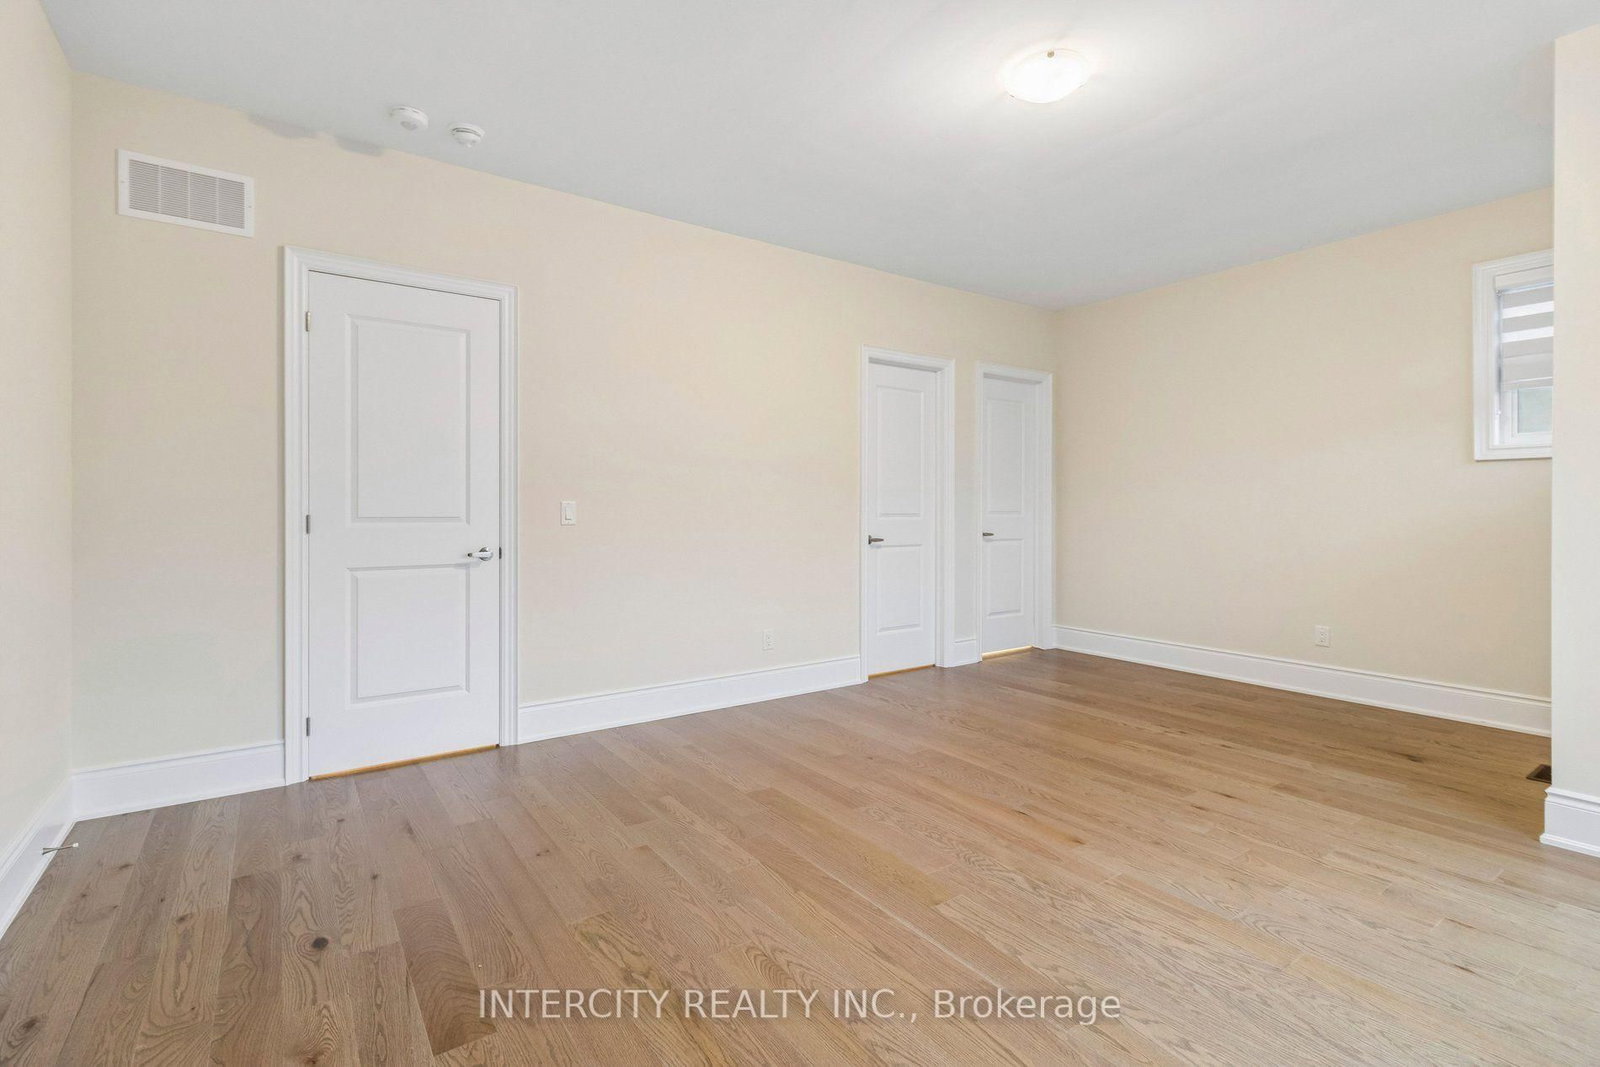
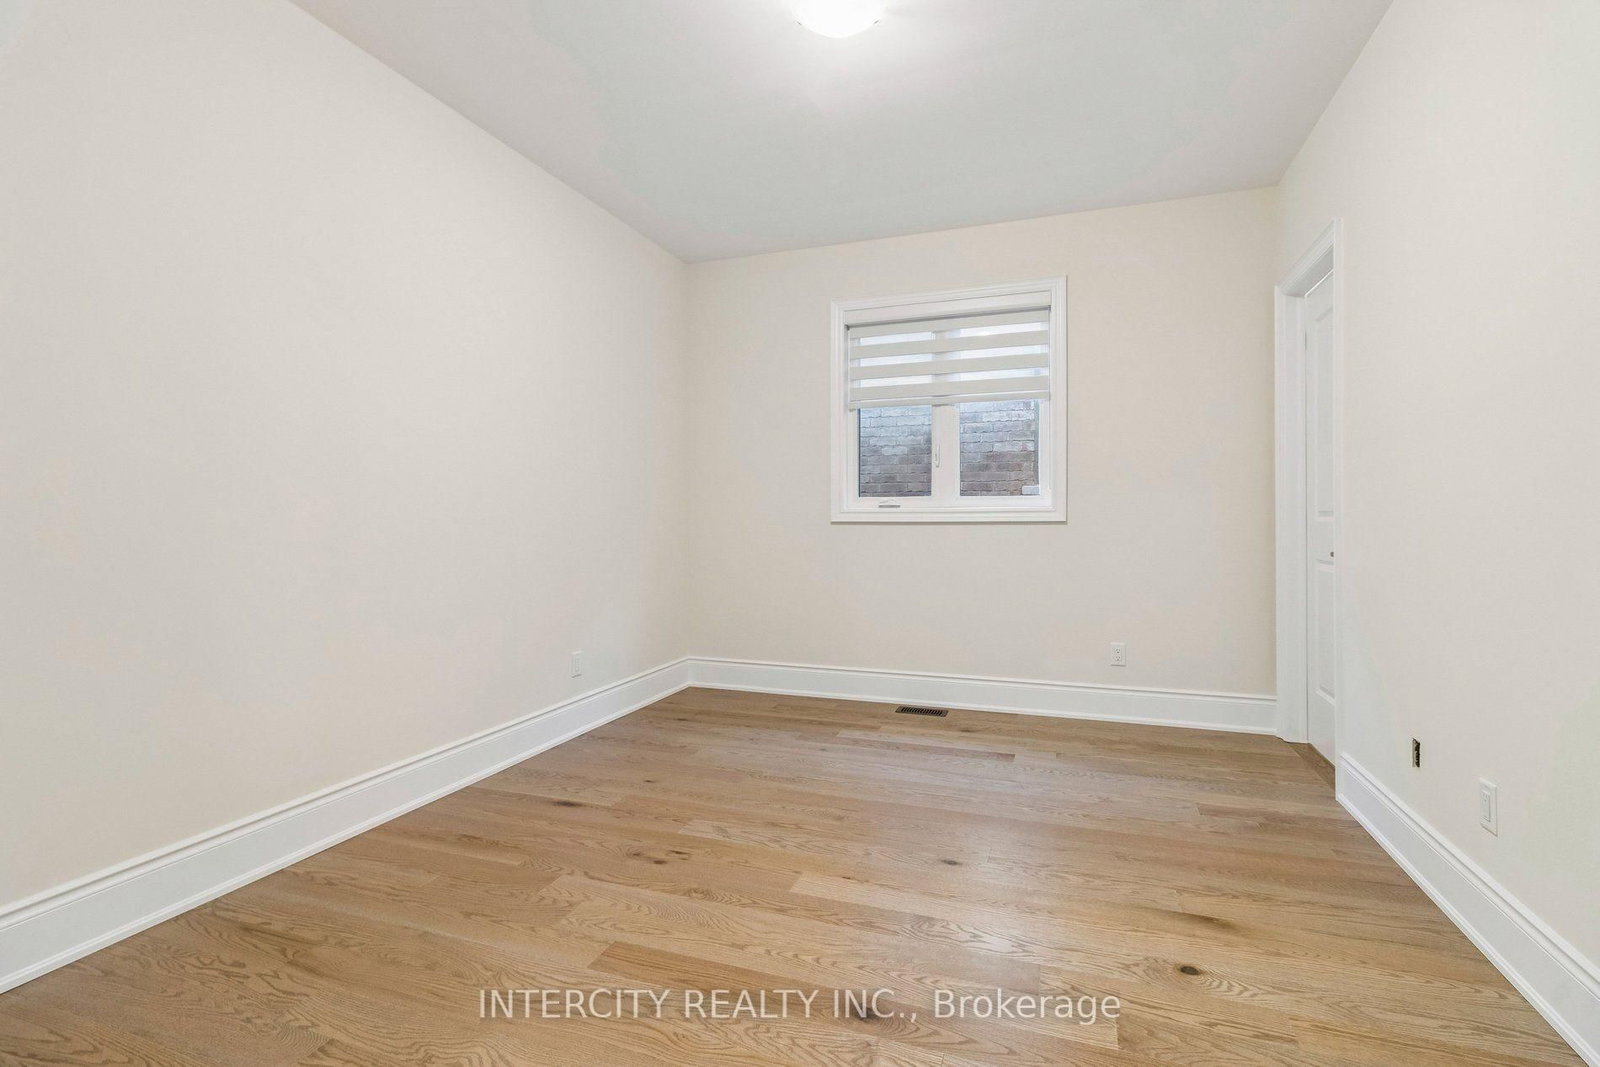
His/Hers Closets · 5 Pc Ensuite · hardwood floor
Level: 2nd
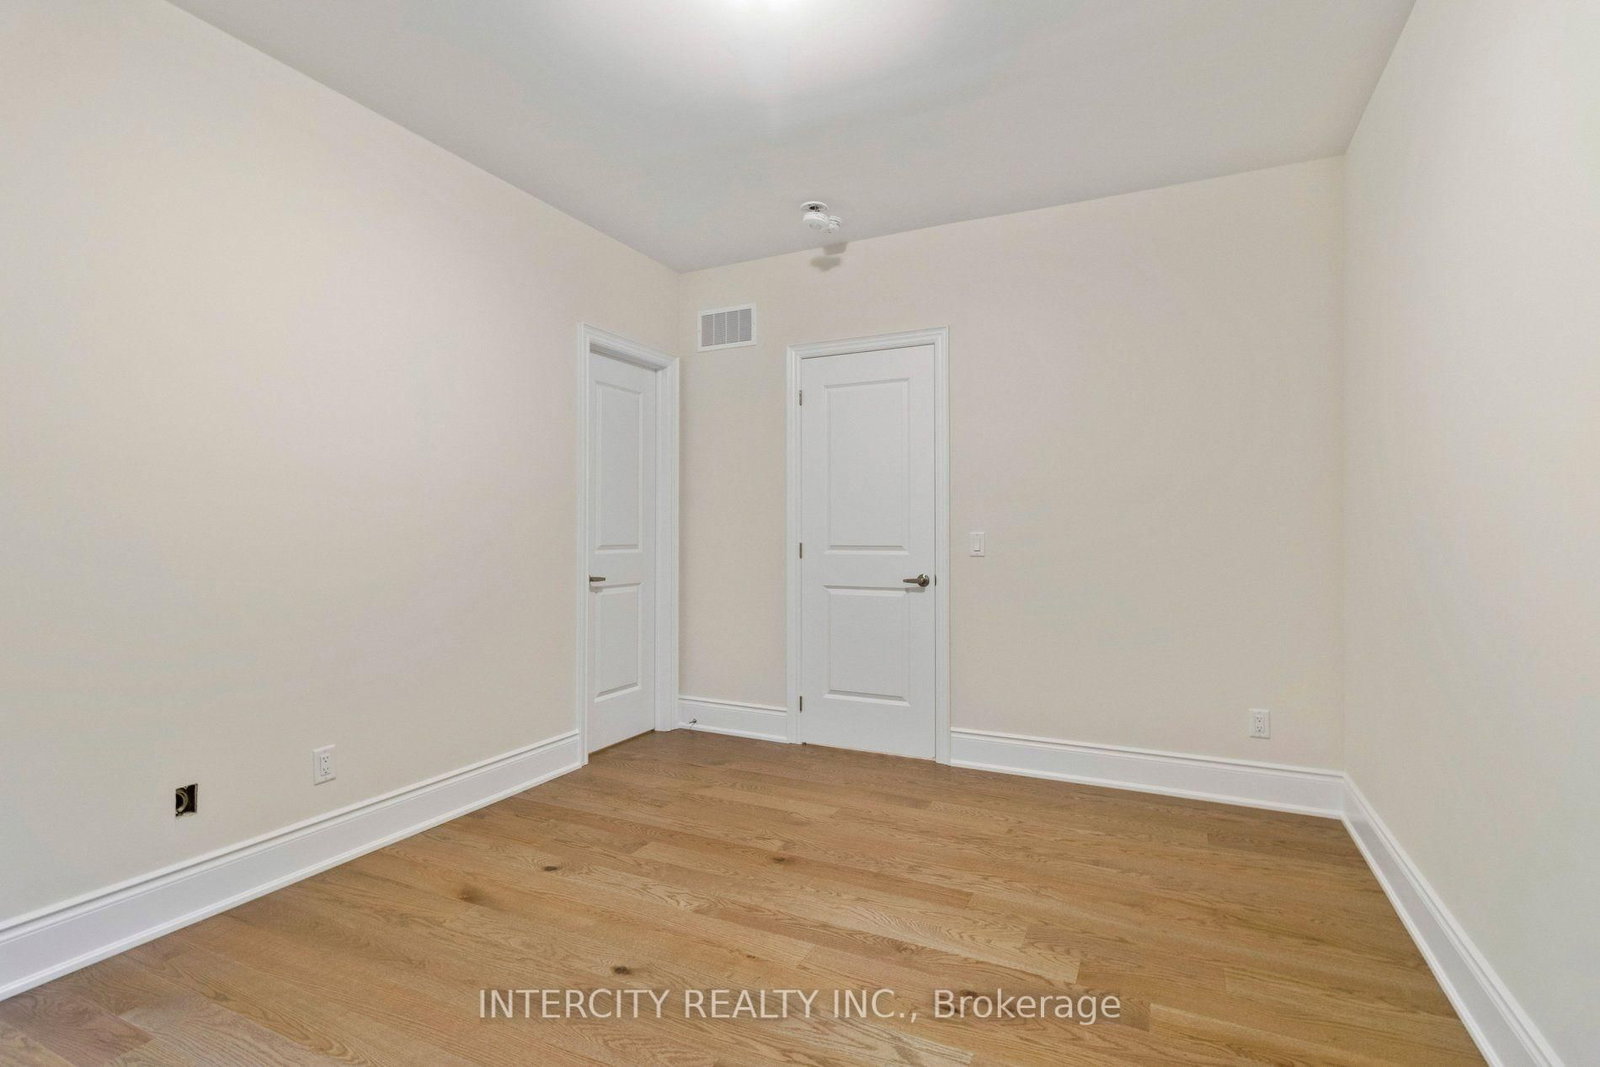
3 Pc Ensuite · Closet · hardwood floor
Level: 2nd
3 Pc Ensuite · Closet · hardwood floor
Level: 2nd
3 Pc Ensuite · Closet · hardwood floor
Level: 2nd
Public records about this location. Not part of the MLS® listing and not provided by the listing brokerage.
Toronto and Region Conservation Authority · Province of Ontario open data
Province of Ontario open data
Province of Ontario open data · Government of Canada open data
Ontario Energy Board · Innovation, Science and Economic Development Canada
None of this is an inspection of the property. Confirm anything that matters to you with the municipality, the conservation authority or the record’s publisher. Contains information licensed under the Open Government Licence – Canada. Contains information licensed under the Open Government Licence – Ontario. Contains information made available under the Toronto and Region Conservation Authority Open Data Licence v1.0.
Comparable sales require sign in
Closing prices and sold comps are available to registered visitors who accept MLS® VOW terms on this site.
Monthly Payment
$10,081
Total monthly payment
$10,081
Break-even down payment
100%
Expand Neighbourhood demographics to load Statistics Canada census charts.
Expand Market details to load neighbourhood price and activity trends.
$2,198,990
$2,198,990
CAD
Estimated market value
The trademarks MLS®, Multiple Listing Service® and the associated logos are owned by CREA and identify the quality of services provided by real estate professionals who are members of CREA.